
8 min read
What Do Homeowners Really Ask an Interior Designer?
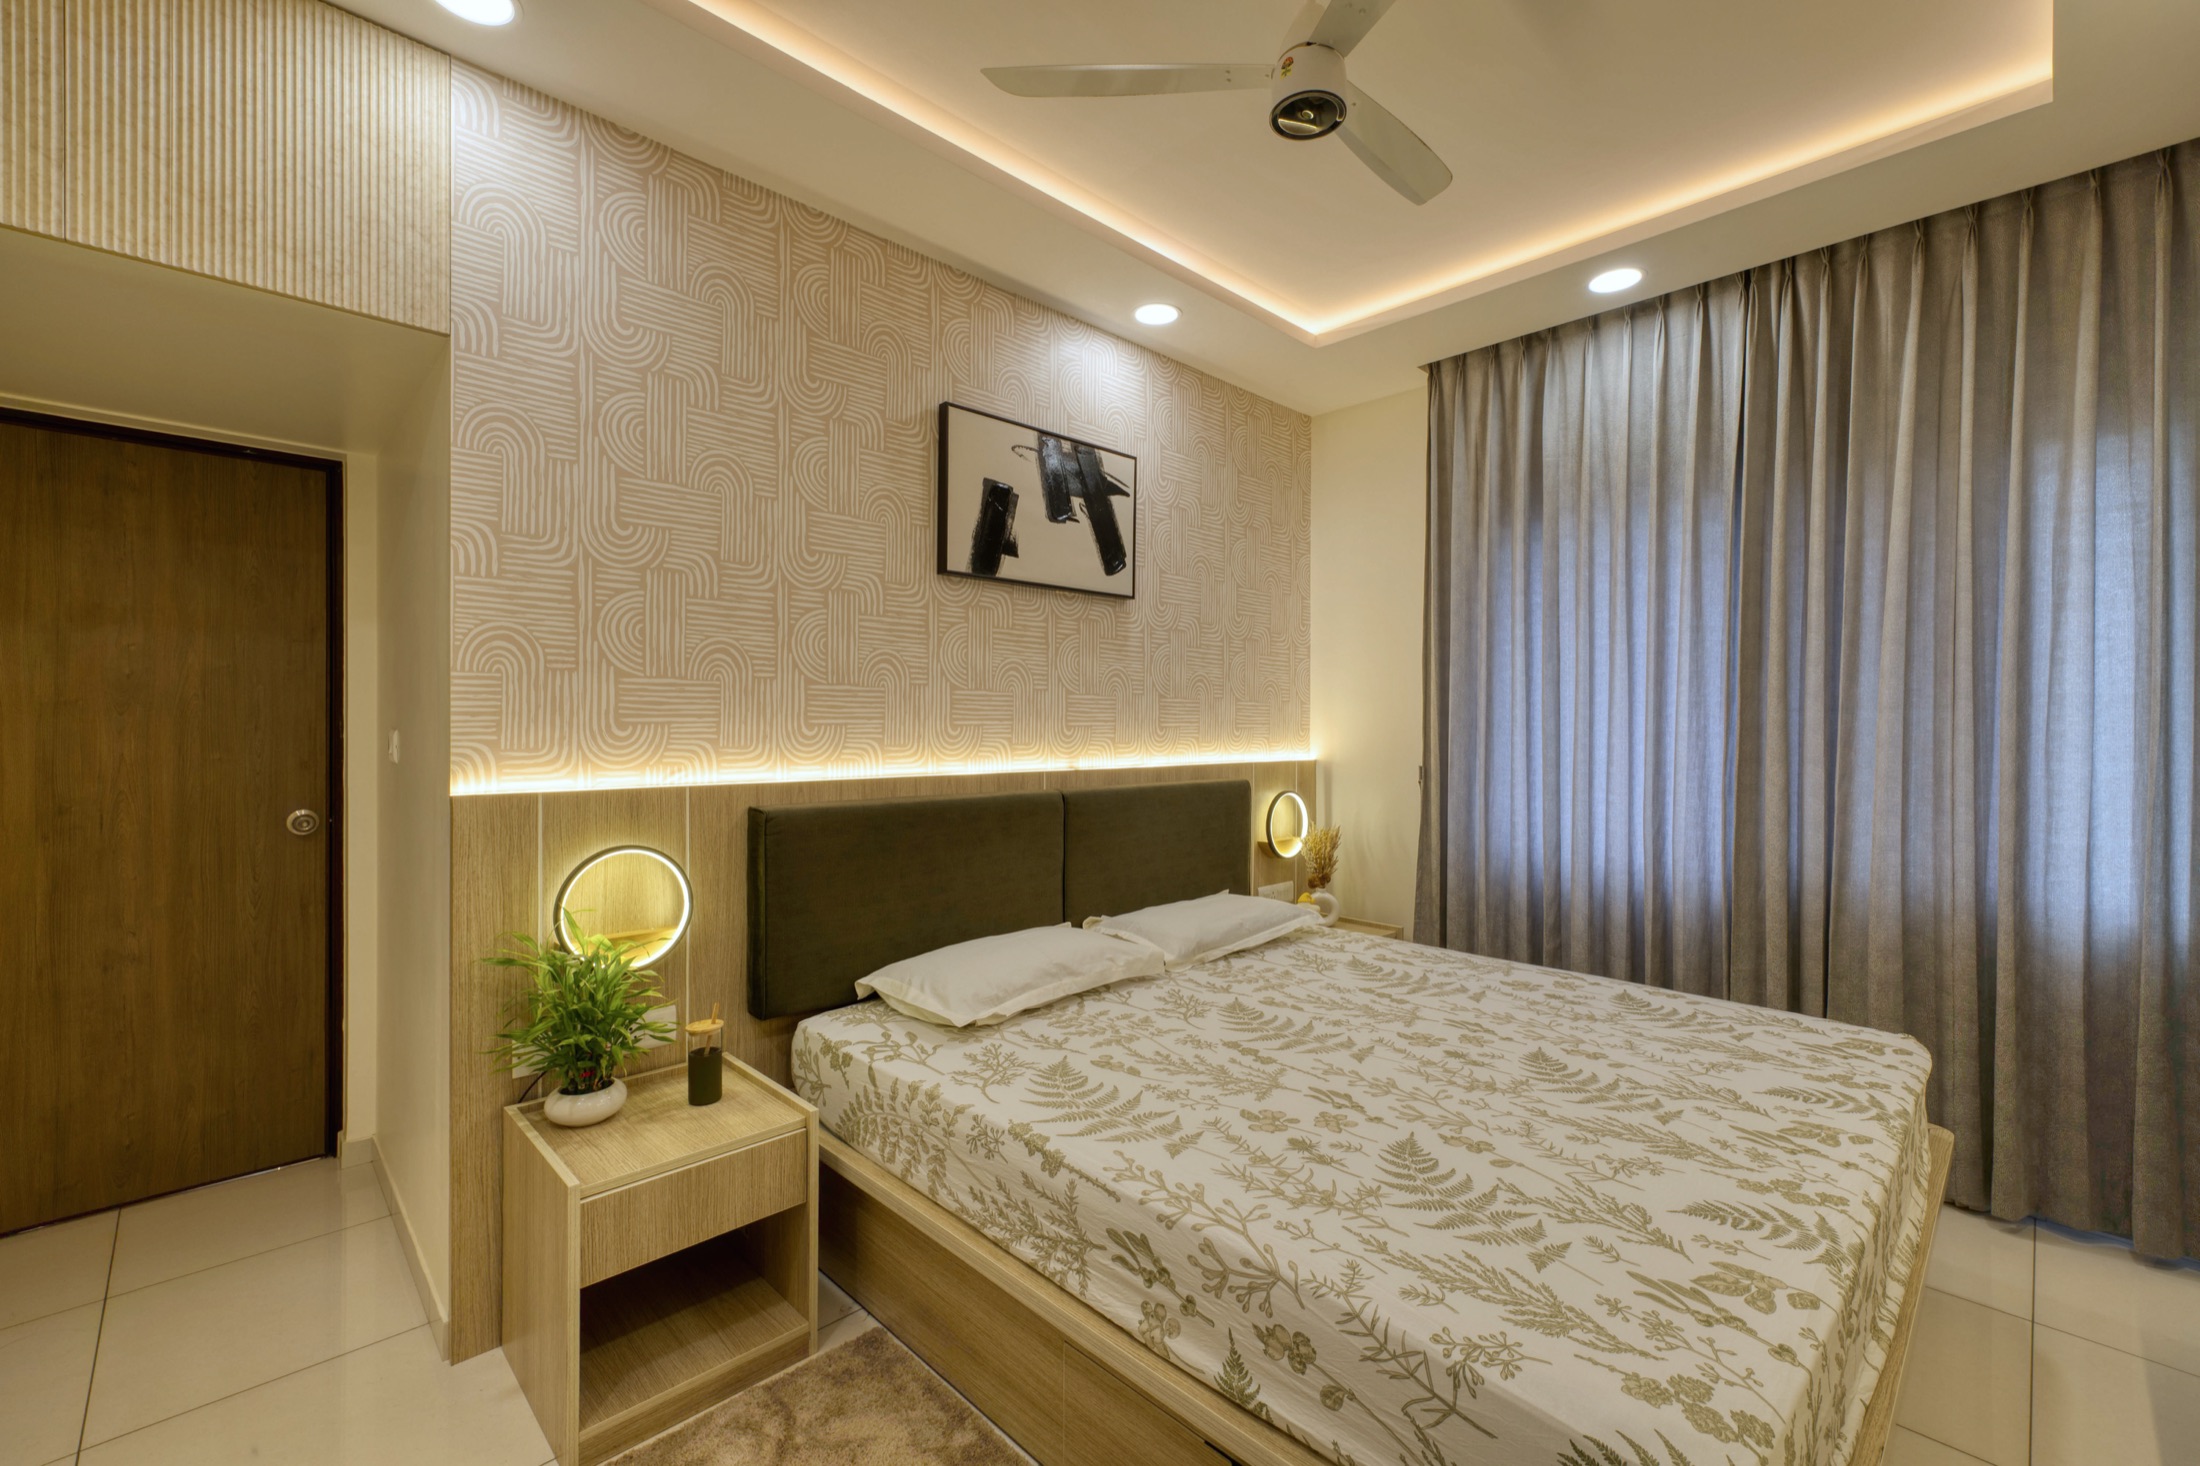
Beyond colours and finishes, most homeowners want a home that feels spacious, organised and suited to the way they live.
Read ArticlePractical thinking on storage, space and living, drawn from real conversations with homeowners and real projects on site.
Beyond colours and finishes, most homeowners want a home that feels spacious, organised and suited to the way they live.
Read Article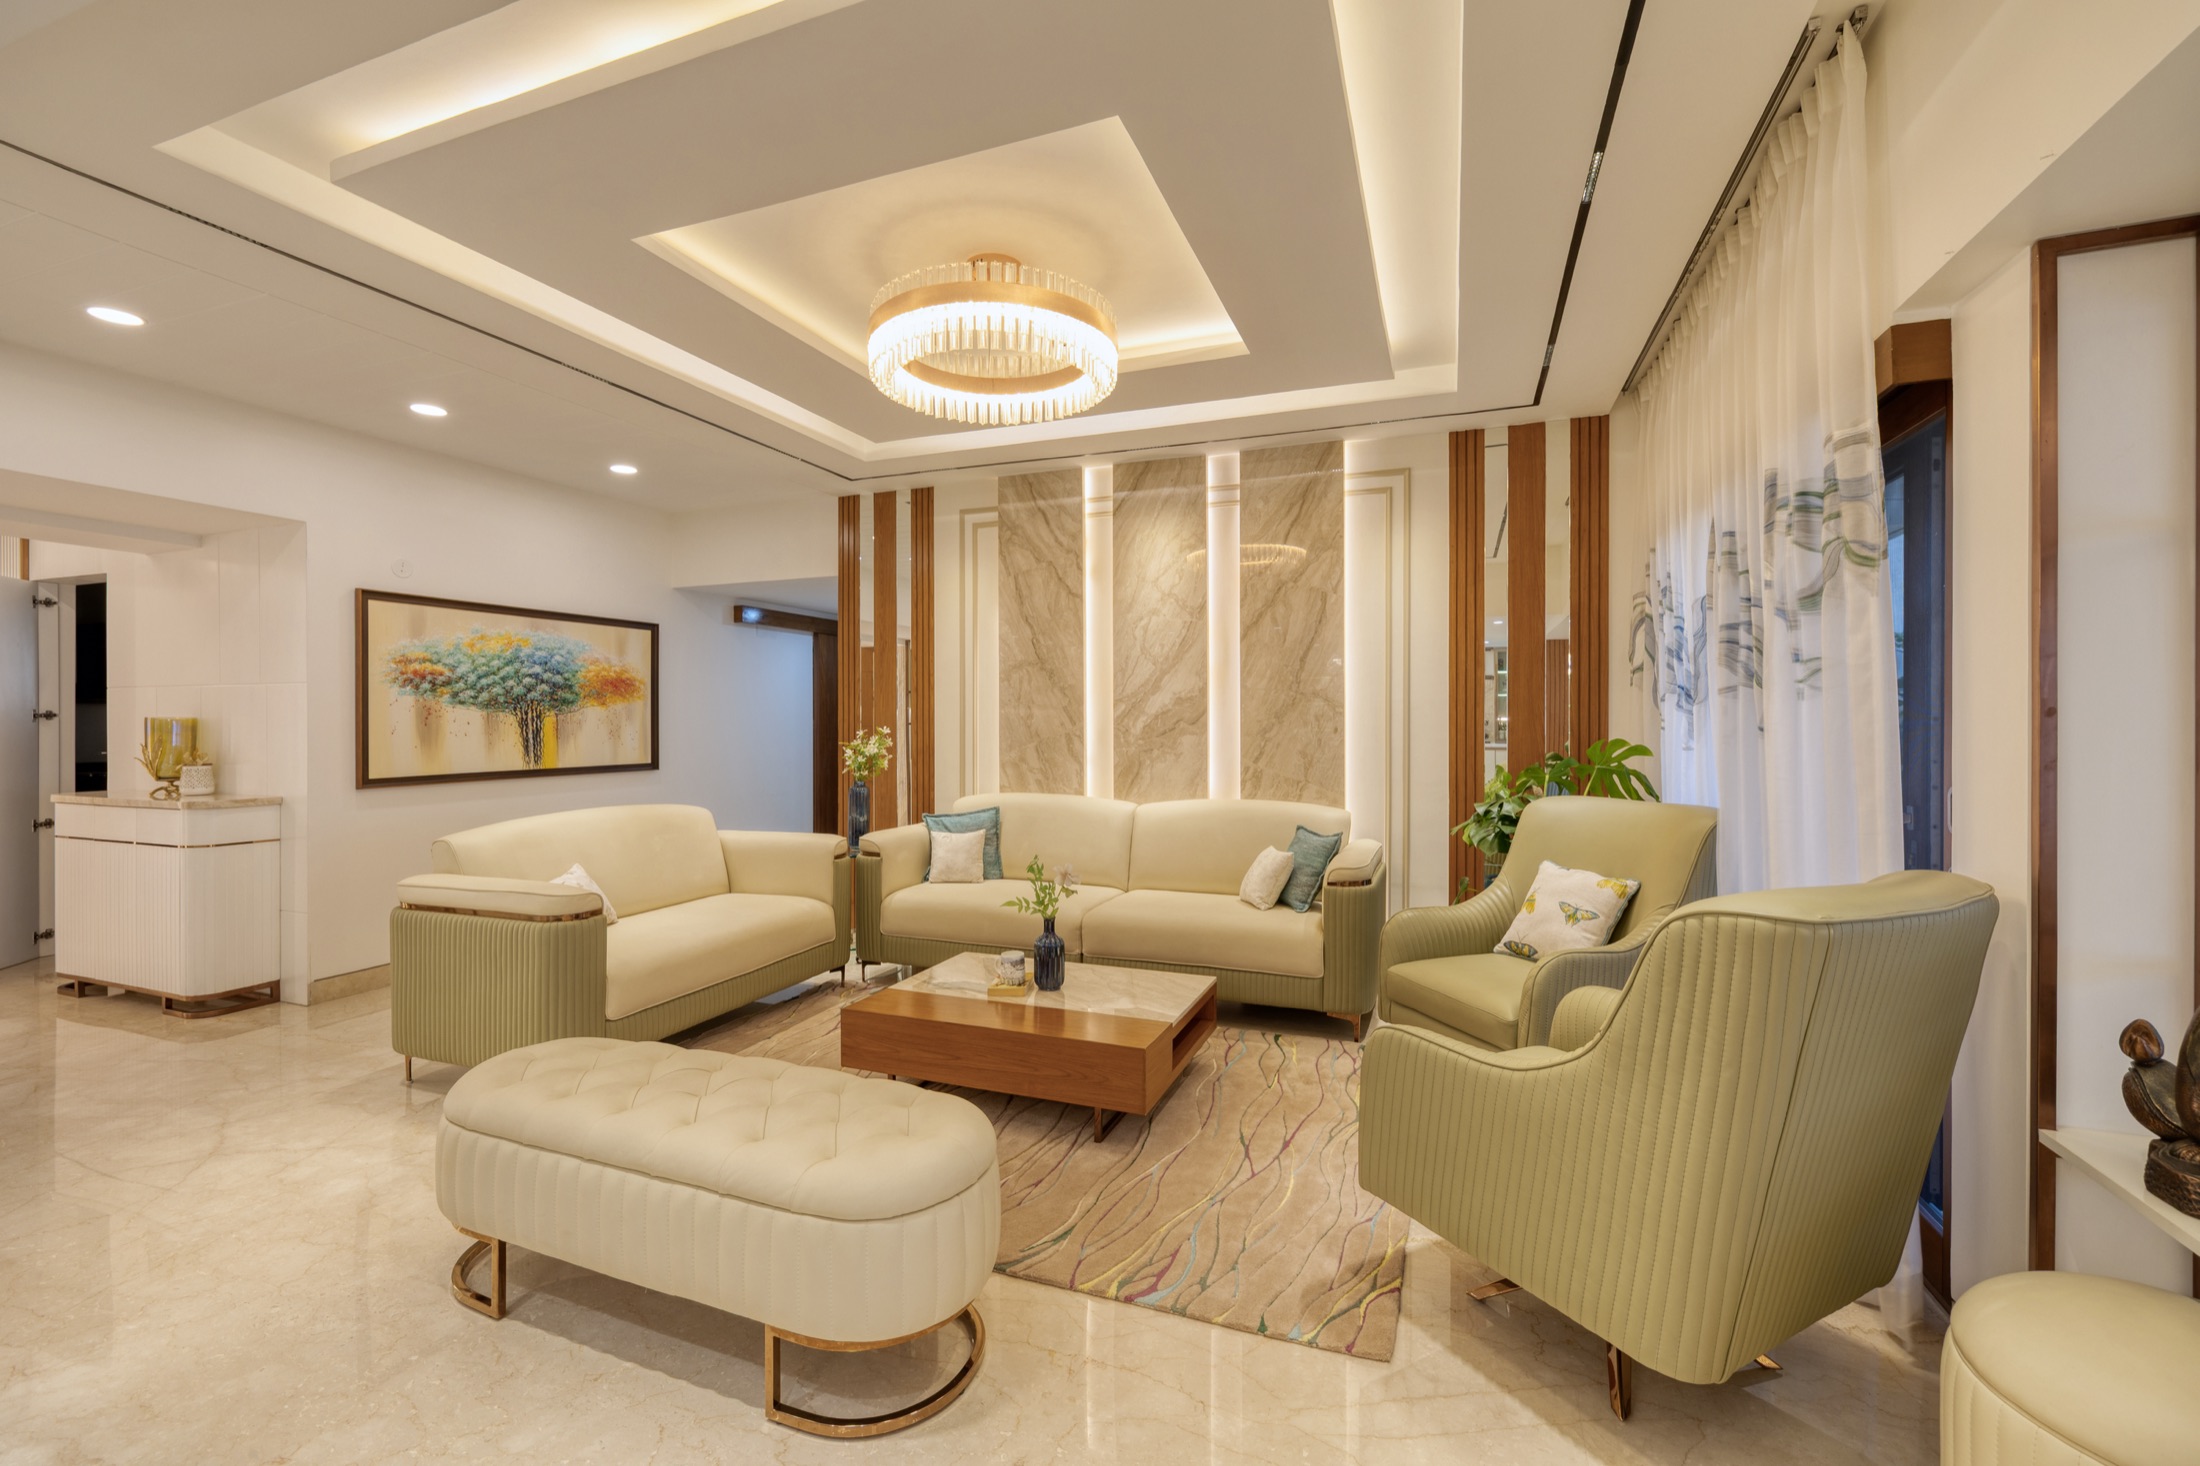
Full-height storage, floating units and a restrained palette can hold everything a household owns without the rooms feeling smaller for it.
Read Article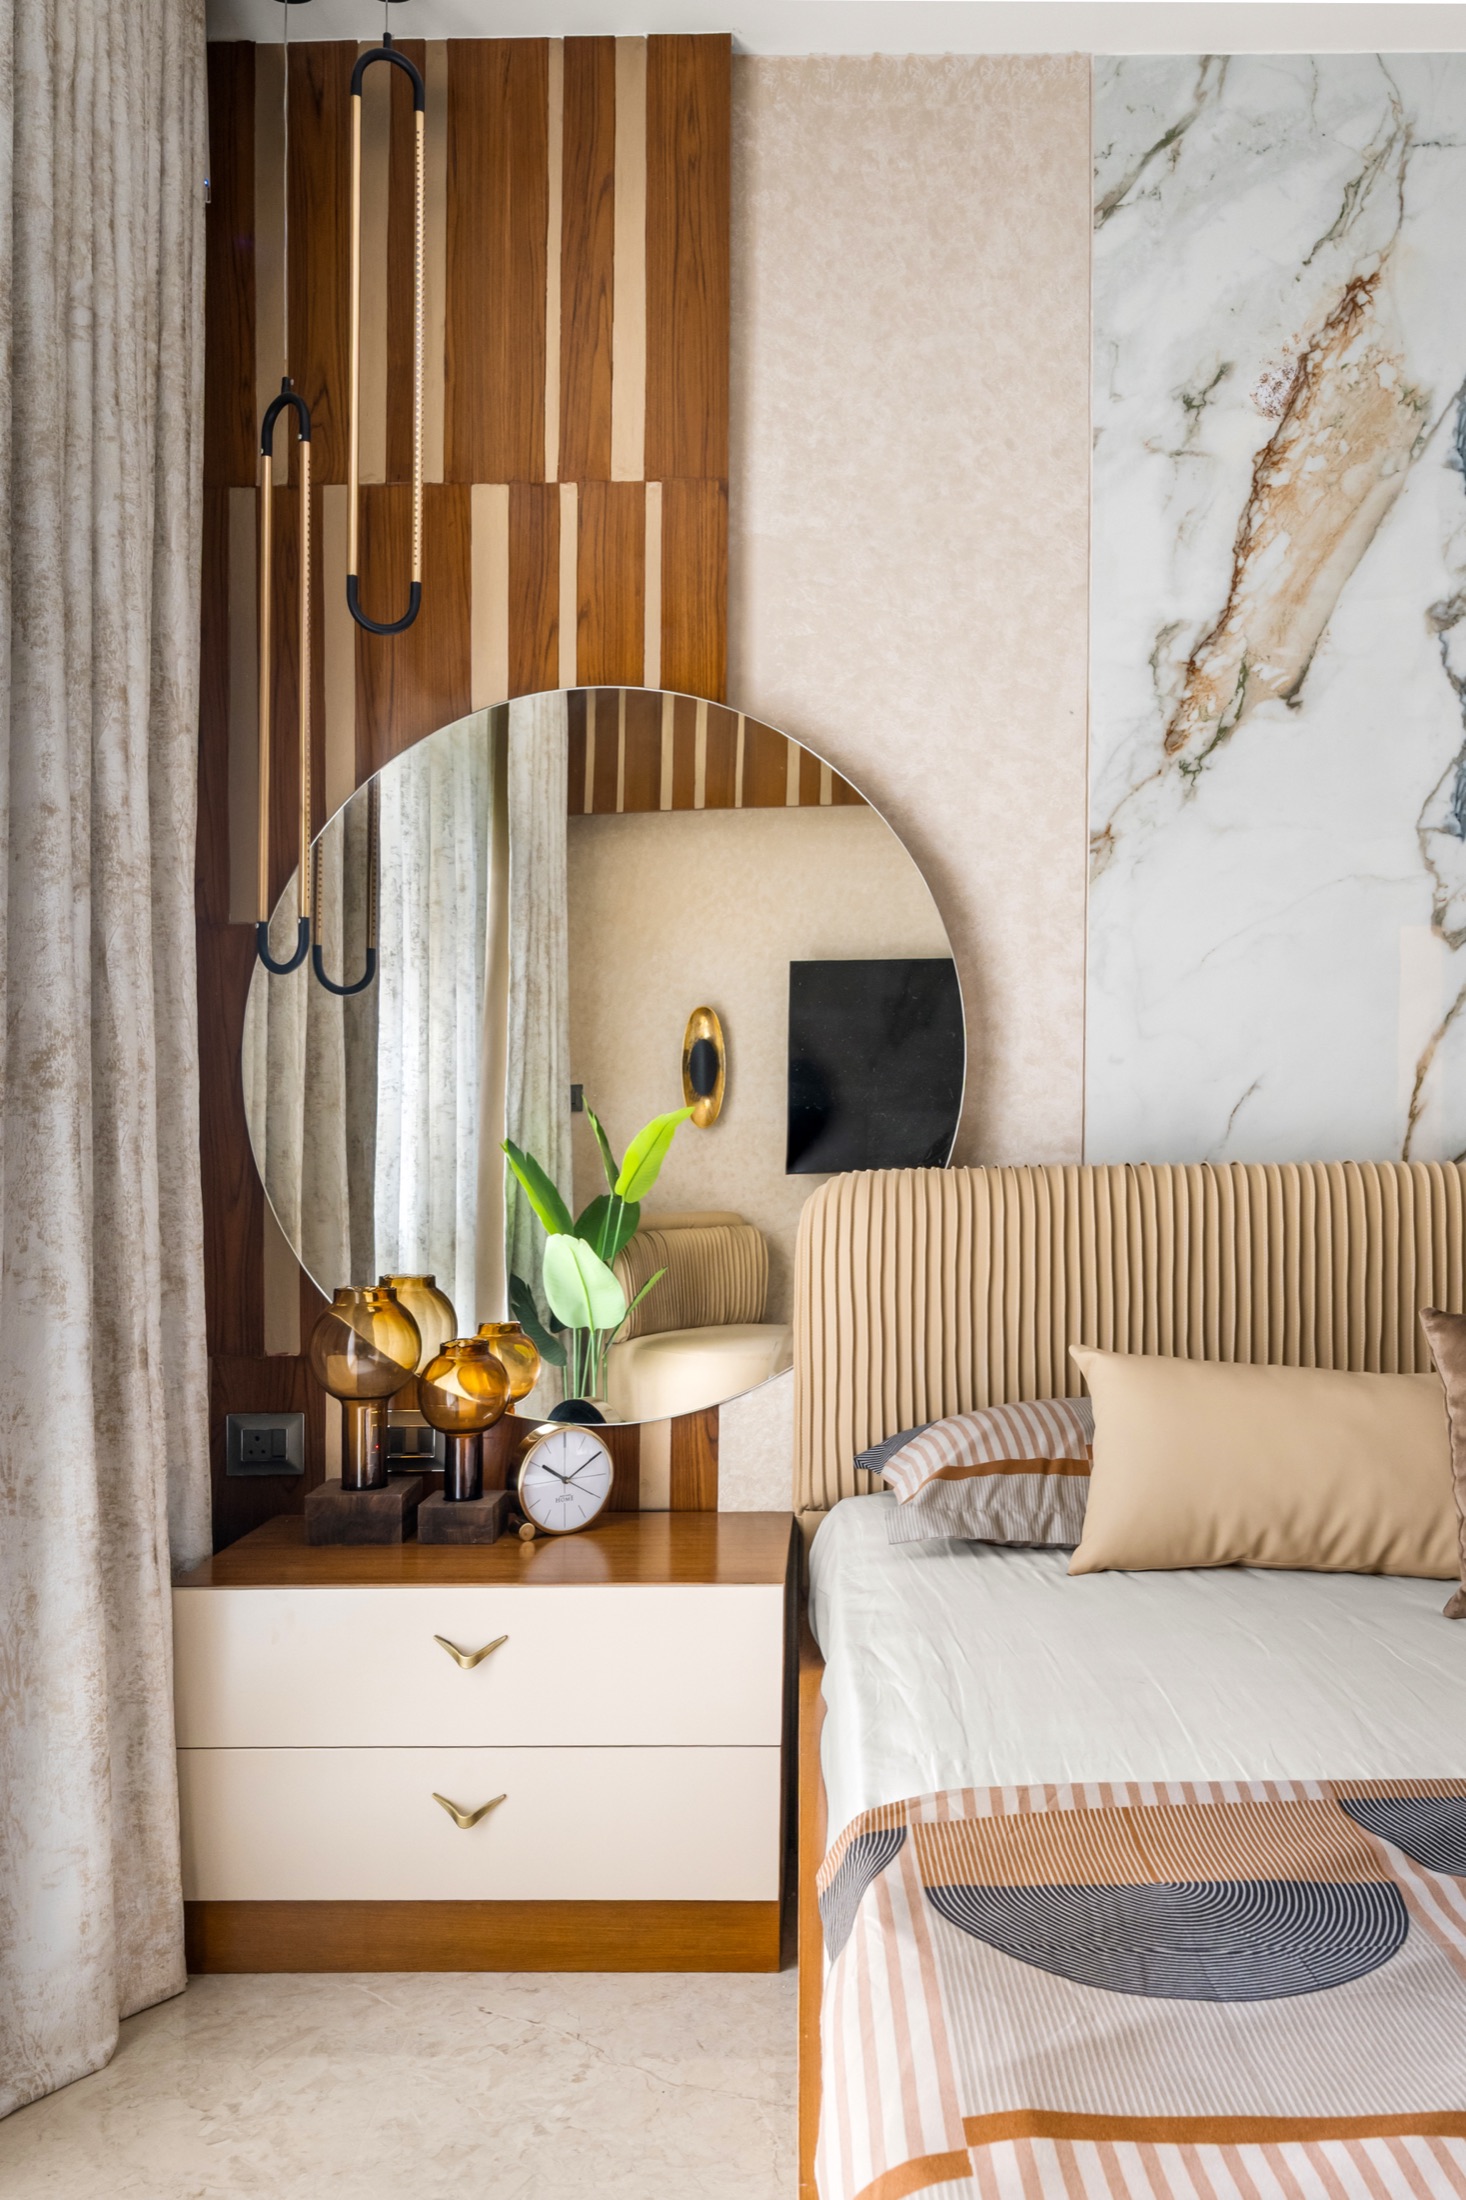
The third bedroom is rarely just a bedroom. Planning it — and the rest of the home — for how needs actually change keeps a 3BHK working for years.
Read Article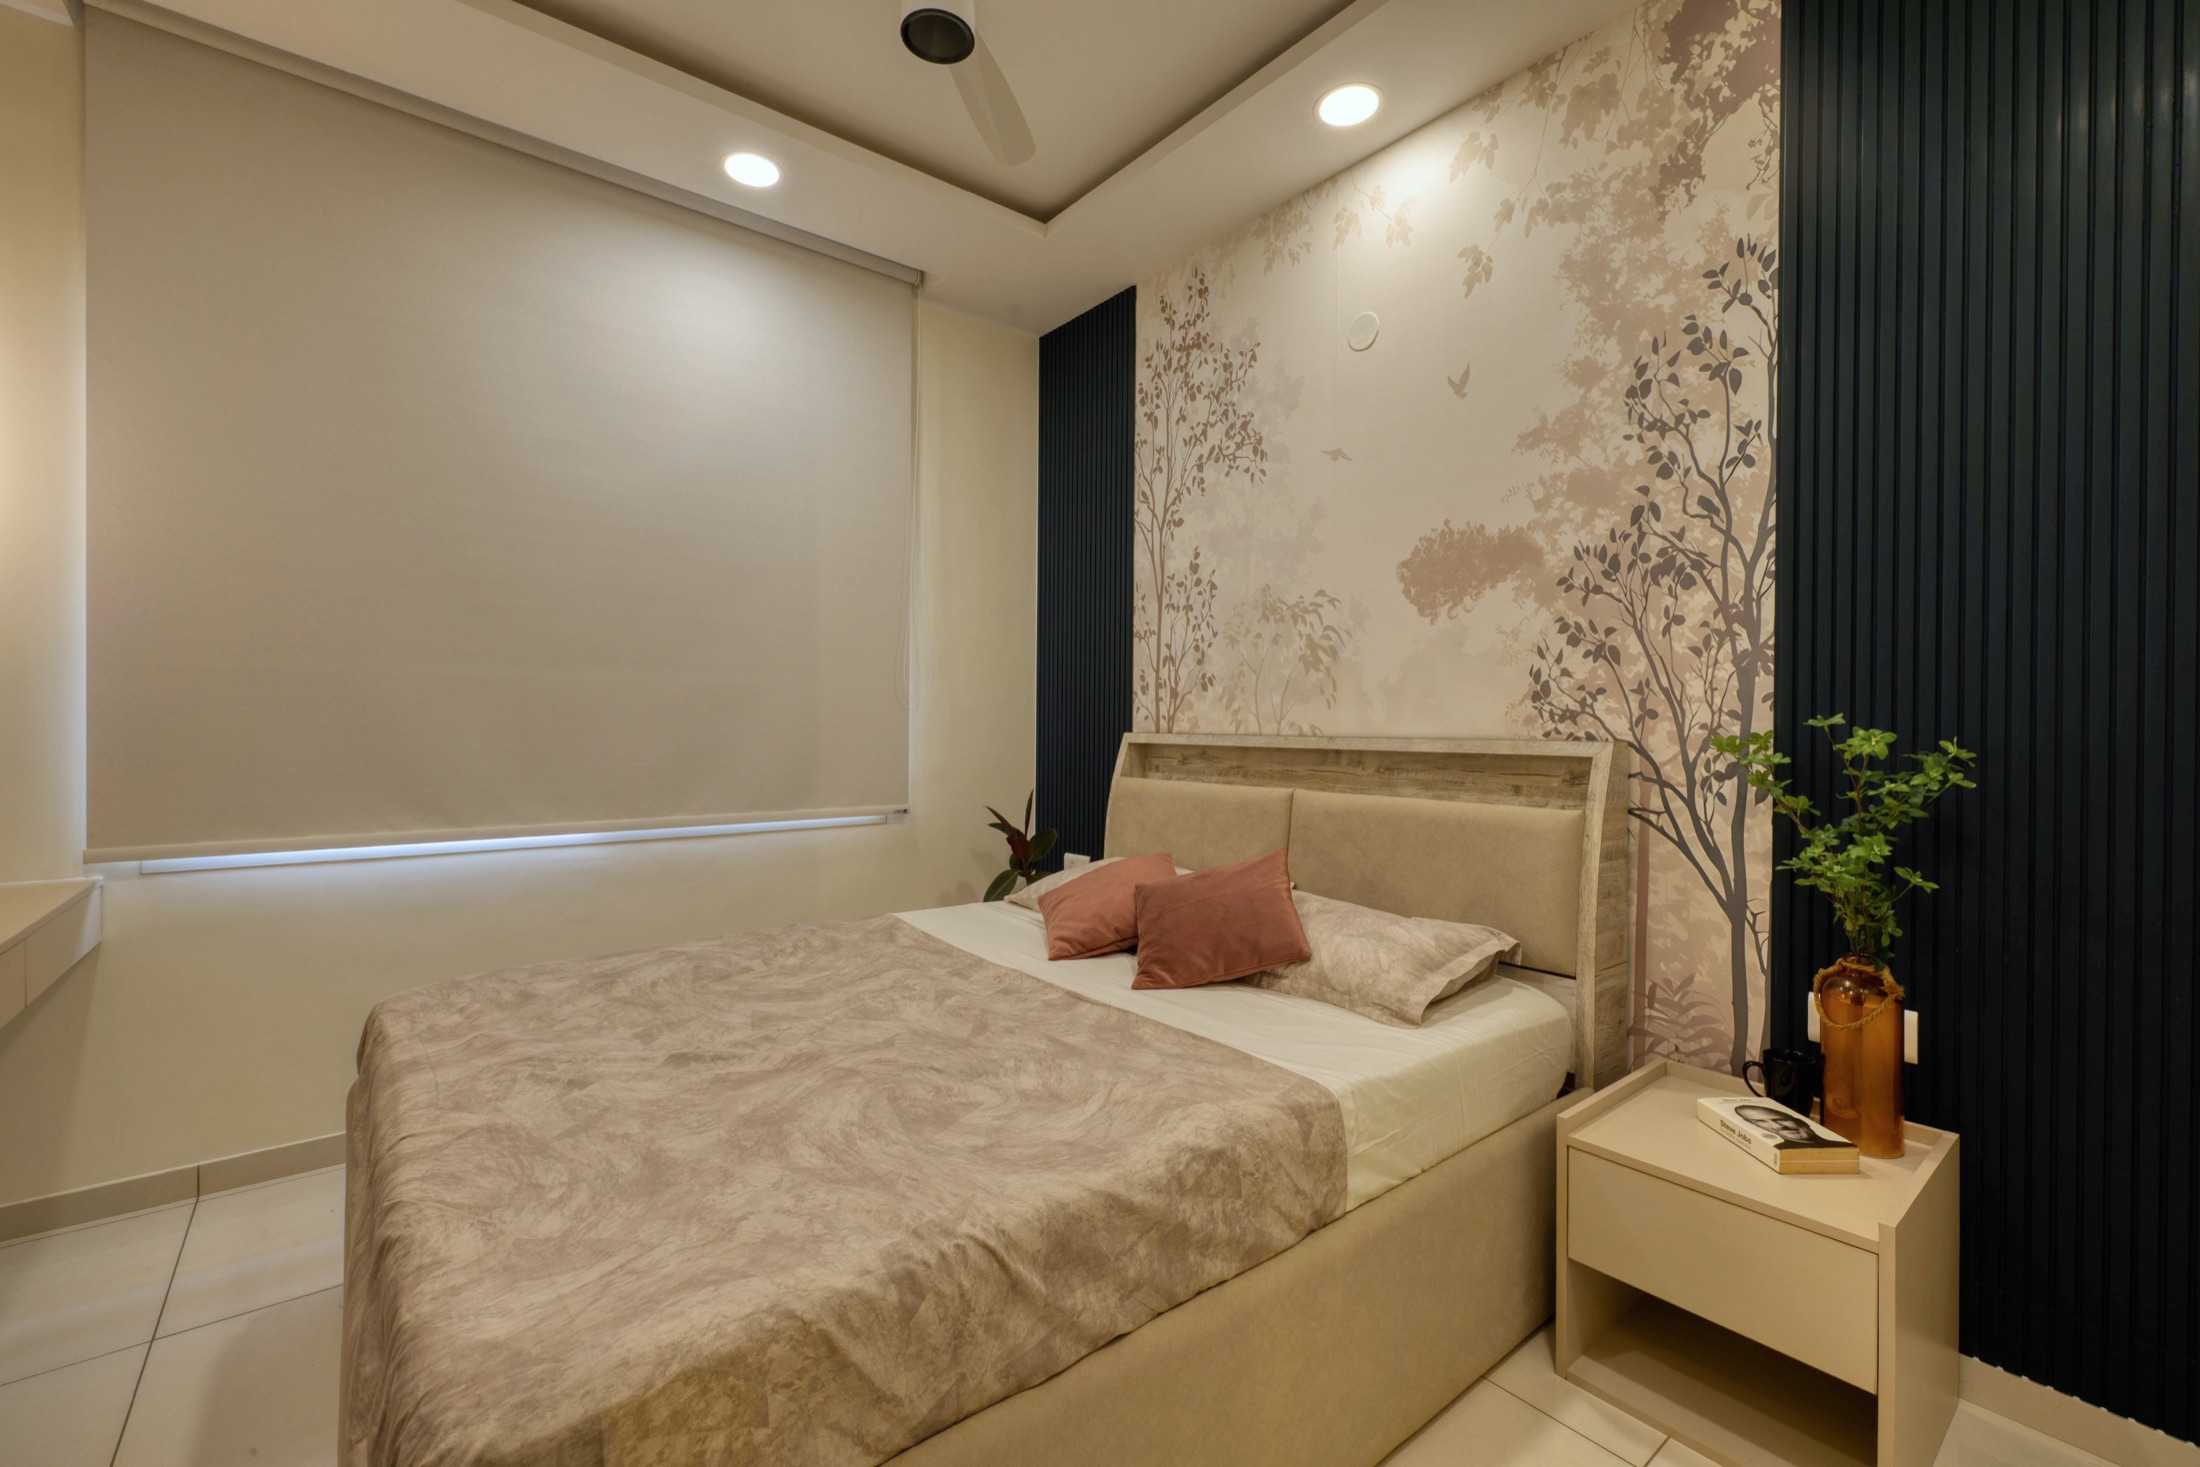
The right mix of timeless fixed furniture and easily replaceable decor lets a child's room mature without a full redo every few years.
Read Article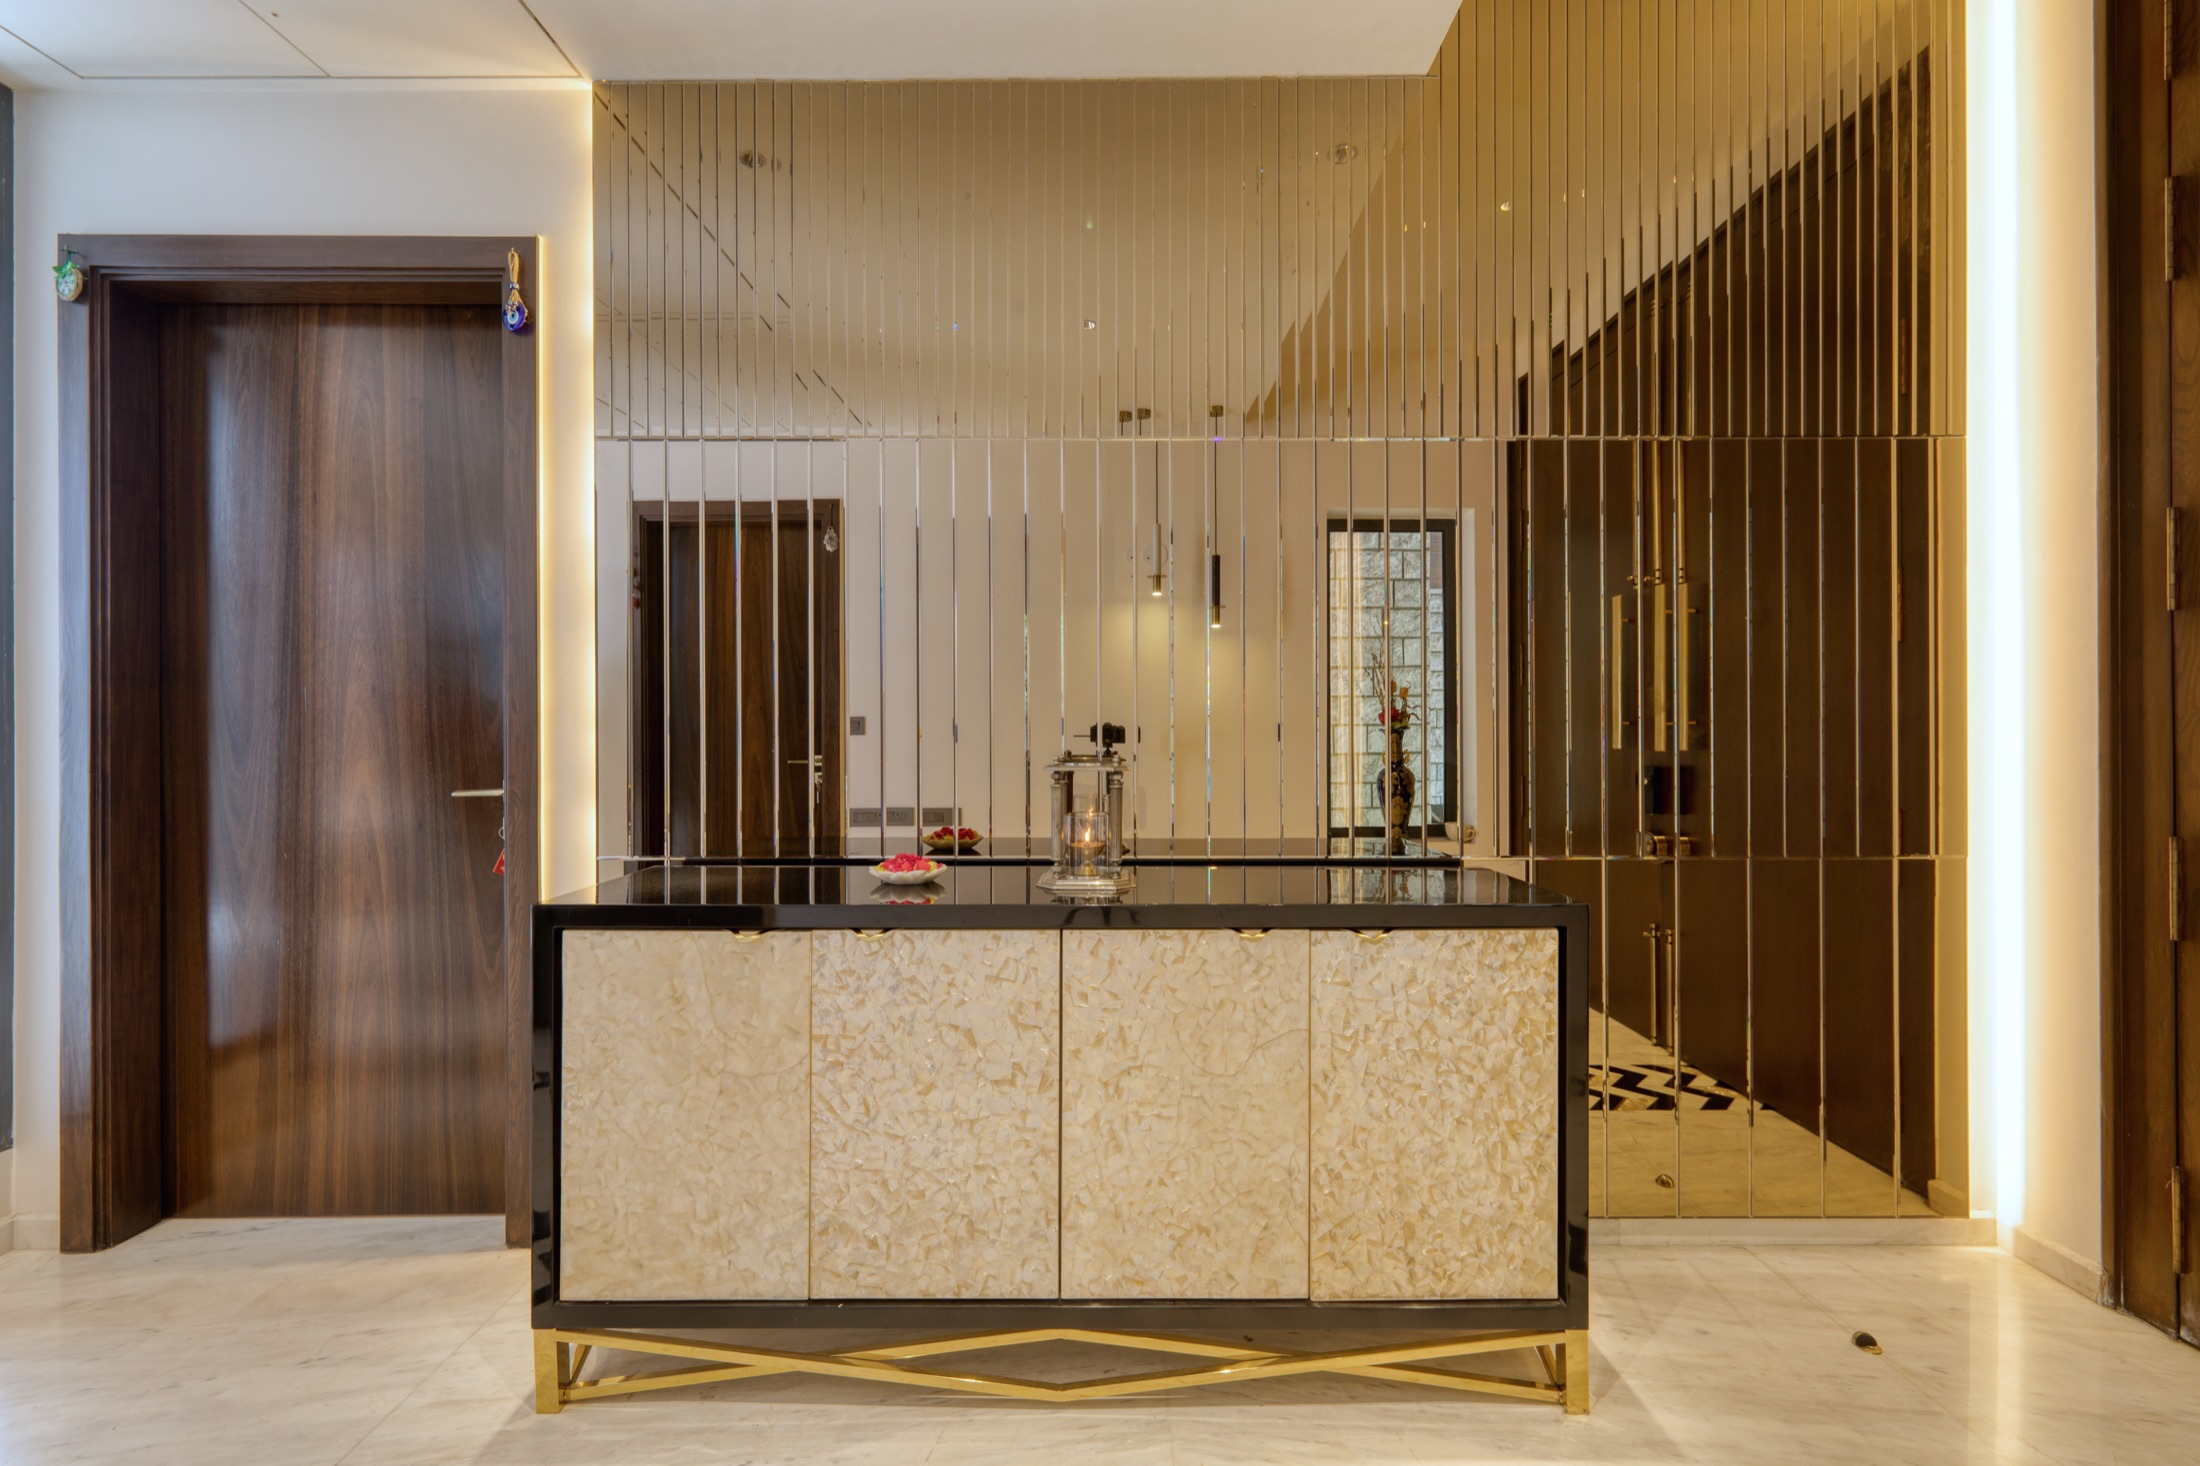
A master bedroom works when storage is customised to what you own, wiring disappears, and the room is planned for both rest and quiet work.
Read Article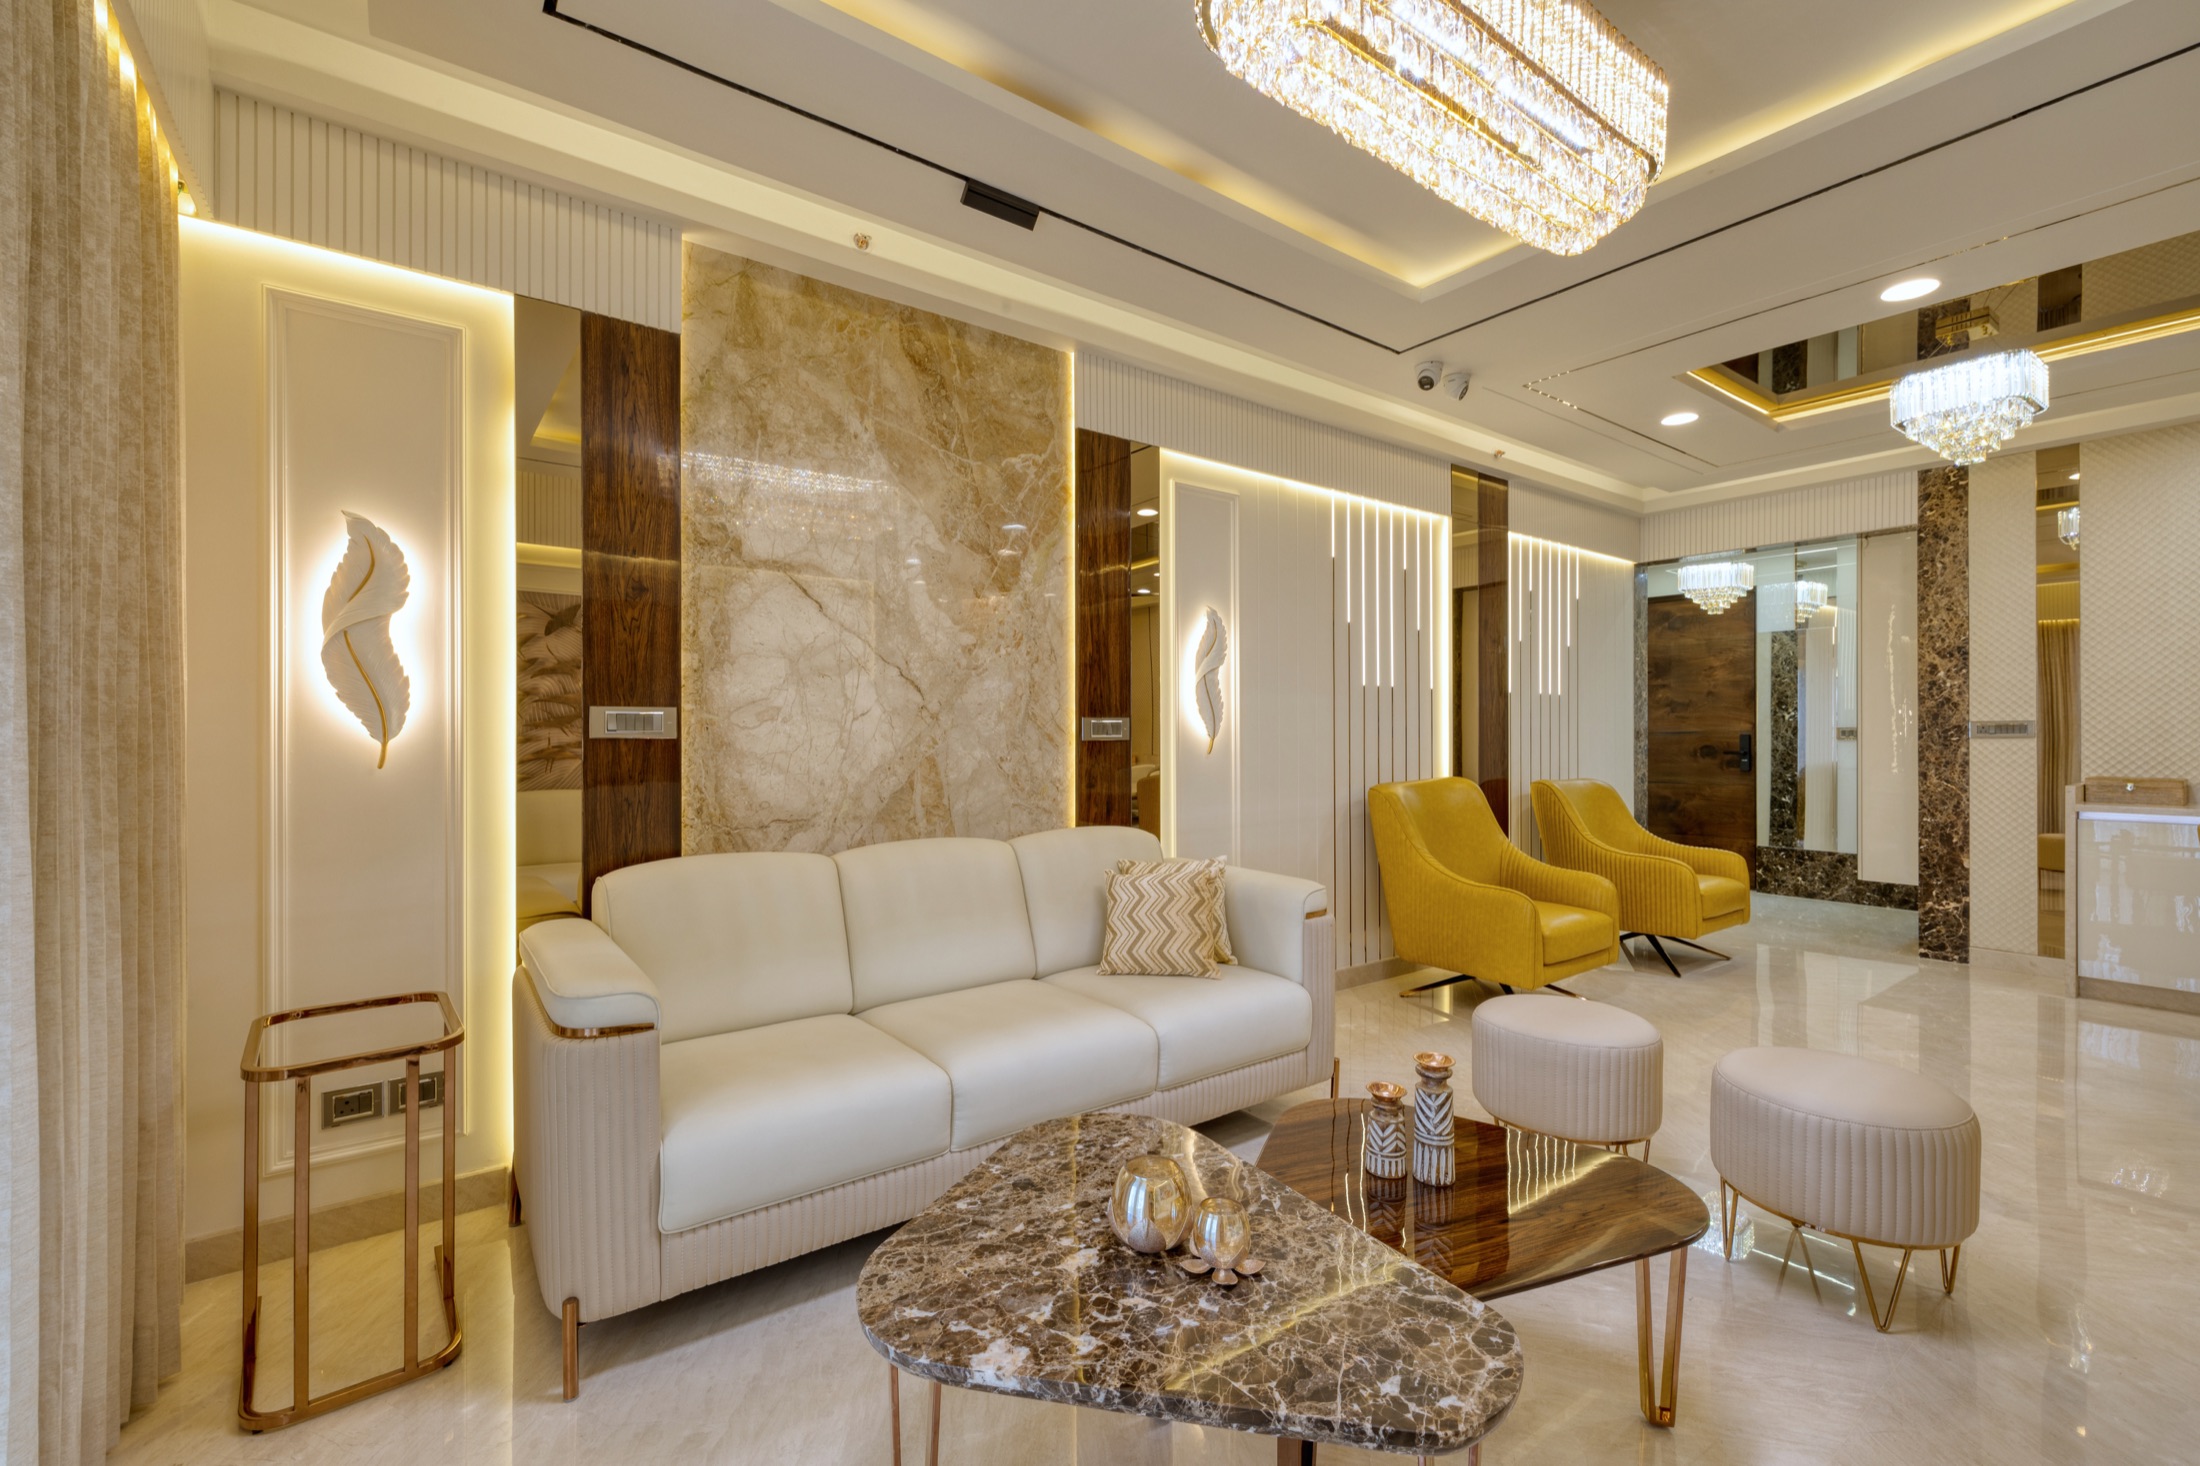
A living room that looks good in photographs and holds up to daily family and guest use is a matter of proportion, circulation and light — not compromise.
Read Article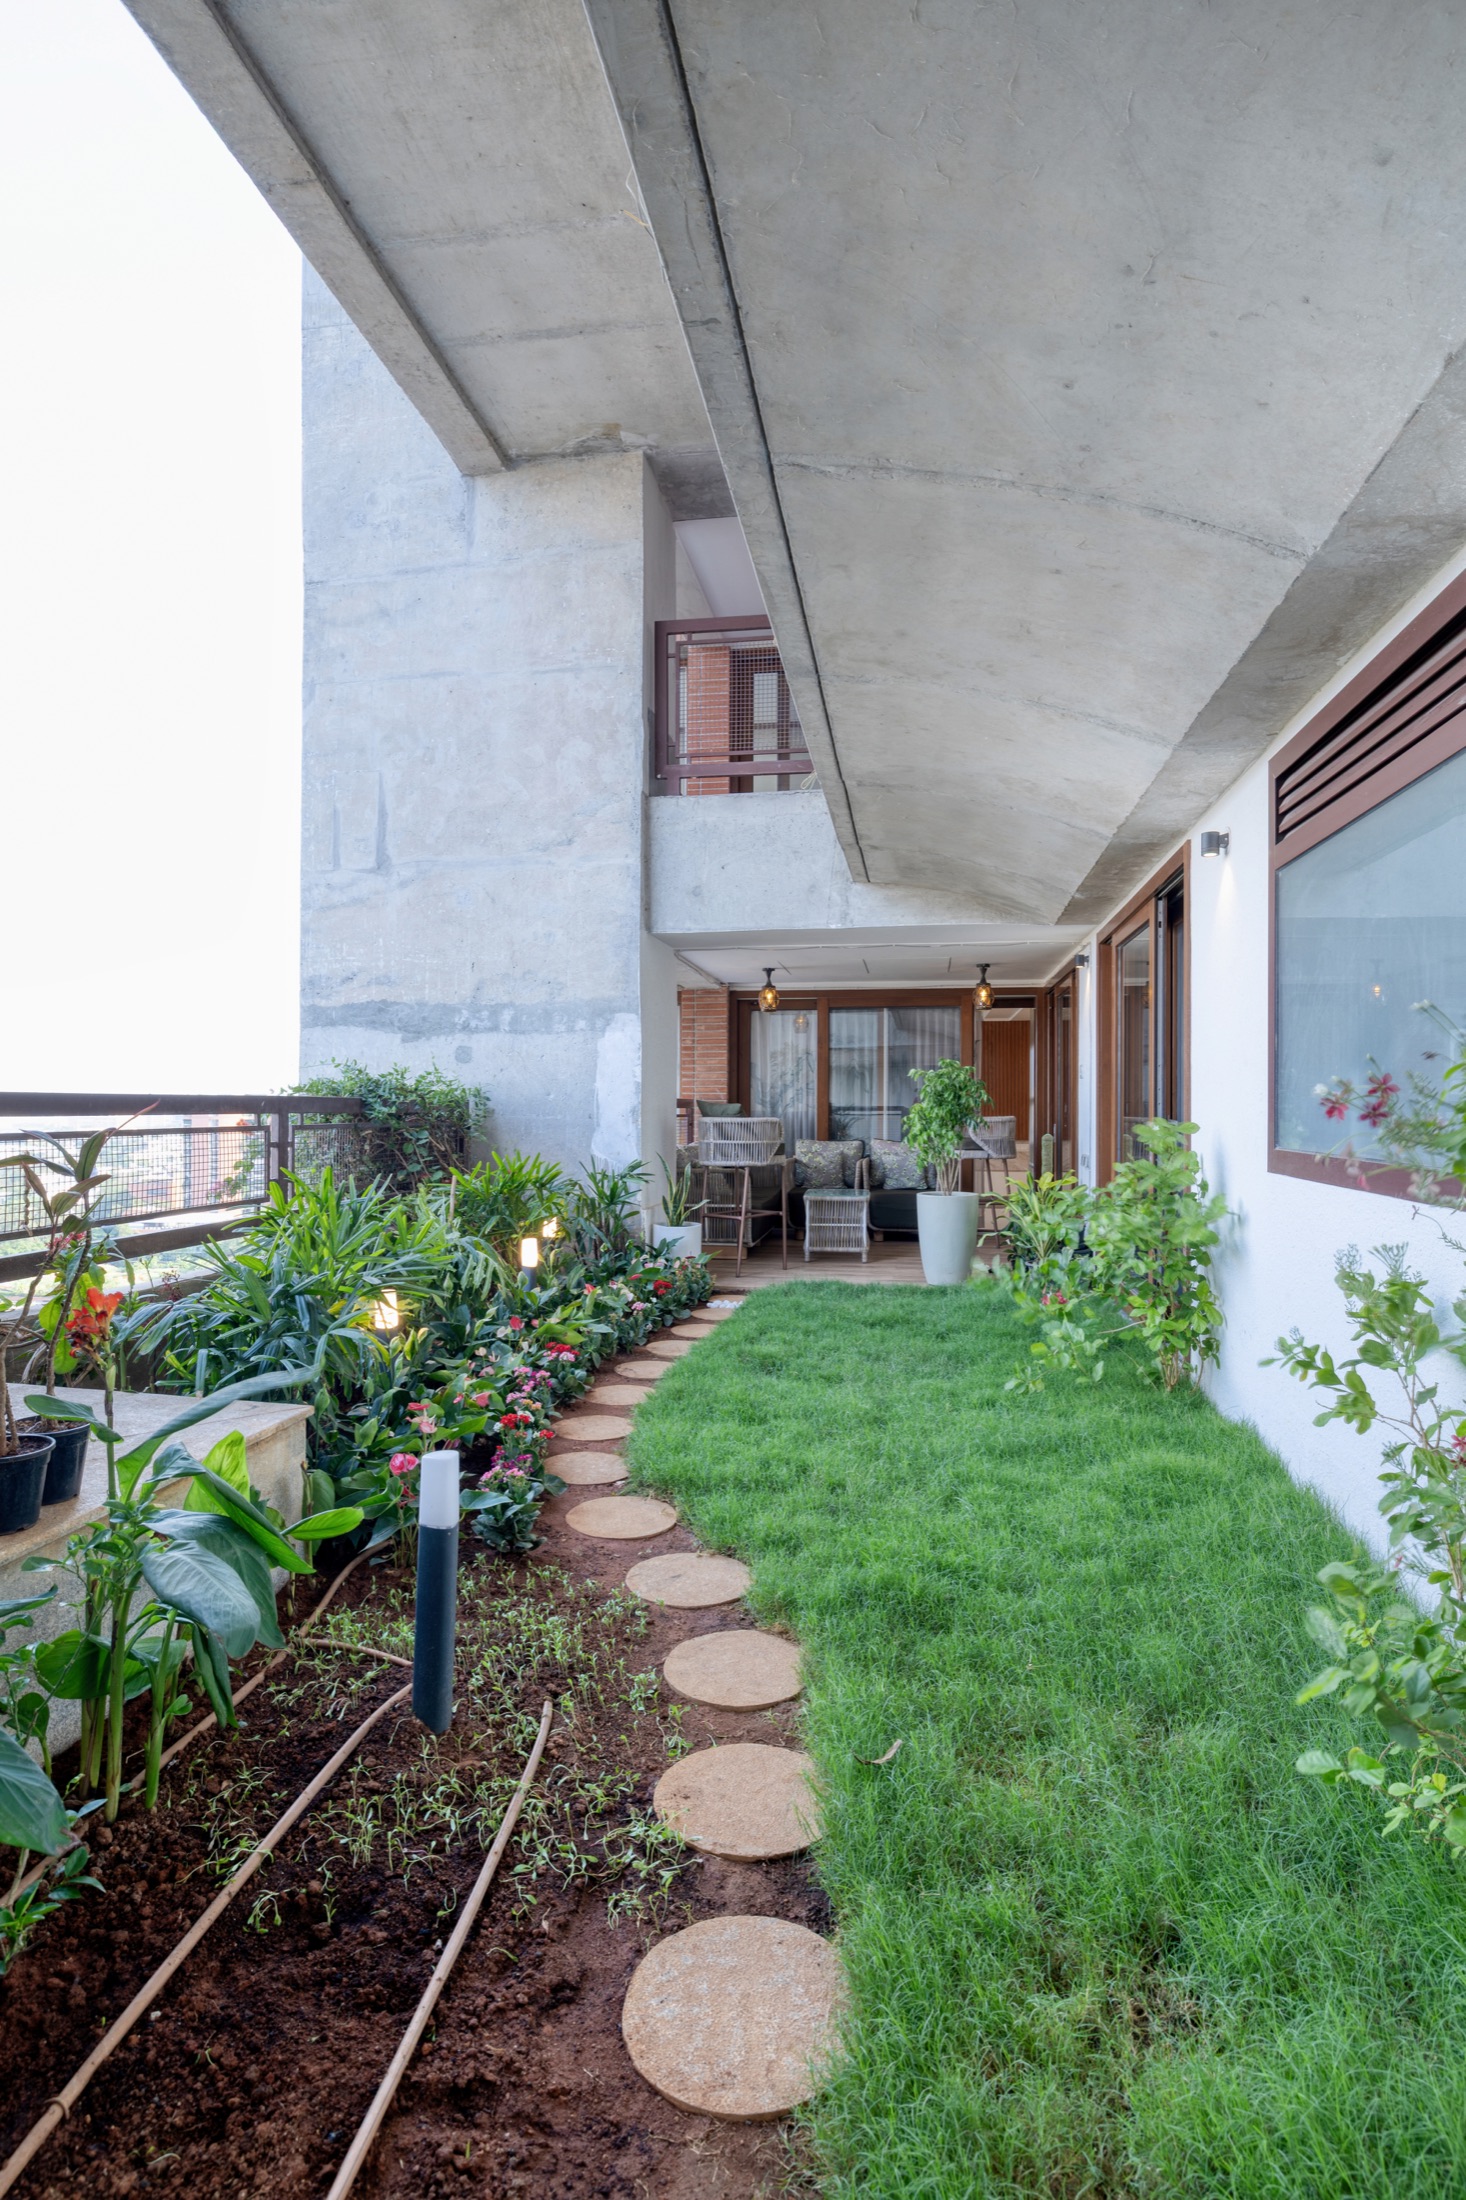
An open living-dining layout feels intentional when the two zones share a material language and stay connected, without losing their own identity.
Read Article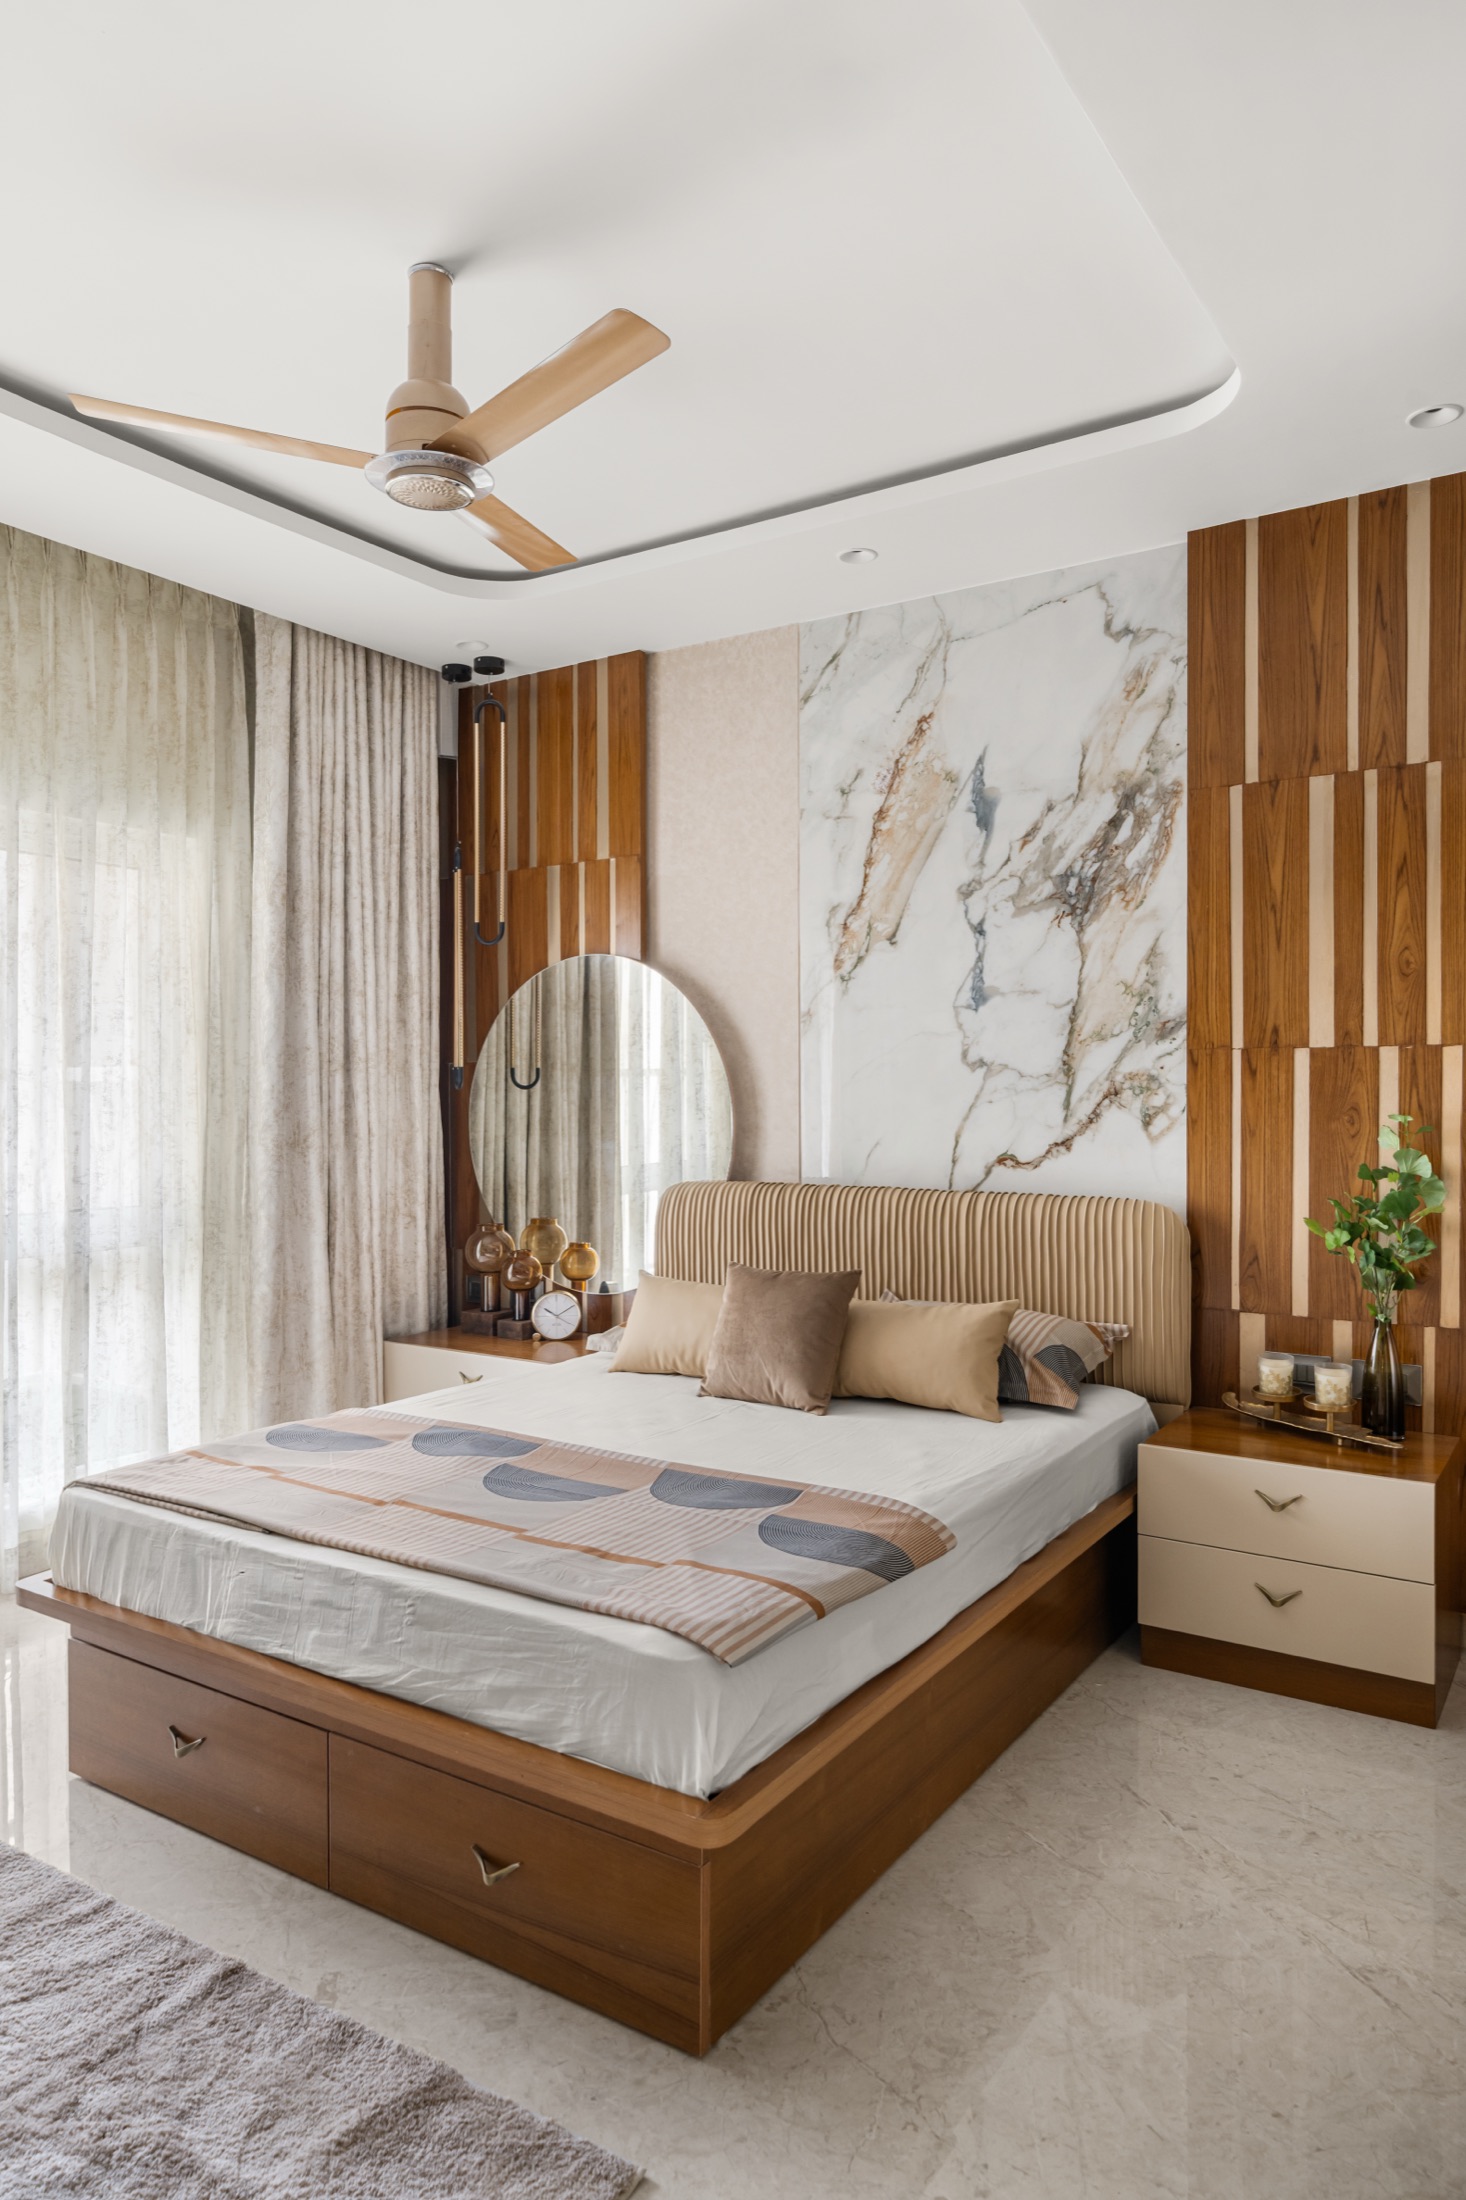
The right sofa configuration comes from the room's shape and how people actually sit and talk in it — not simply from what looks good in a catalogue.
Read Article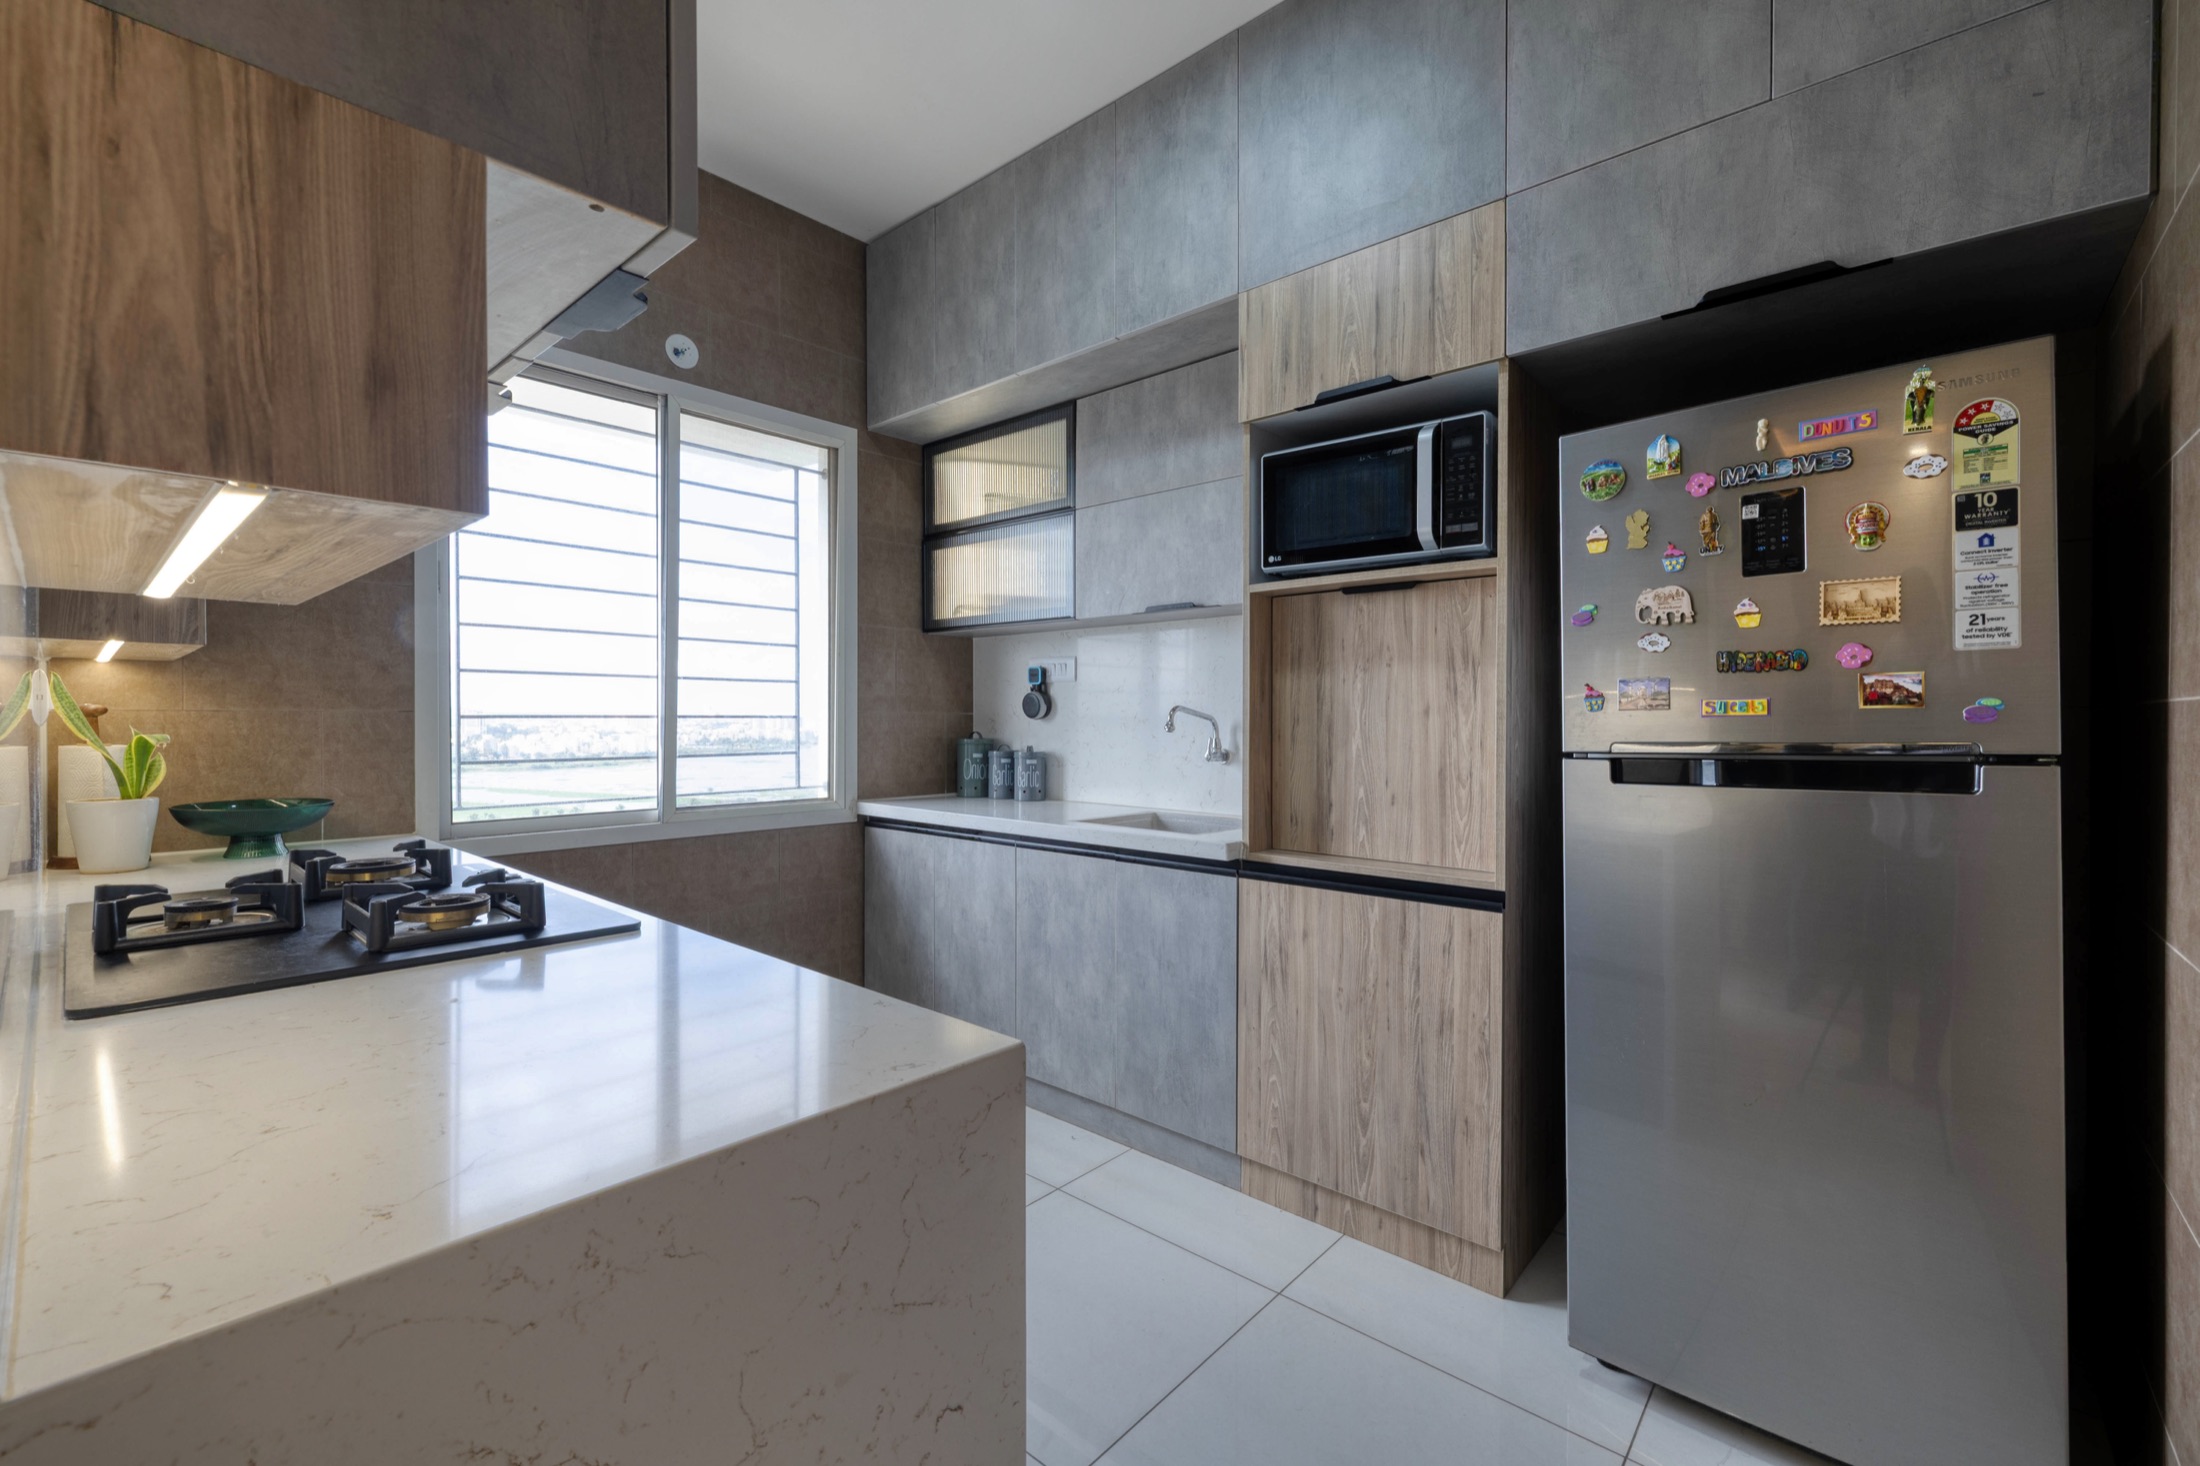
A living room reads as designed, not decorated, when one wall carries the visual weight and the rest are planned to support it quietly.
Read Article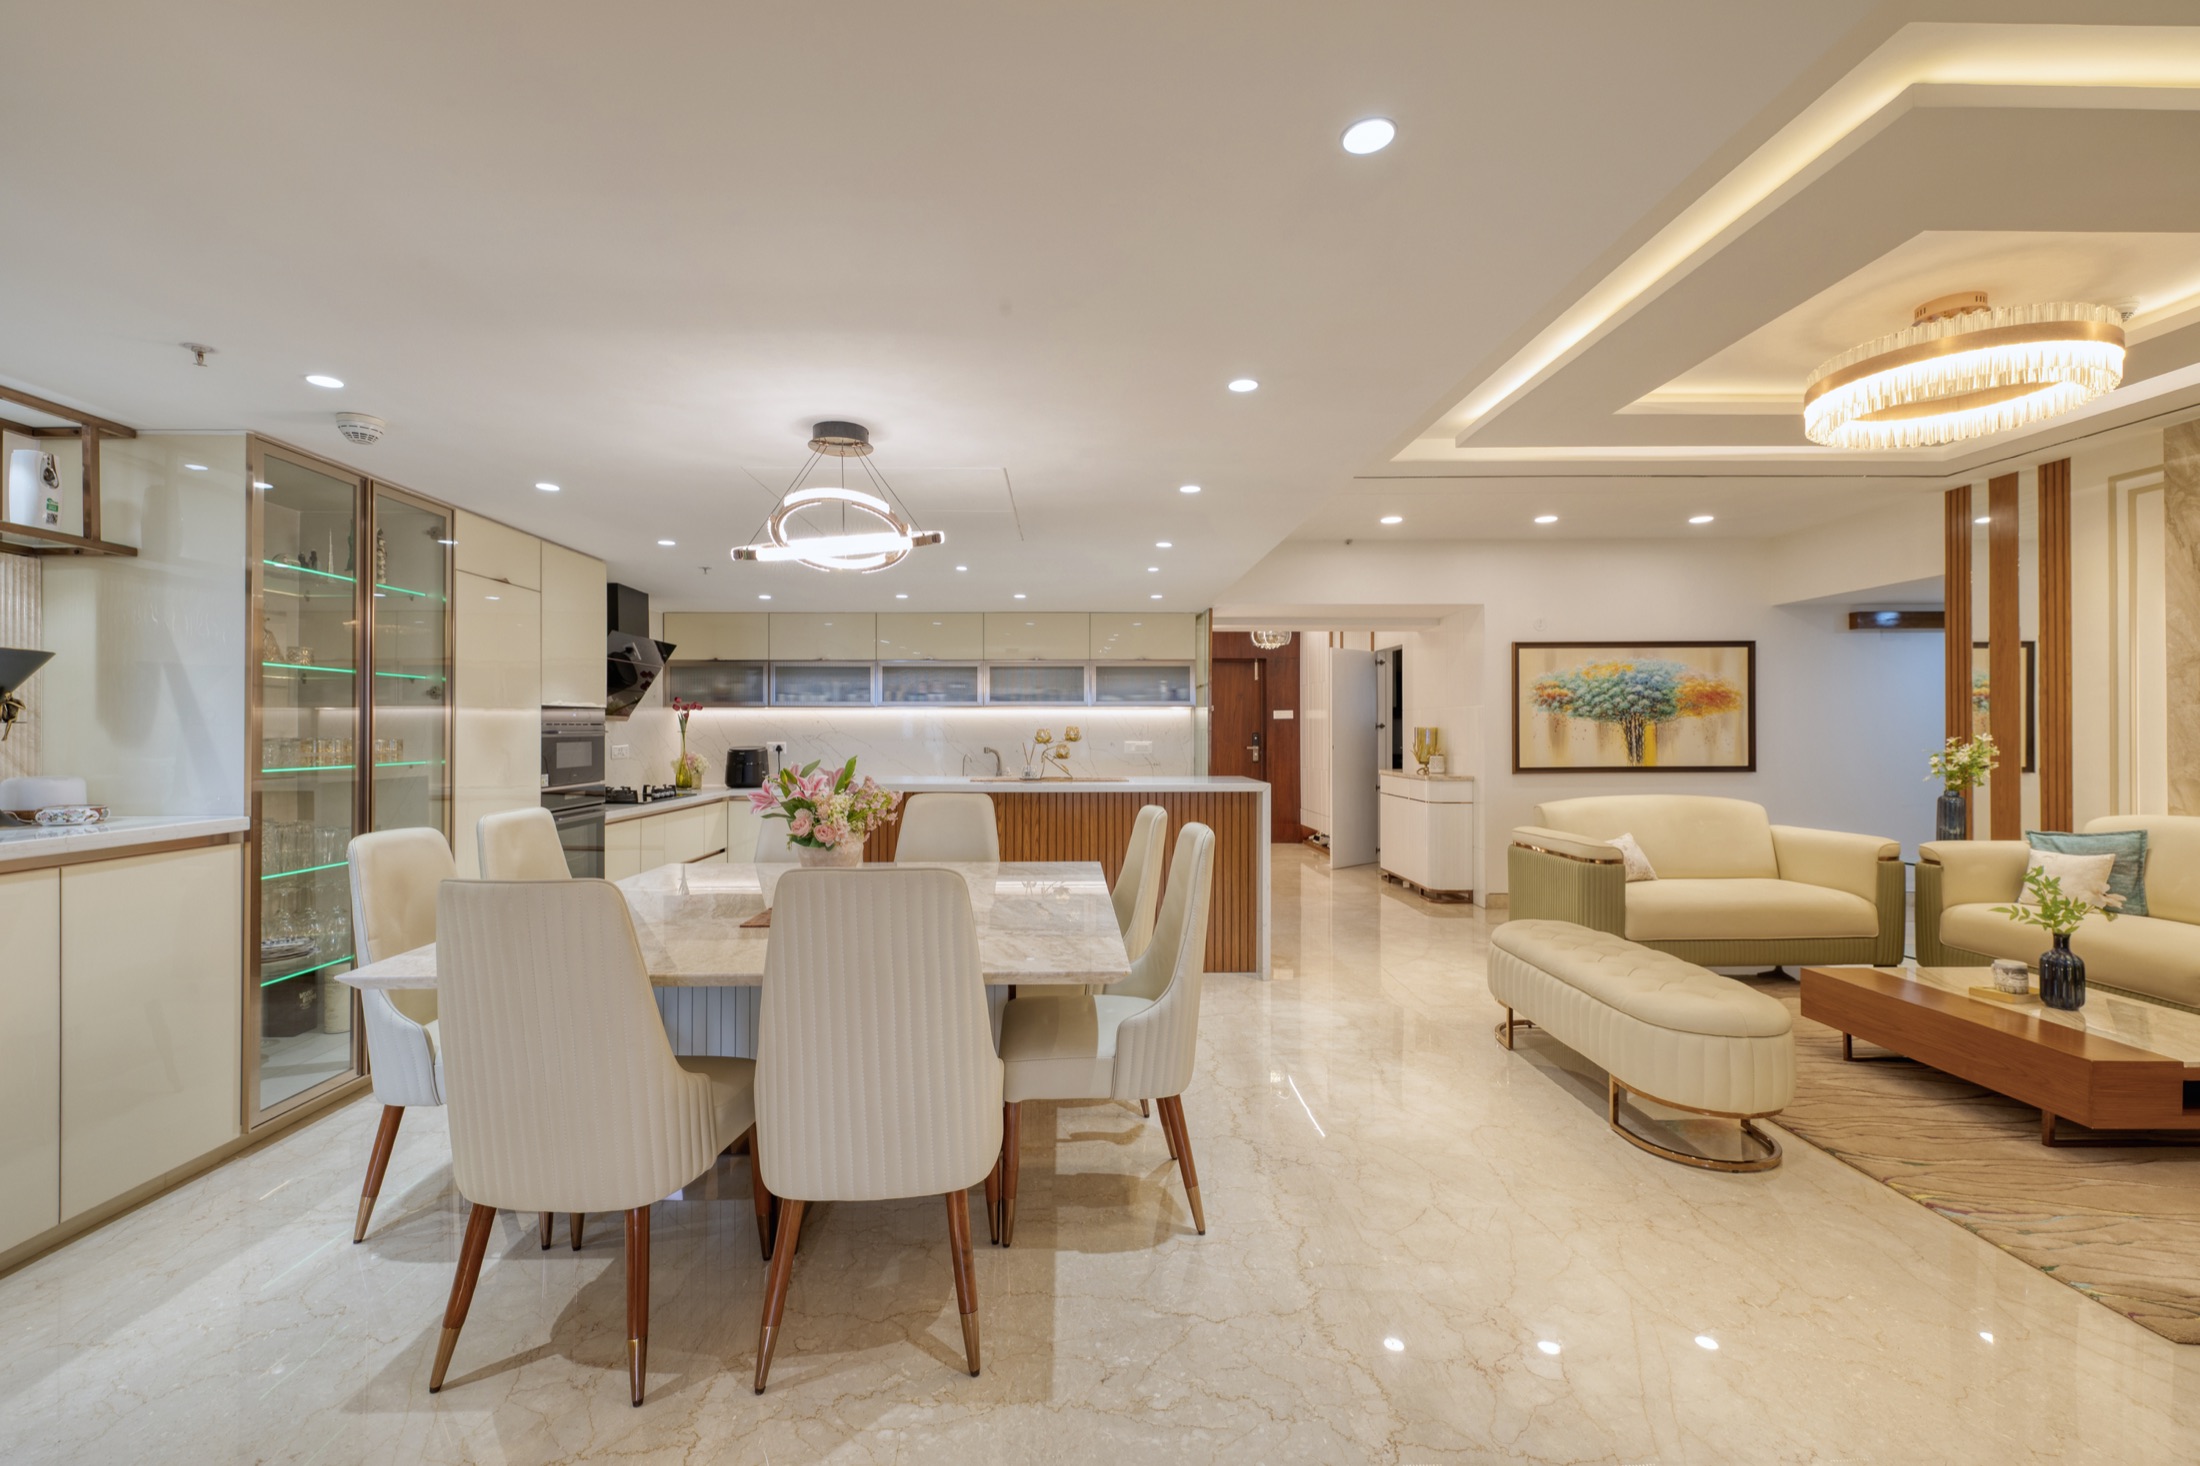
Luxury in a small living room comes from restraint and layered light, not from filling every inch — a lesson most compact apartments benefit from.
Read Article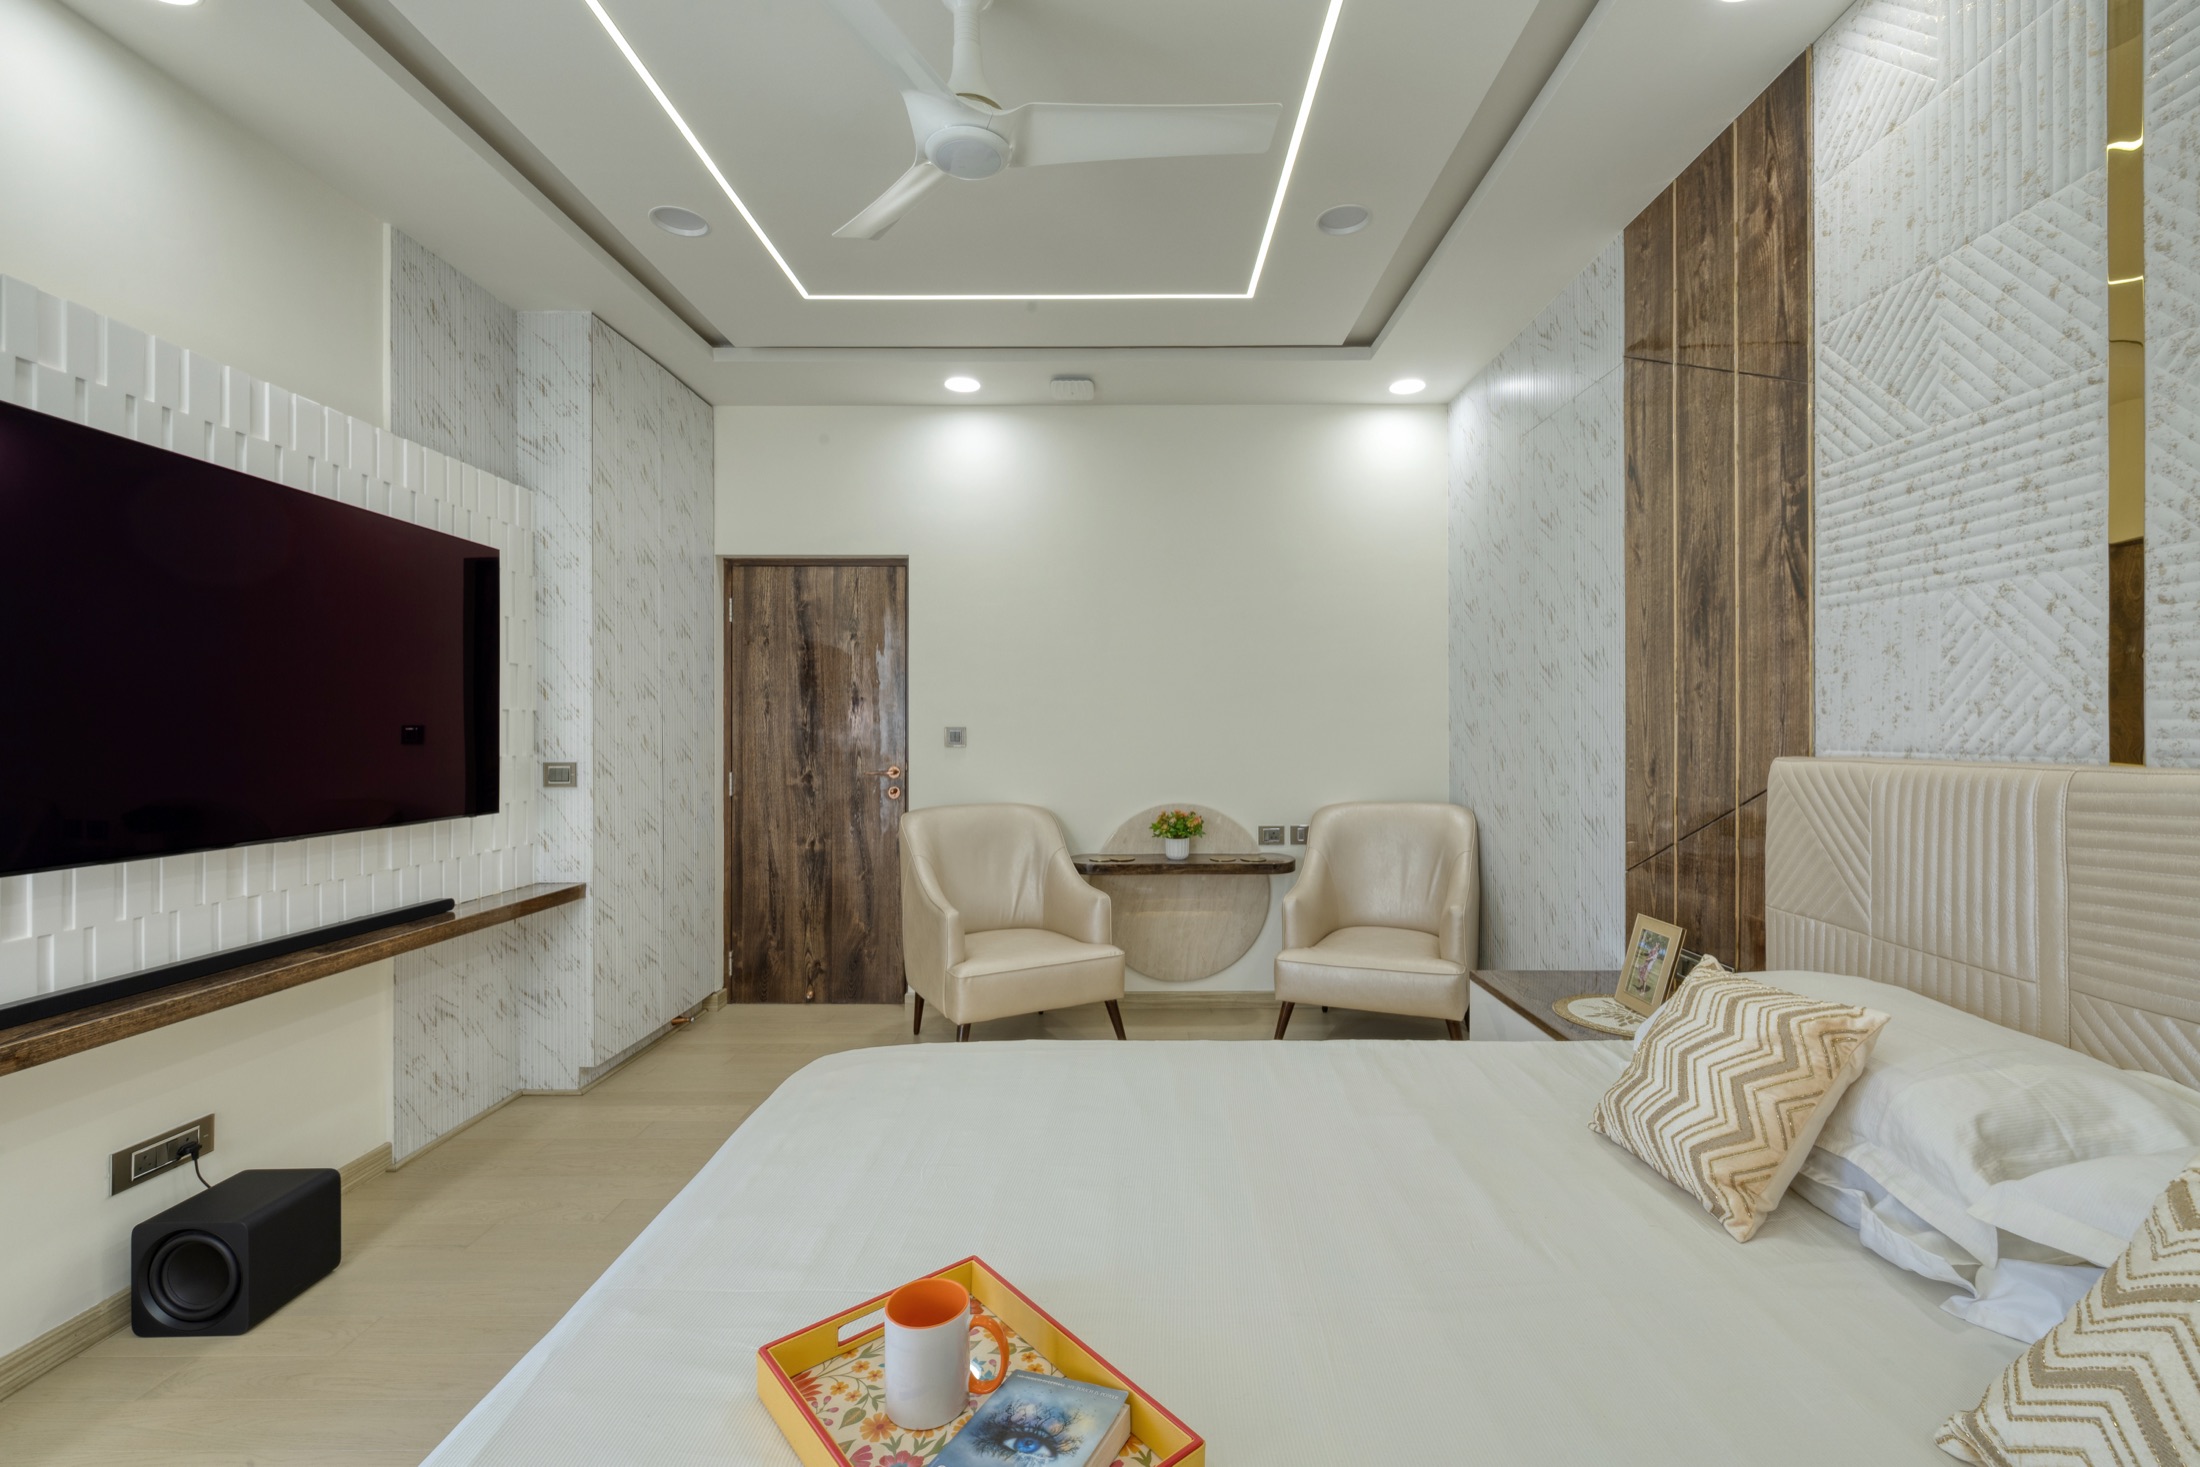
A dining area that works day to day is decided by table shape, circulation space and the seating you actually need, before style enters the picture.
Read Article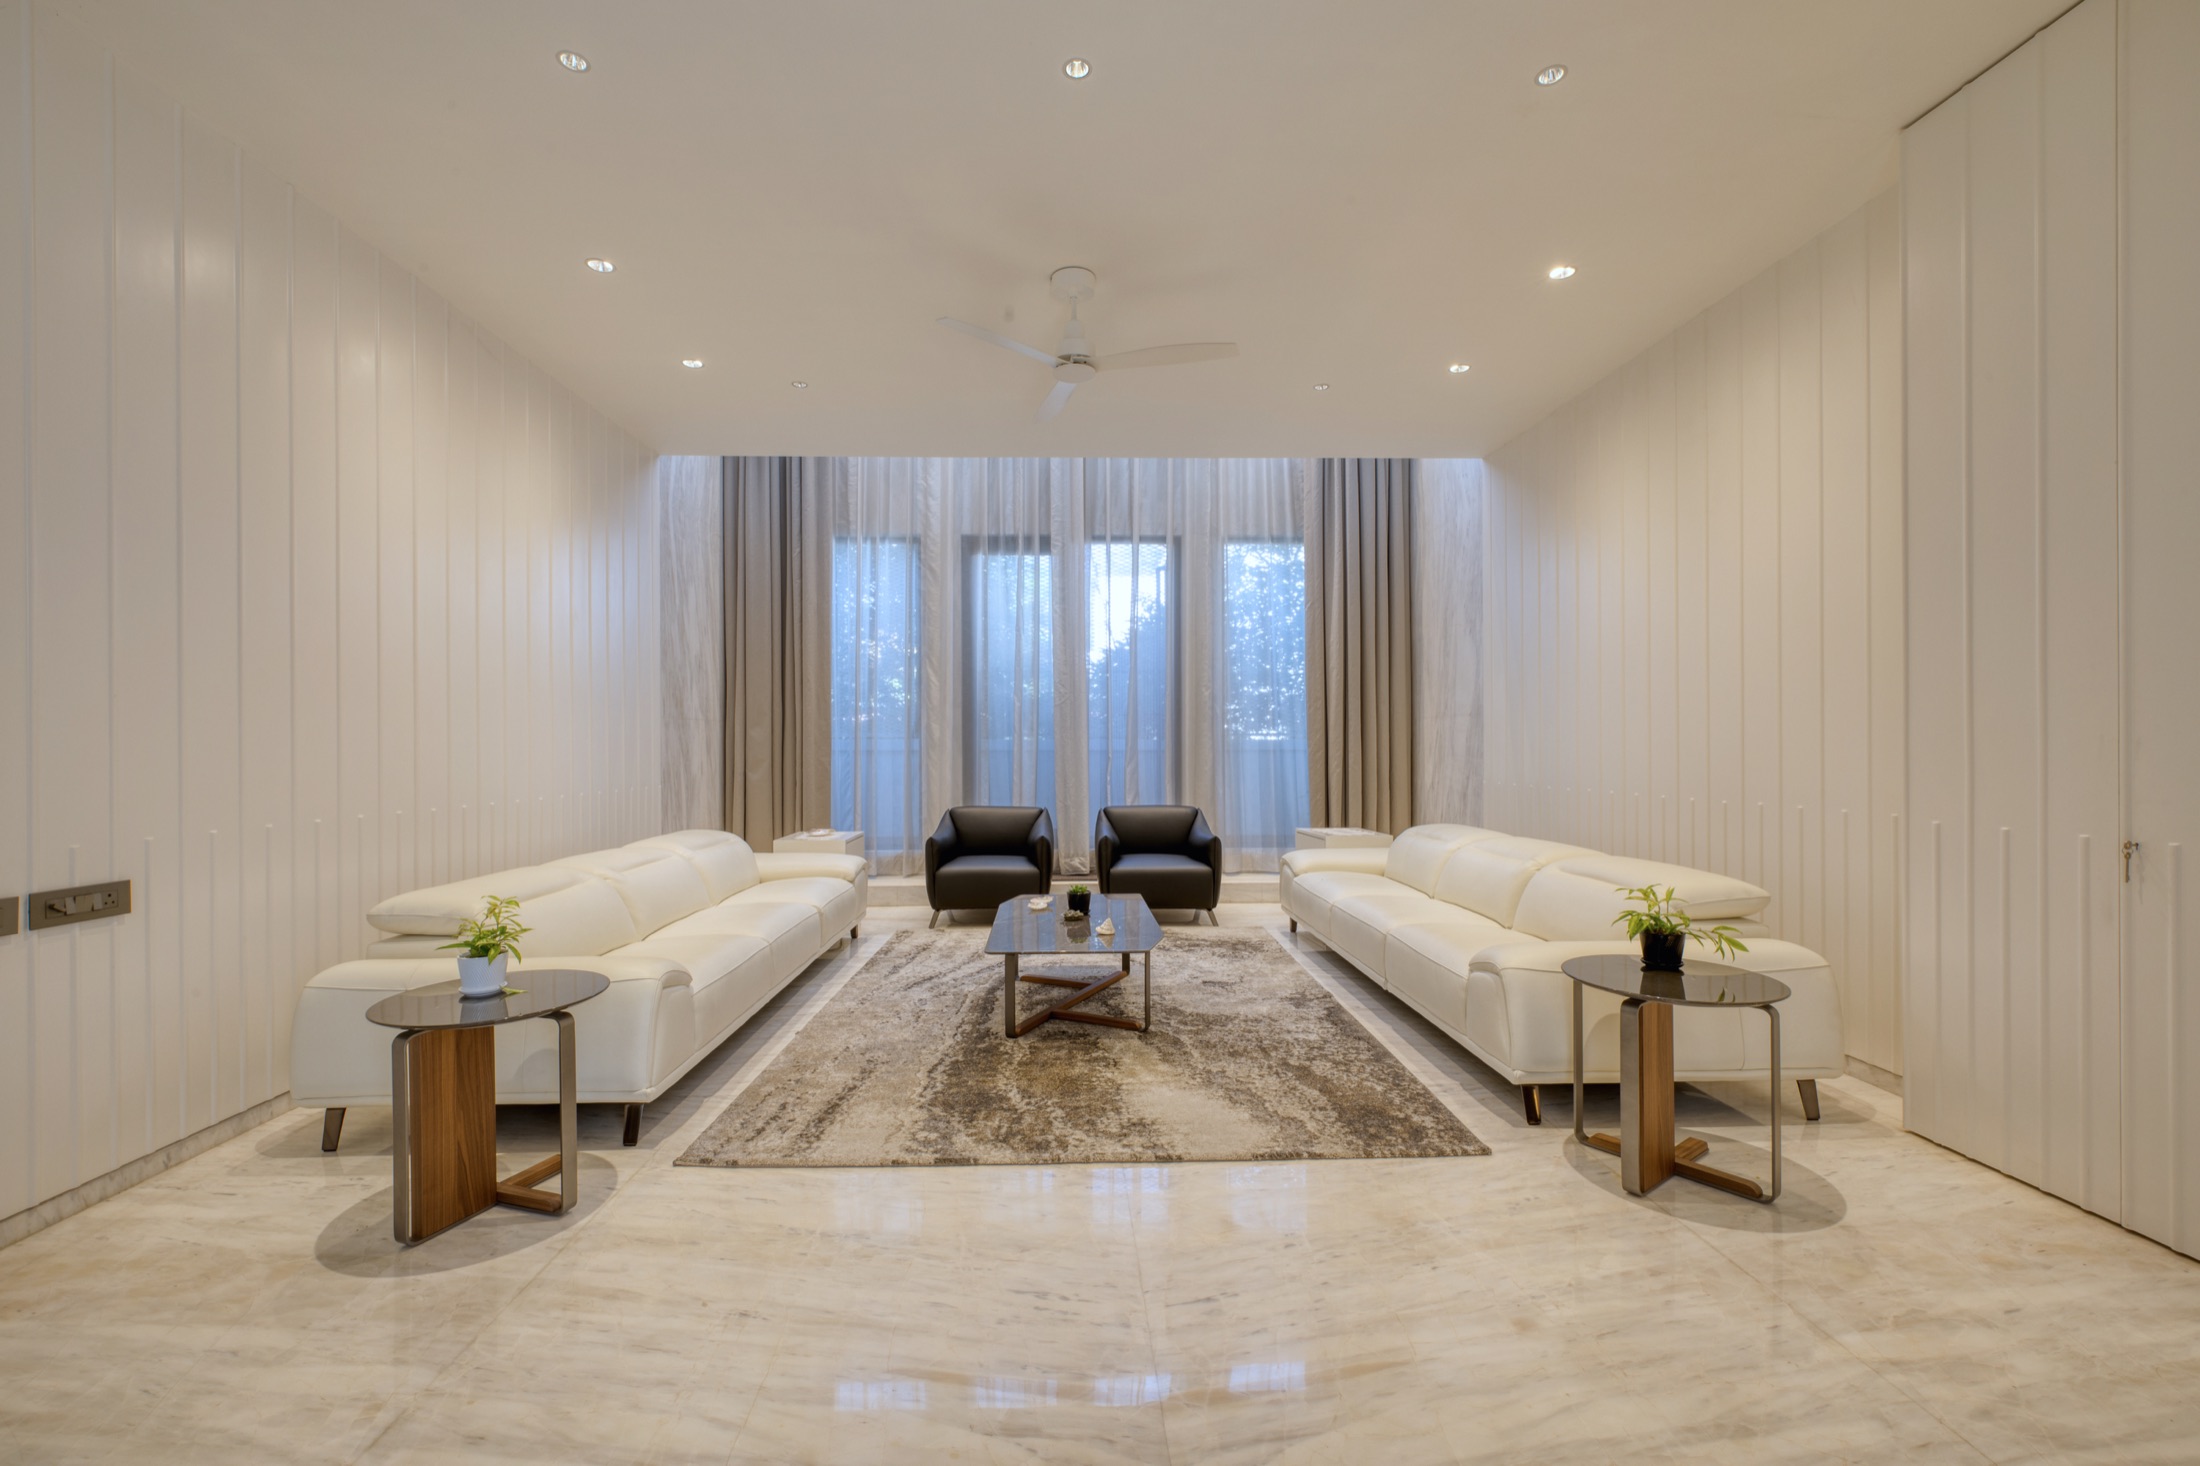
A well-designed crockery unit does double duty as serving space for gatherings, if display, concealed storage and a durable countertop are planned together.
Read Article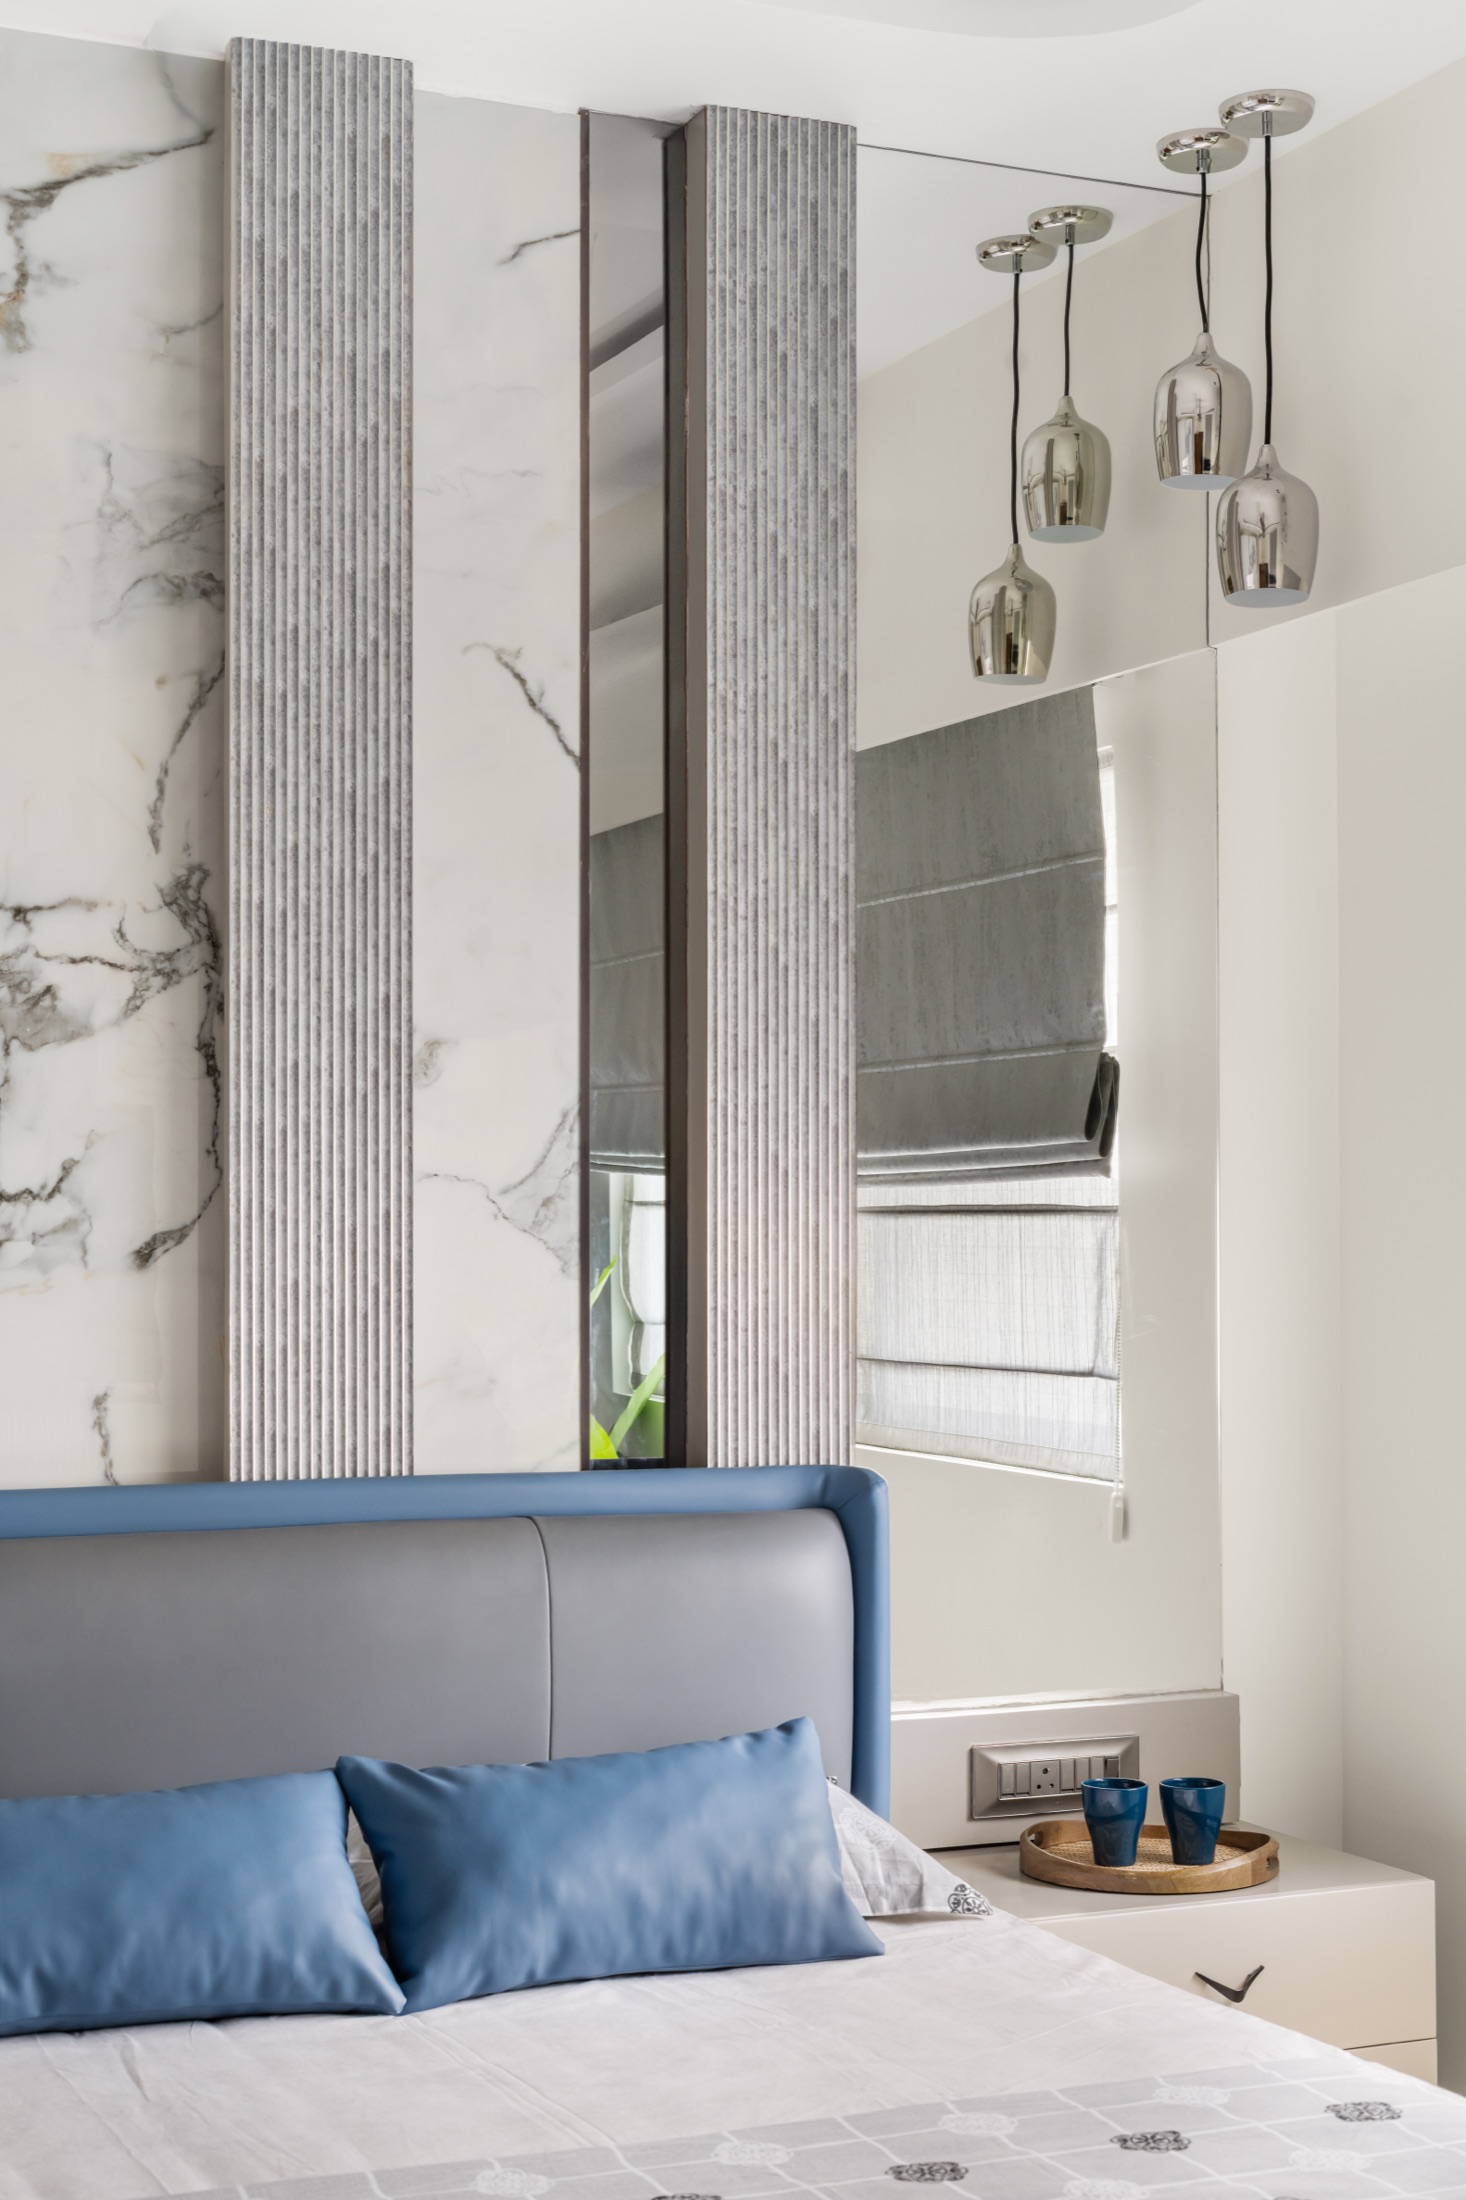
The choice above a dining table comes down to daily comfort in Bangalore's climate versus the visual statement a chandelier makes — and there's a middle ground.
Read Article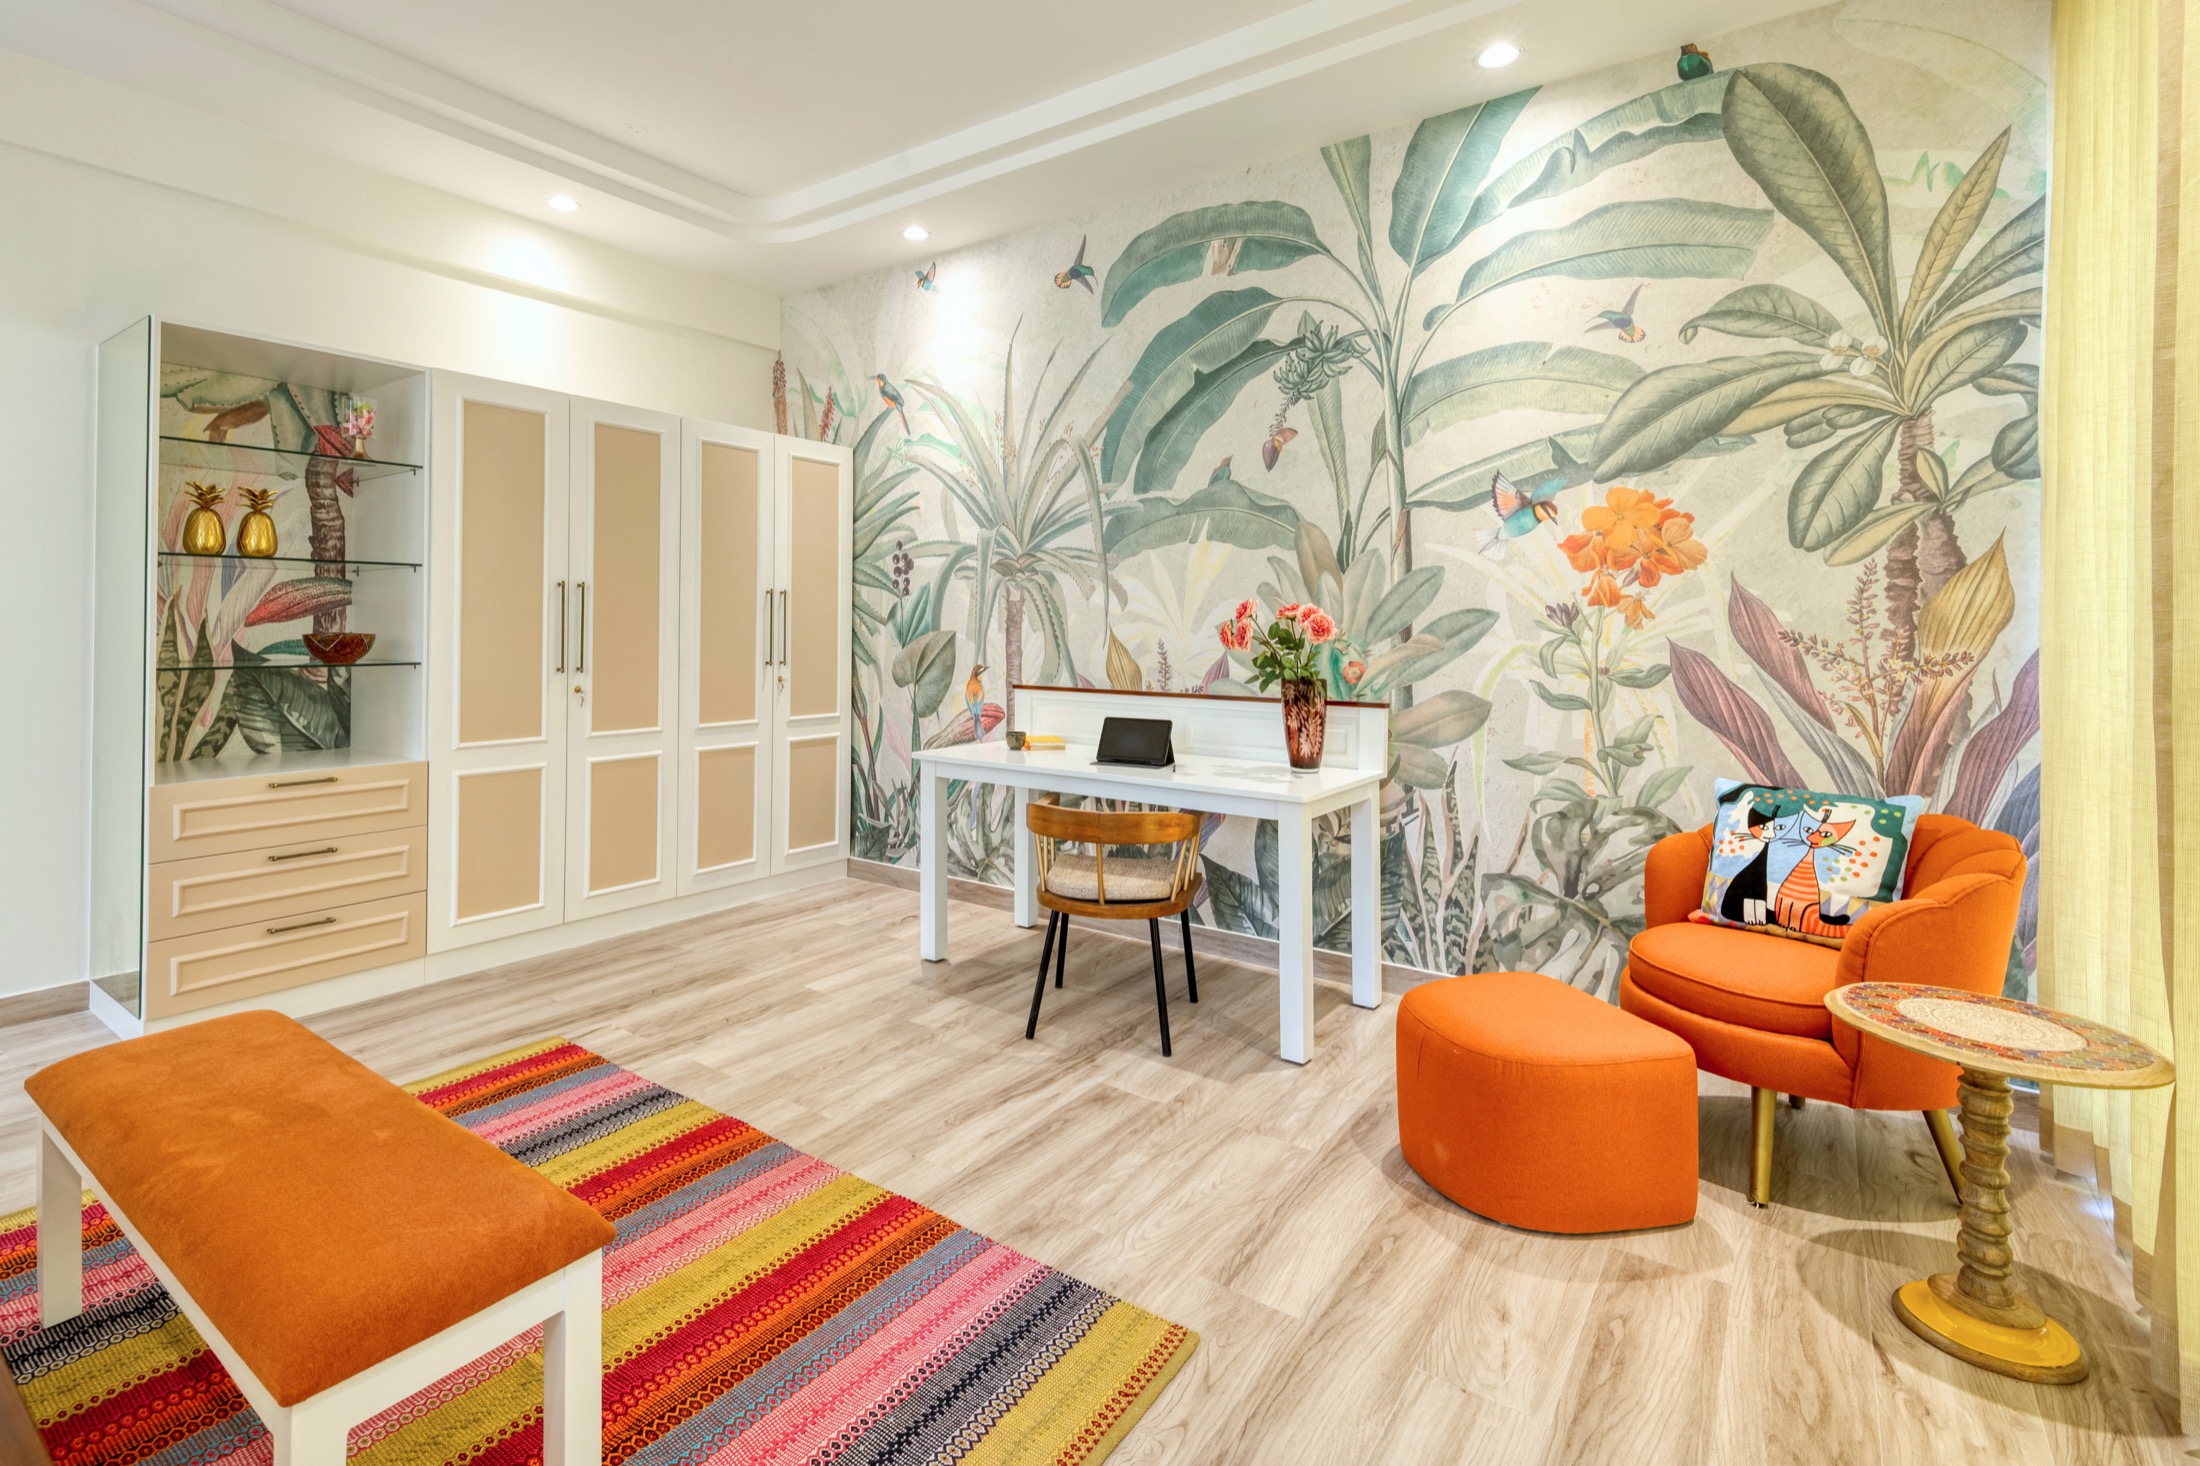
A false ceiling earns its place when it hides services or shapes light well — not simply because it's an expected part of interior design.
Read Article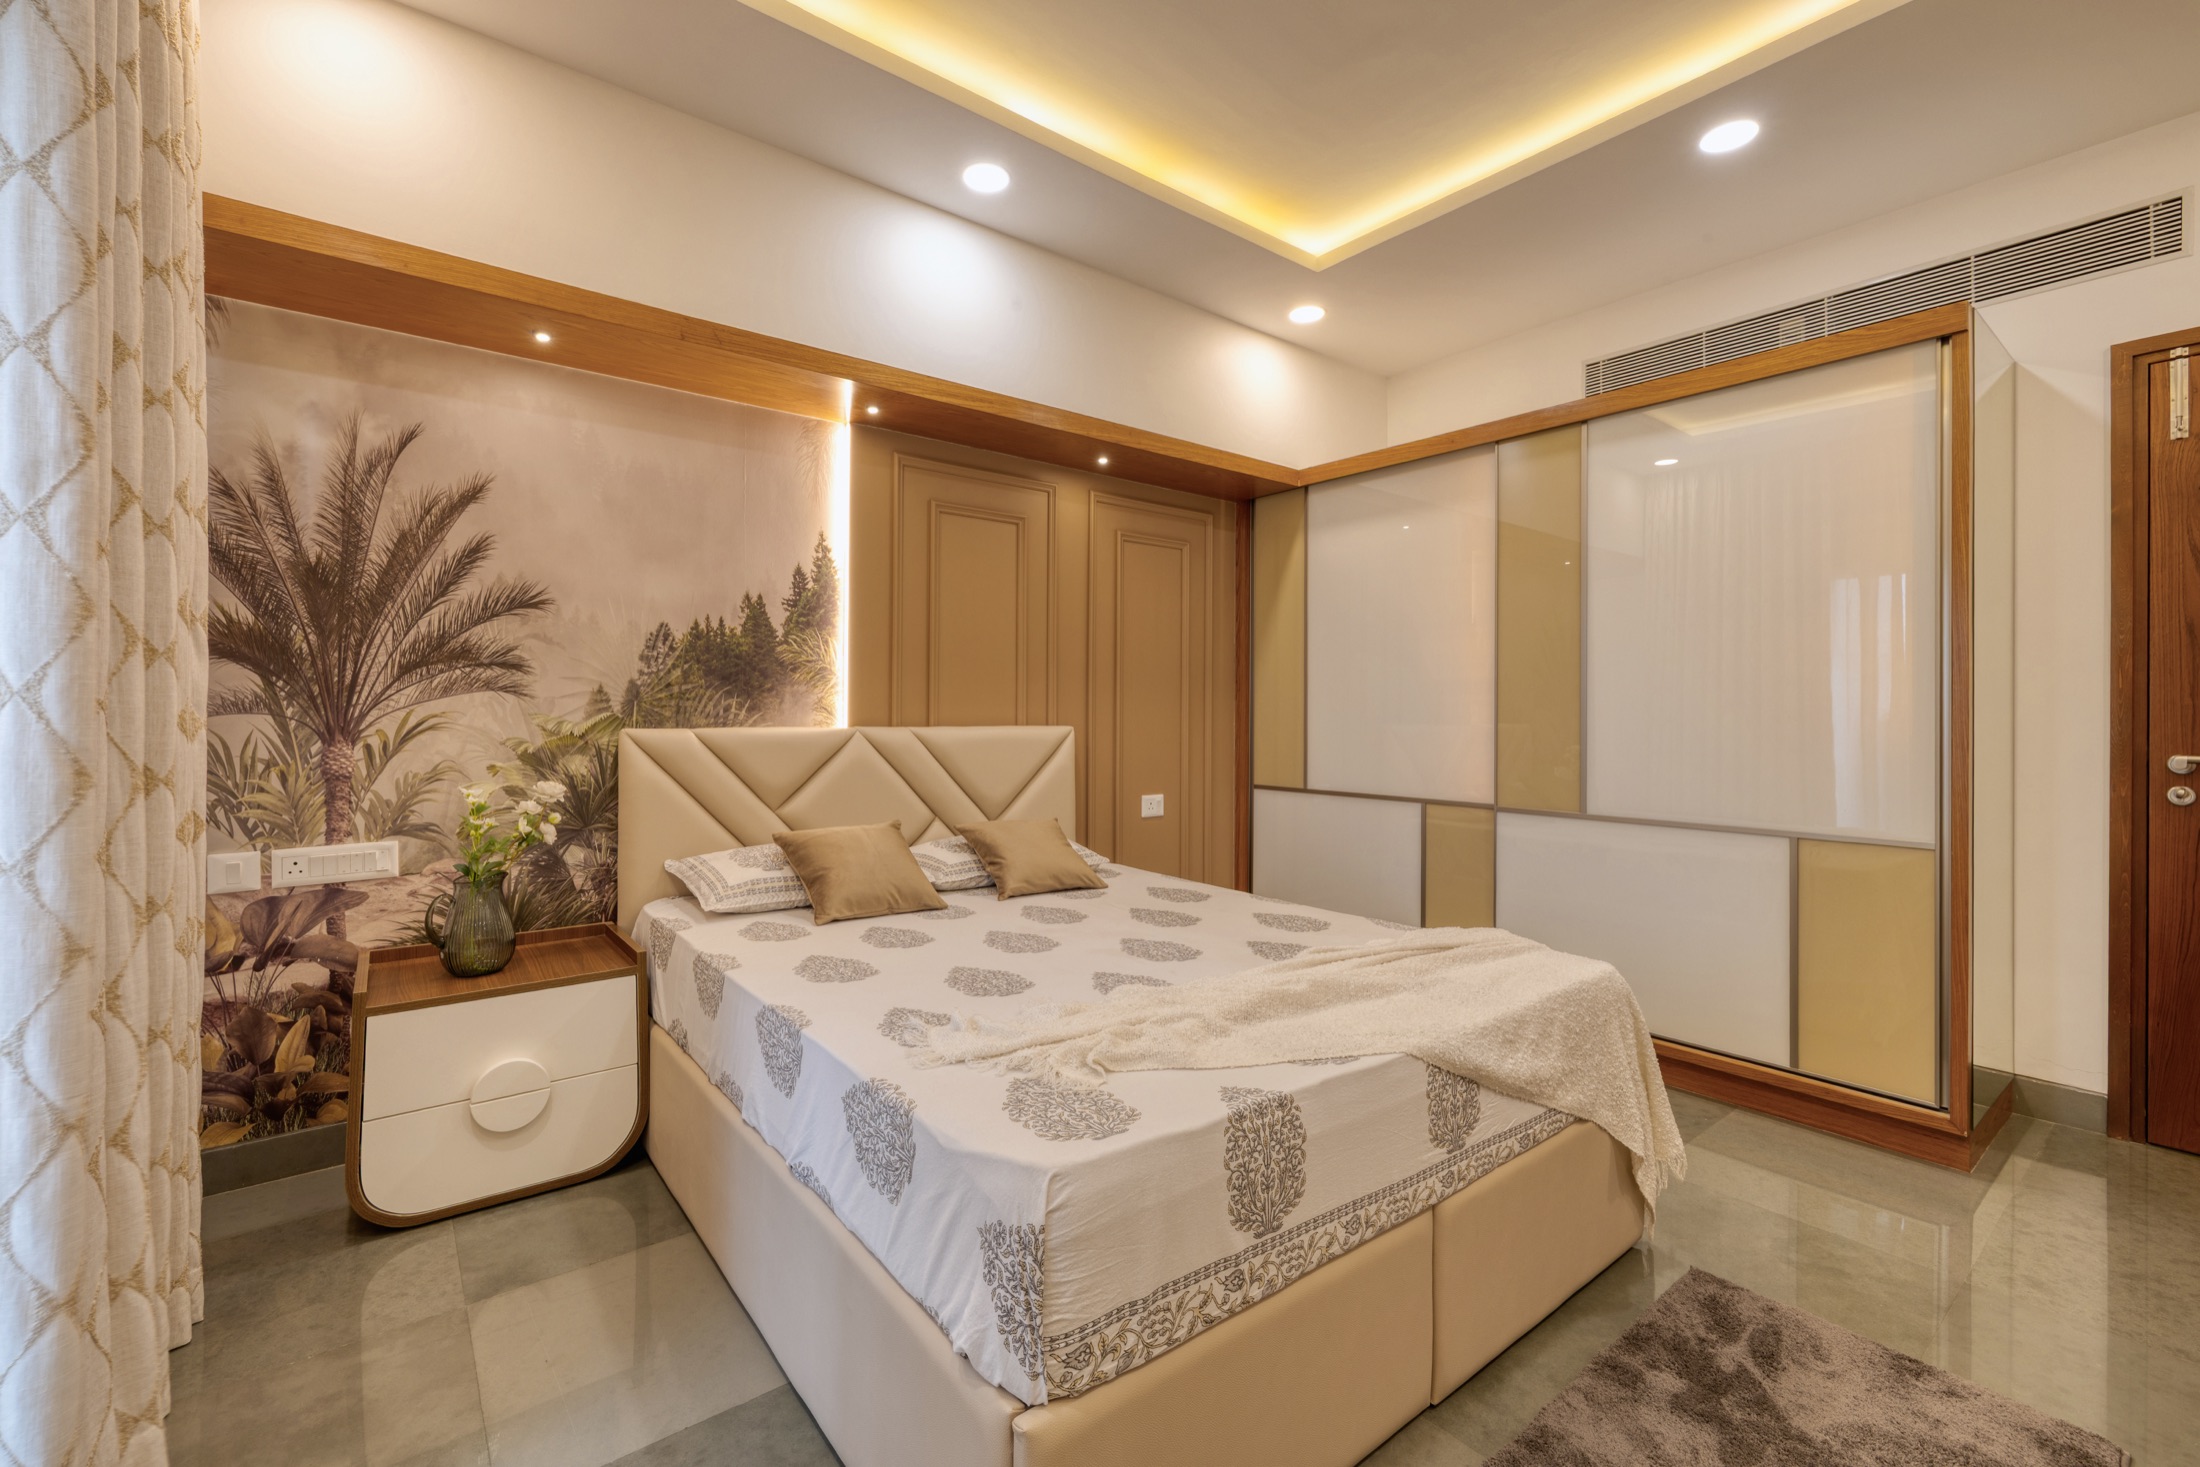
A peripheral ceiling preserves height and suits most apartments; a full ceiling gives more lighting freedom where the room and the height allow it.
Read Article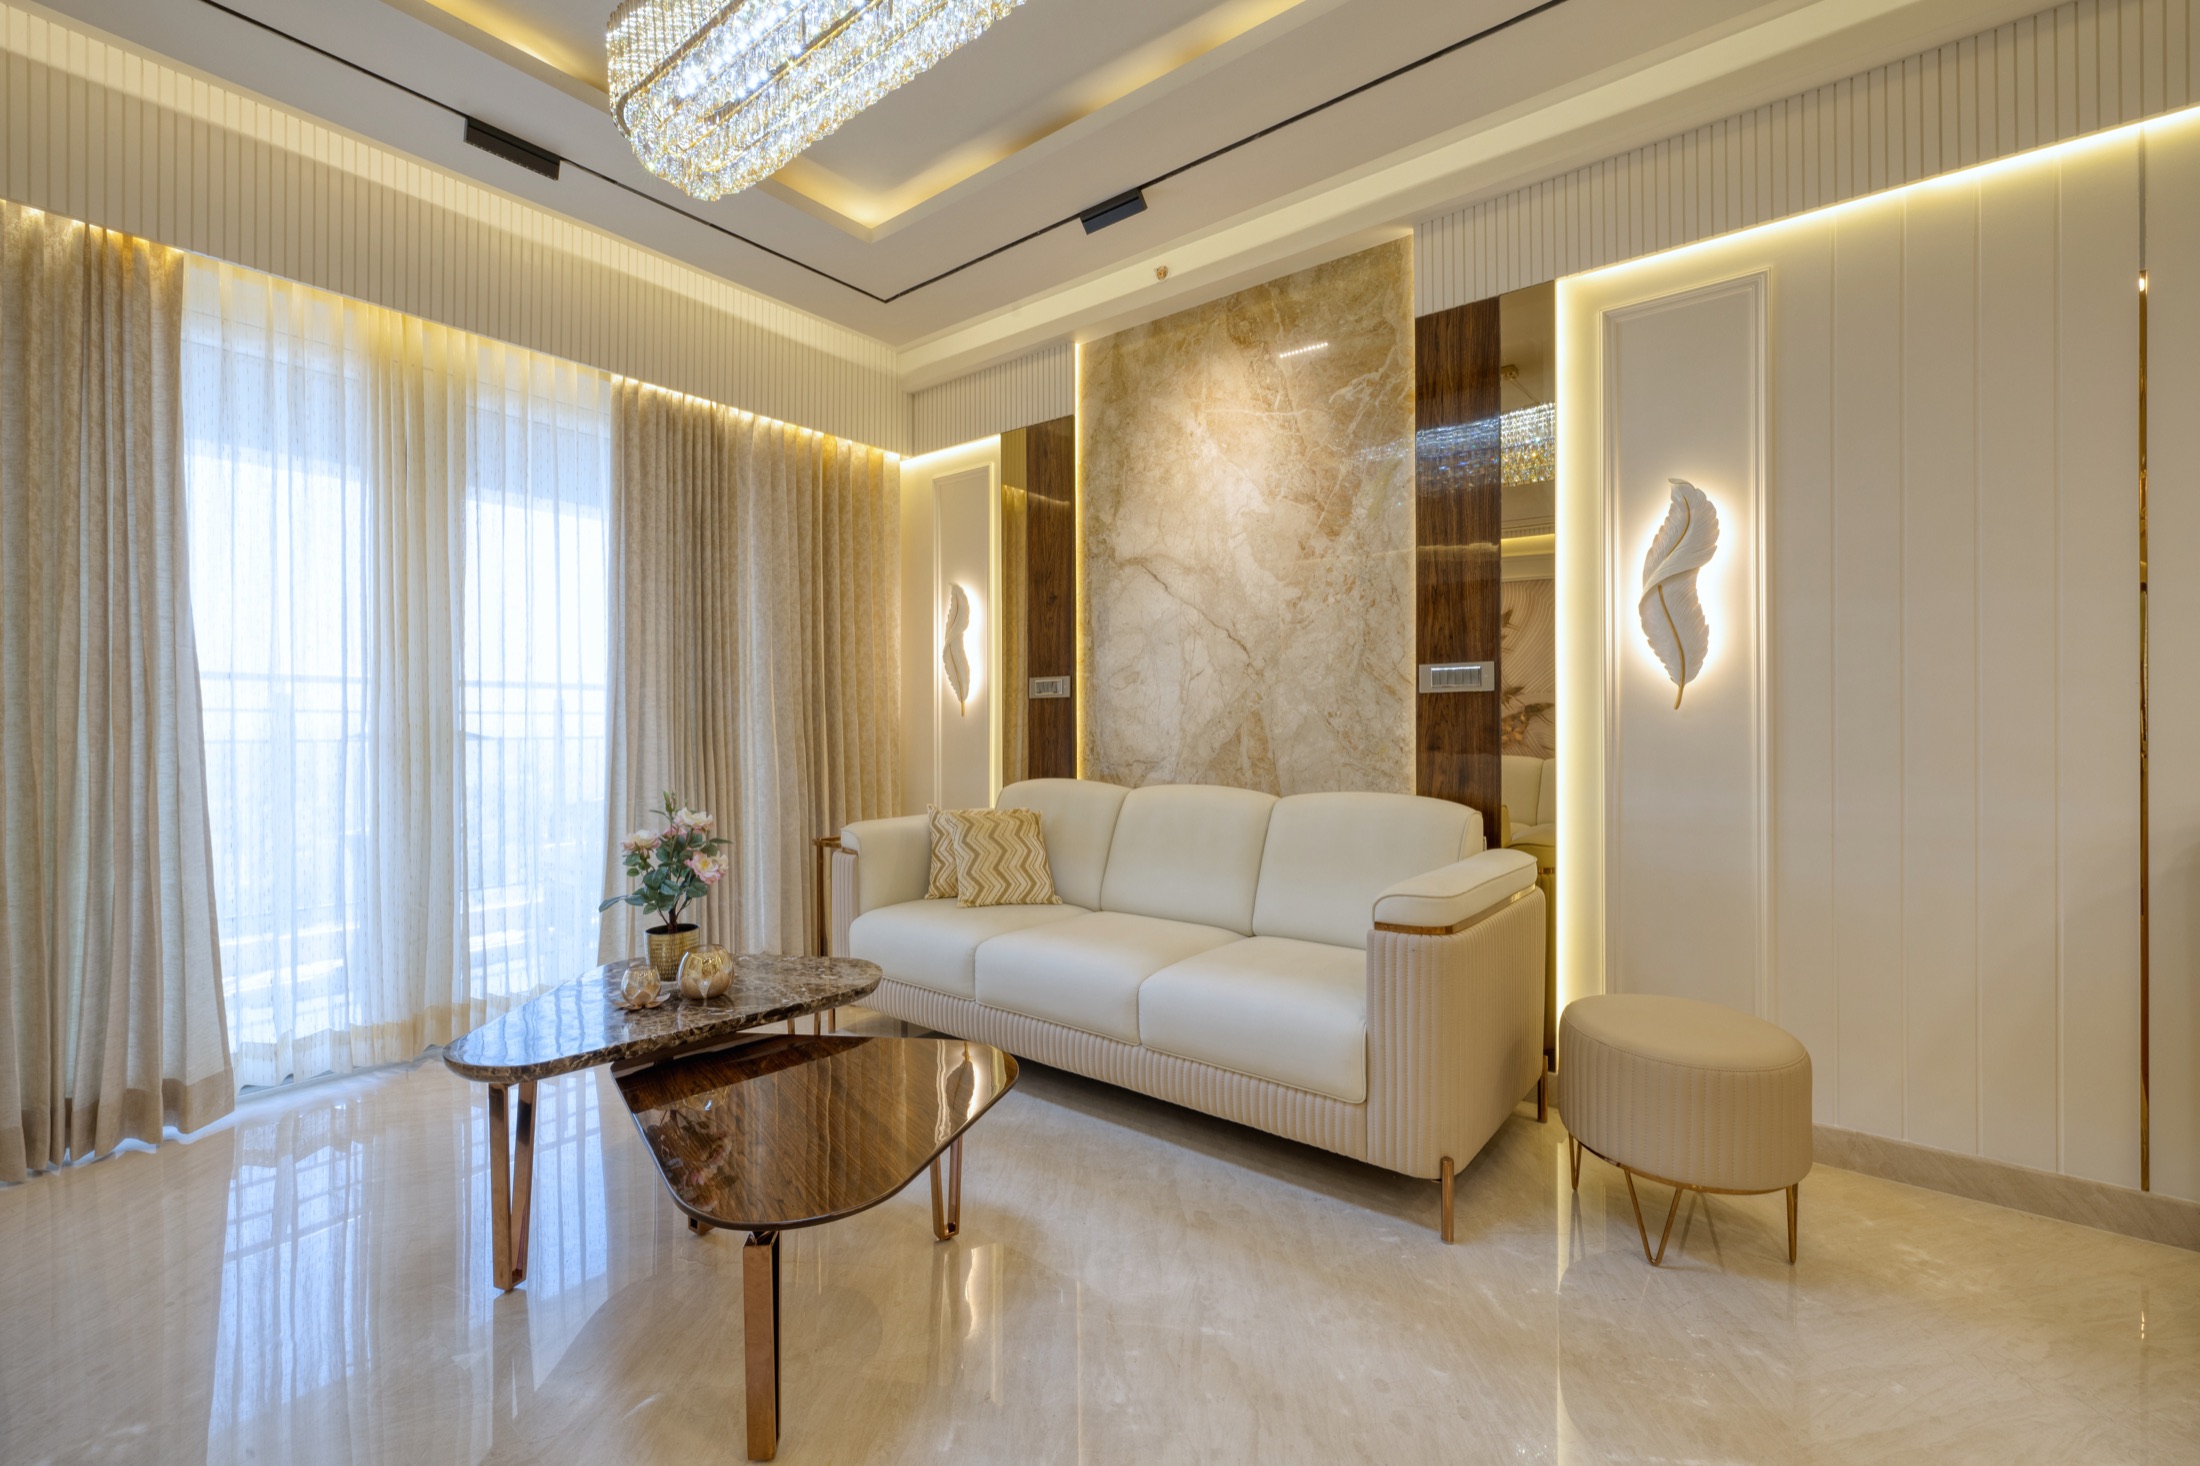
Split, cassette and ducted AC systems each demand different ceiling depth and routing — decisions best made before the false ceiling is finalised, not after.
Read Article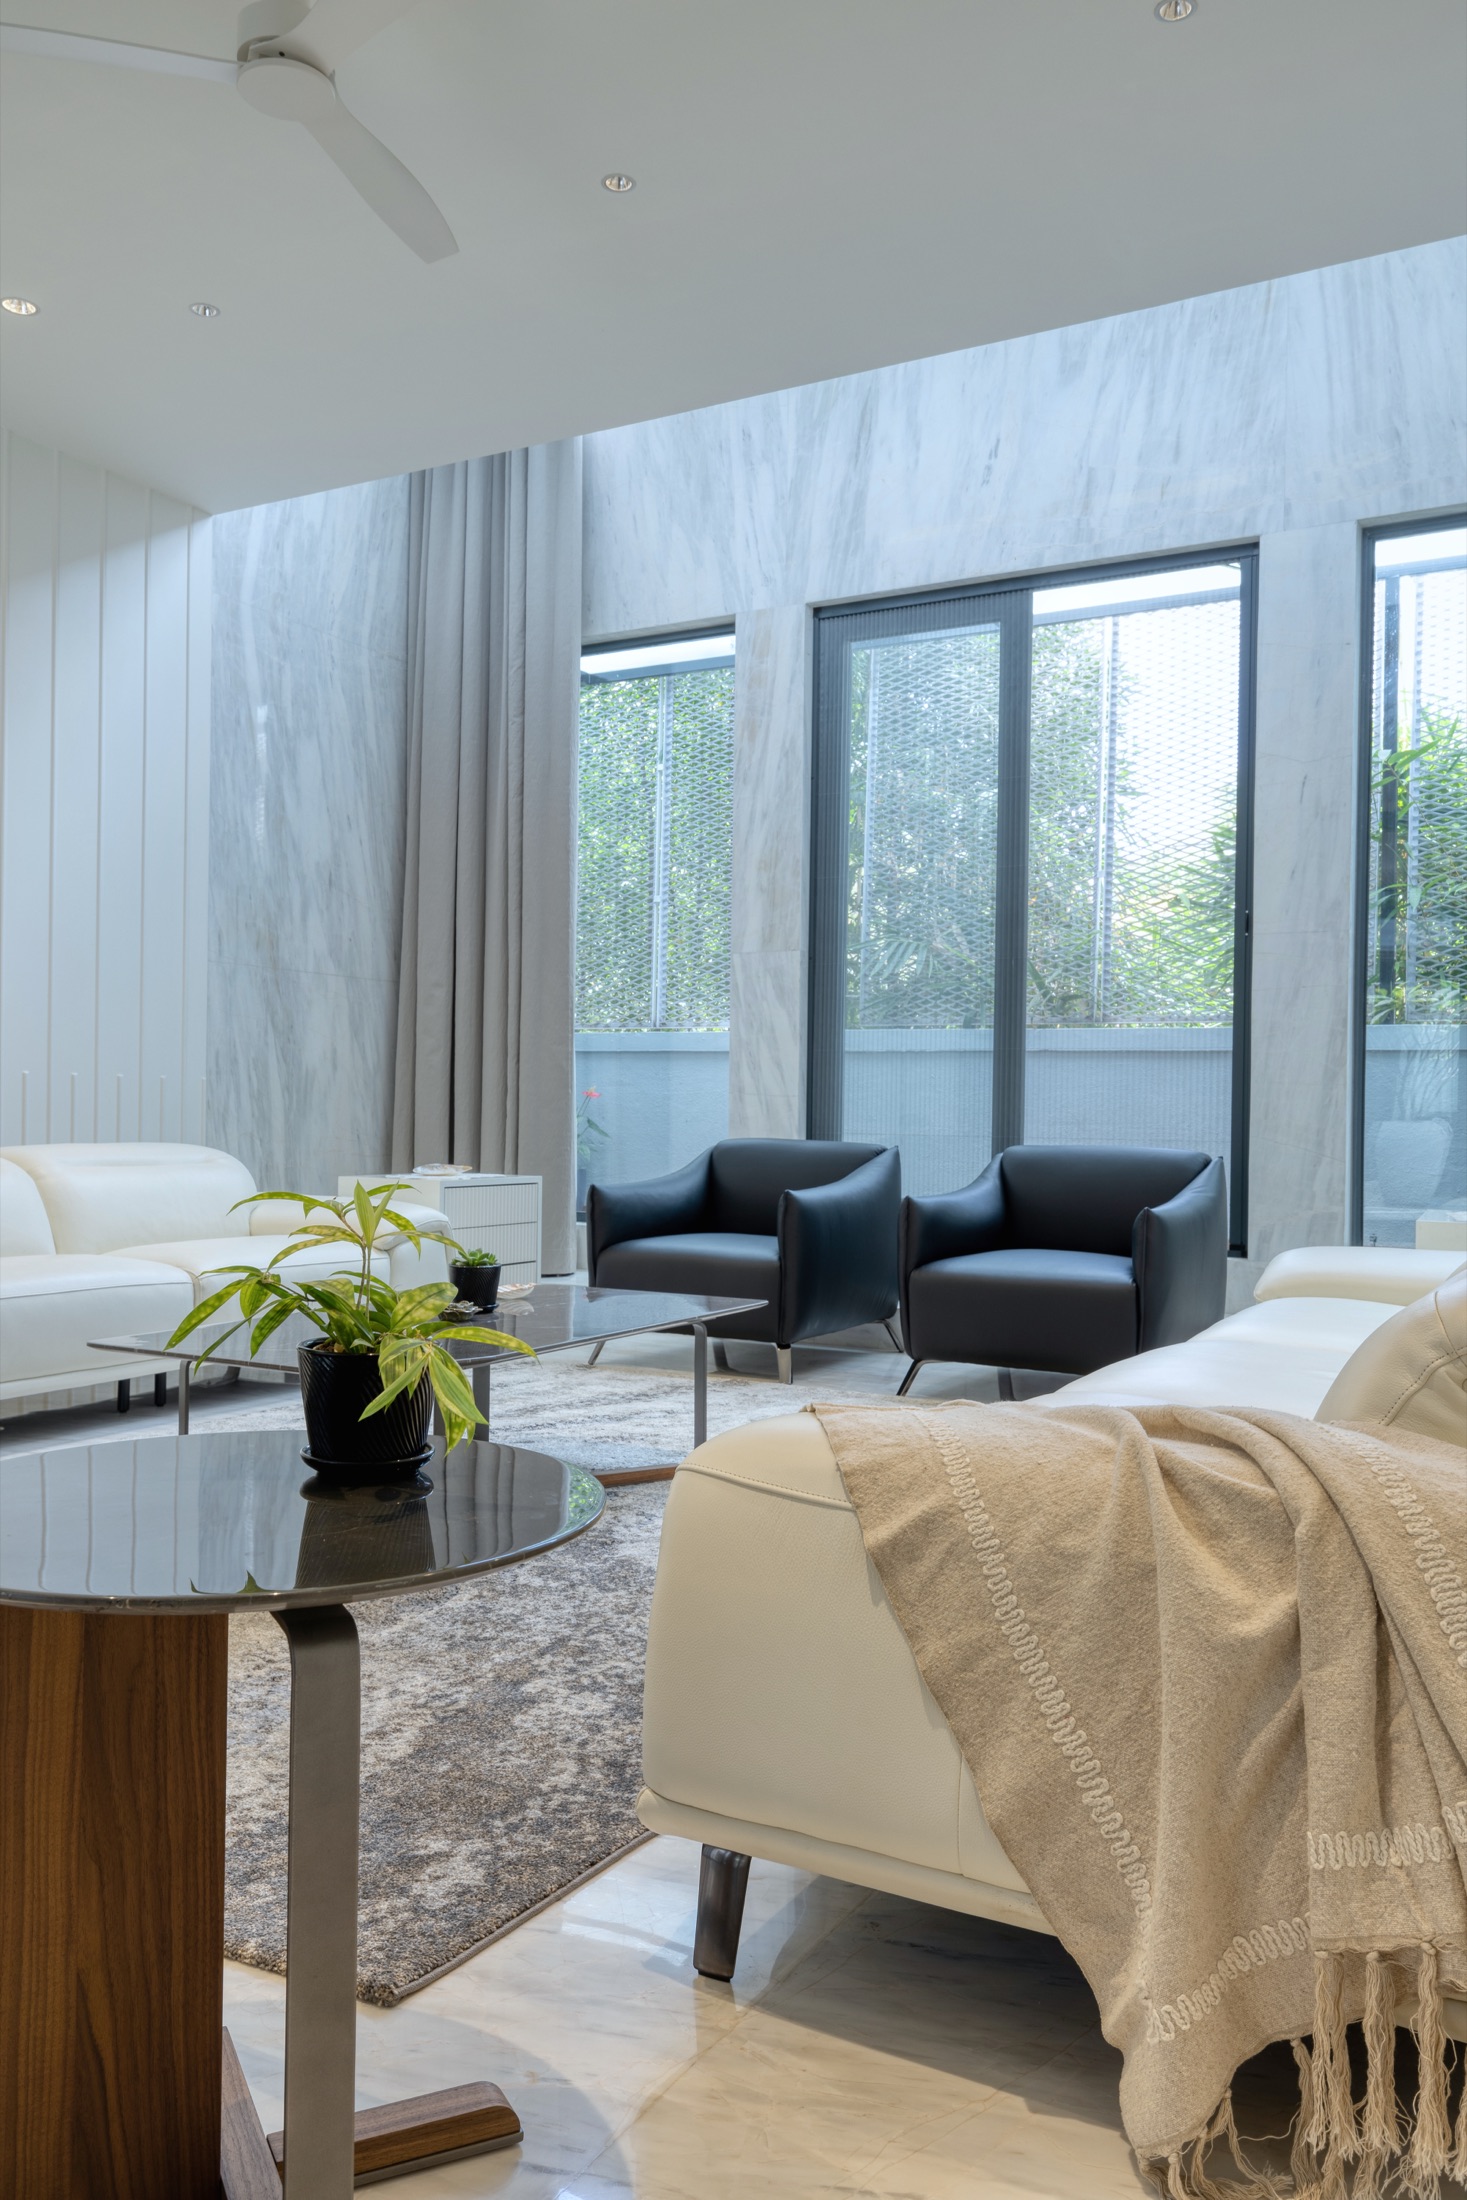
A bathroom ceiling has to survive moisture and still allow access to the geyser and plumbing above it — material choice and trap doors both matter.
Read Article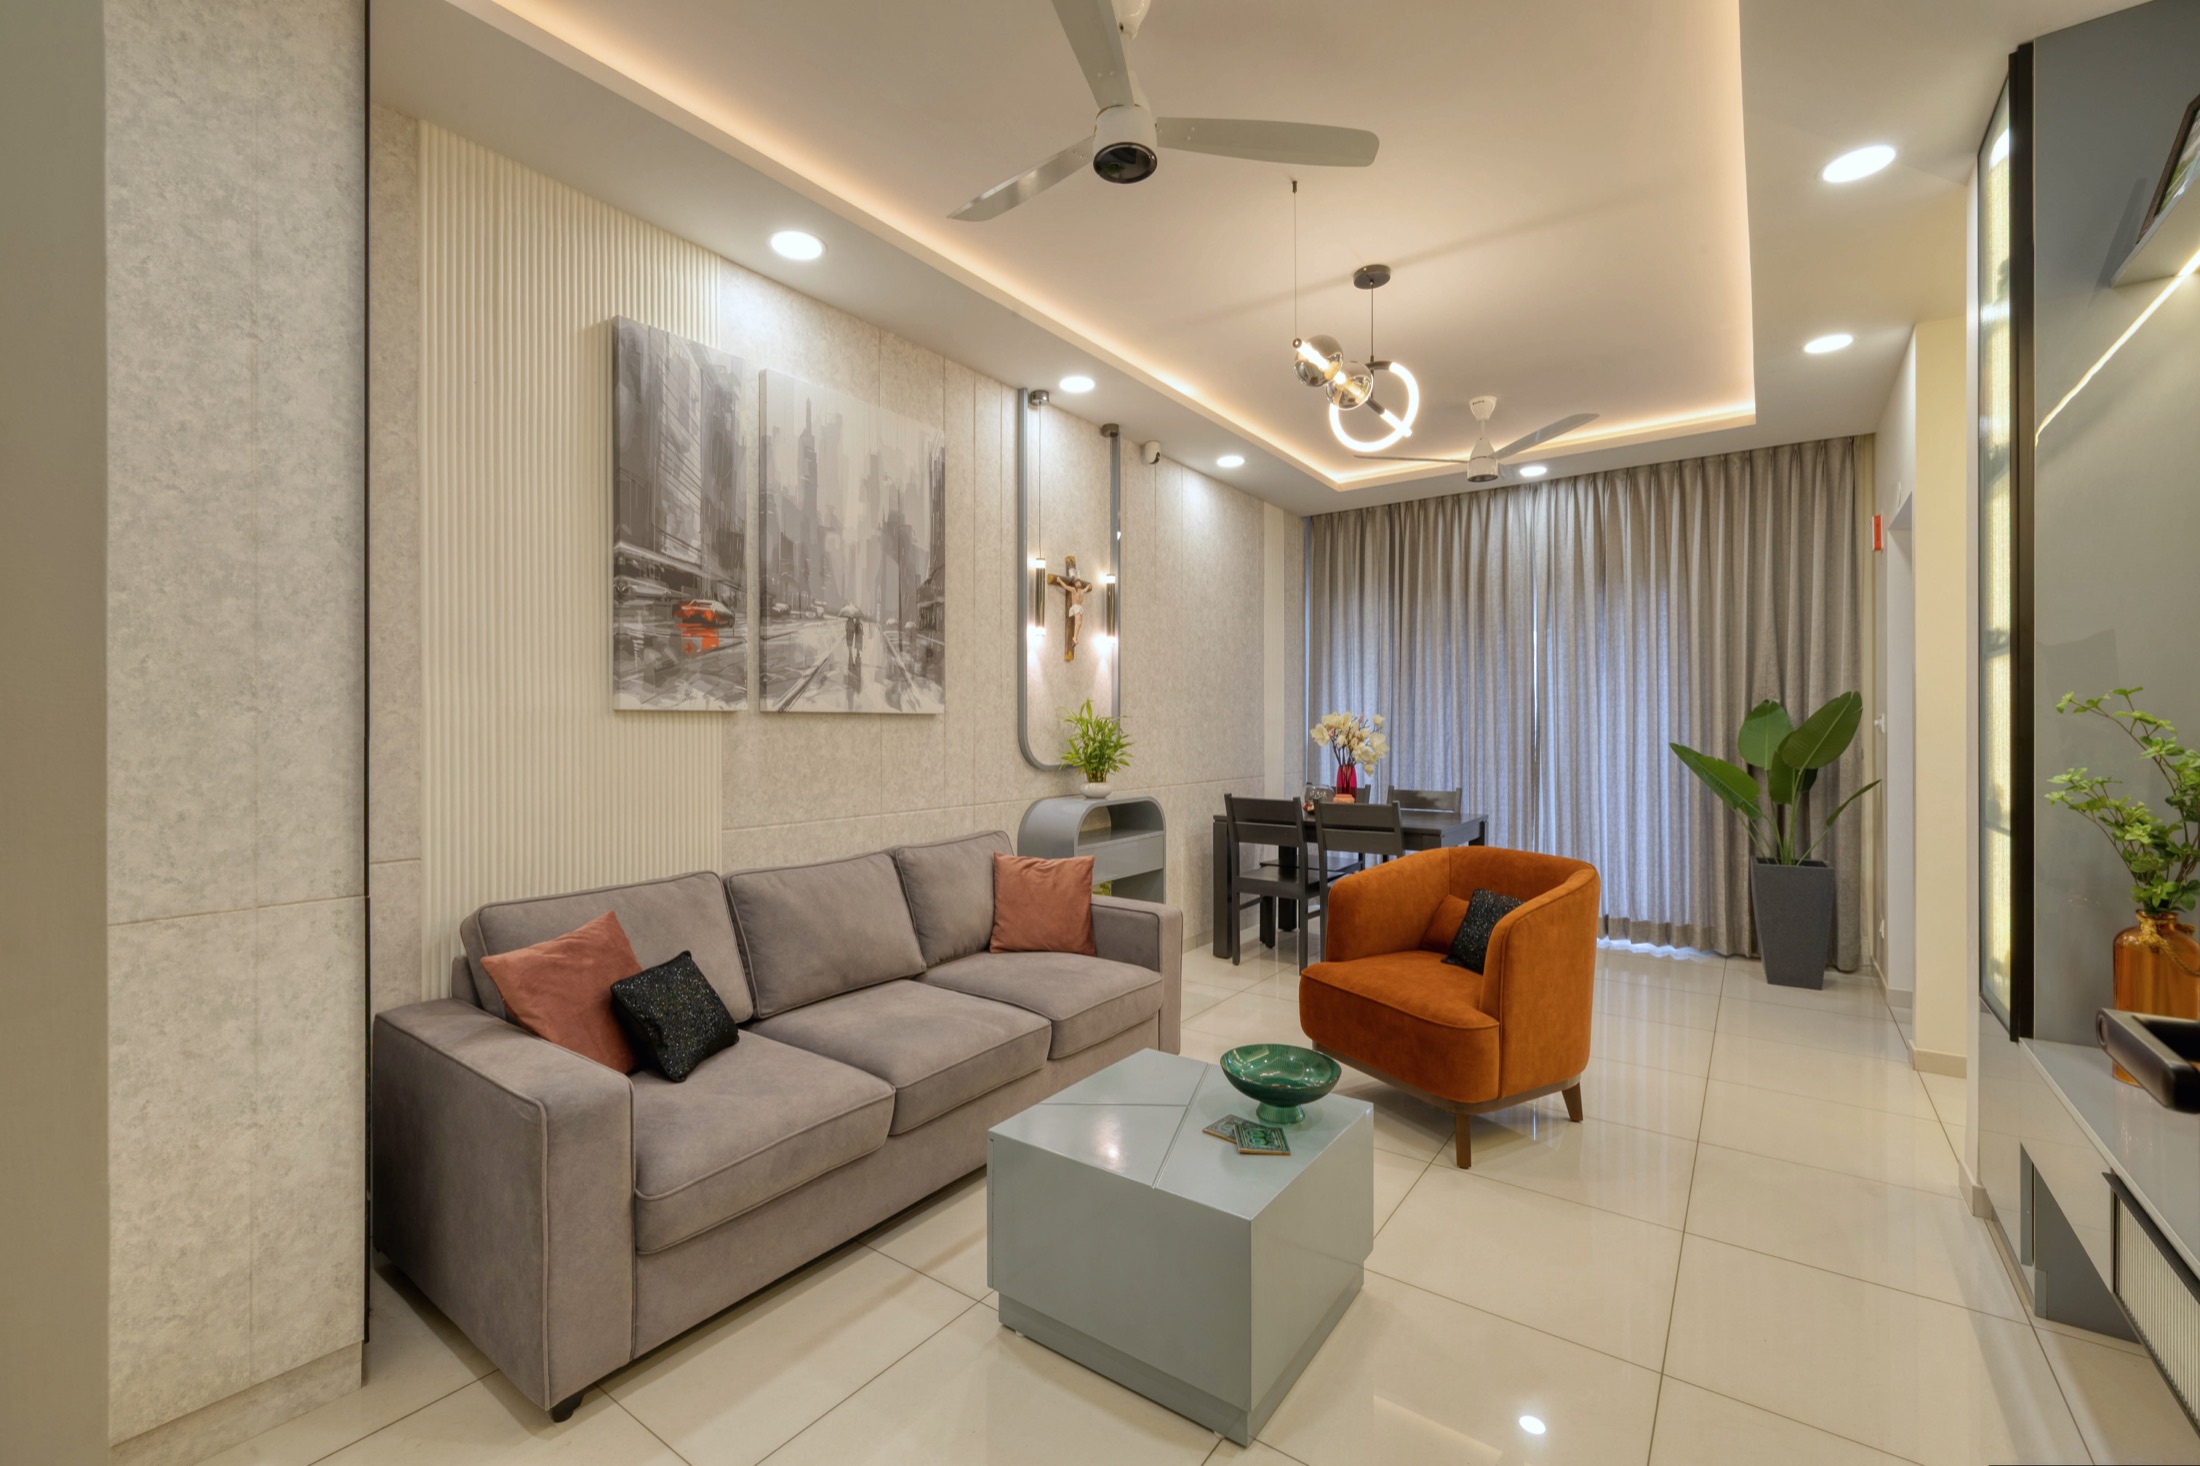
The right kitchen tap depends on your water quality, sink size and cooking habits far more than it depends on how it looks in a showroom.
Read Article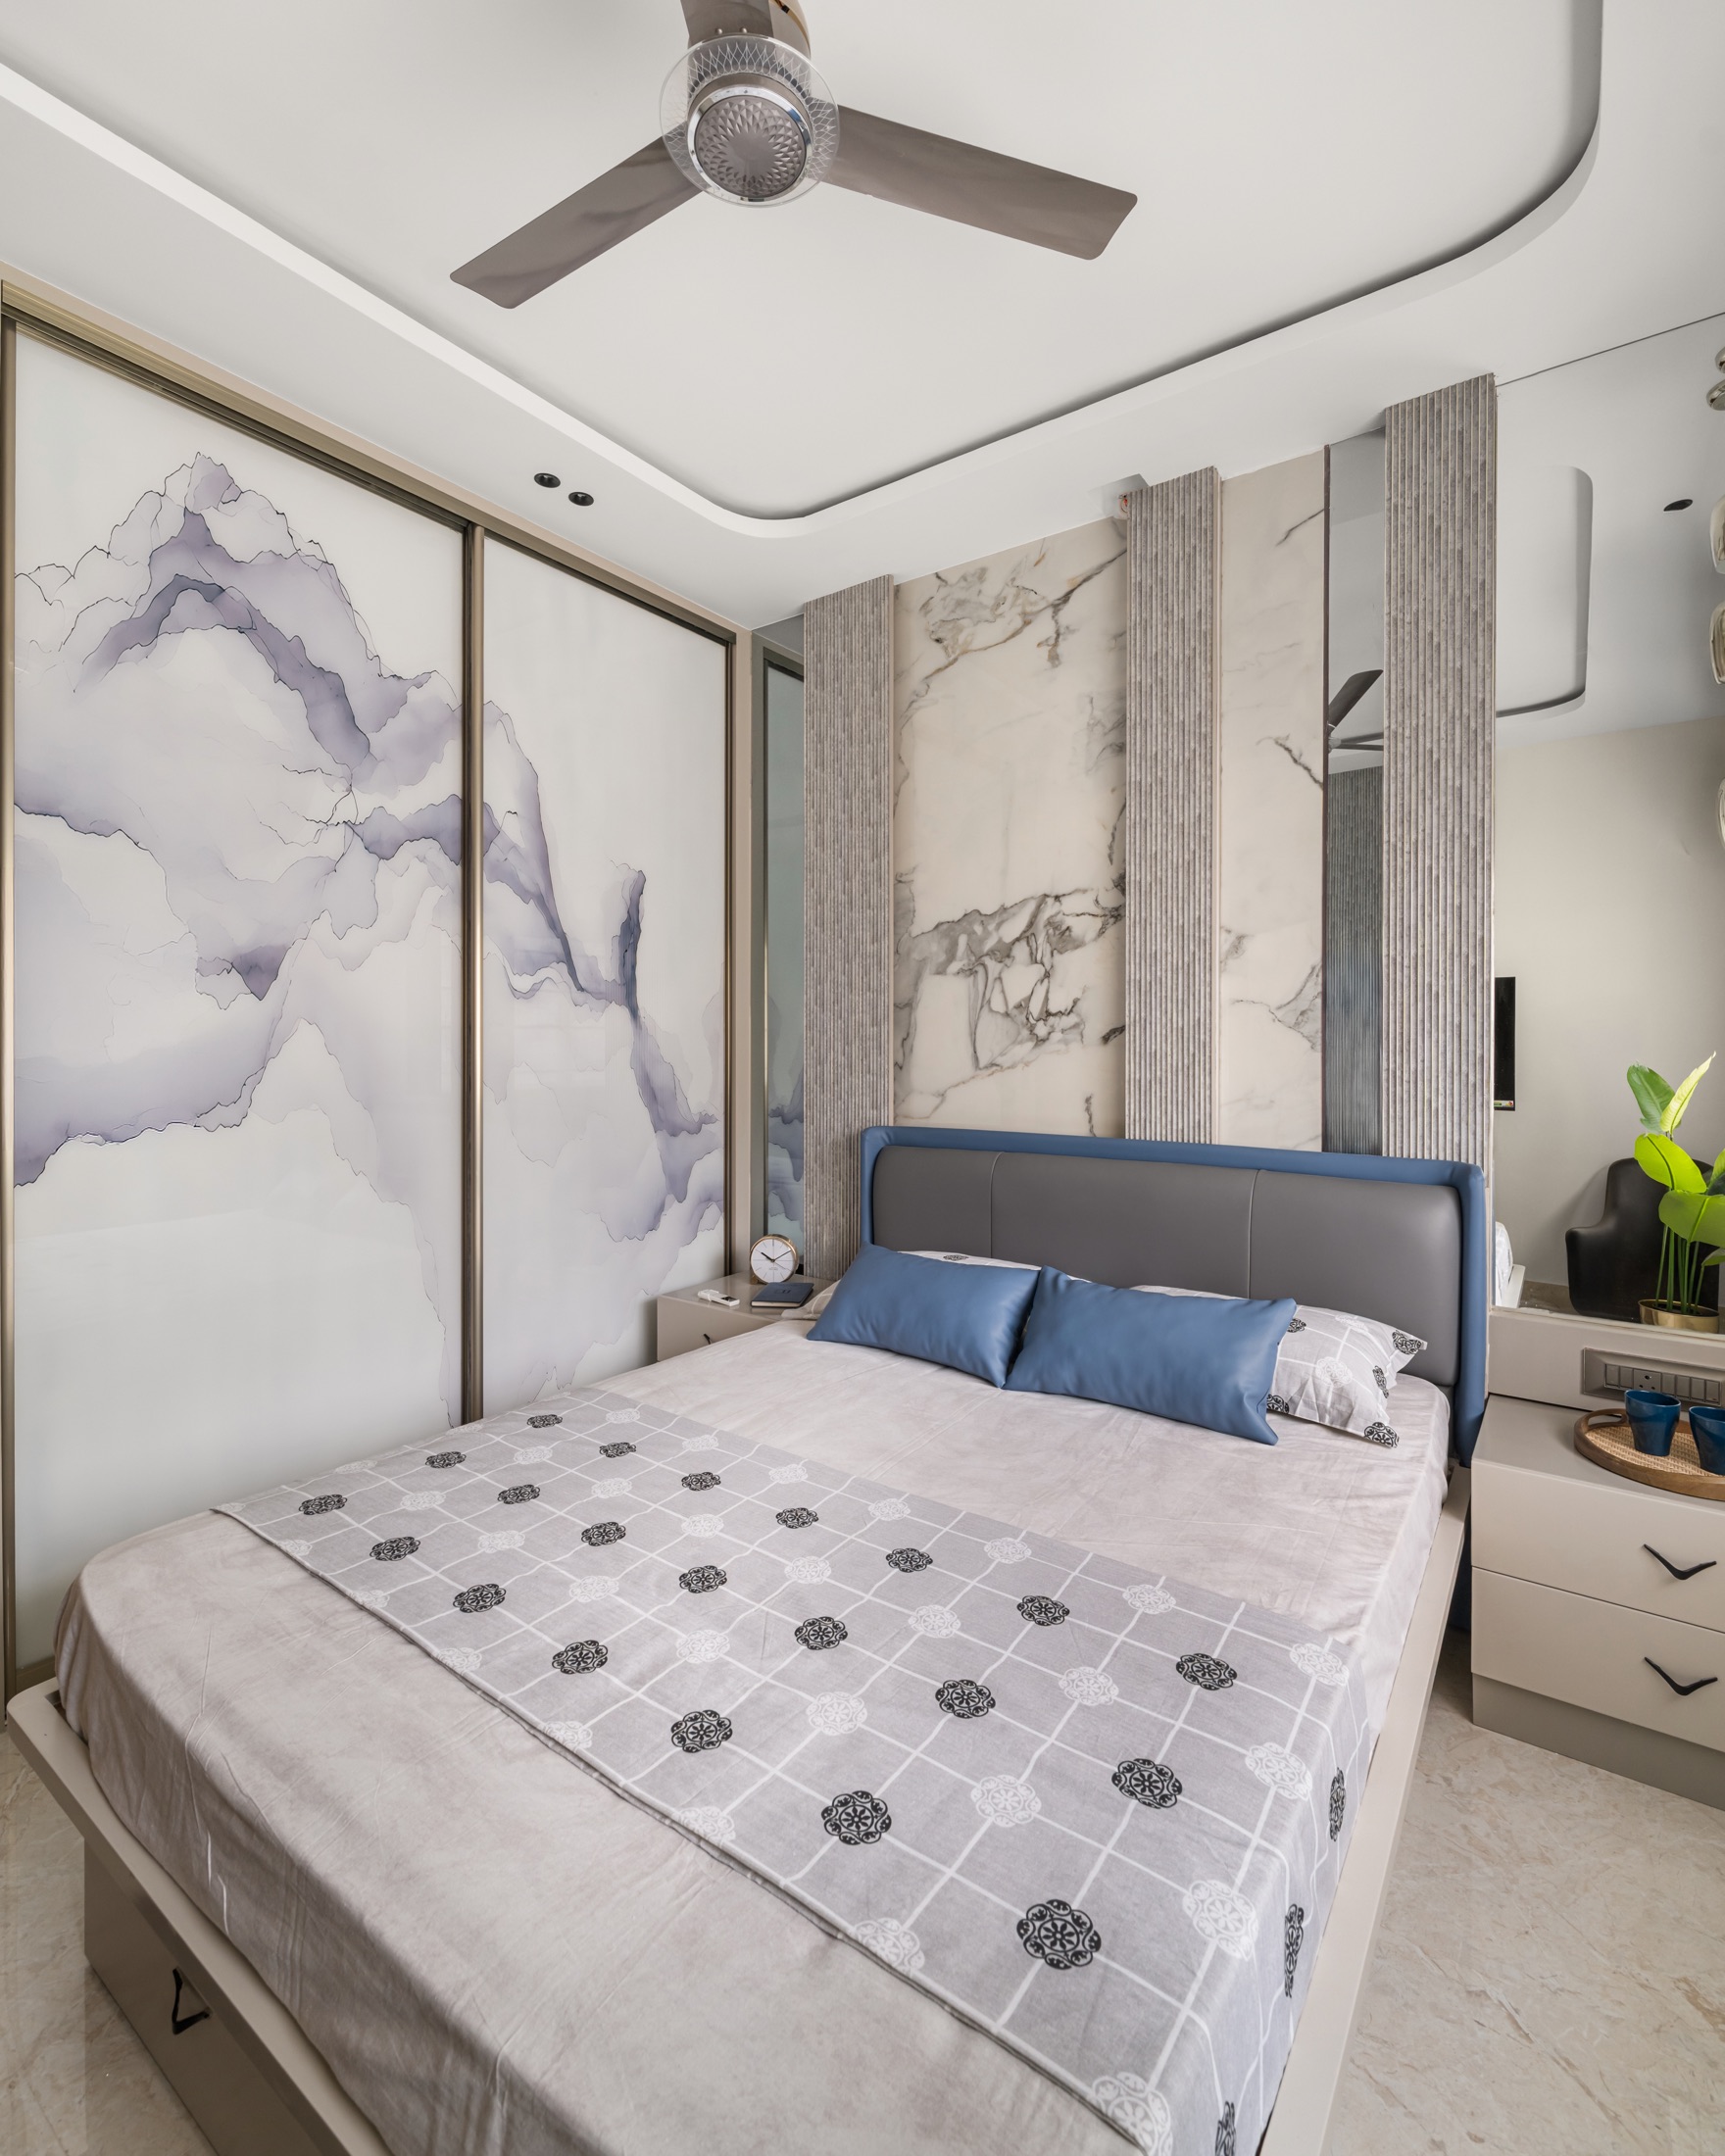
Chrome and brushed steel resist hard water and daily wear better than trend finishes like matte black or rose gold — a trade-off worth knowing before you choose.
Read Article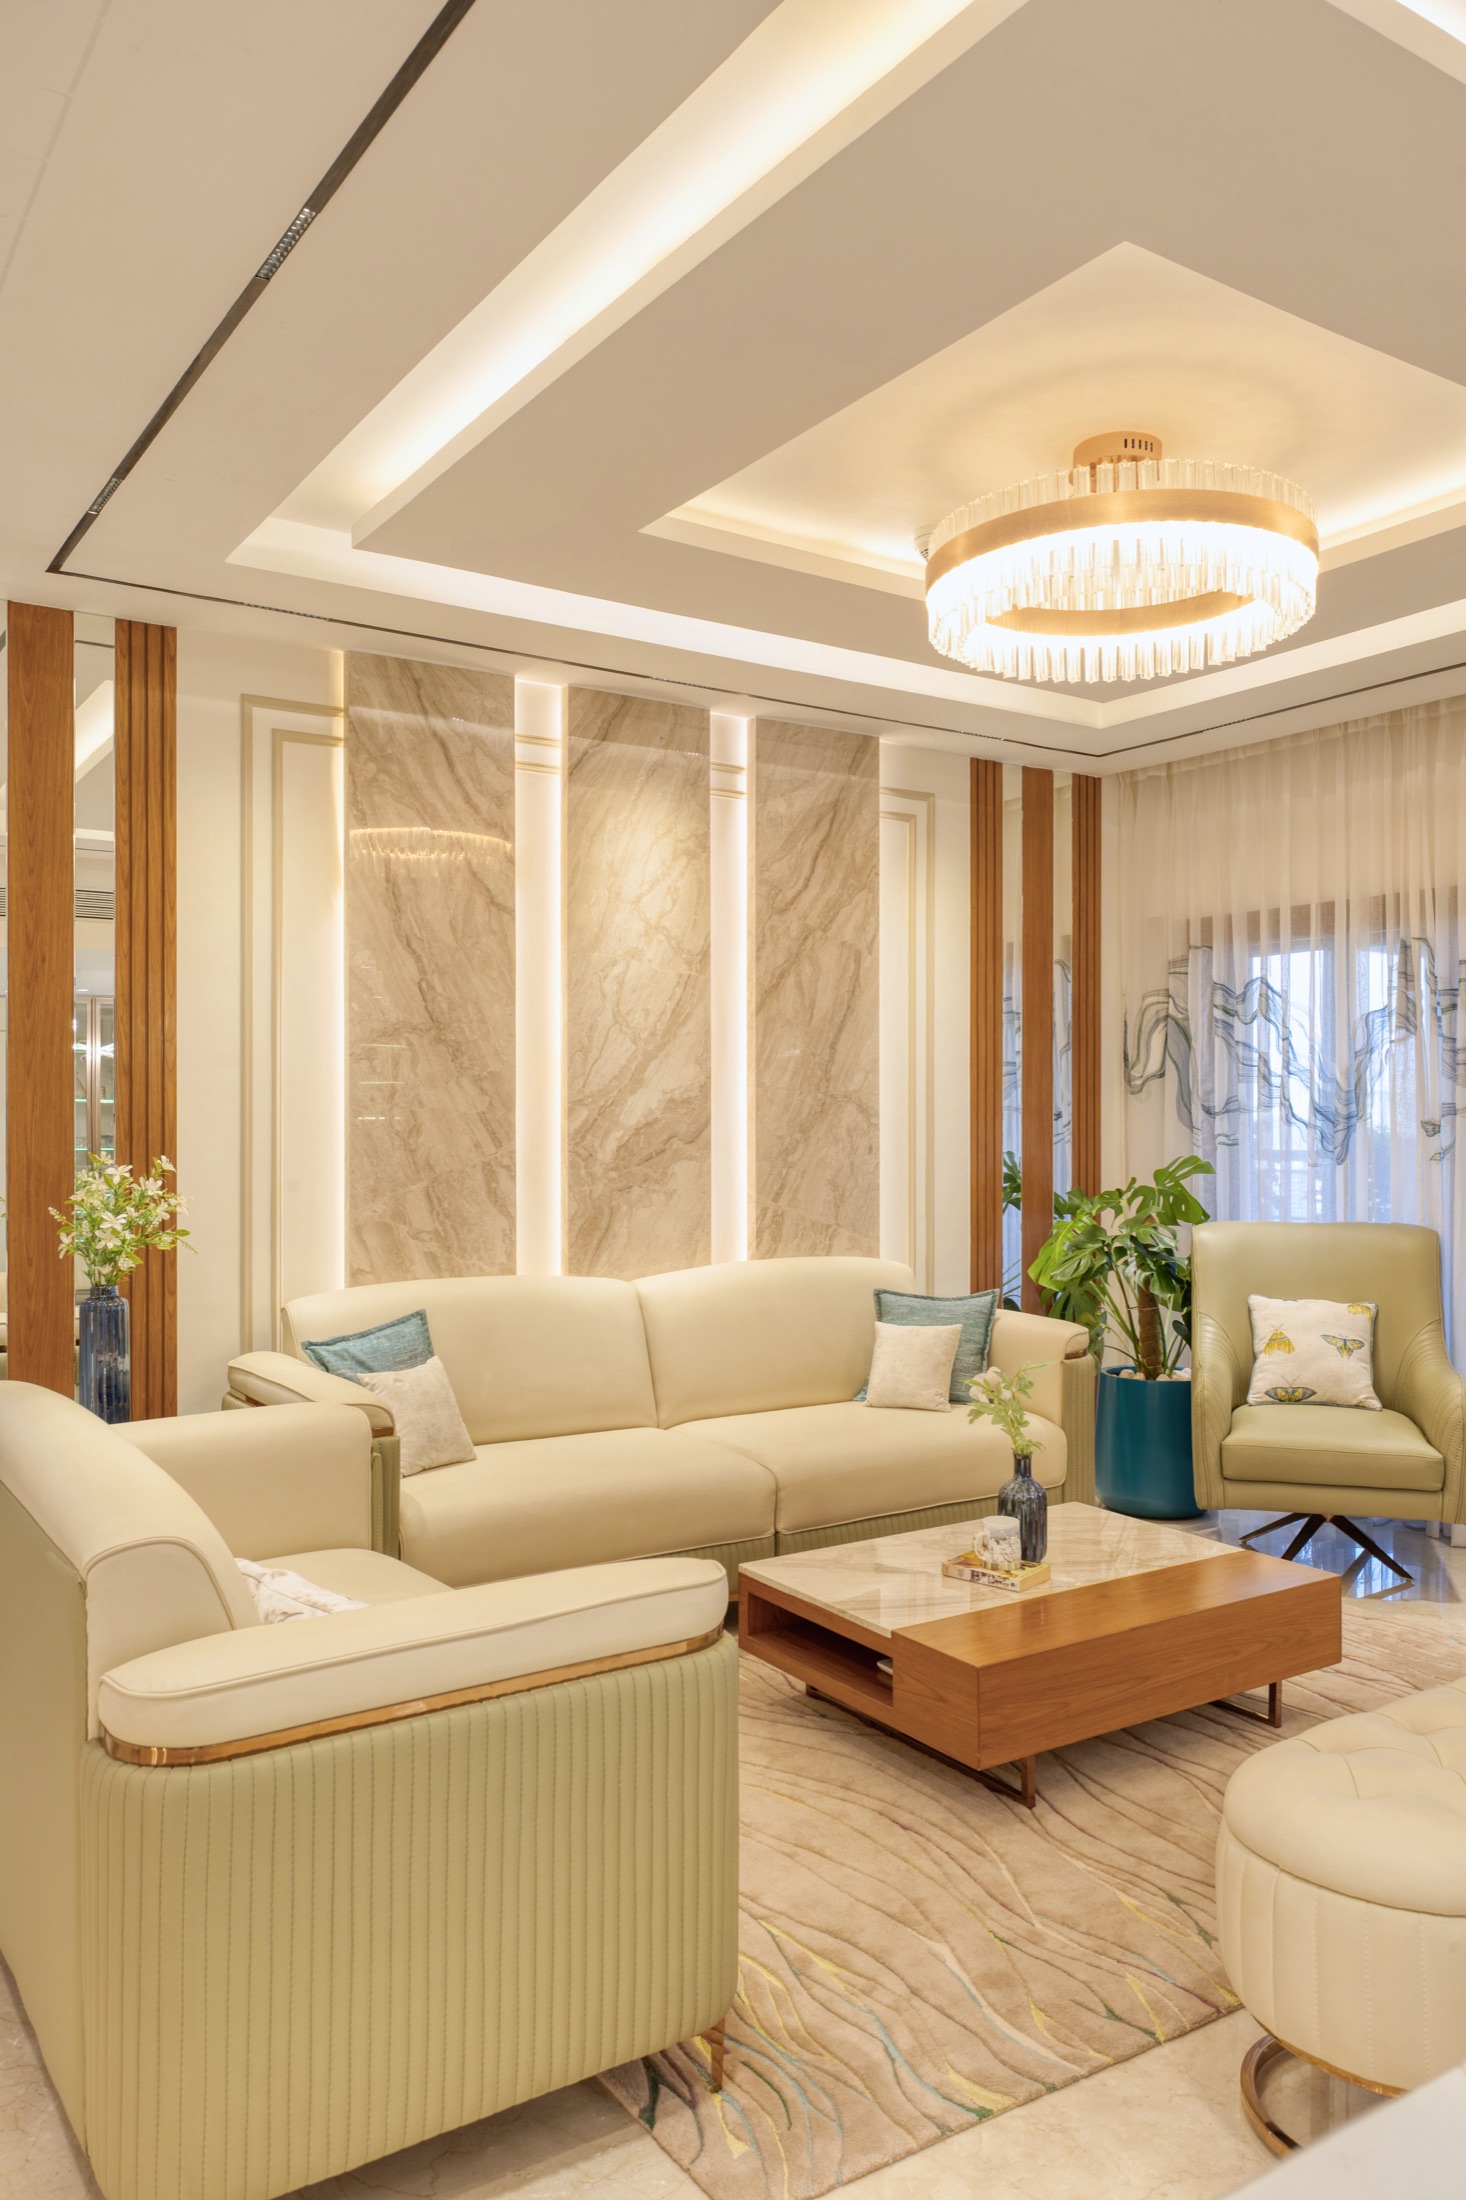
Each kitchen tap type solves a different daily problem — matching the type to your sink, your vessels and your filtration needs avoids buying the wrong one.
Read Article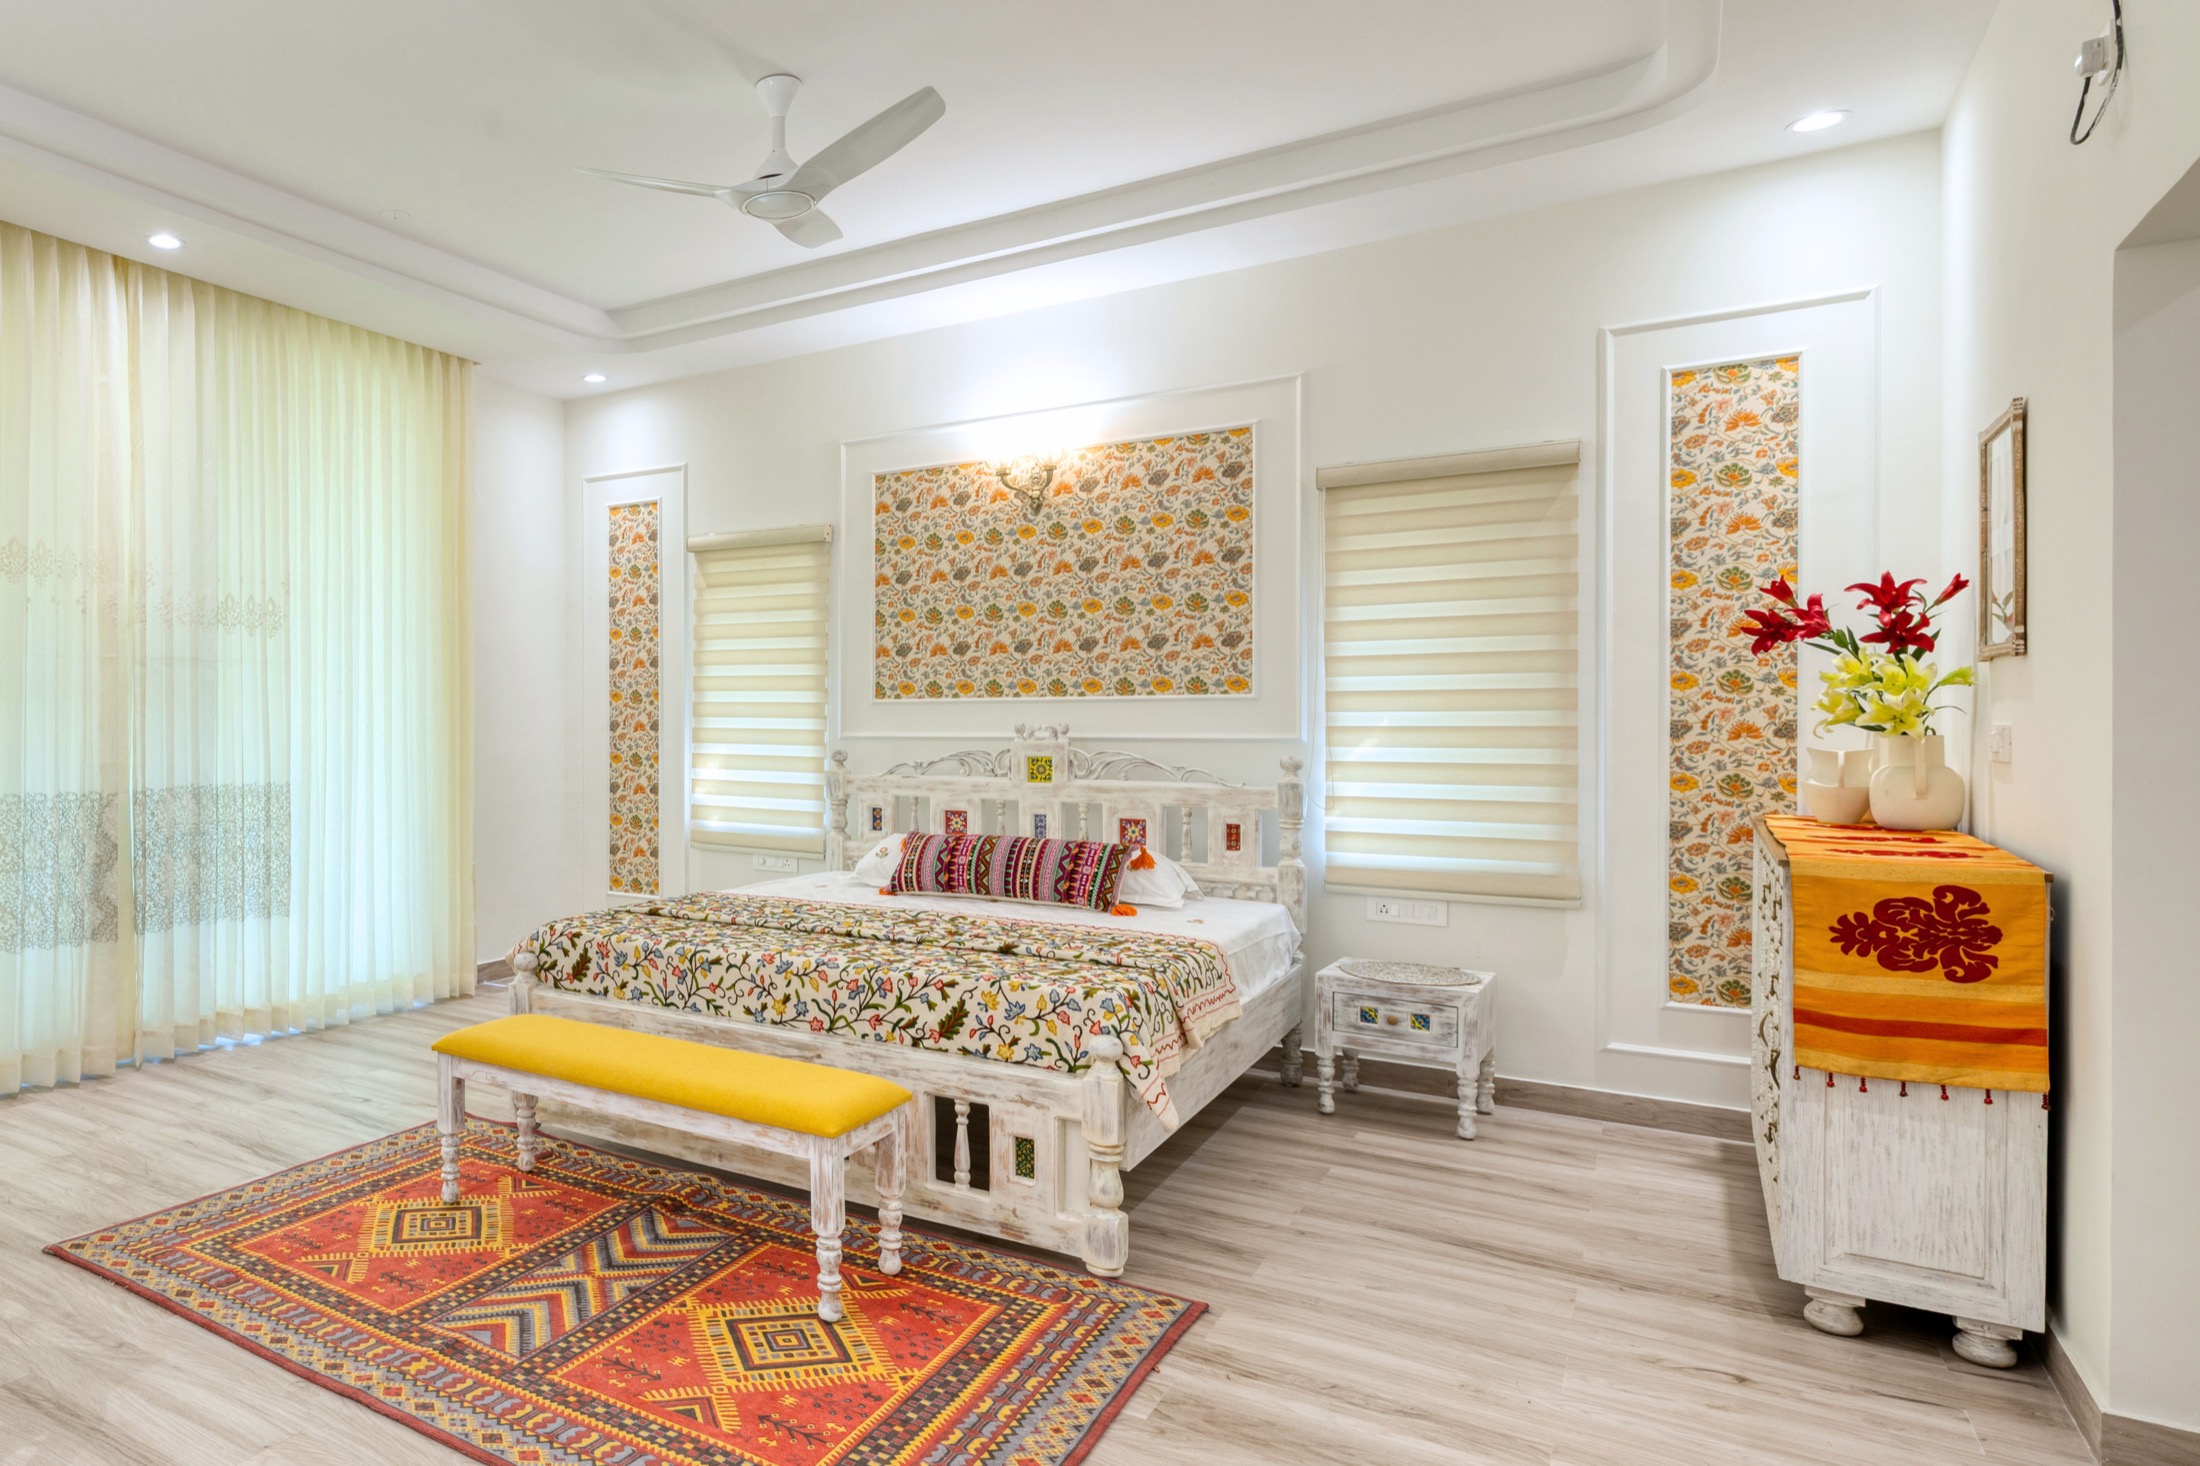
Shutter material, height and hardware decide how a wardrobe looks and lasts — a decision worth making carefully alongside the bedroom's overall design.
Read Article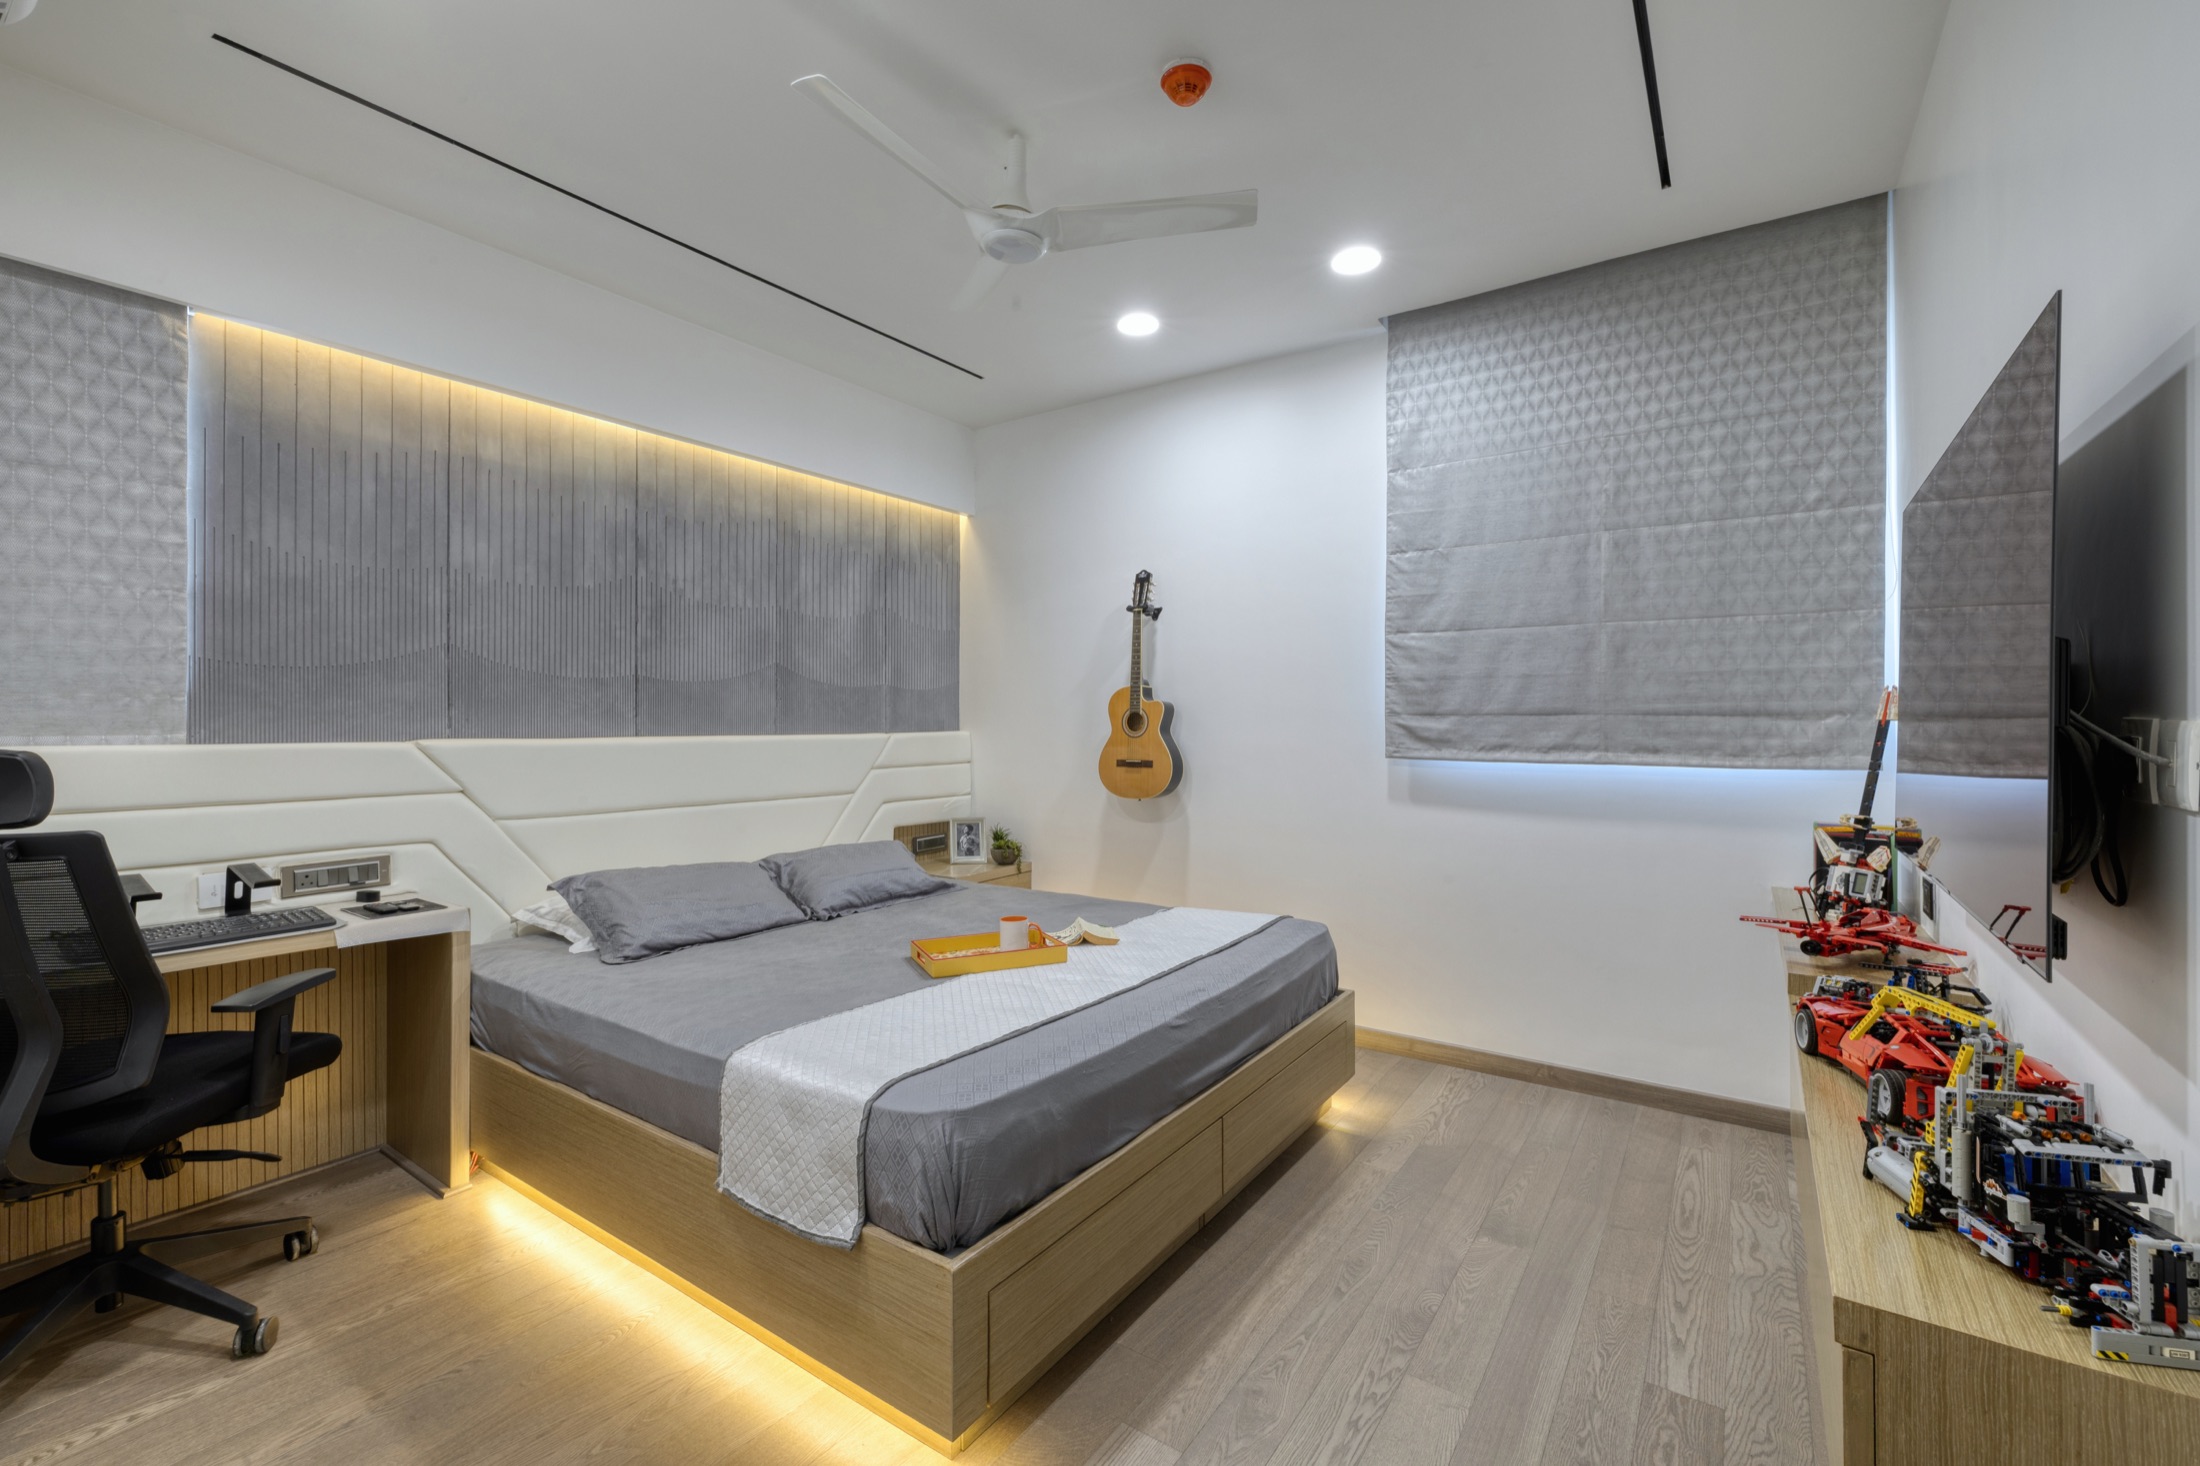
Each shutter finish trades off appearance, cost and maintenance differently — understanding those trade-offs upfront avoids disappointment later.
Read Article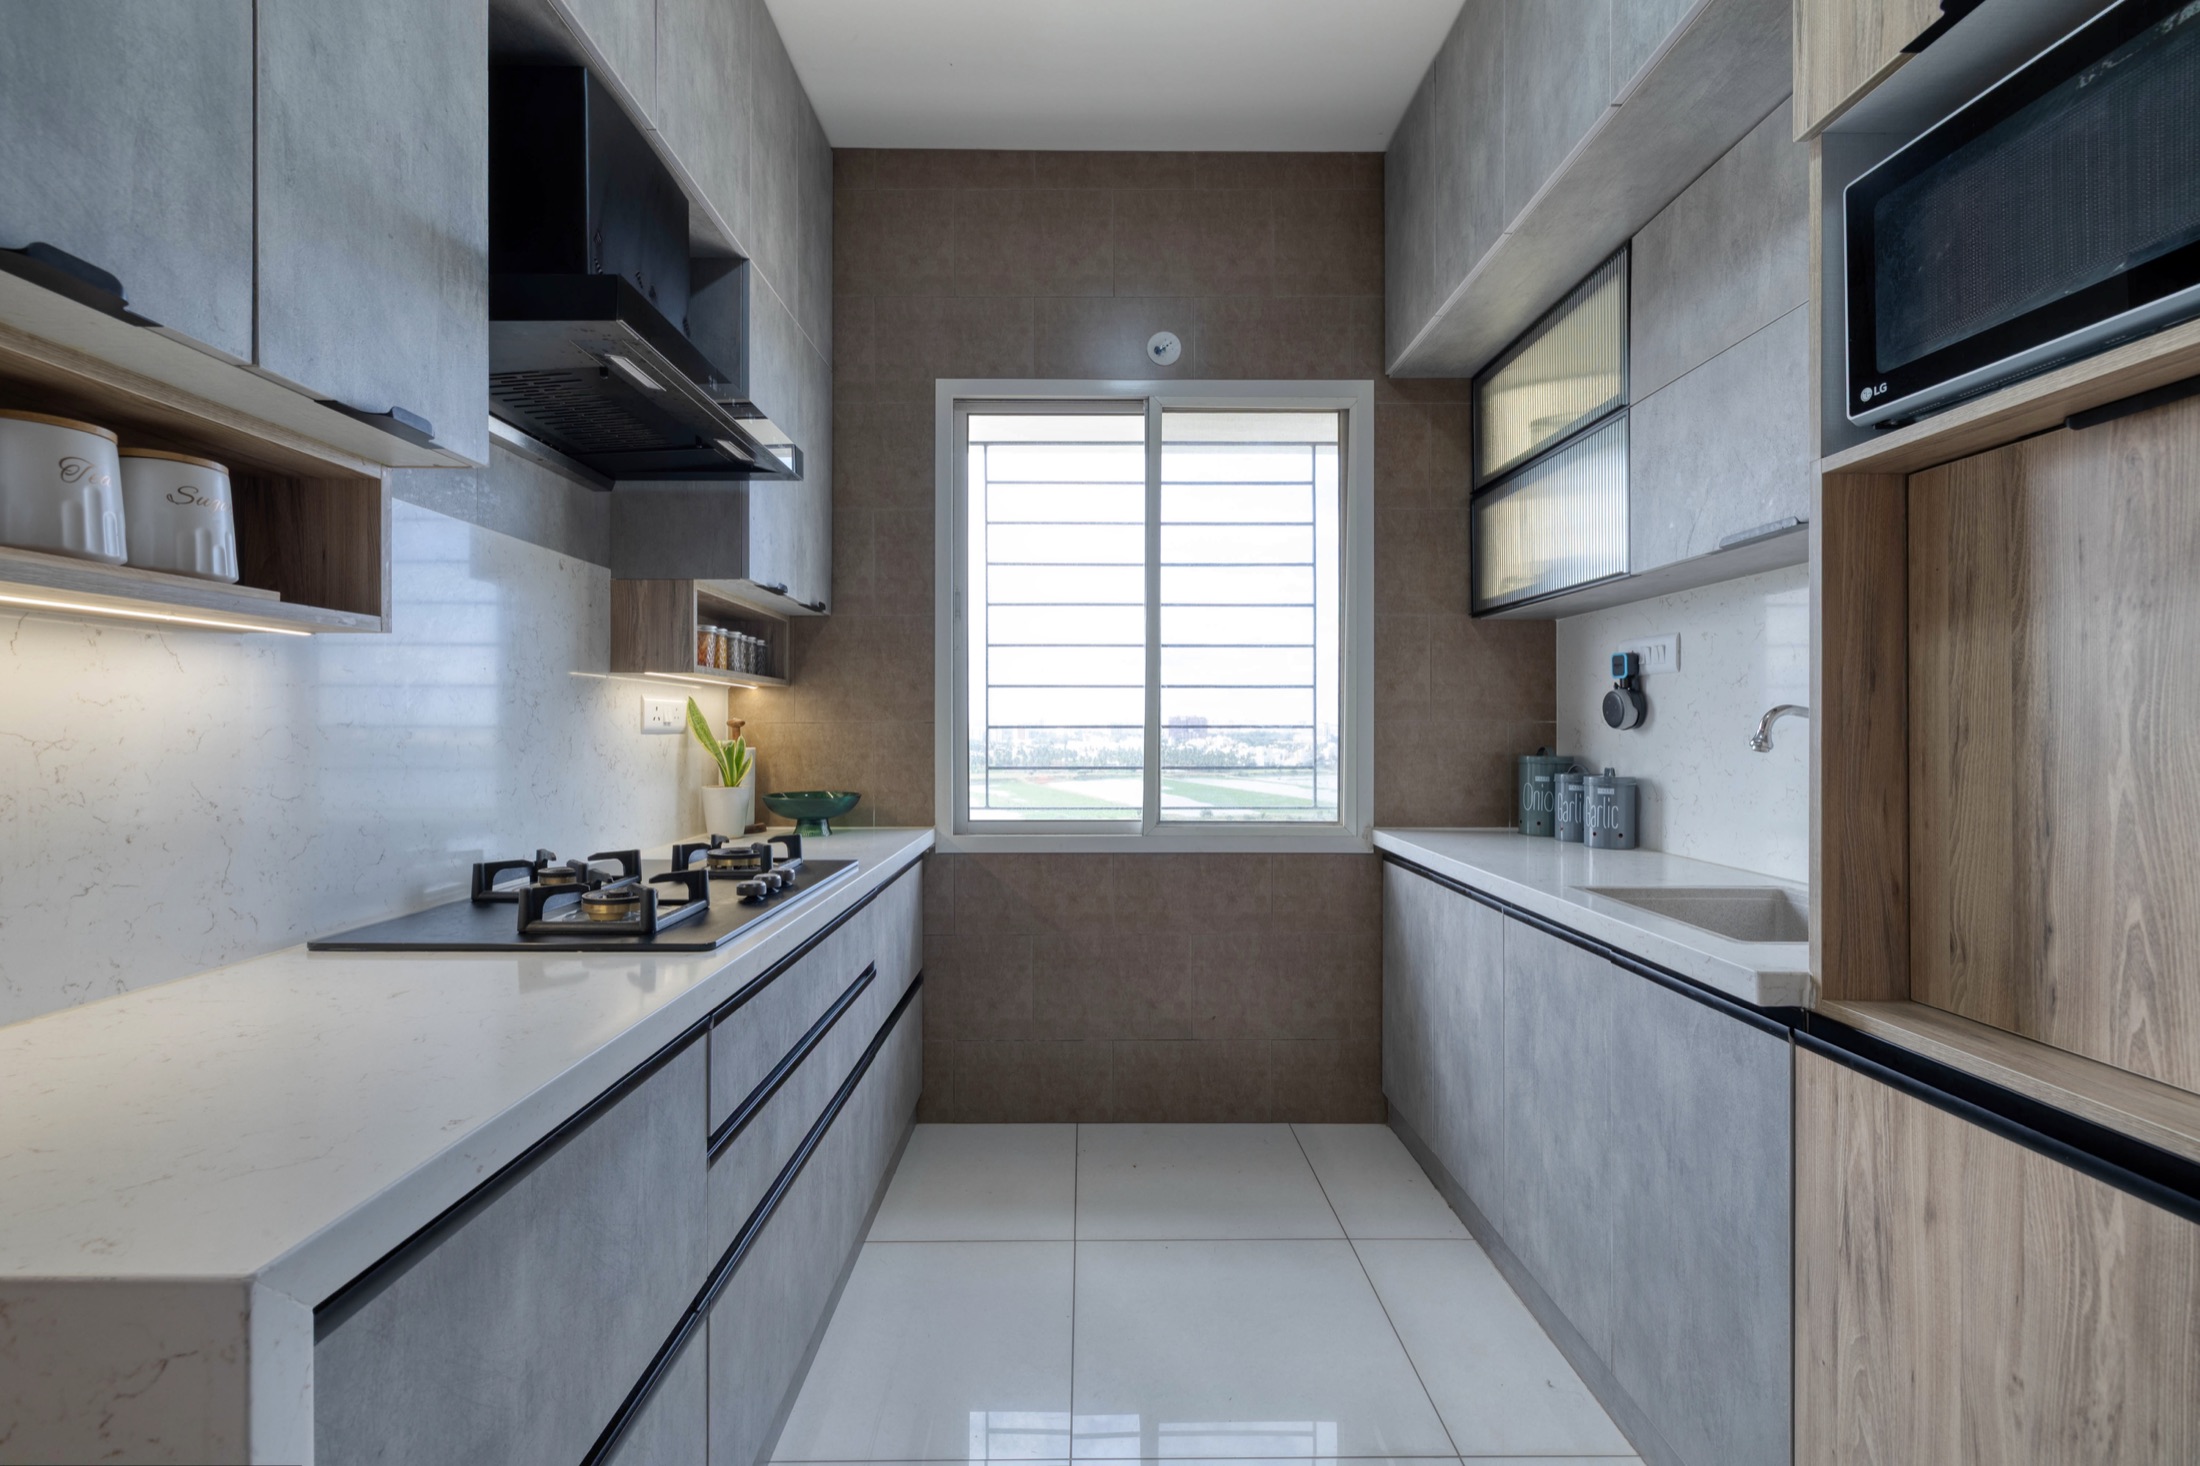
A full-height wardrobe shutter looks seamless, but wood-based boards have real size limits — knowing the alternatives keeps the look without the risk.
Read Article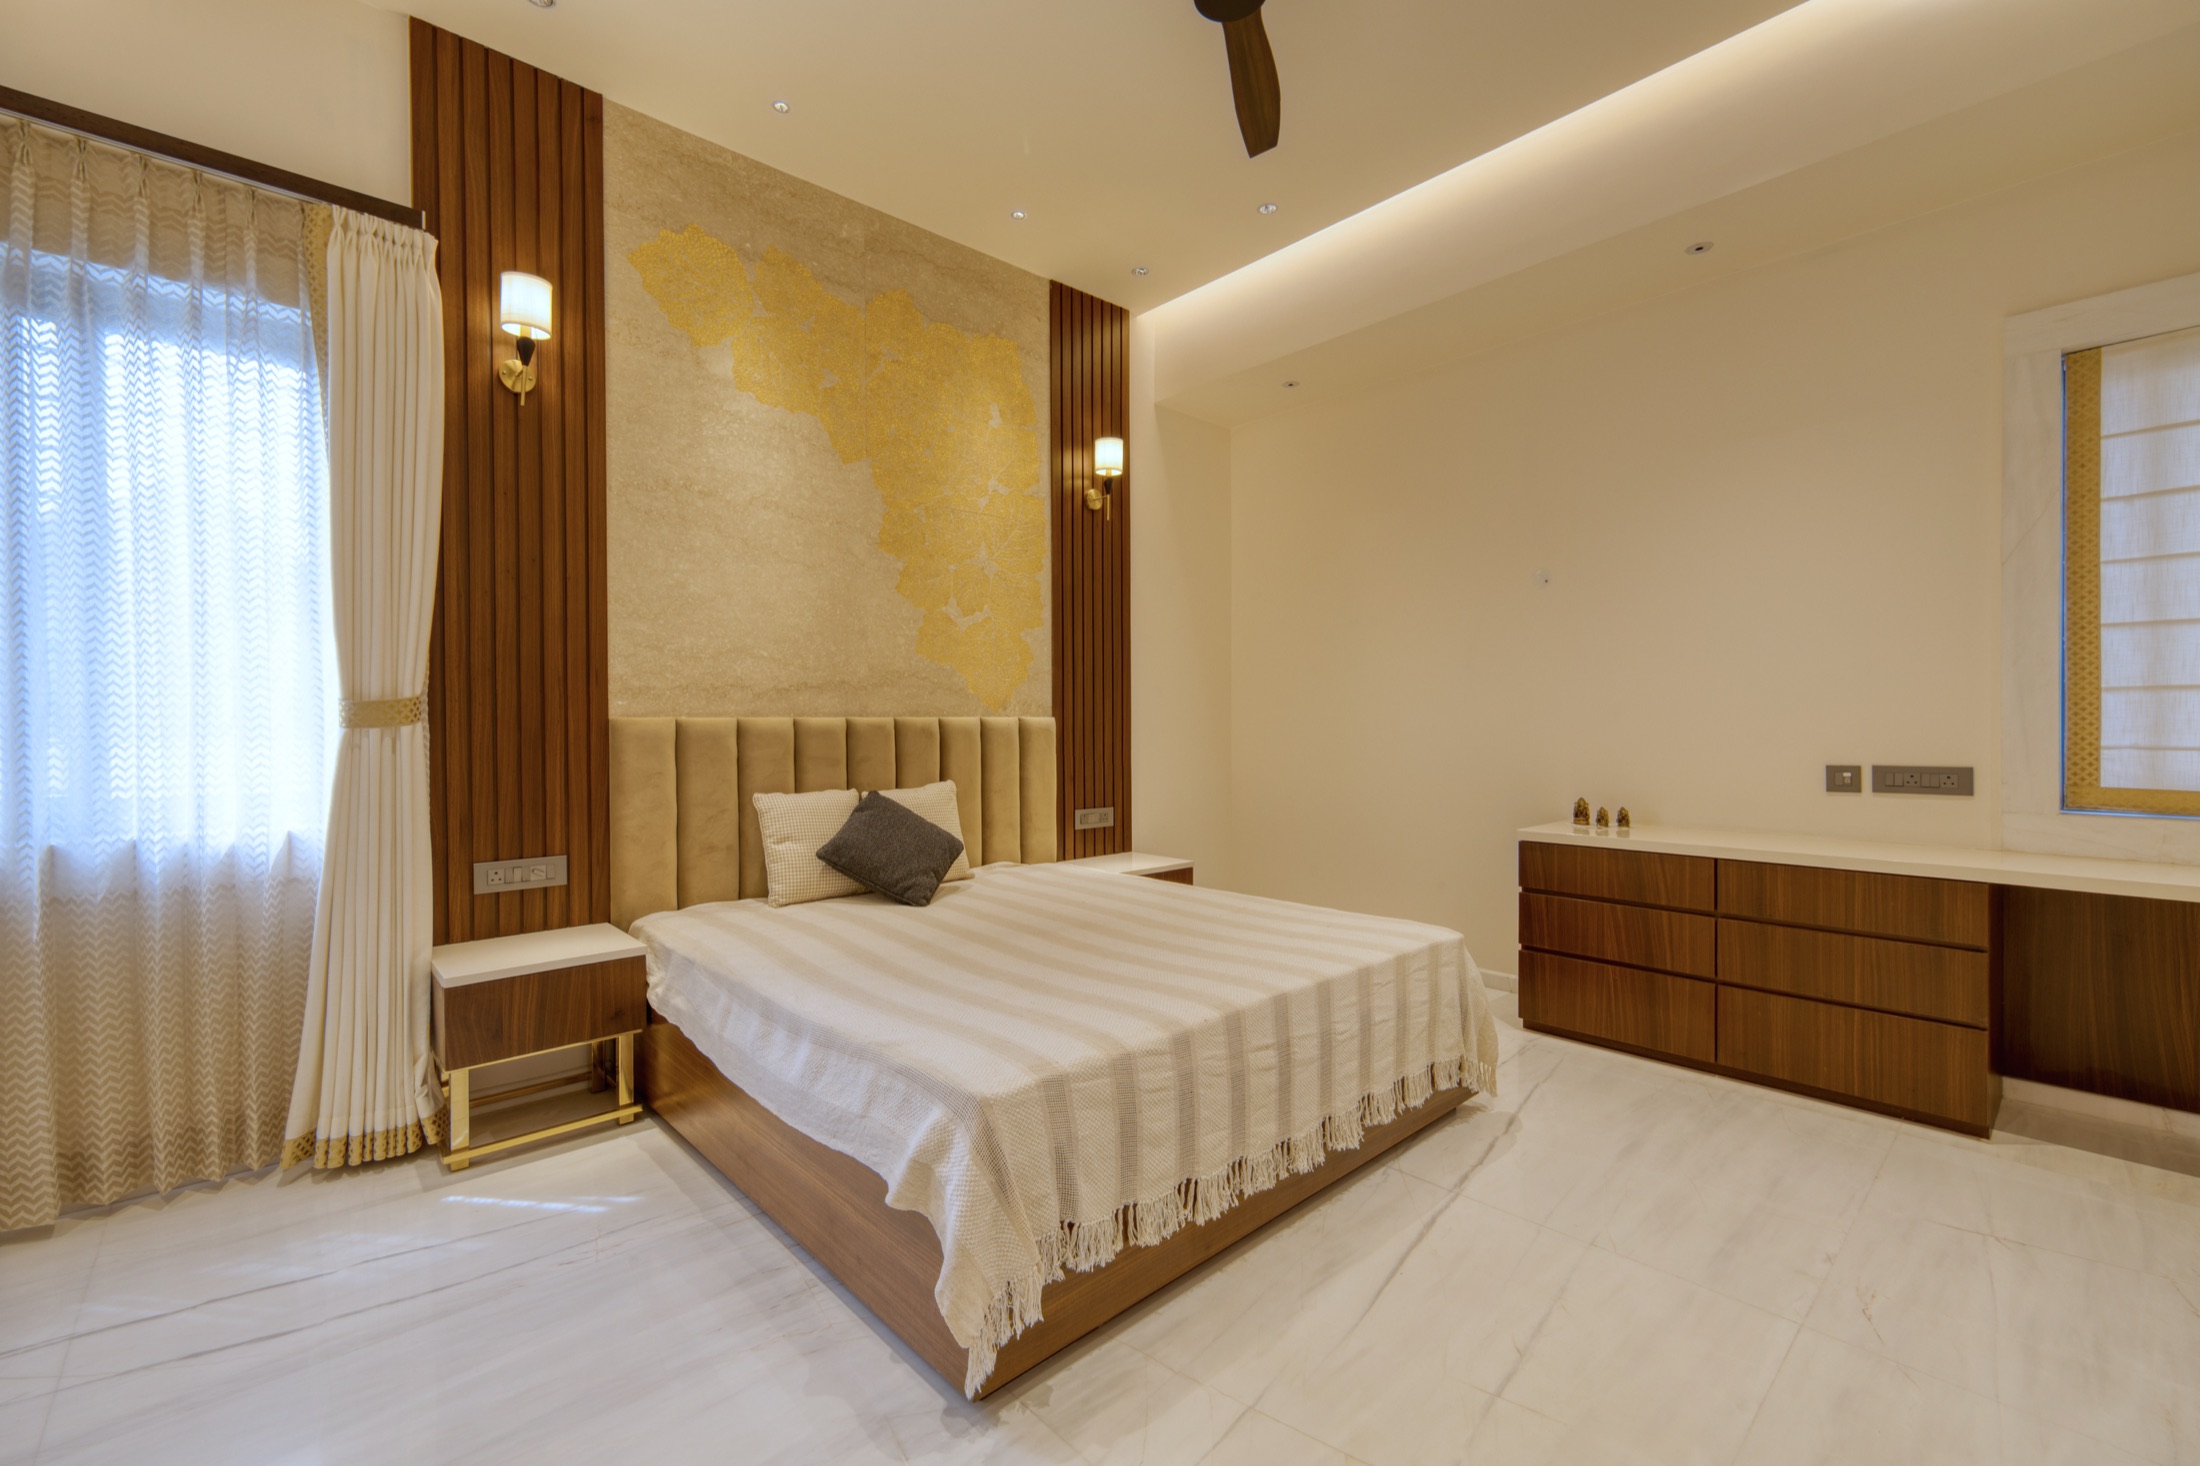
Glass shutters bring a distinctive, premium look to a wardrobe, but they demand more disciplined organisation and cleaning than a solid finish.
Read Article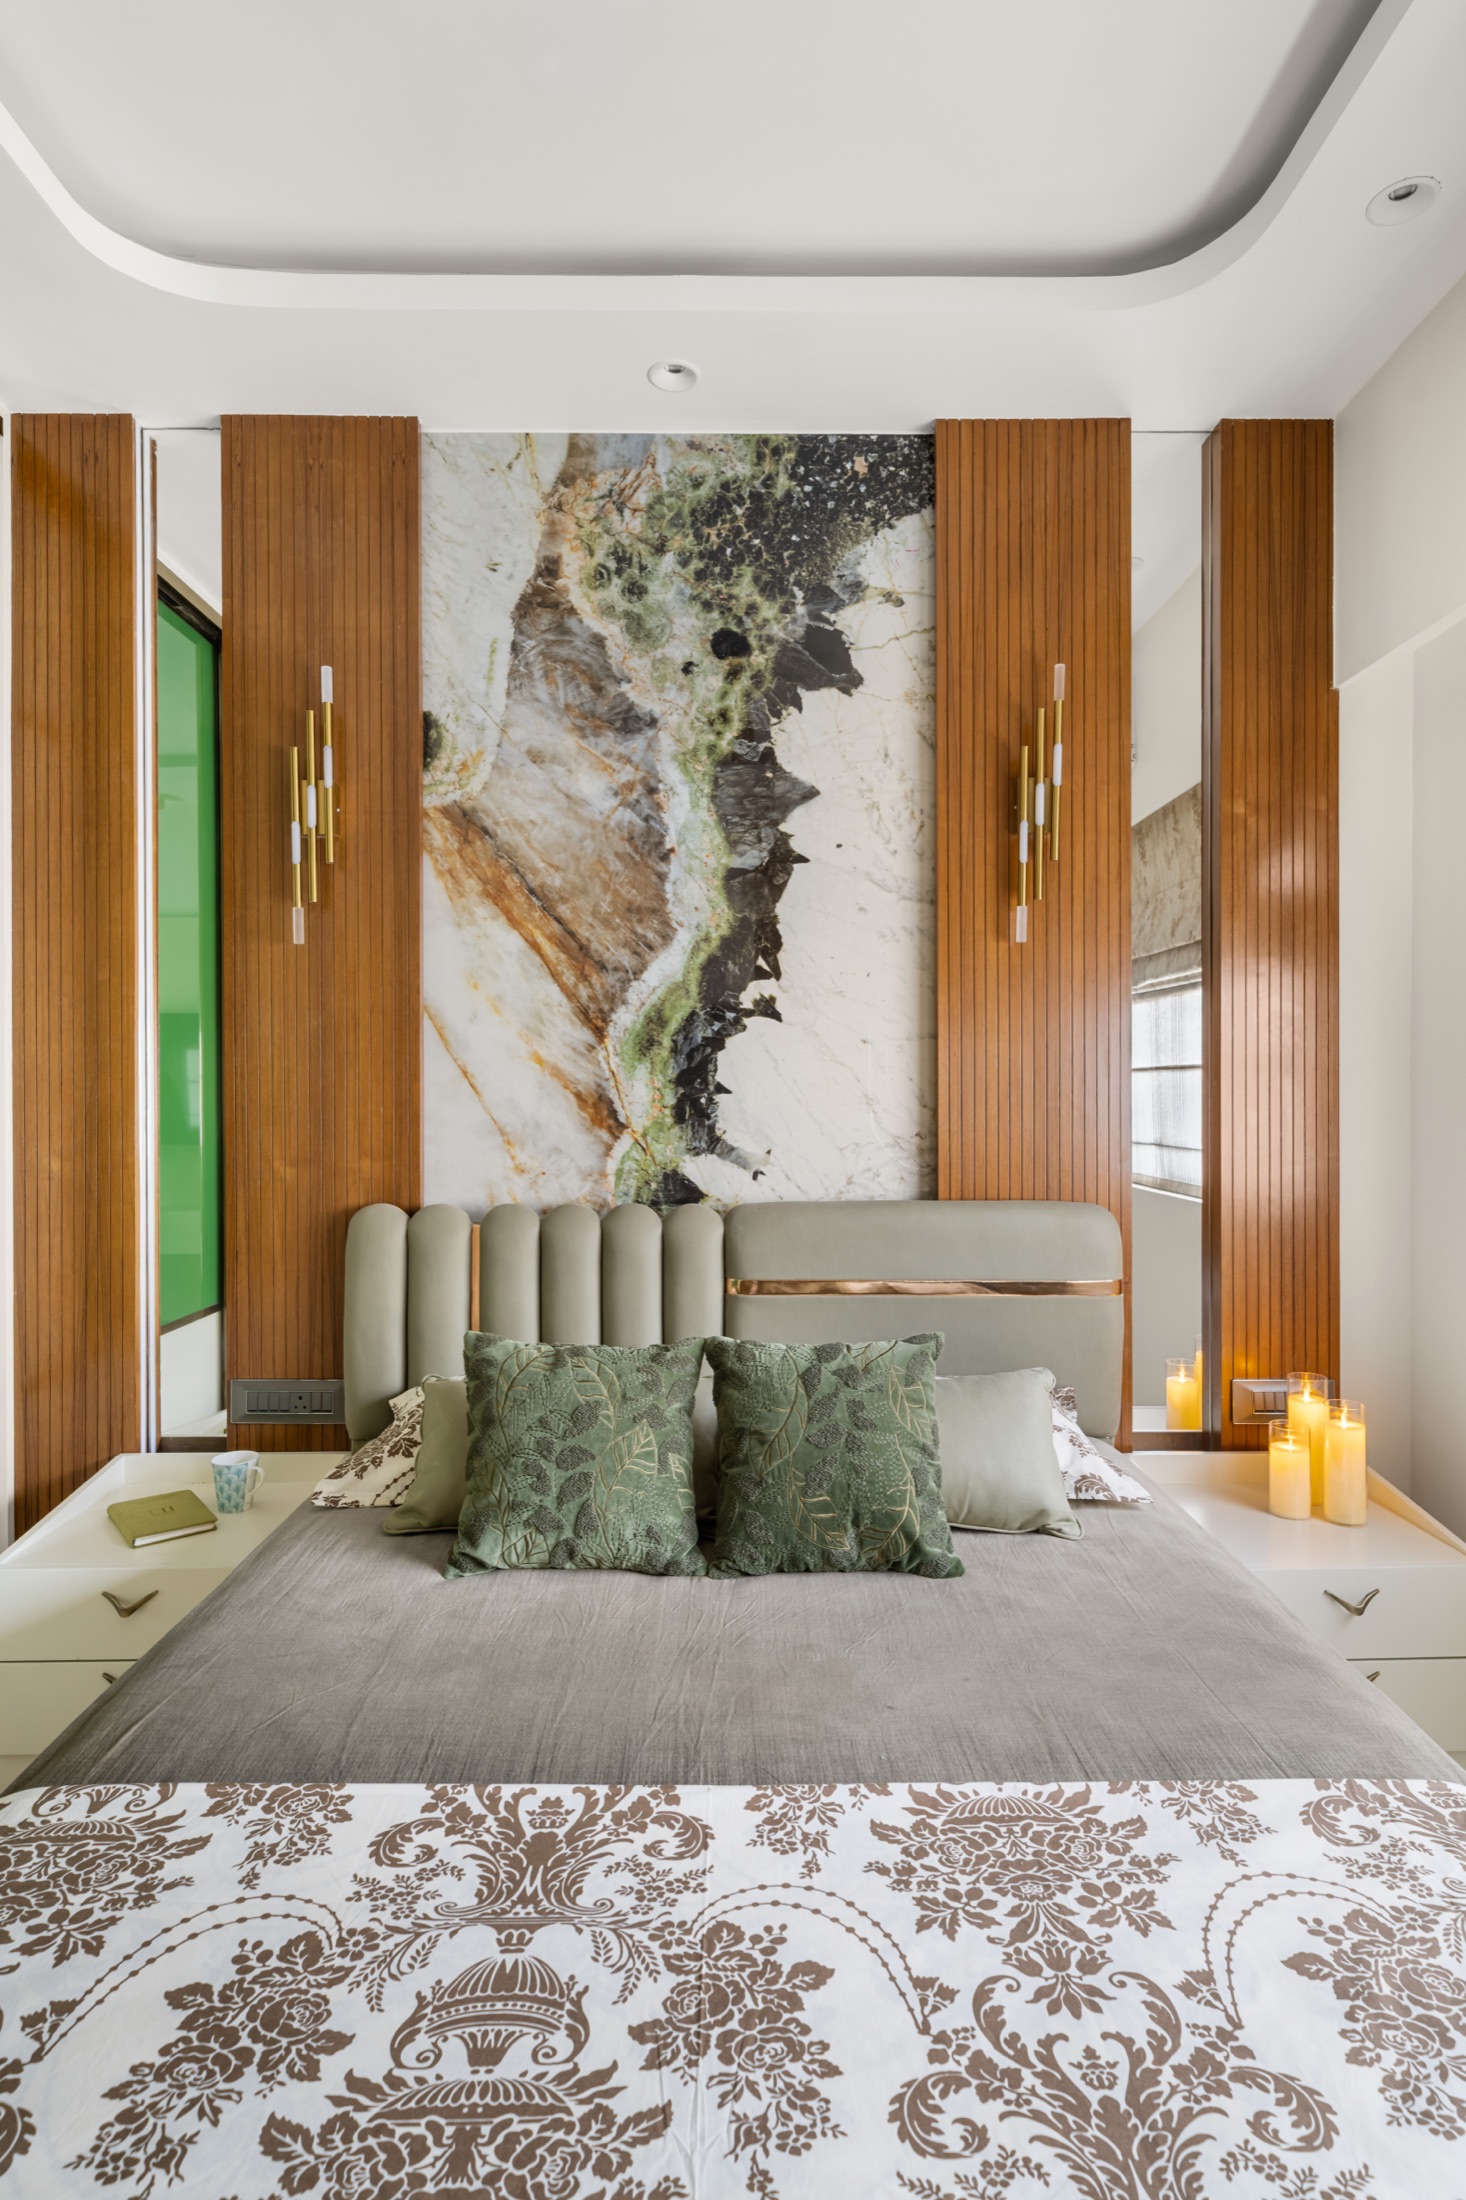
Most wardrobe shutter problems trace back to a handful of avoidable planning mistakes — oversized panels, weak hinges or the wrong core material.
Read Article
Open plan or cabins, right-sized meeting rooms, acoustics and room to grow: planning an office layout around how your team really works.
Read Article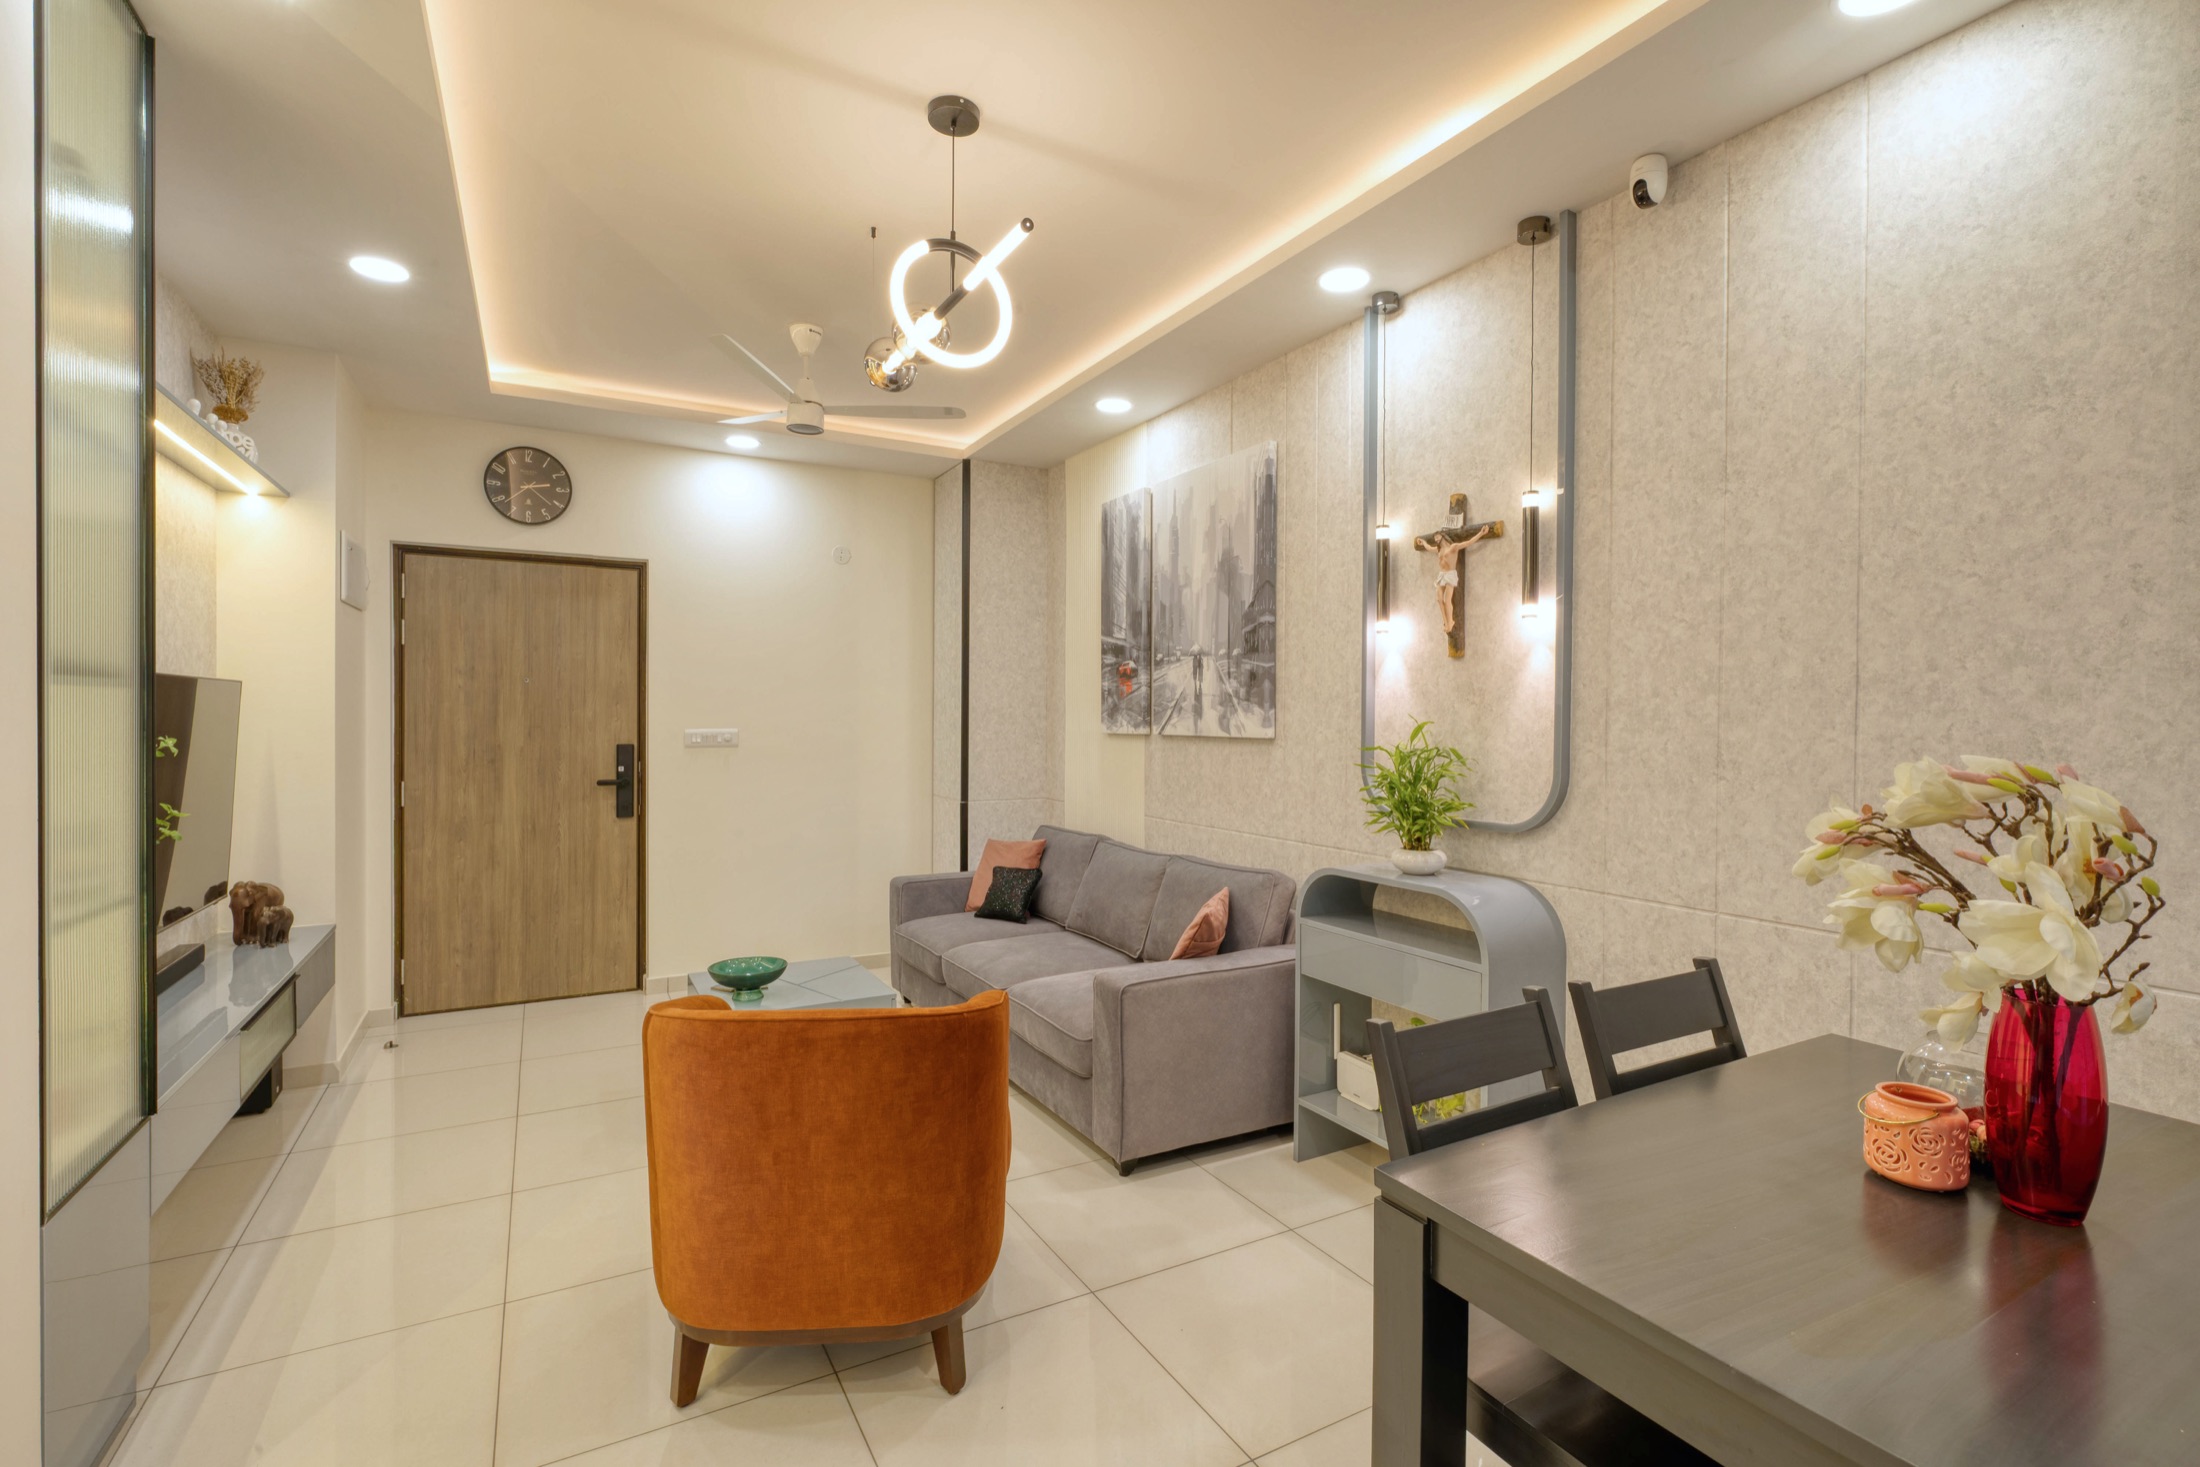
Patient flow, calm waiting areas, working treatment rooms and hygiene-friendly materials for a clinic that reassures from the first step in.
Read ArticleClassrooms, daylight, acoustics, durable finishes and circulation: the basics of a learning space that stays bright under heavy daily use.
Read Article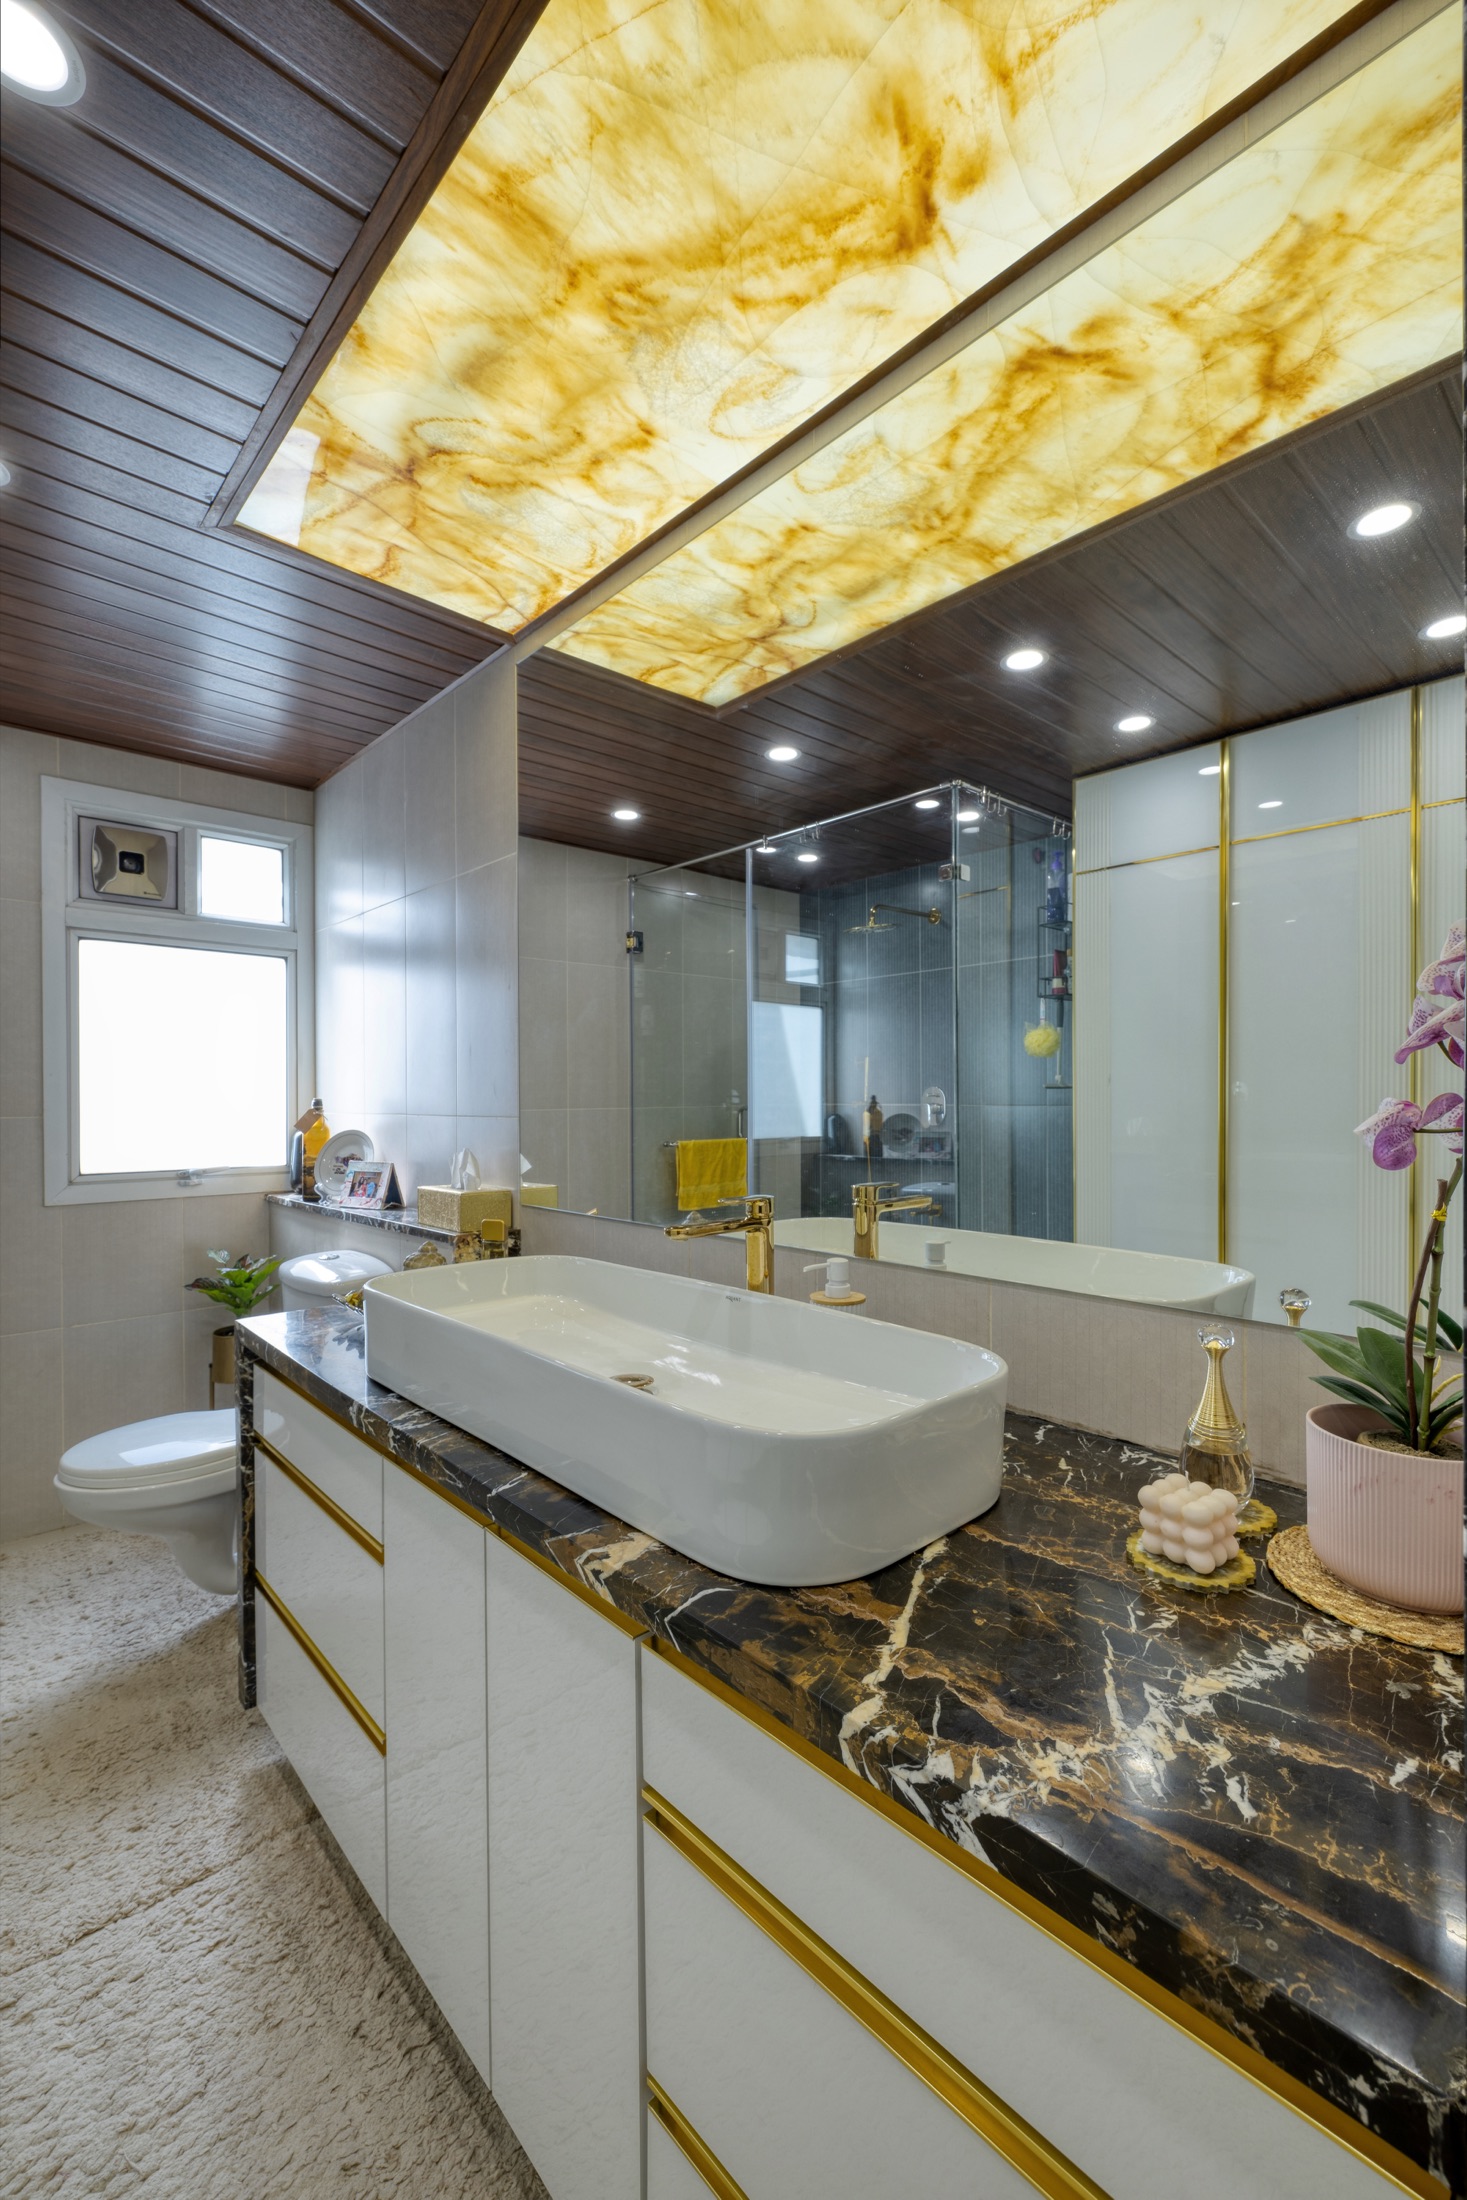
Front and back of house, a smart seating mix, layered lighting and smooth flow: planning a restaurant that works for guests and staff alike.
Read Article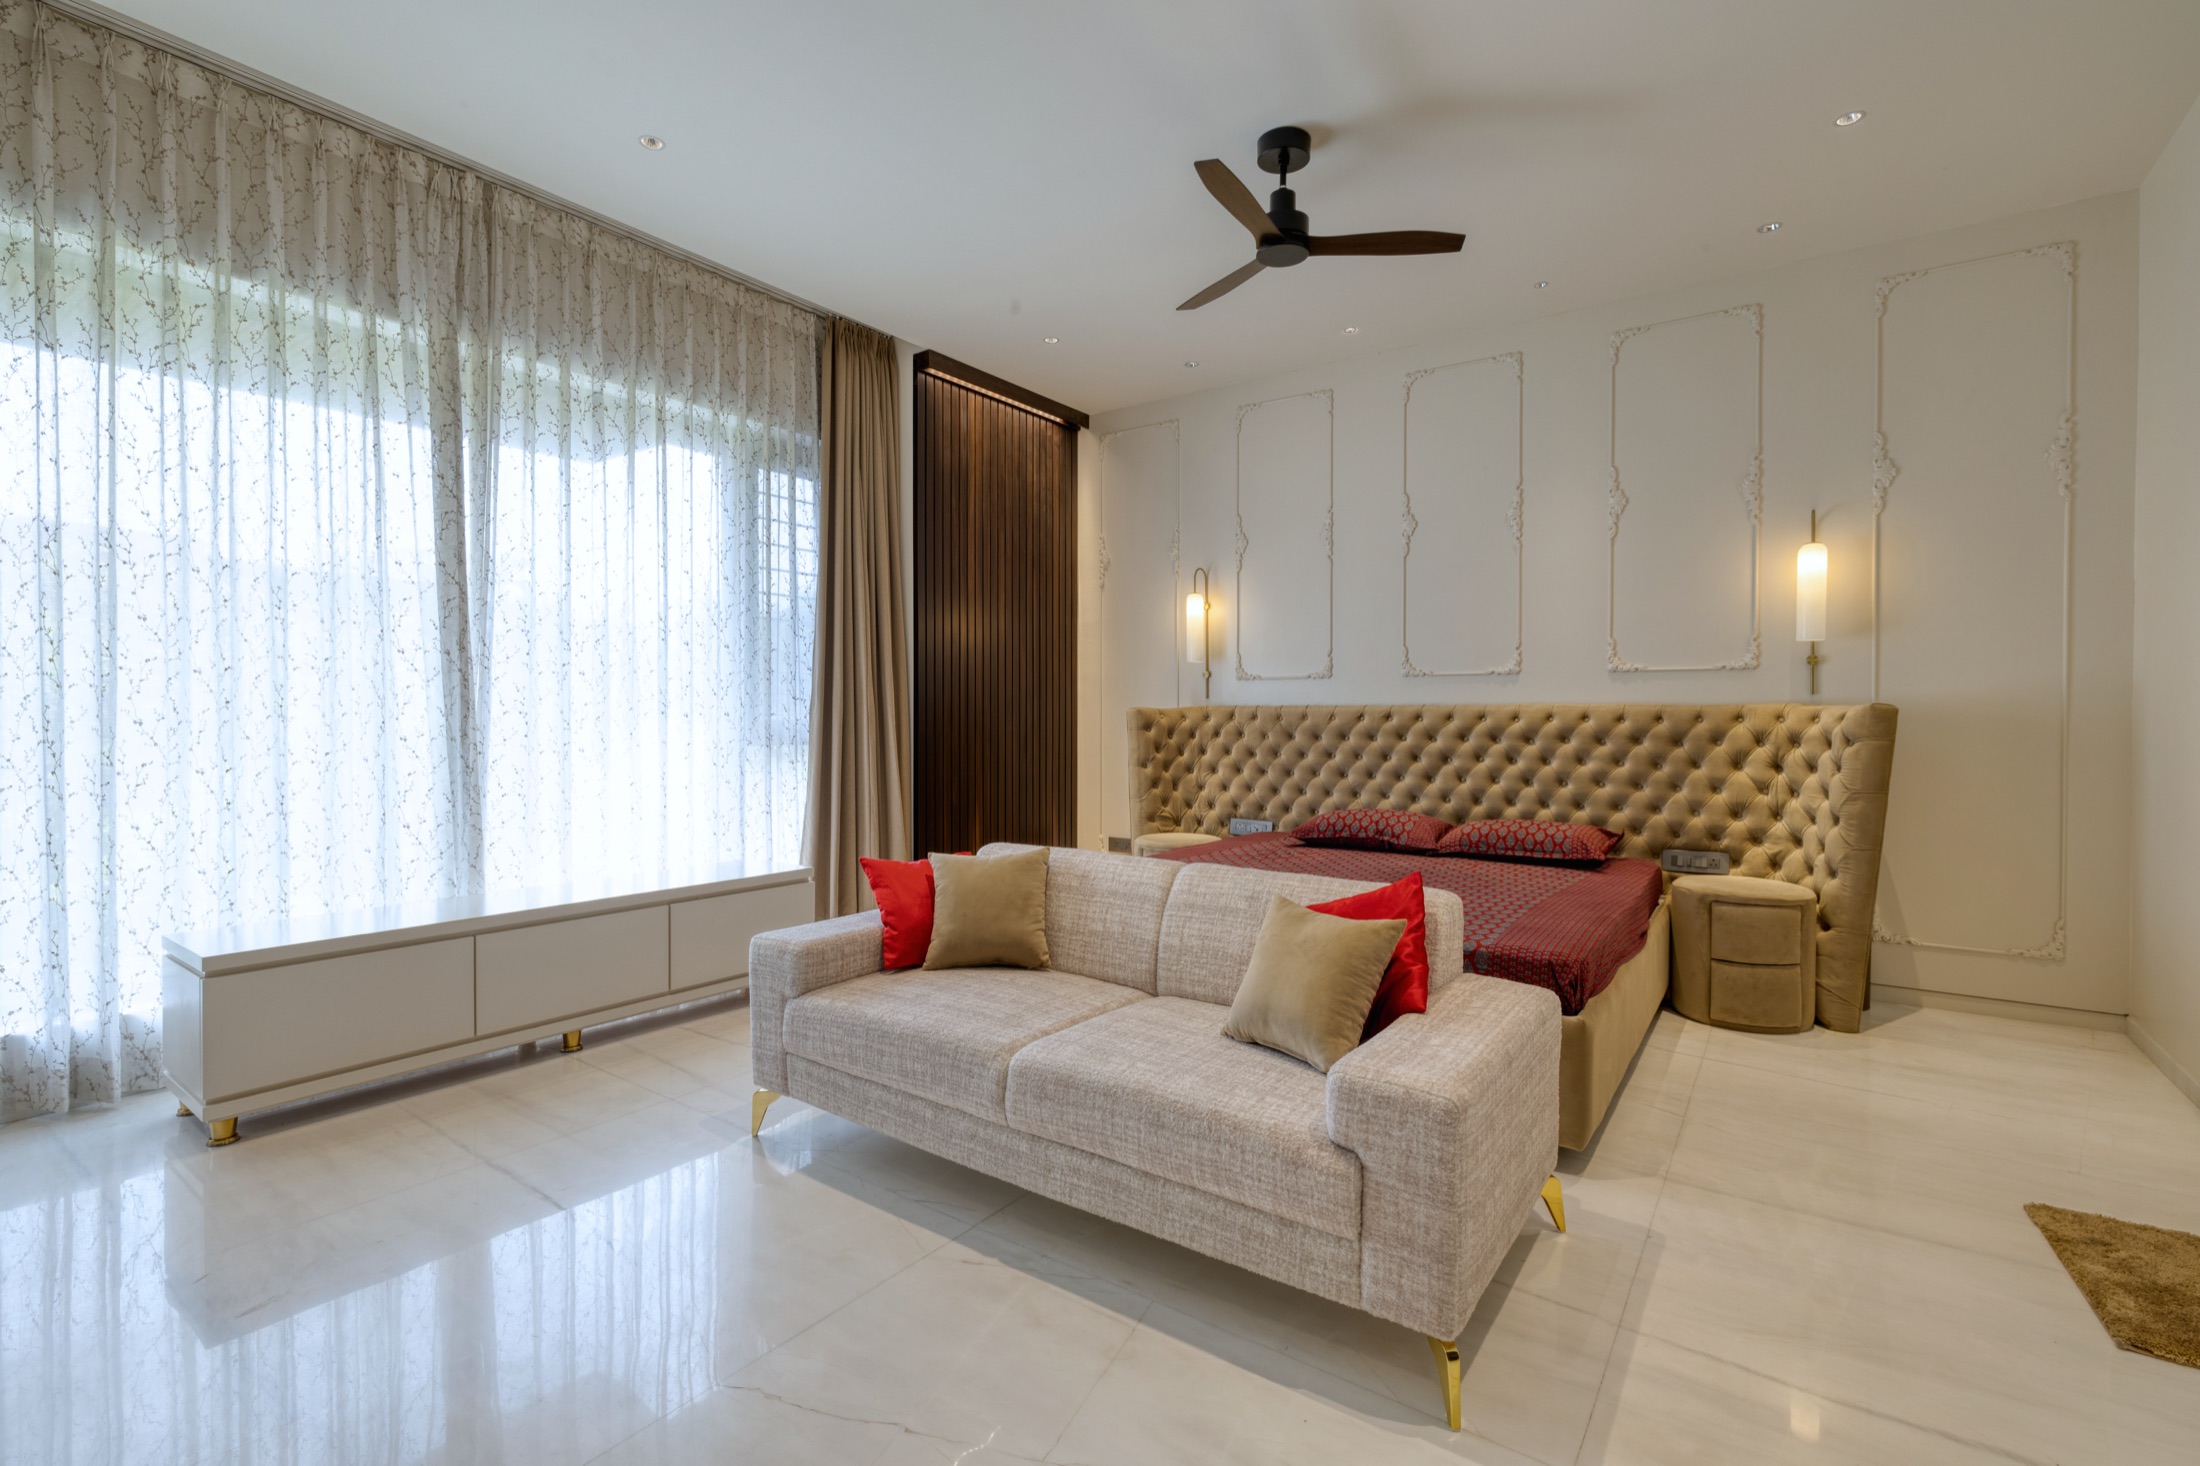
From a welcoming lobby to restful rooms and layered lighting, how boutique hotels and homestays create the small moments guests remember.
Read Article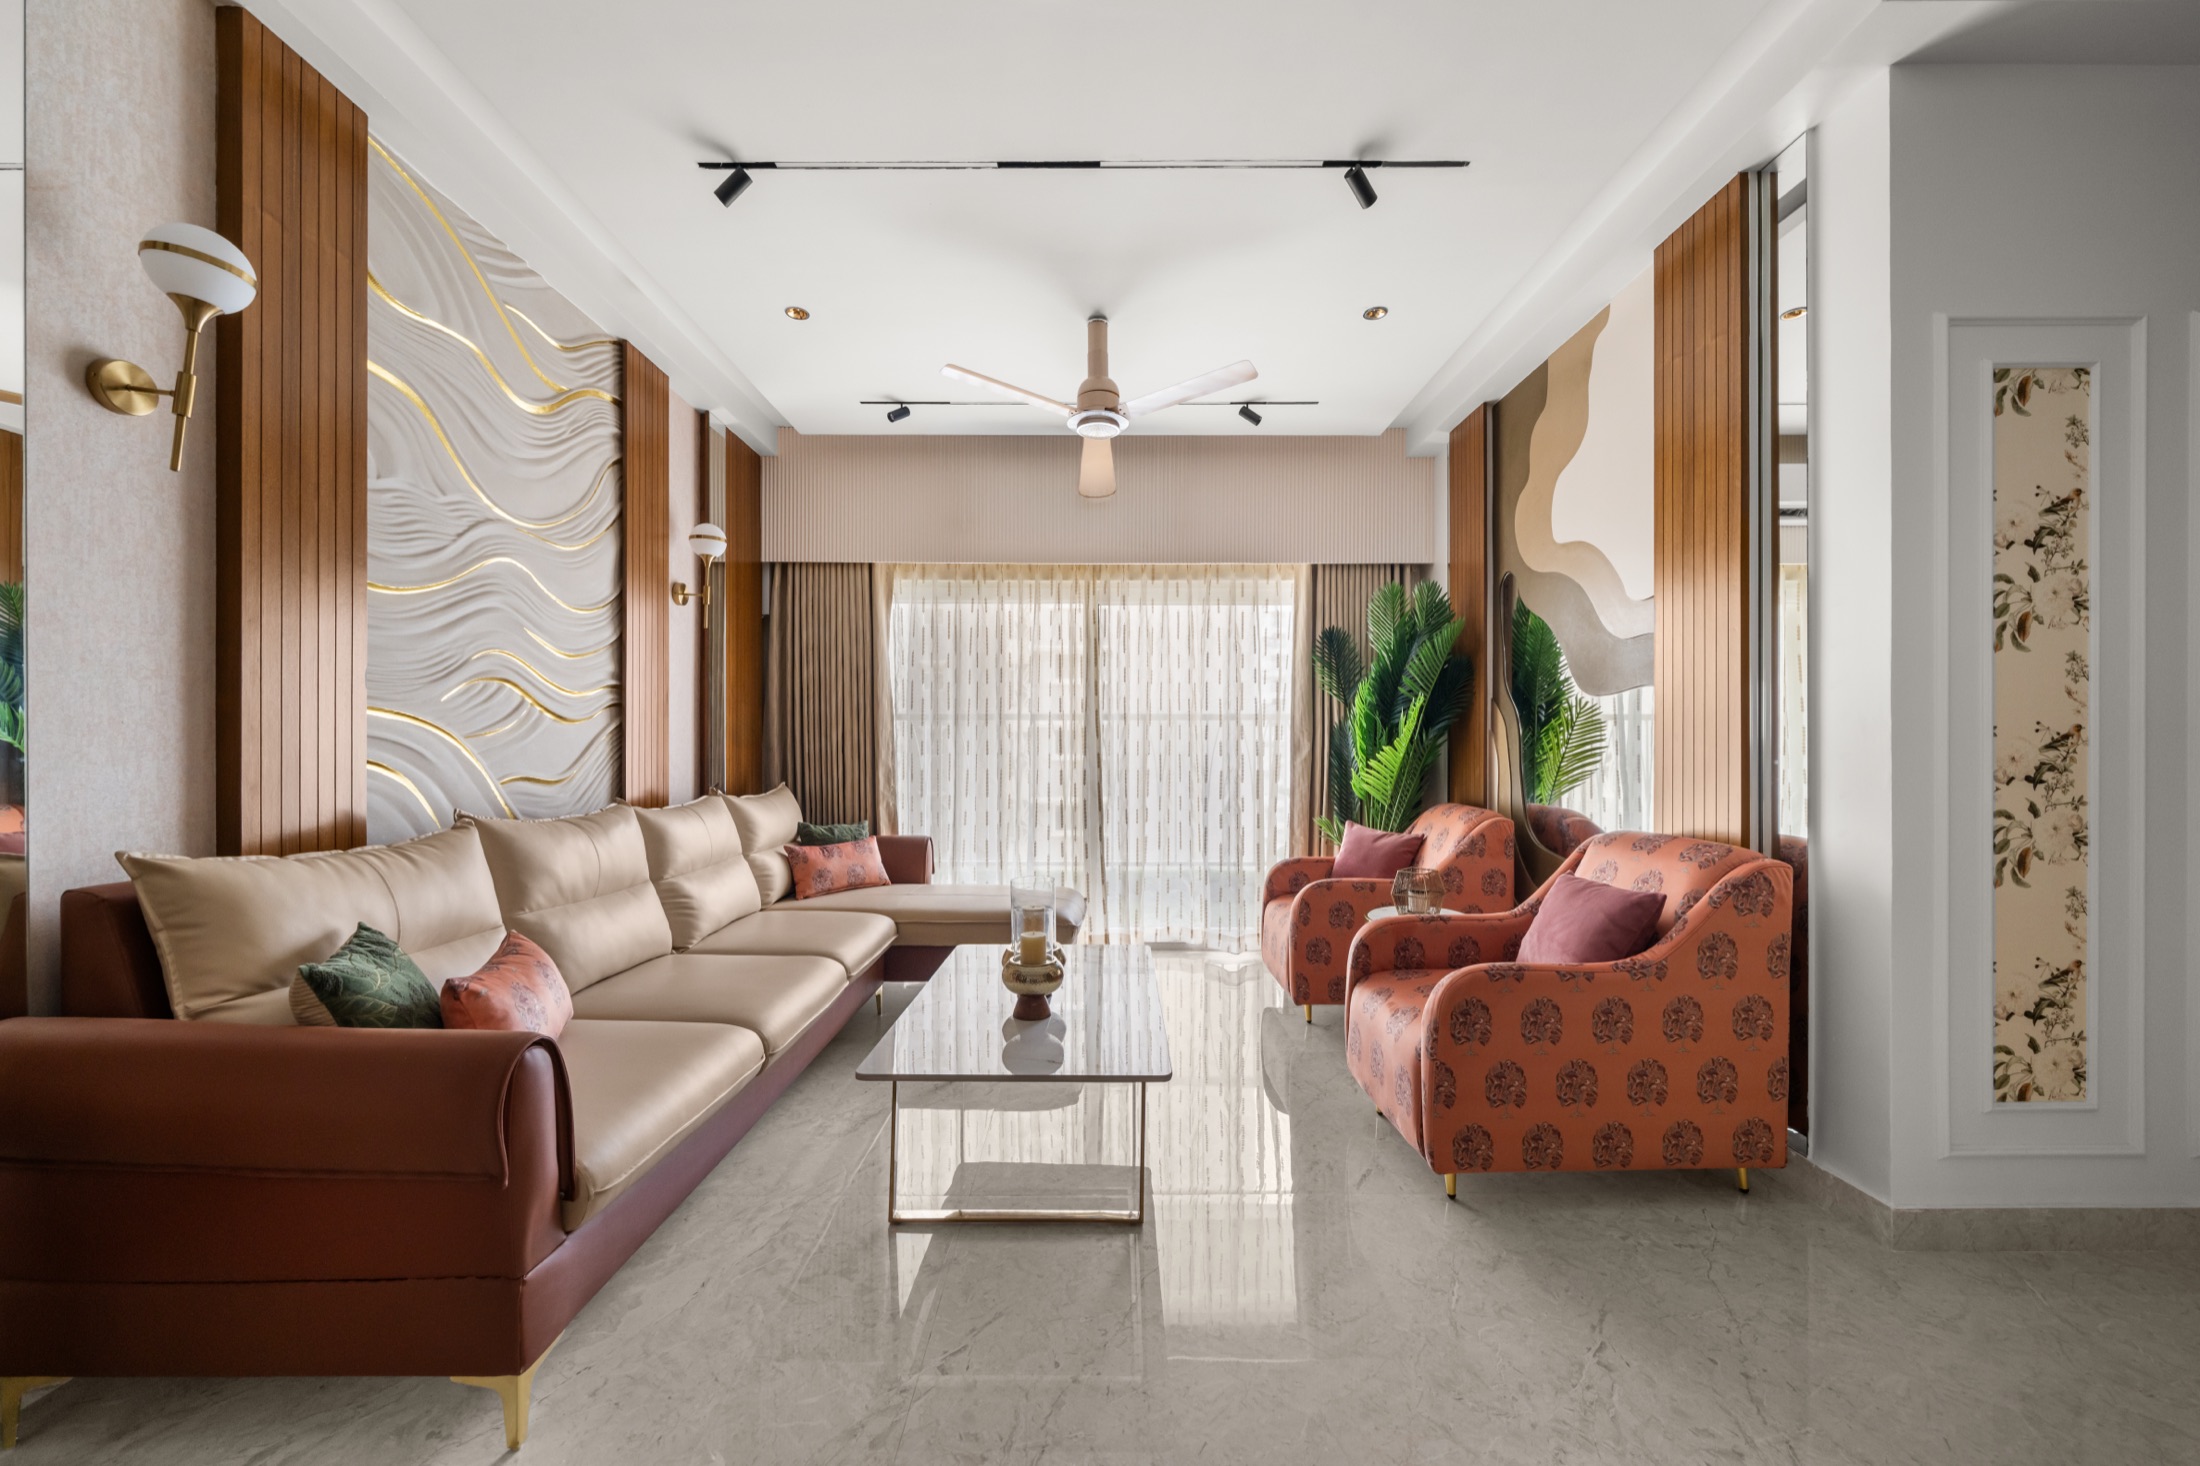
Display, circulation, lighting and brand: how to plan a store or showroom that invites people in and lets the product take centre stage.
Read Article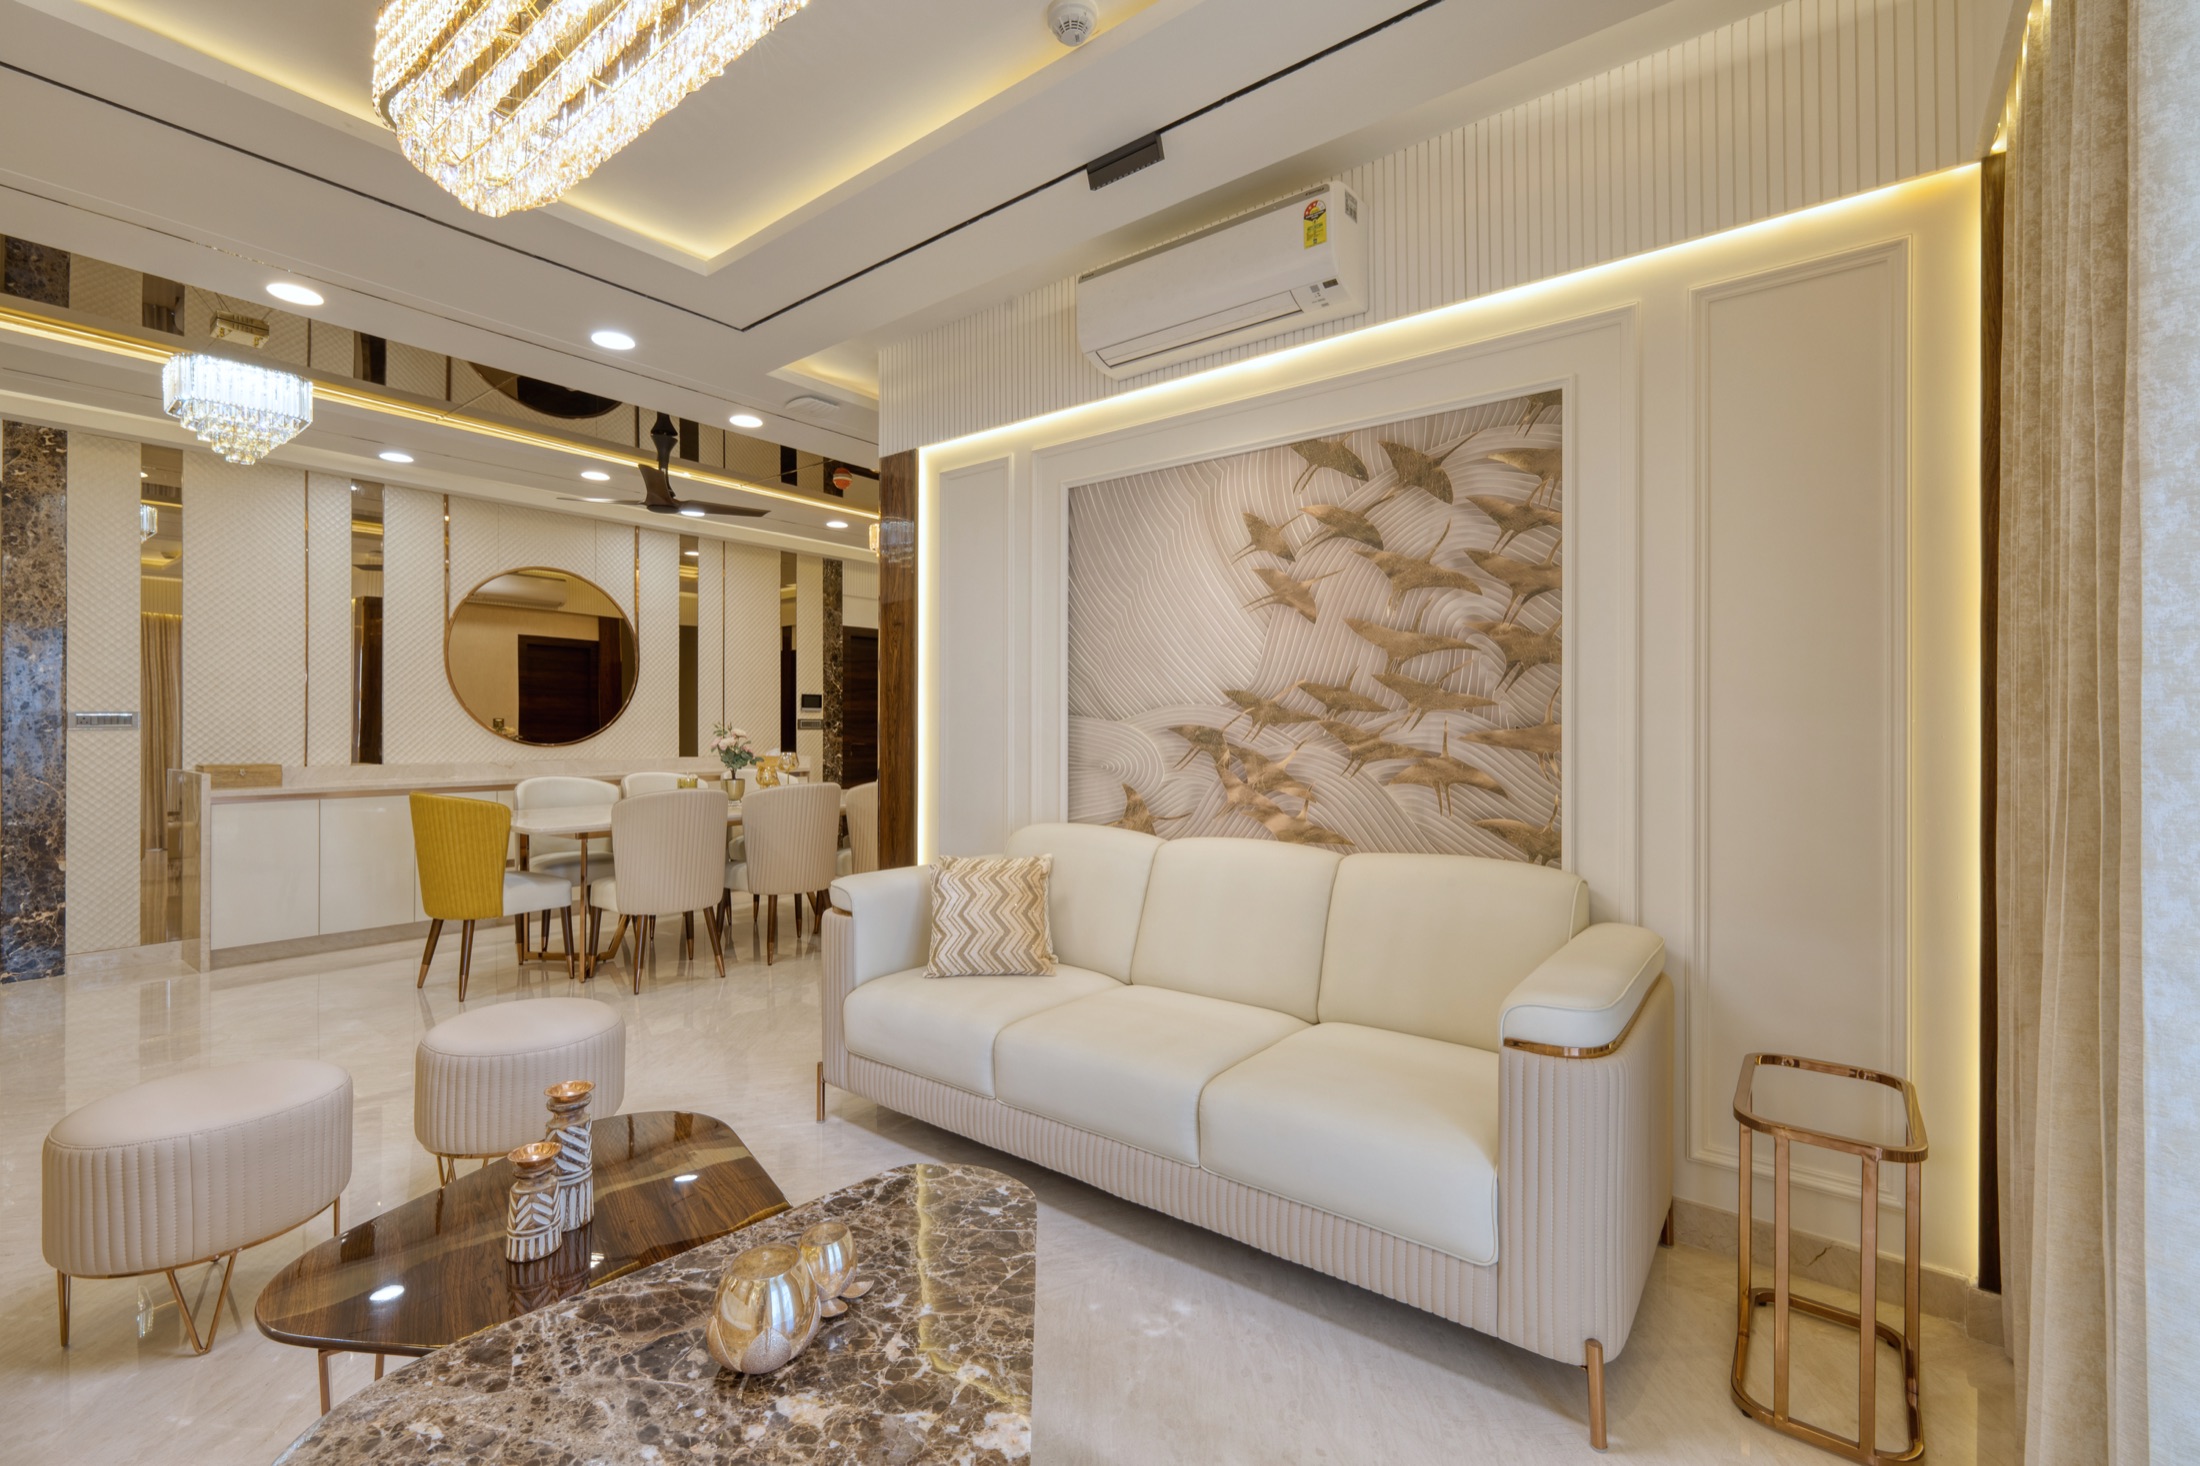
A model flat should help a buyer picture their own life in the rooms, not admire a showroom they could never live in.
Read ArticleBuyers trust a show flat more when it is clear which finishes come as standard and which are optional extras.
Read Article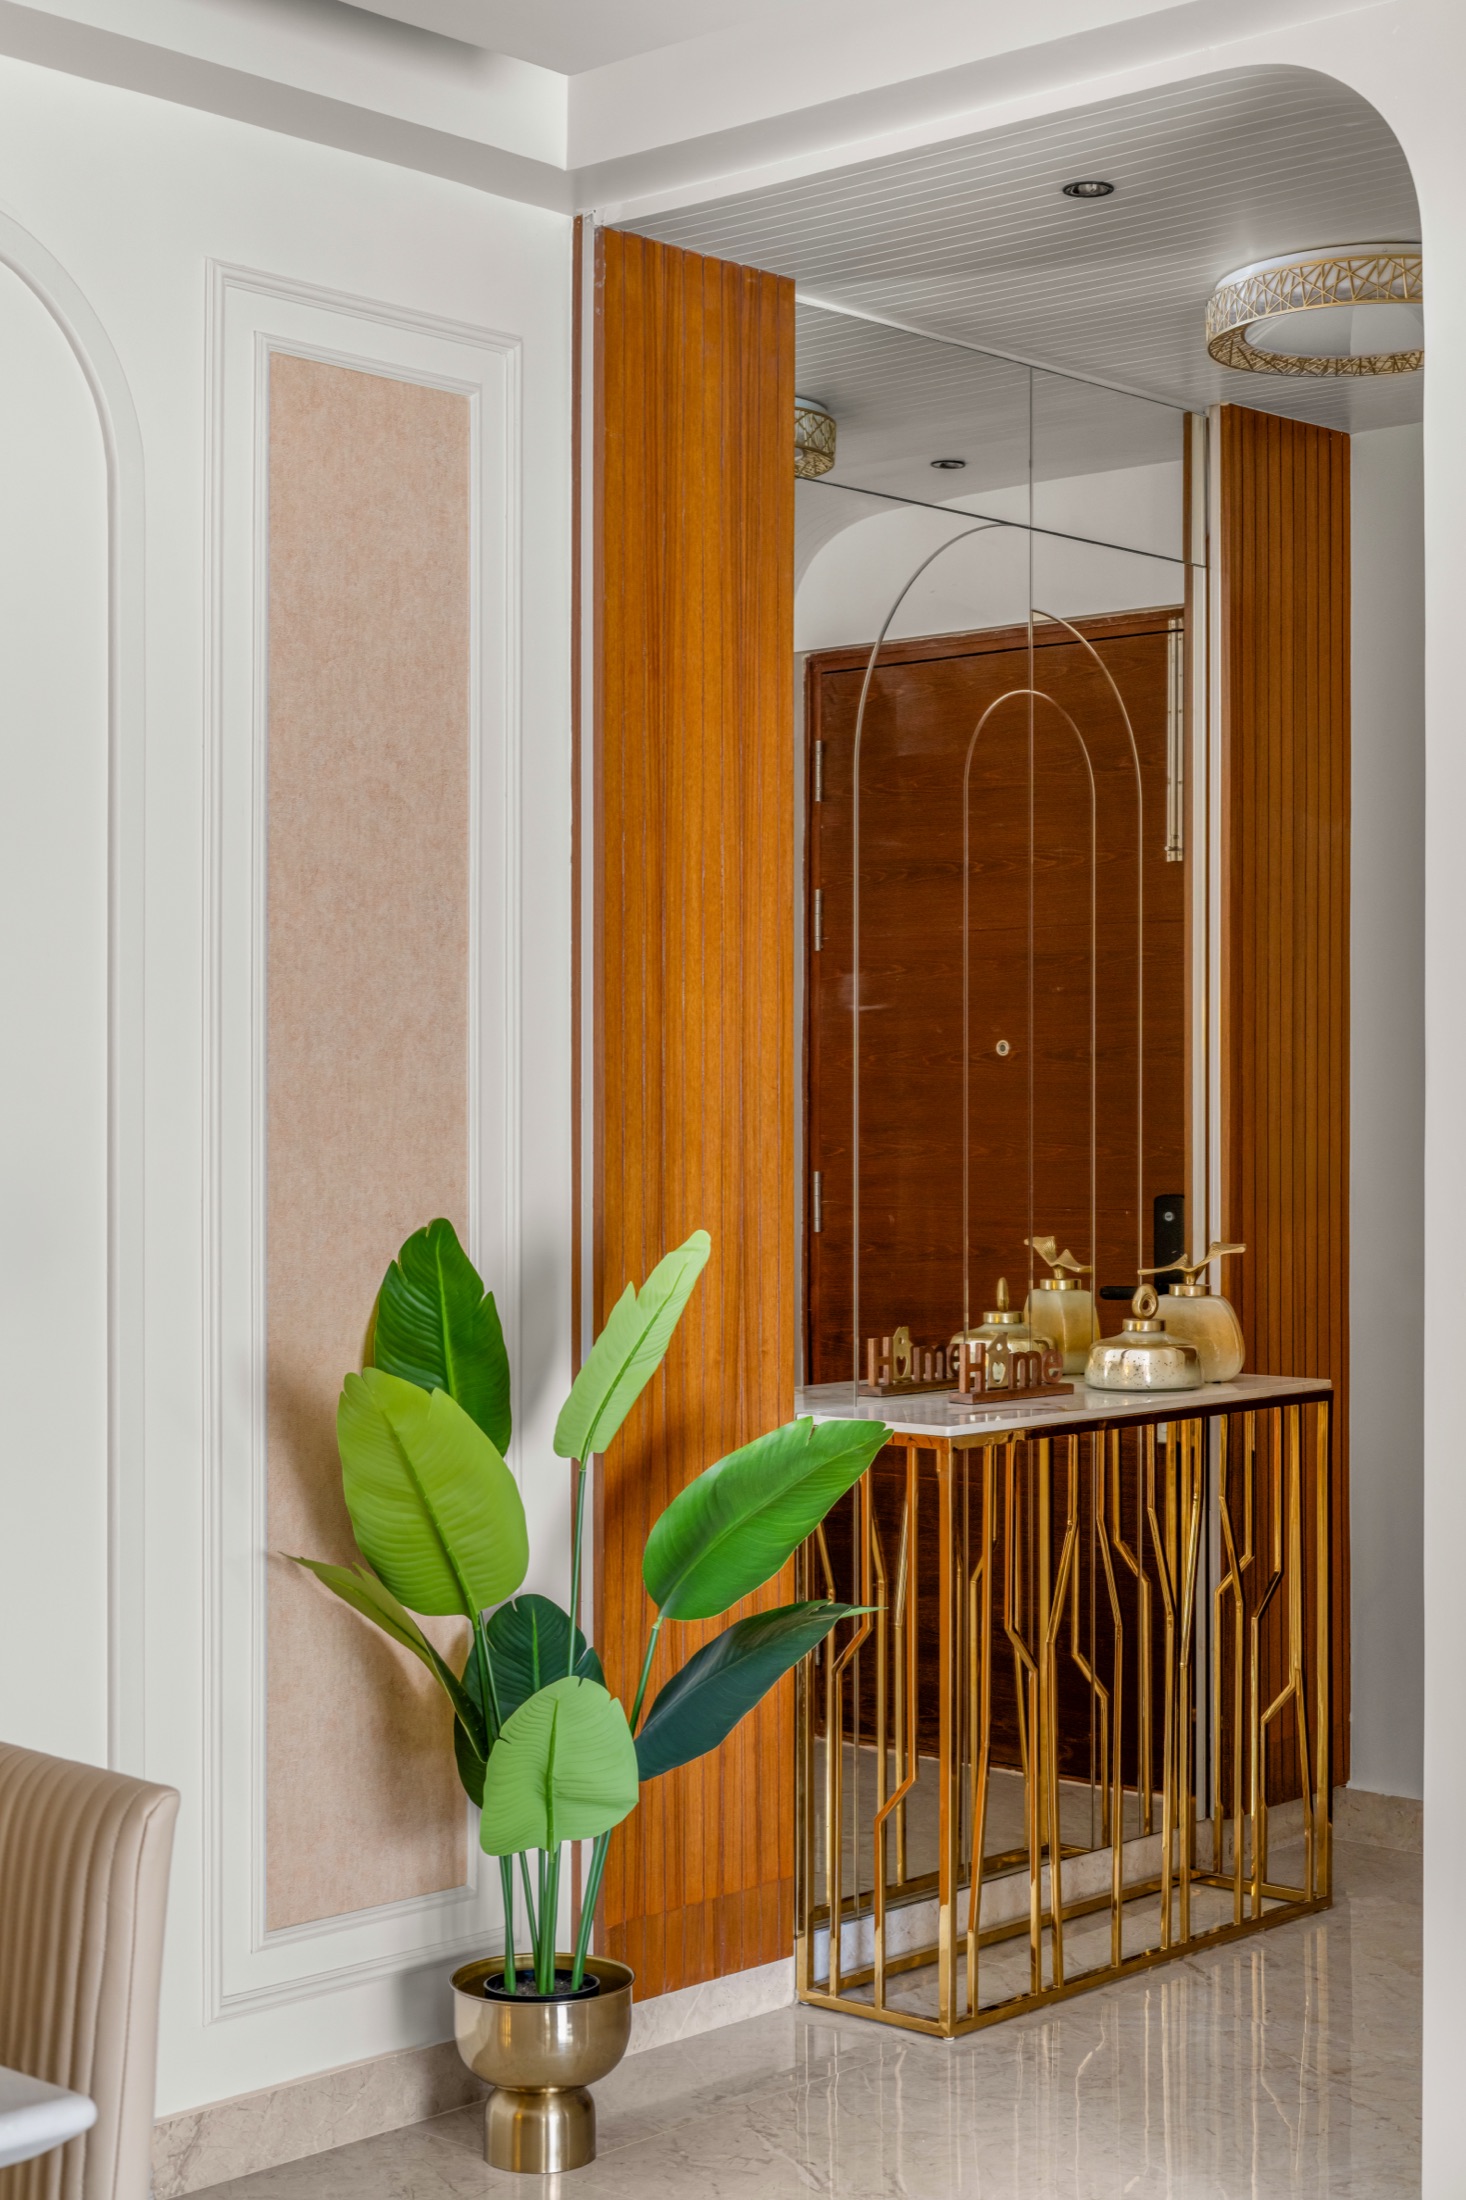
A sales office is the first physical proof of a developer's promise, so it should feel calm, credible and easy to walk through.
Read ArticleEach kitchen layout suits a different room shape and way of cooking, so here is how to tell which one belongs in your home.
Read Article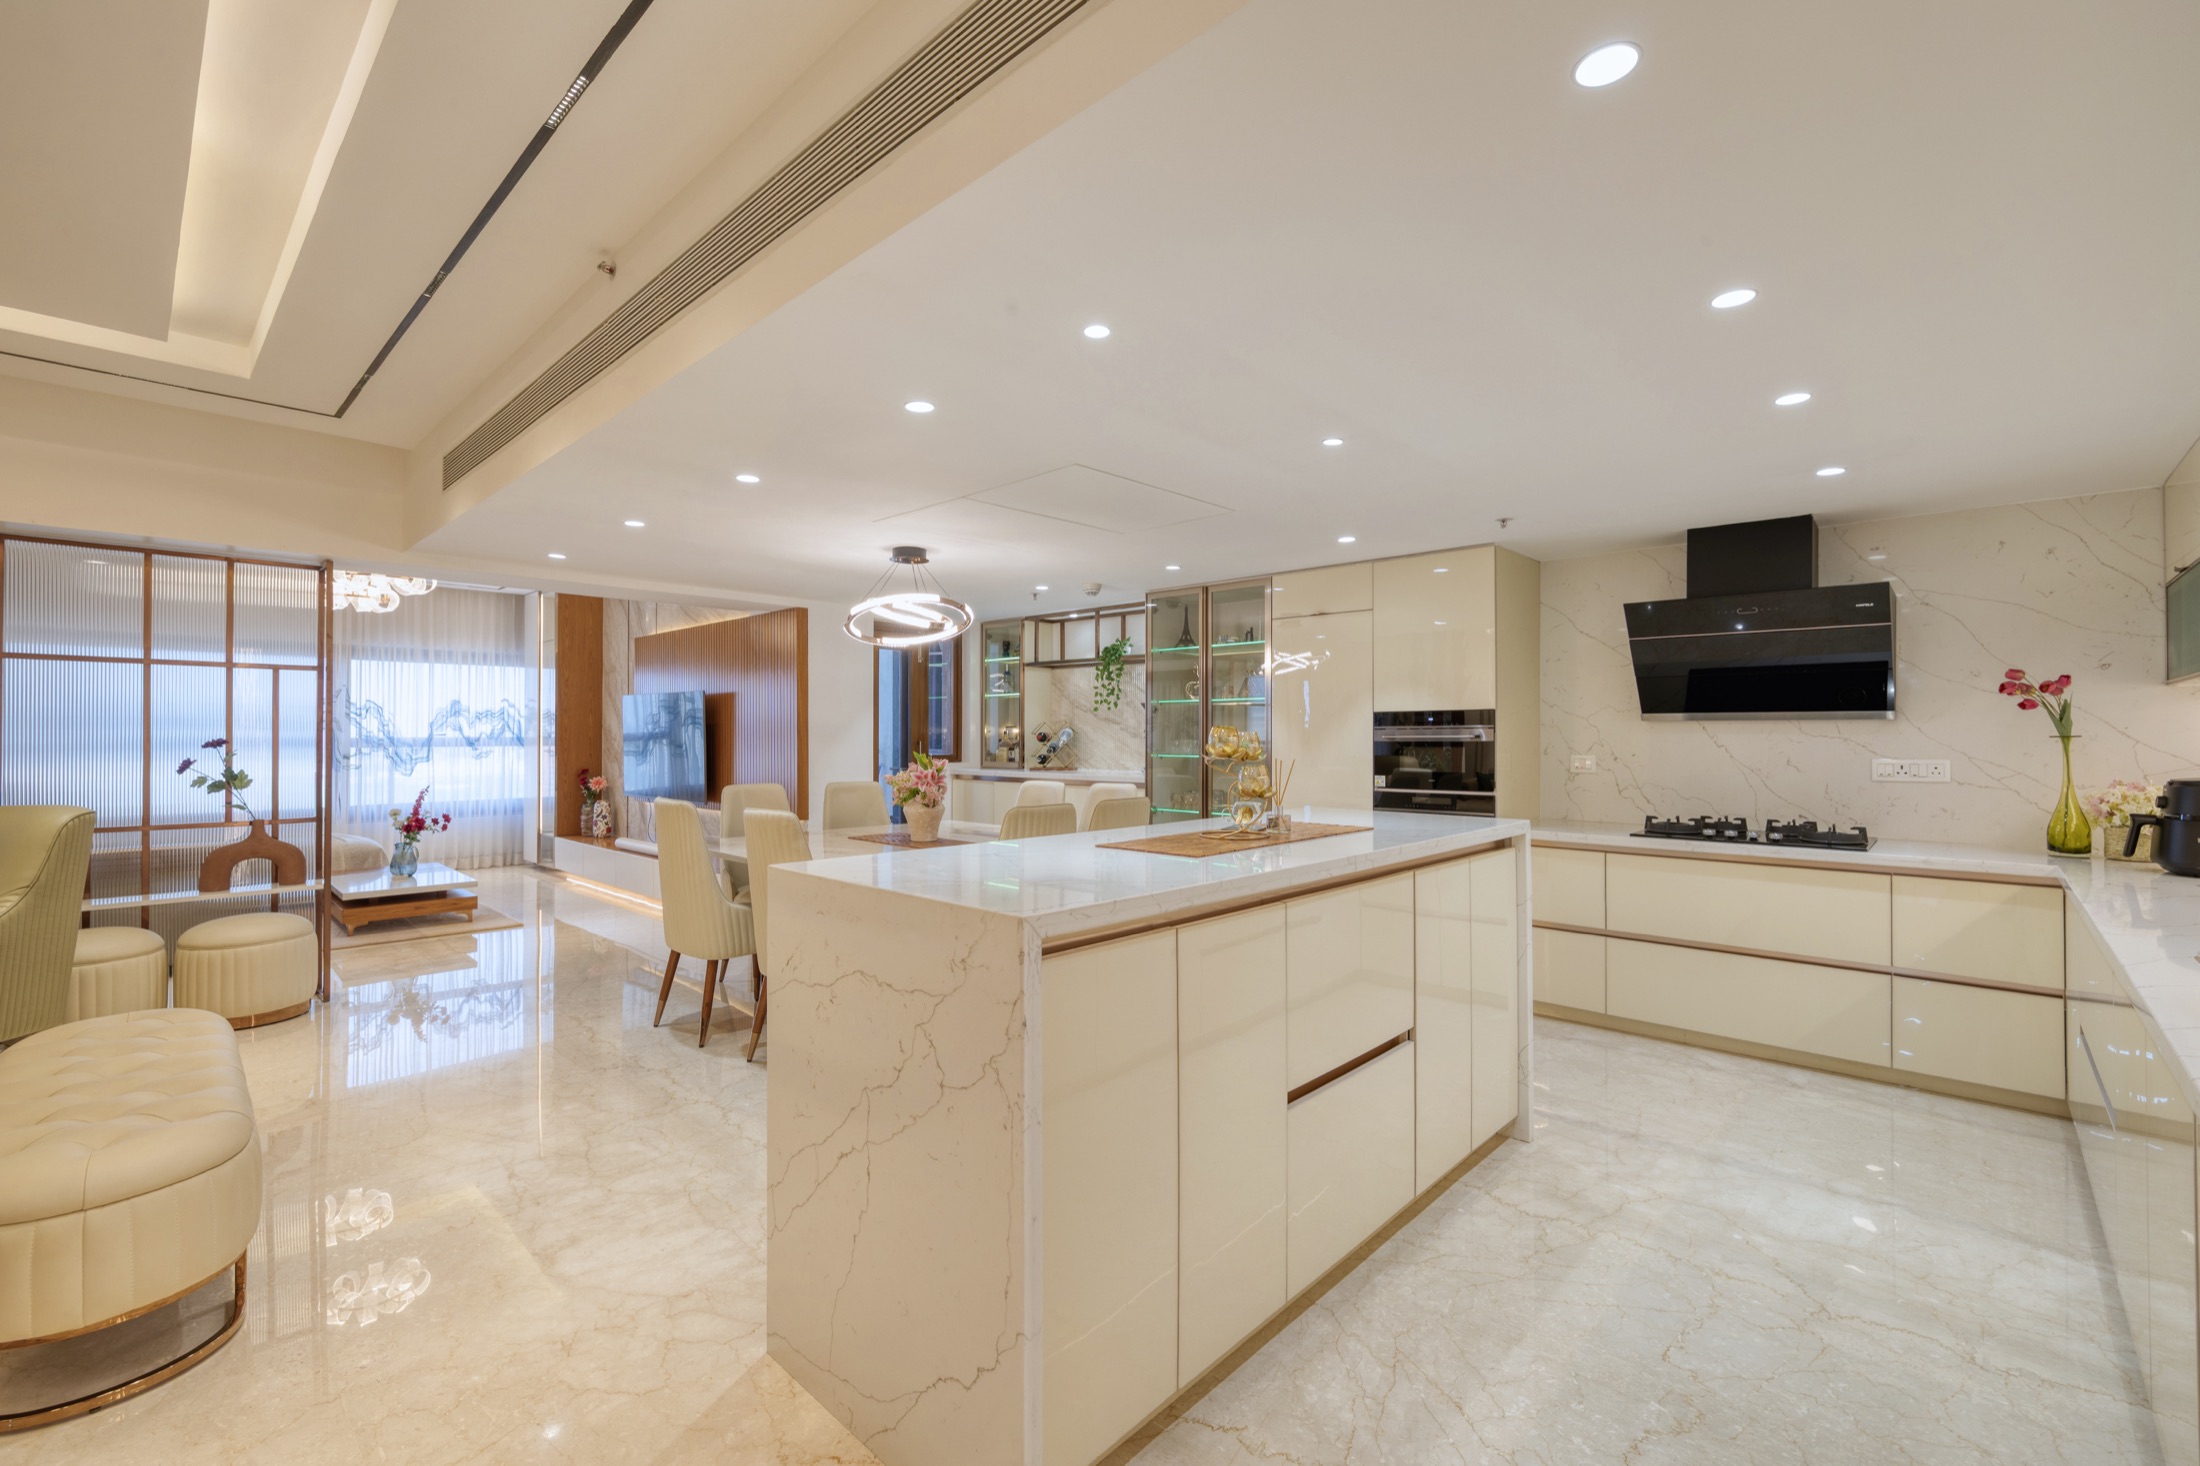
From carcass to countertop to hinges, here is what each part of a modular kitchen does and where it is worth spending.
Read ArticleThe work triangle, cooking zones and a few clearances explain most of what makes a kitchen comfortable to cook in.
Read ArticleWhat to look at, what to ask and which warning signs matter when you are picking a designer for your Bangalore home.
Read Article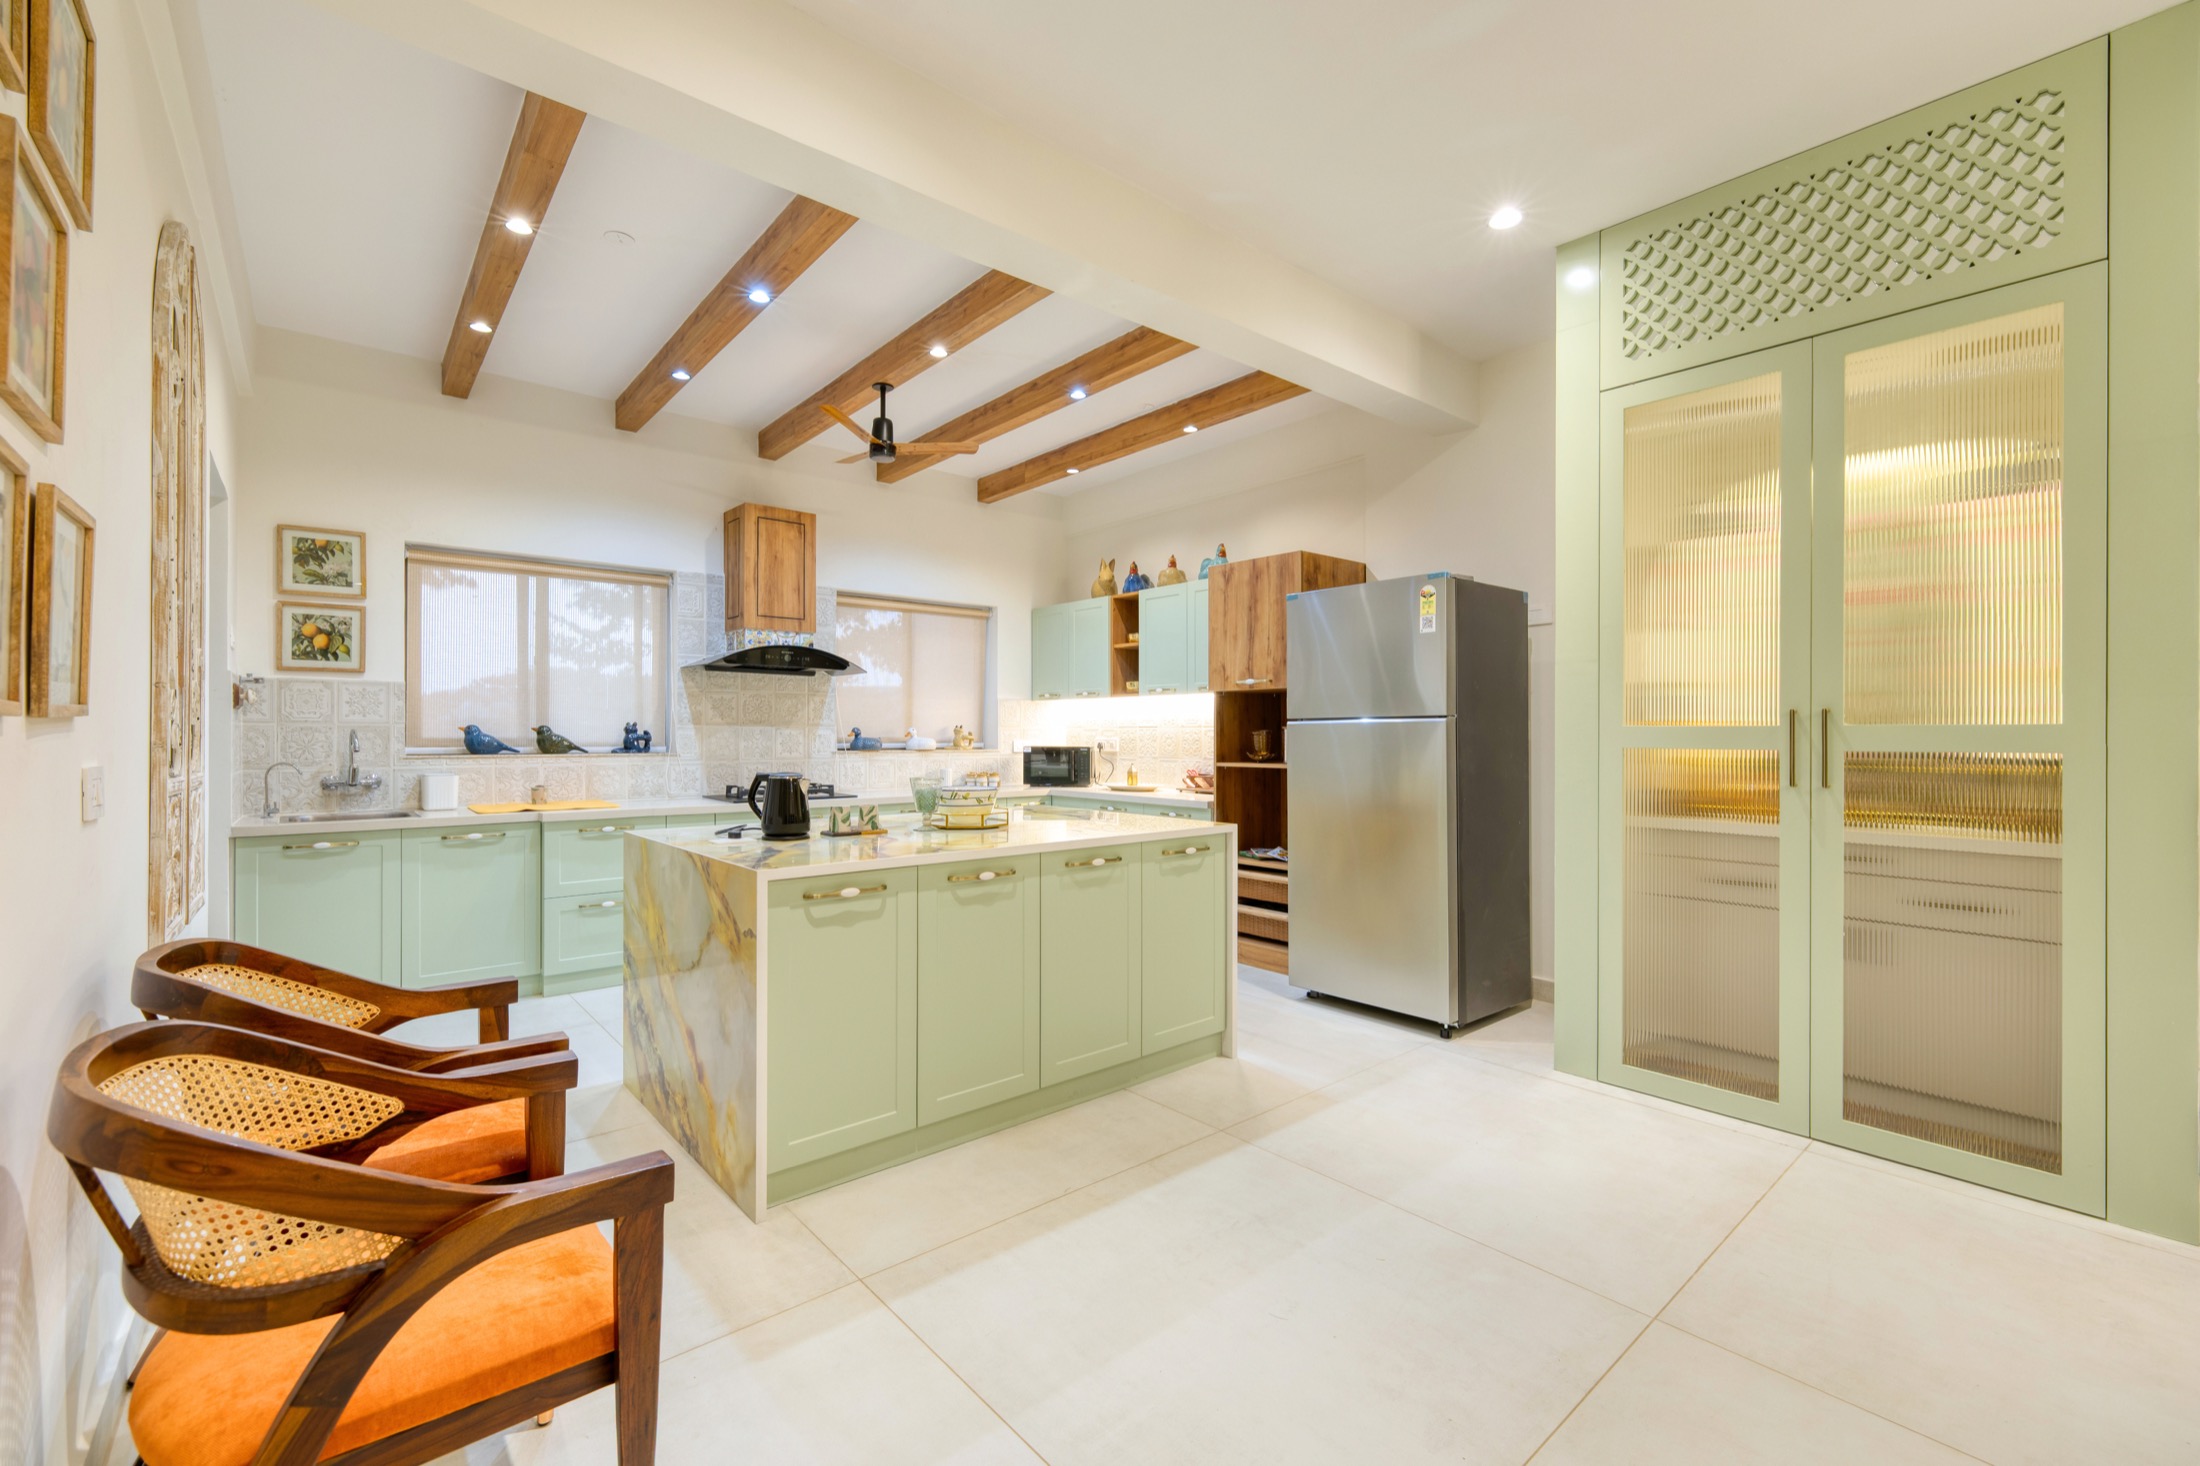
How to weigh Vastu preferences alongside light, layout and everyday function, without turning your home into a rulebook.
Read Article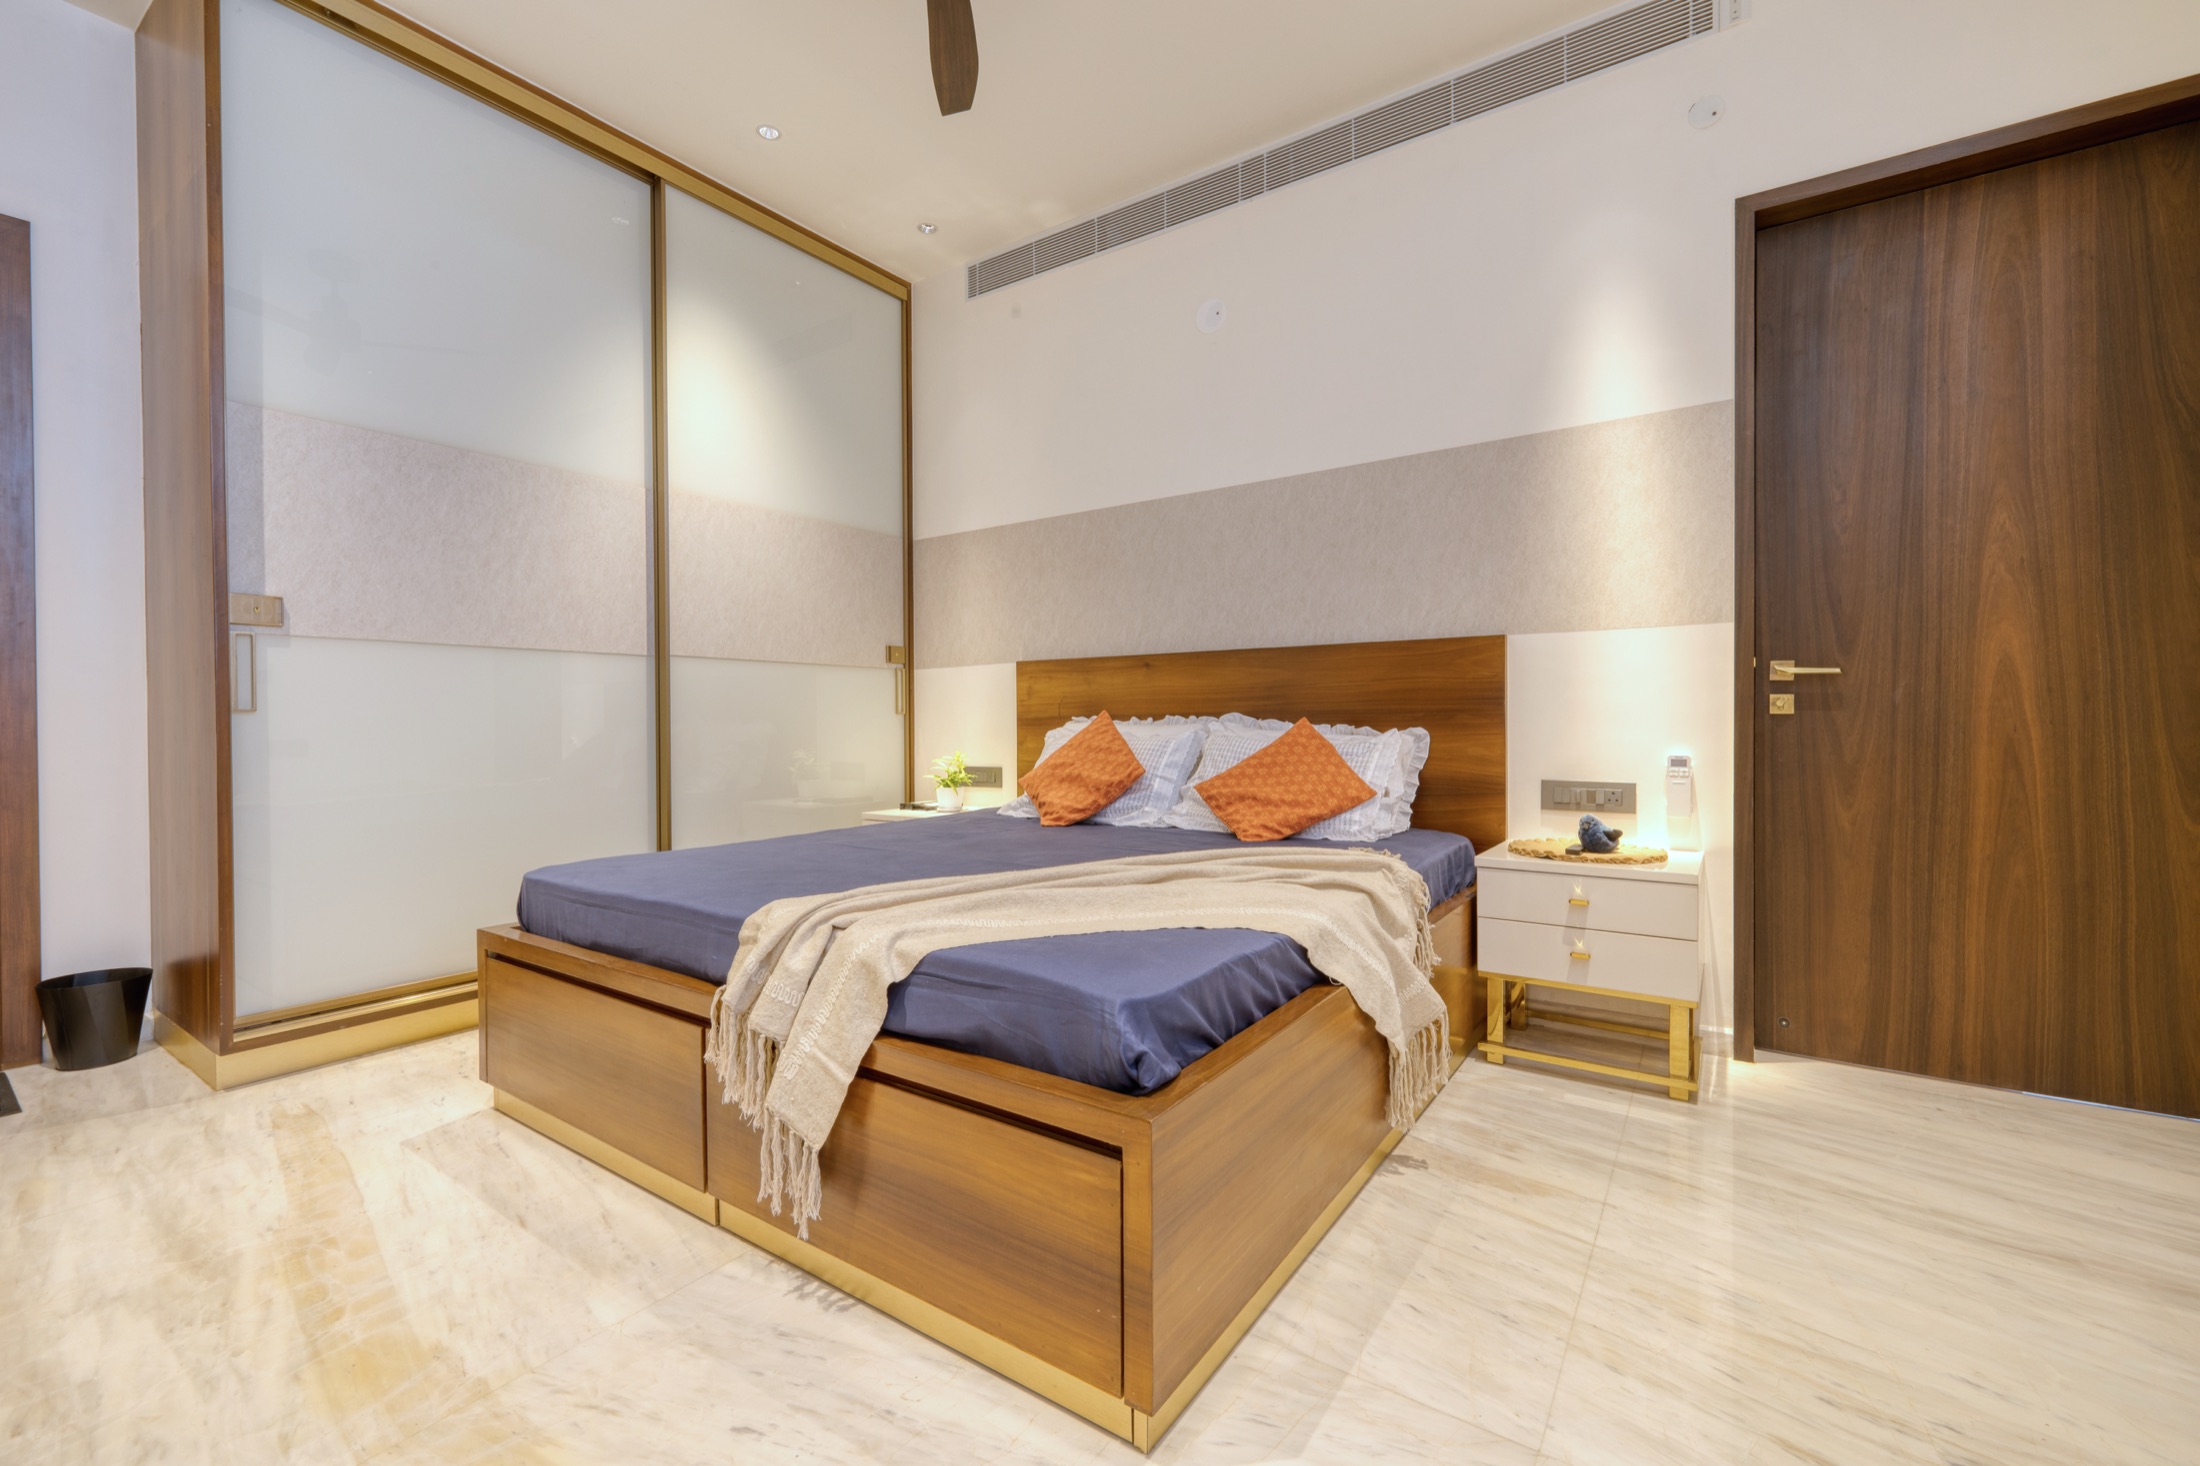
Older Bangalore houses hide their biggest costs behind plaster and tile. Here is where surprises usually sit, and how to plan for them before work starts.
Read ArticleRewiring and replumbing are the least glamorous parts of a renovation and the most important. Here is how to plan them properly before the walls close.
Read Article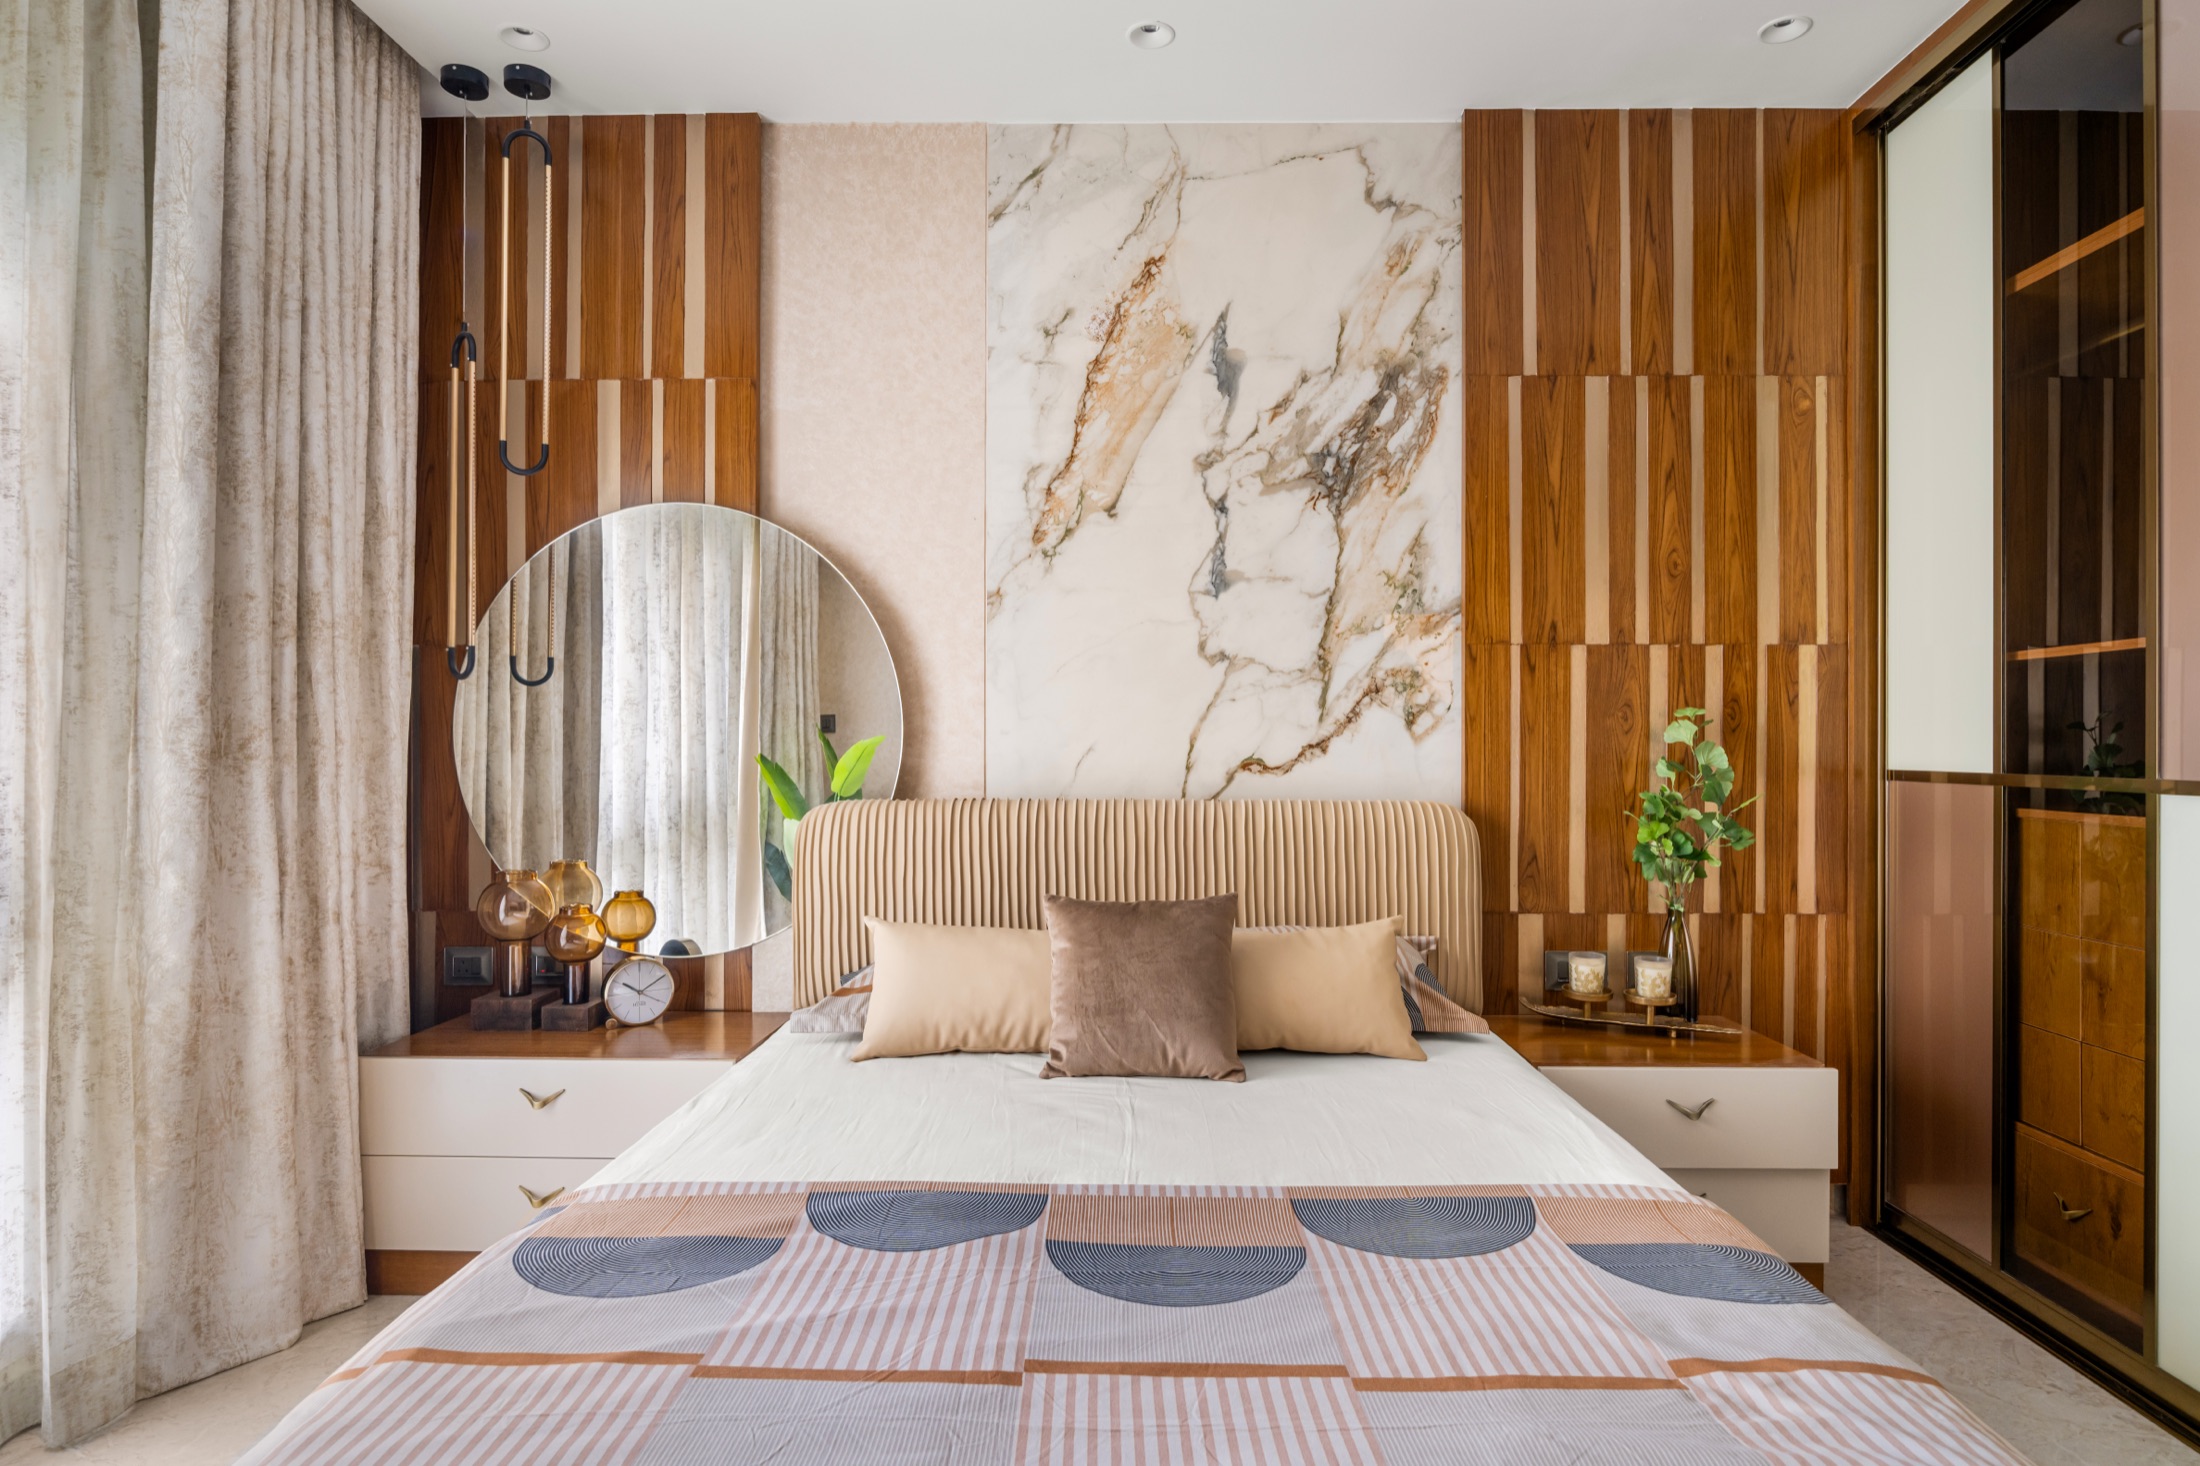
Staying at home during a renovation is possible, with the right phasing, a protected corner and honest expectations. Here is how to make it bearable.
Read Article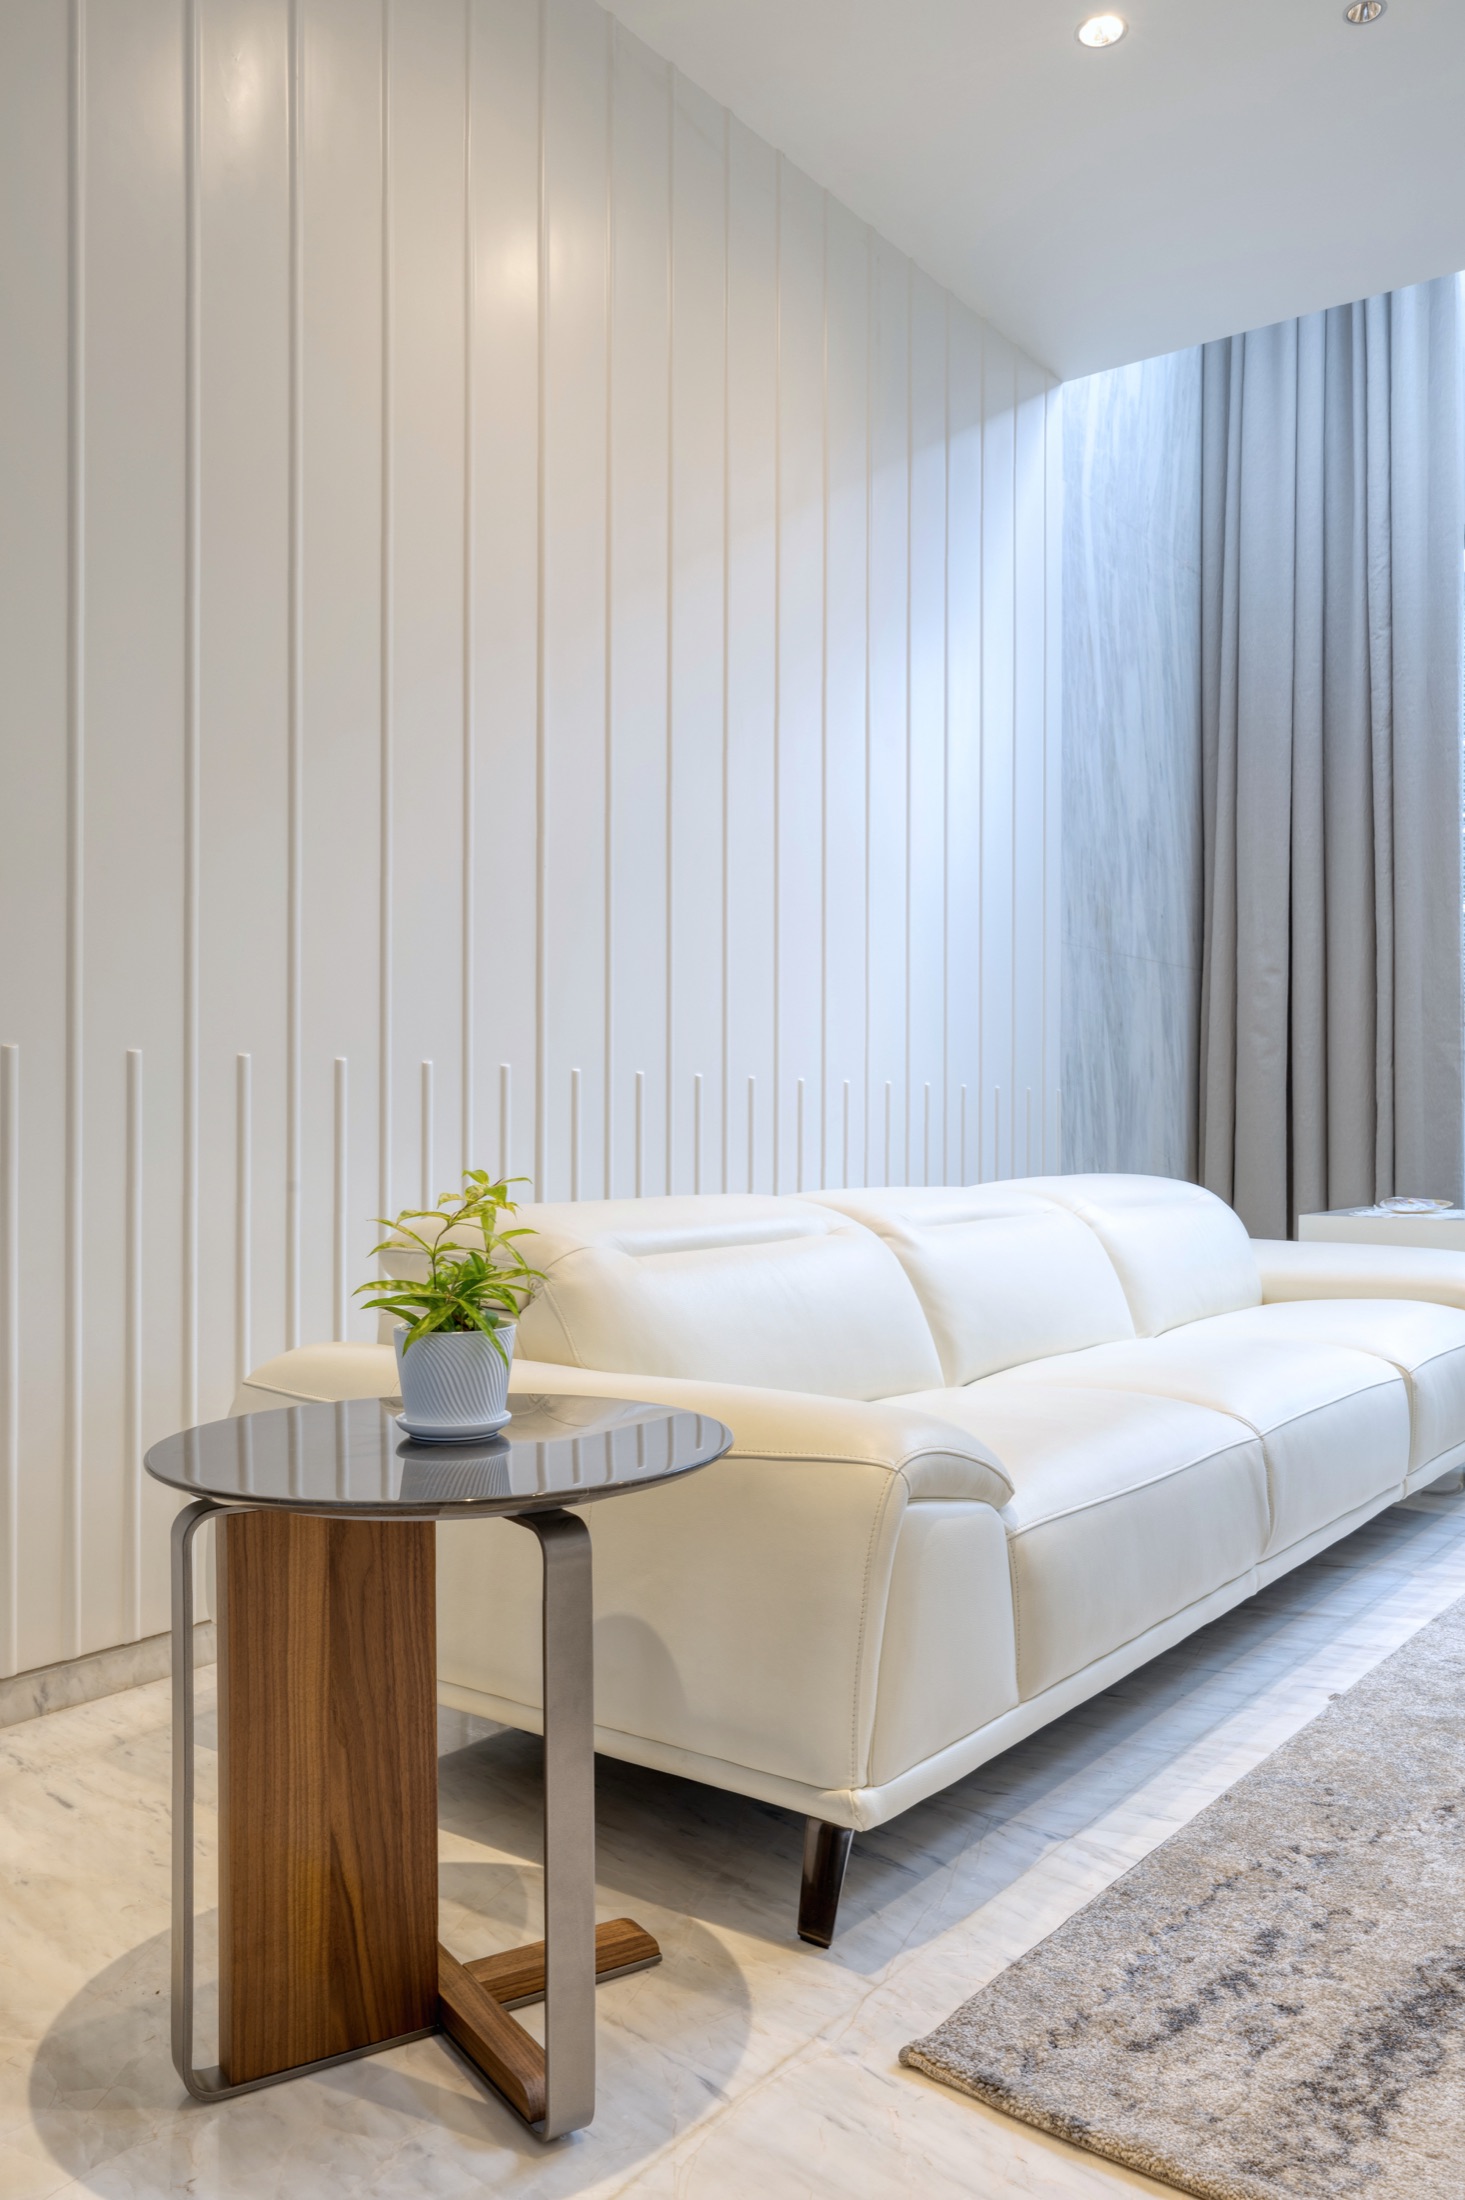
Adding a floor for rent or for parents needs more than a good design. Structure, a separate entry, meters and approvals all need thought first.
Read Article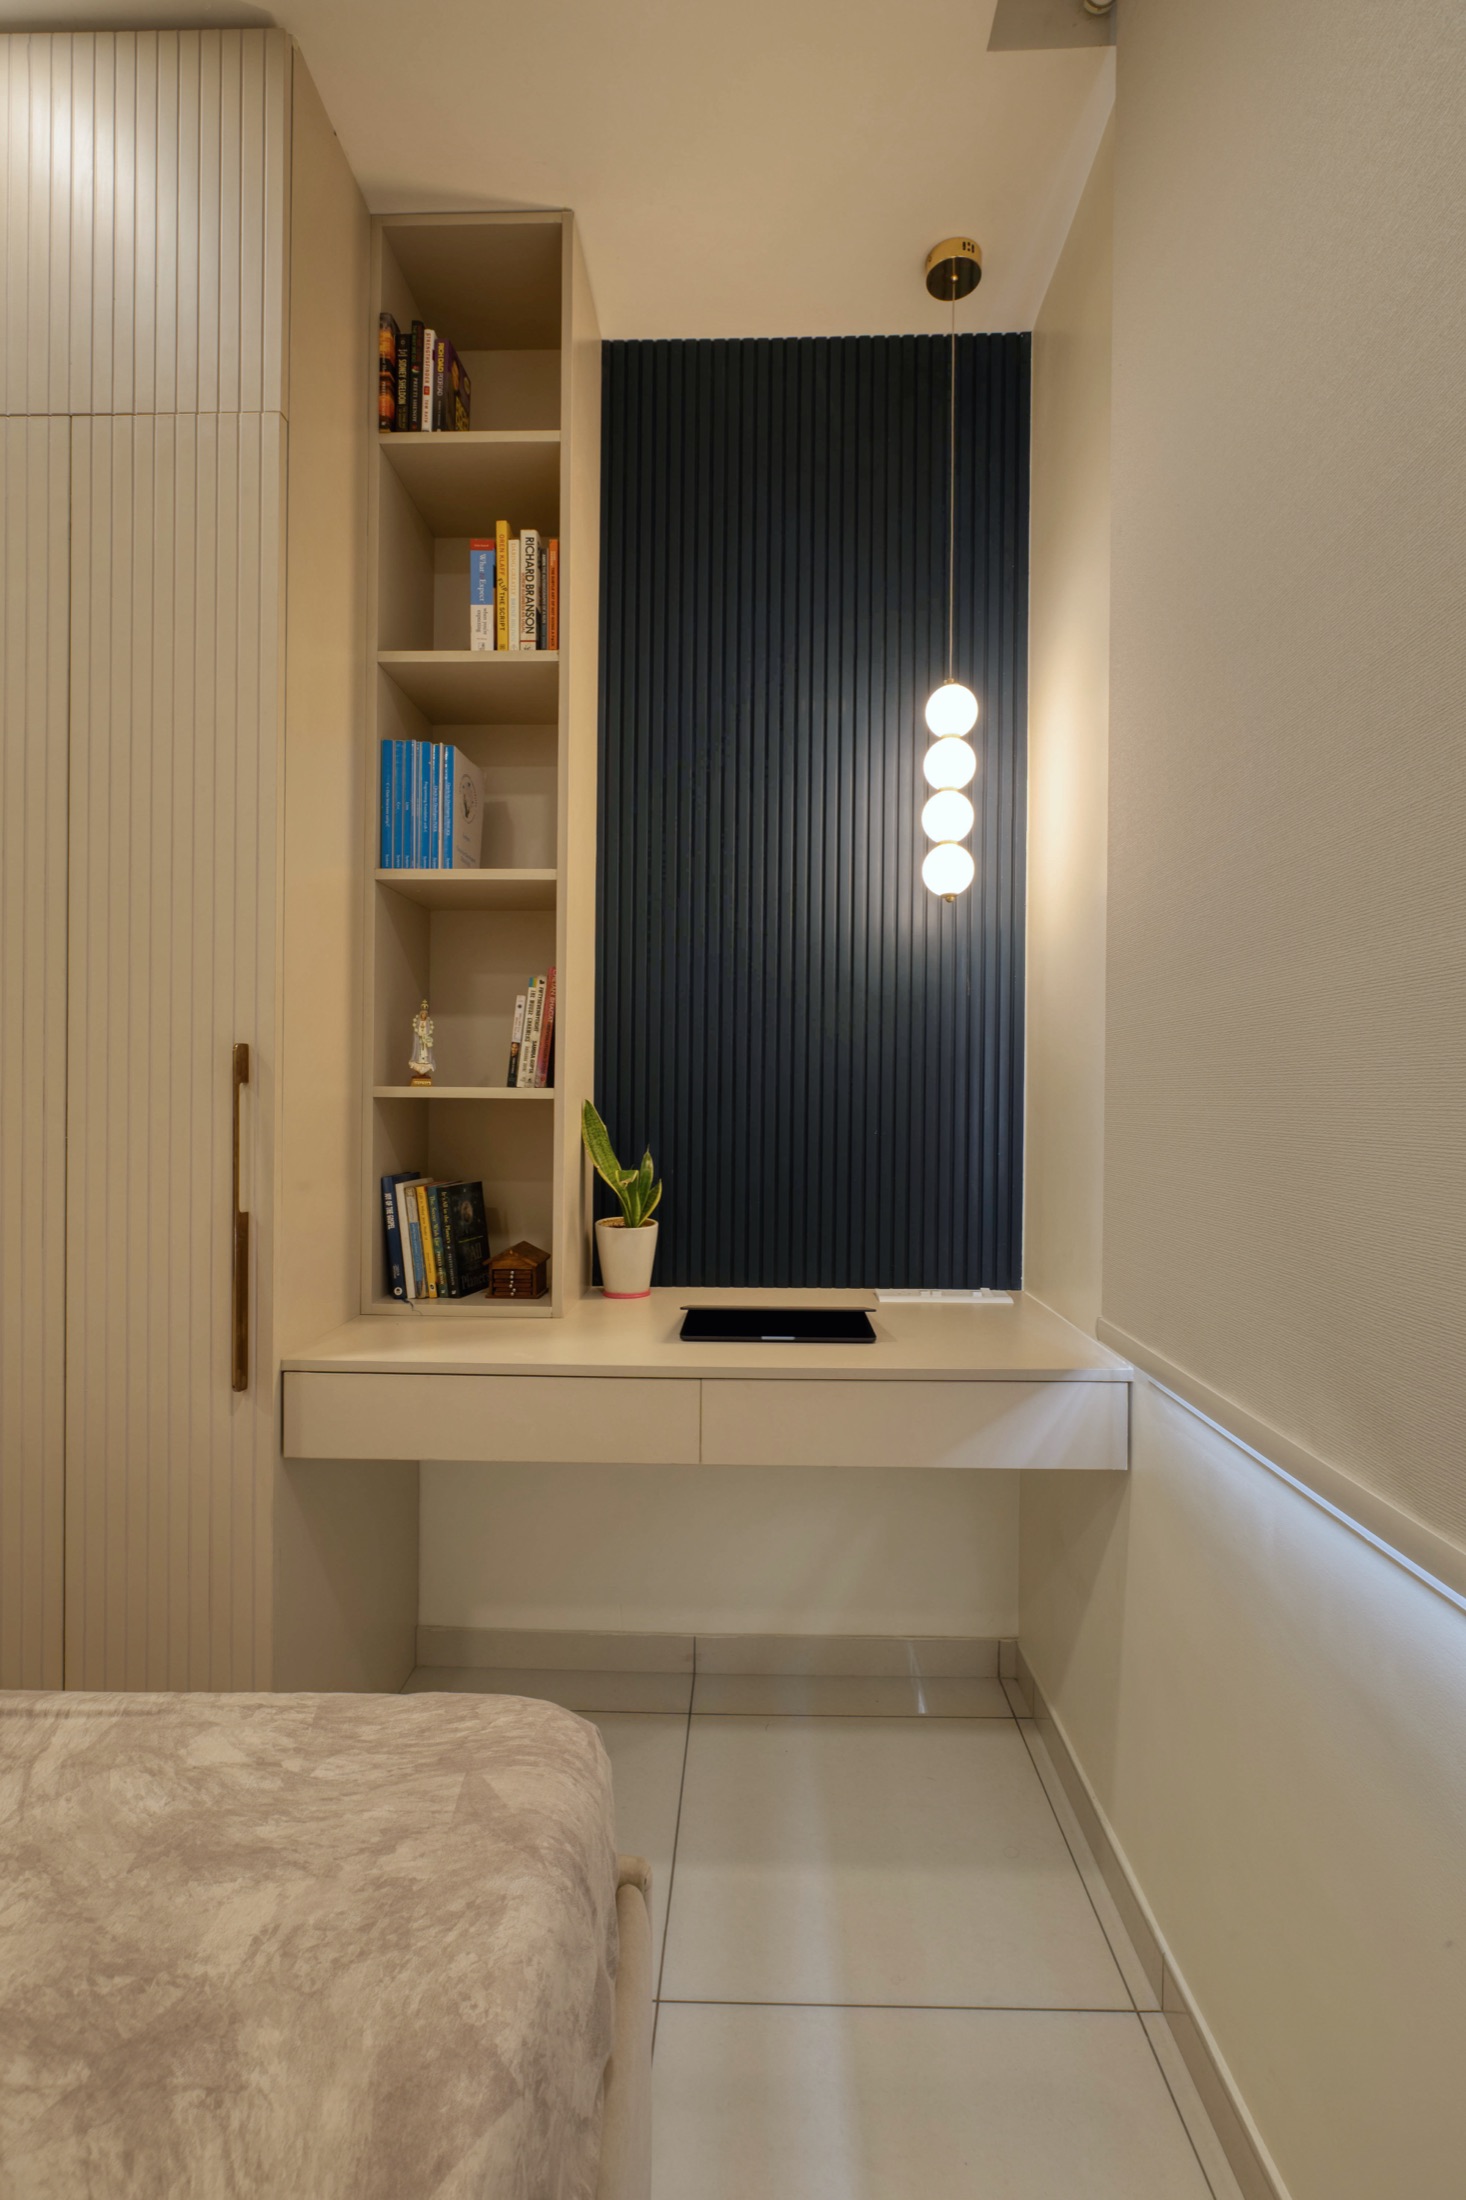
Interior cost does not rise in a straight line with BHK size. Here are the real drivers, from wardrobes and kitchens to finishes and false ceilings.
Read Article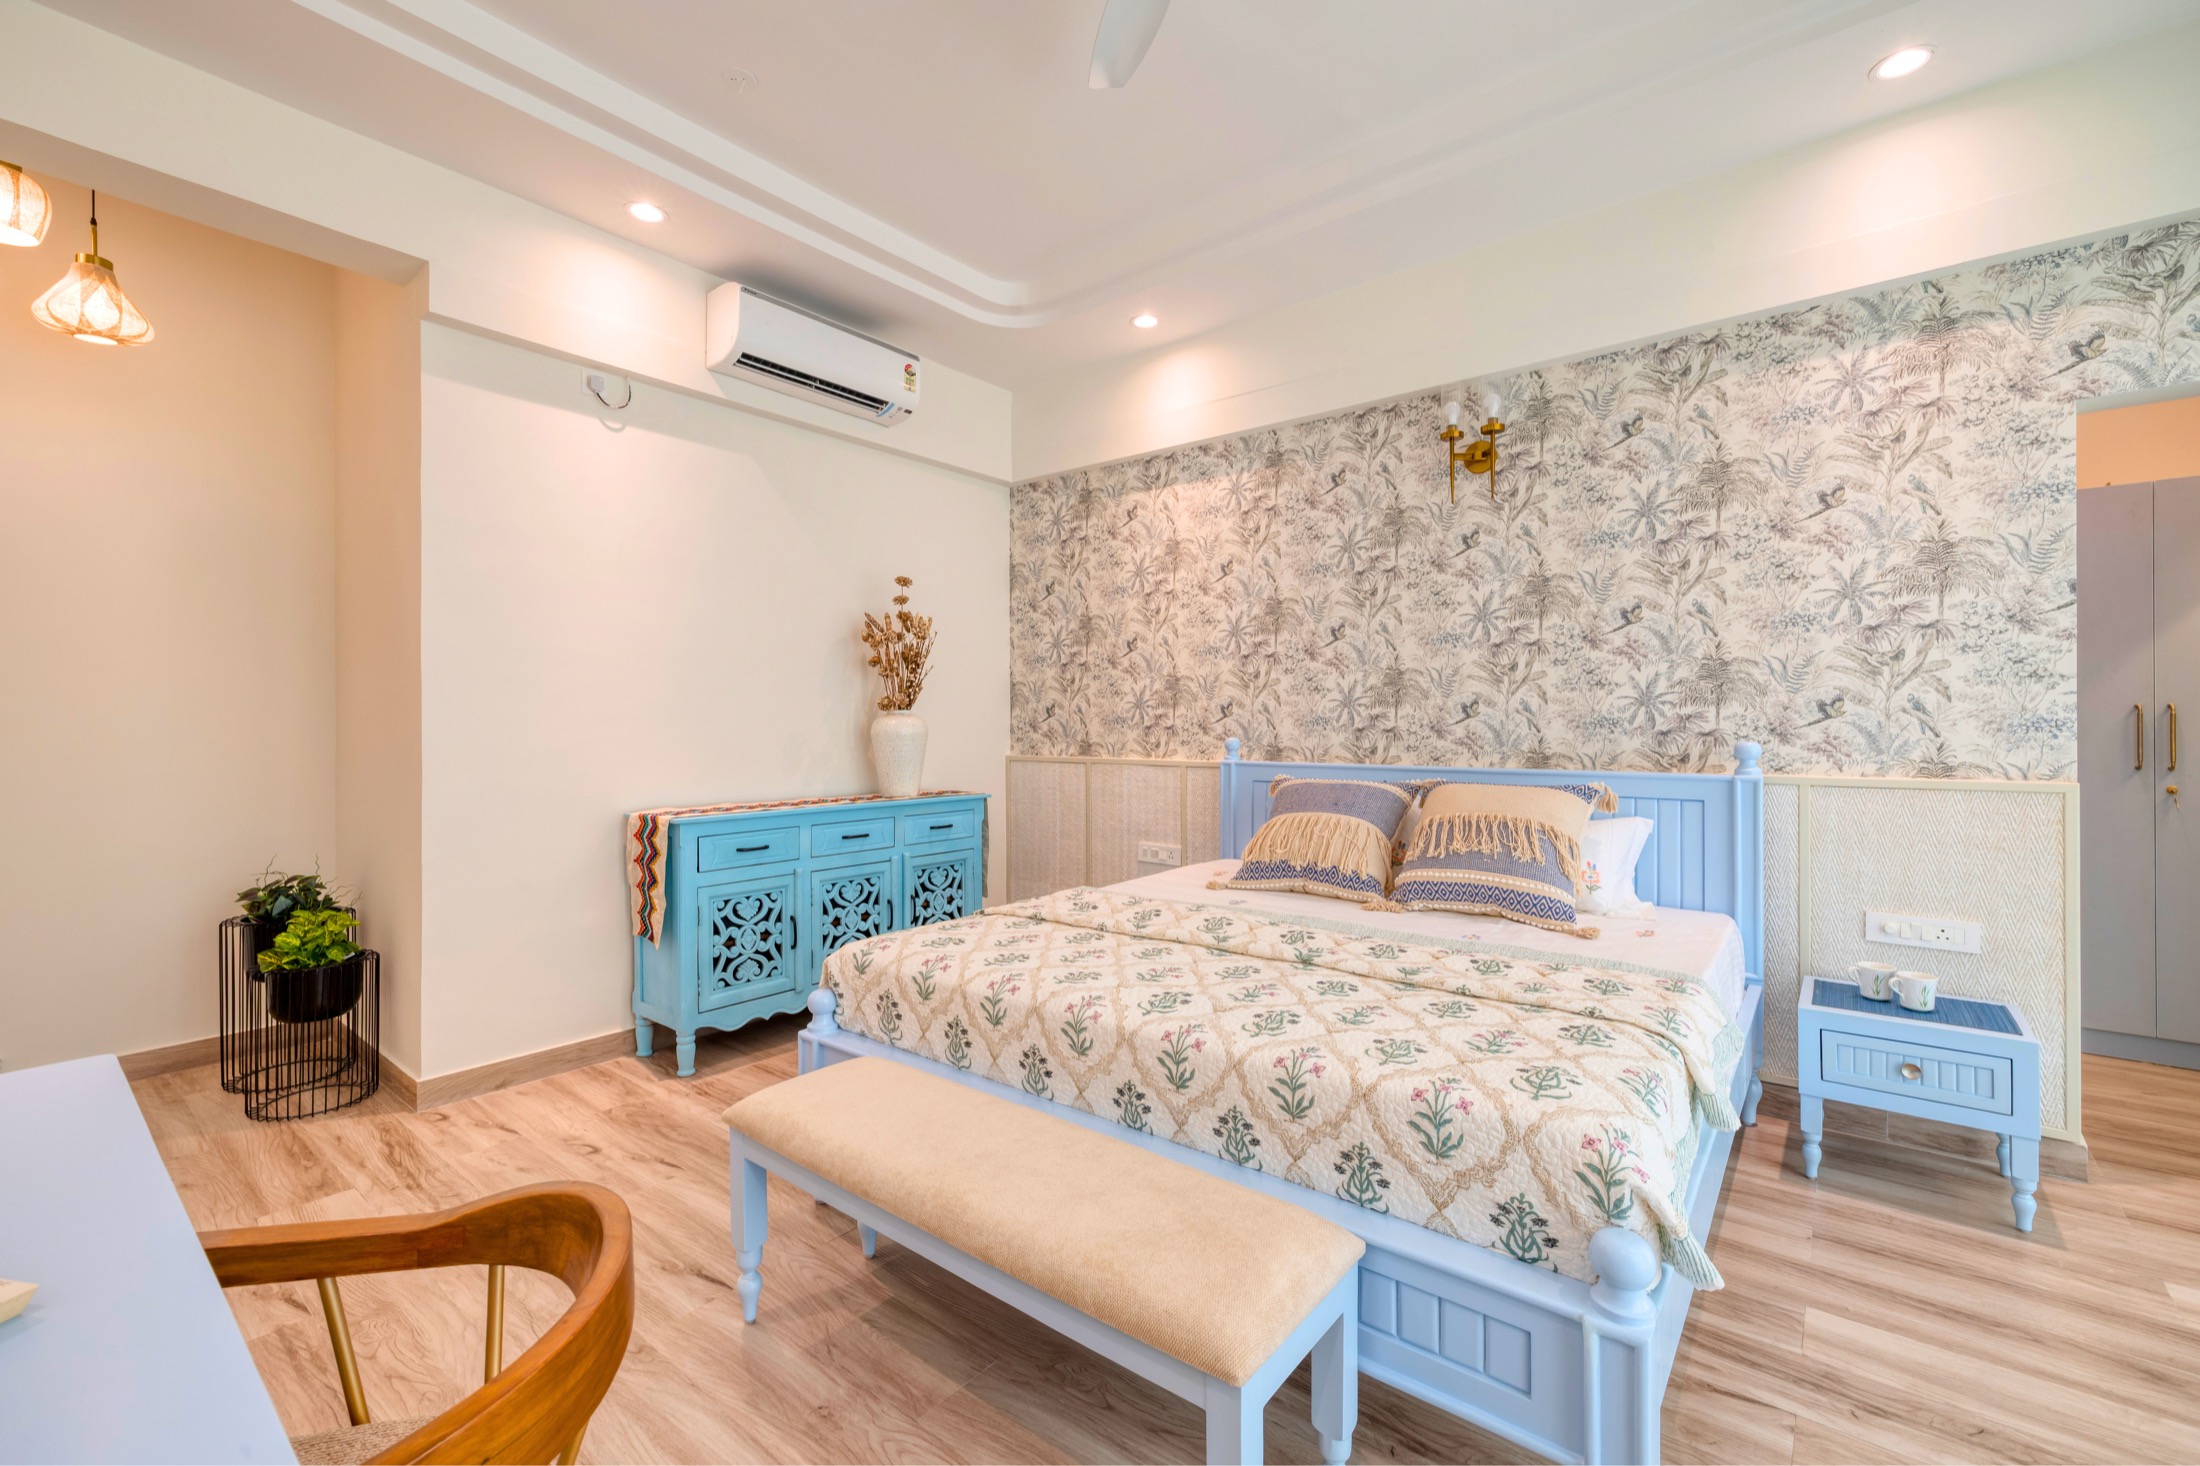
Should one firm handle everything, or should you hire carpenters and electricians yourself? Here is an honest look at both routes and who each suits.
Read ArticleA full home interior rarely happens overnight. Here are the stages a project moves through, and the common reasons timelines stretch.
Read ArticleDesigning a bank branch means balancing an open, welcoming customer experience with the security, vault and accessibility needs of a working branch.
Read ArticleClient meeting rooms, confidentiality and workstation planning all shape how trustworthy a financial services office feels to a first-time client.
Read ArticleA factory's admin block has to work as a proper office while staying safely and sensibly connected to the shop floor beside it.
Read Article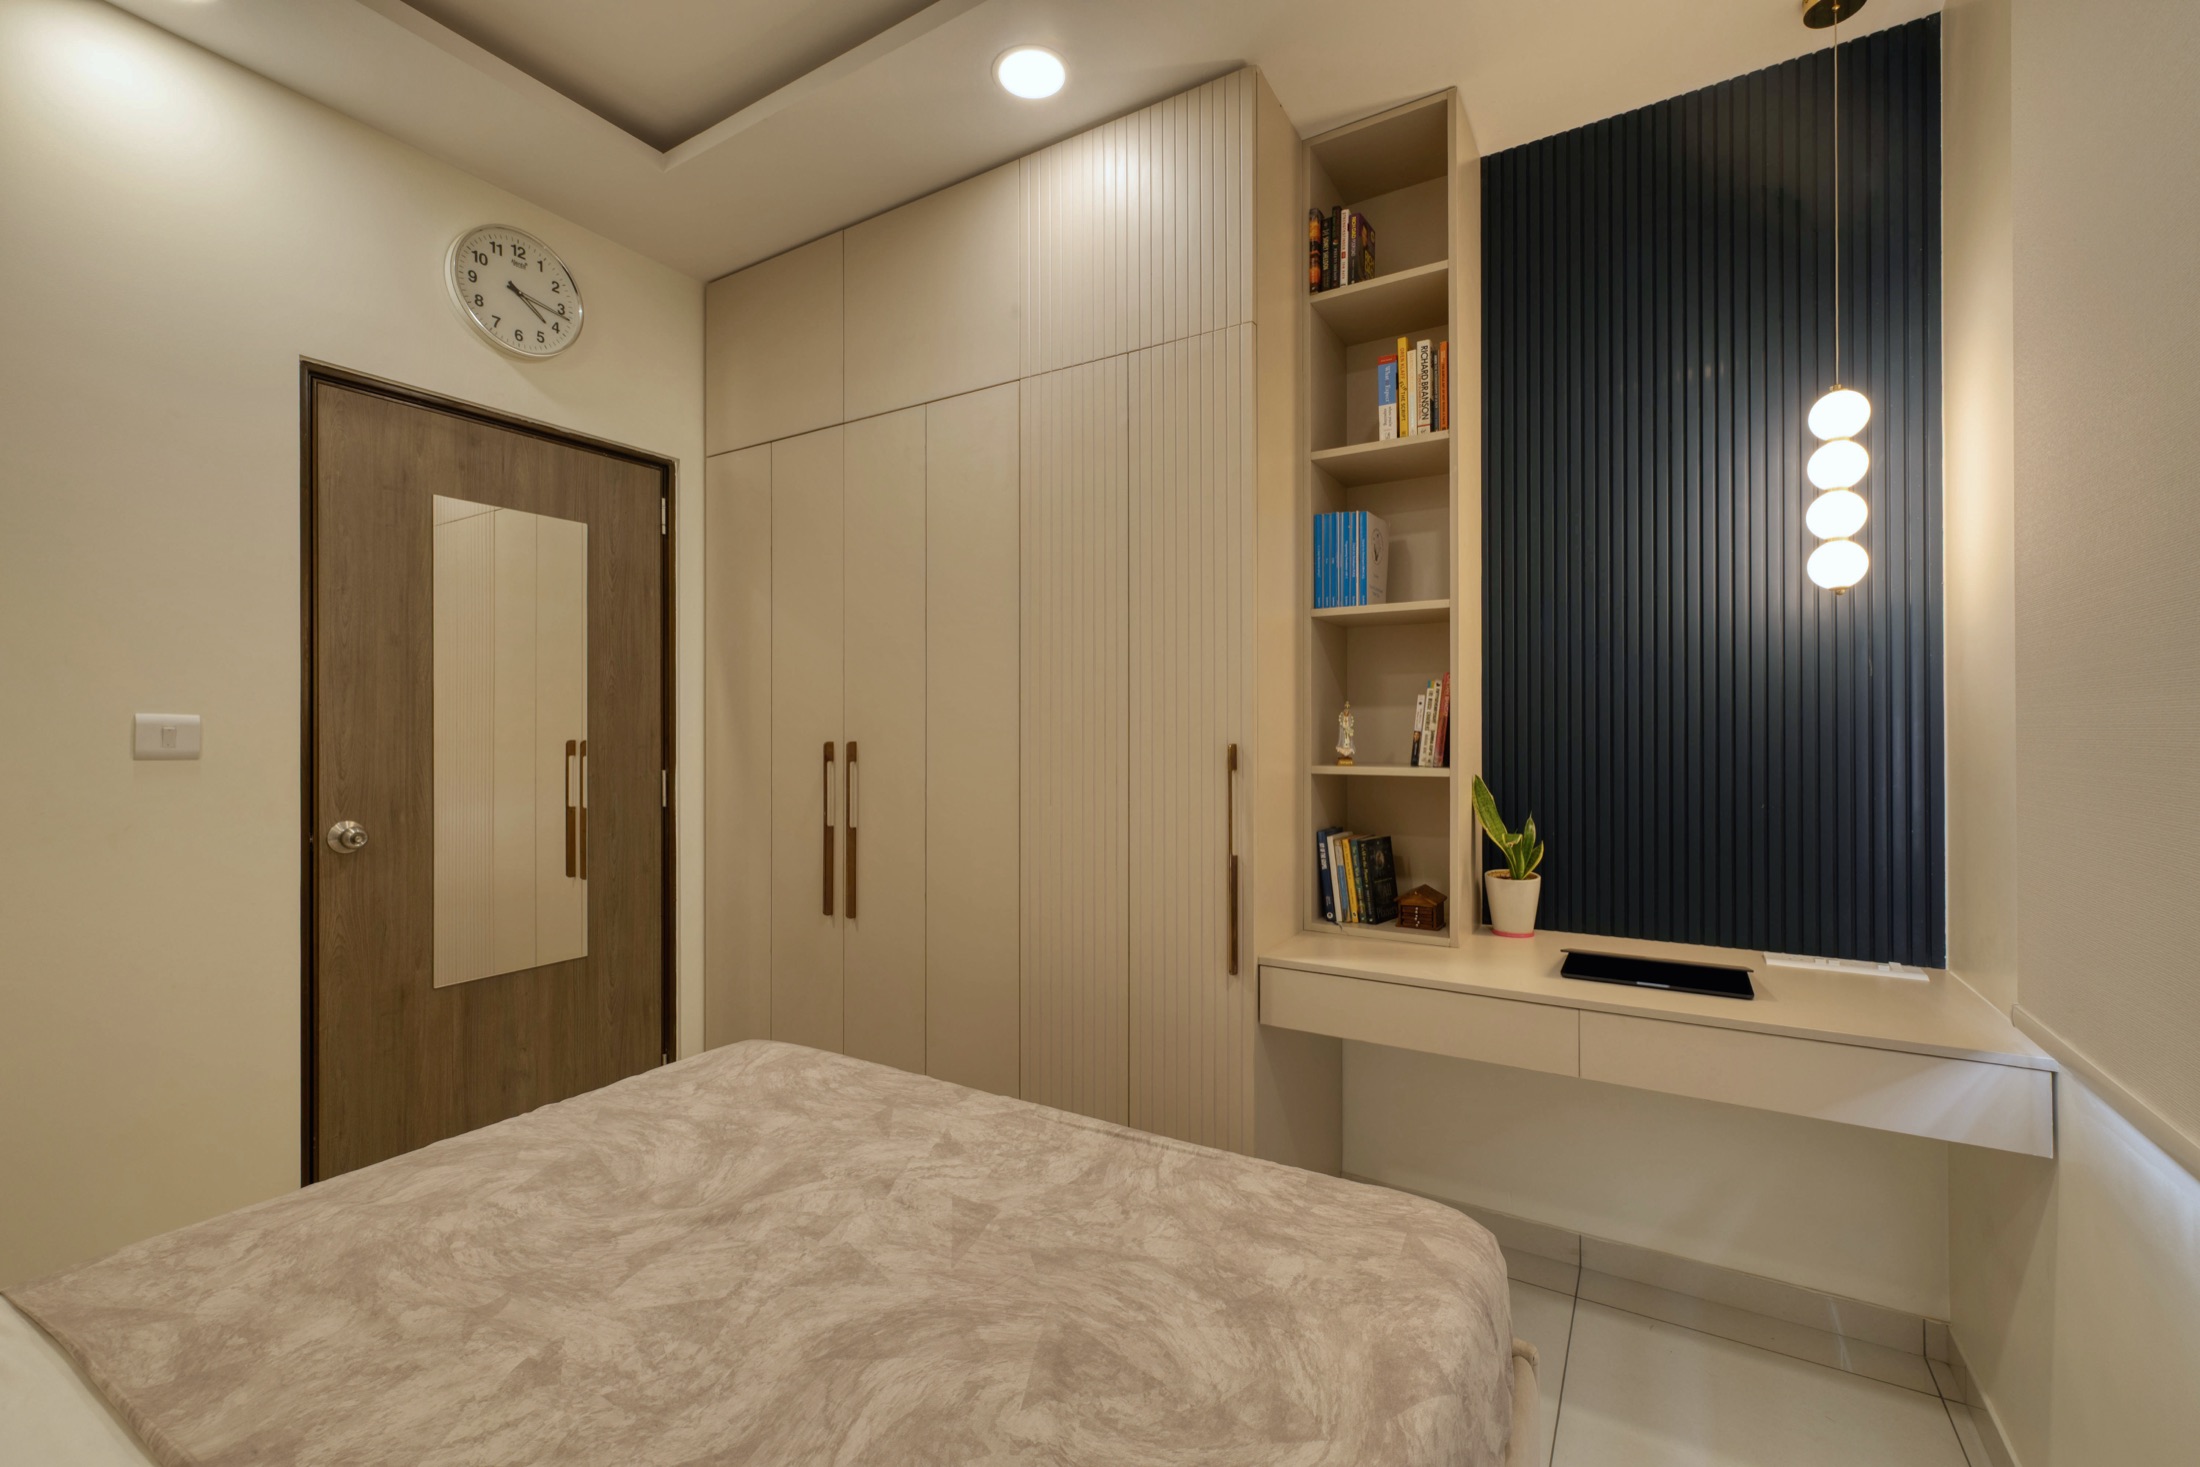
Bench layout, flexible zoning and collaboration space all matter, but ventilation and safety zones need a specialist's sign-off, not a guess.
Read Article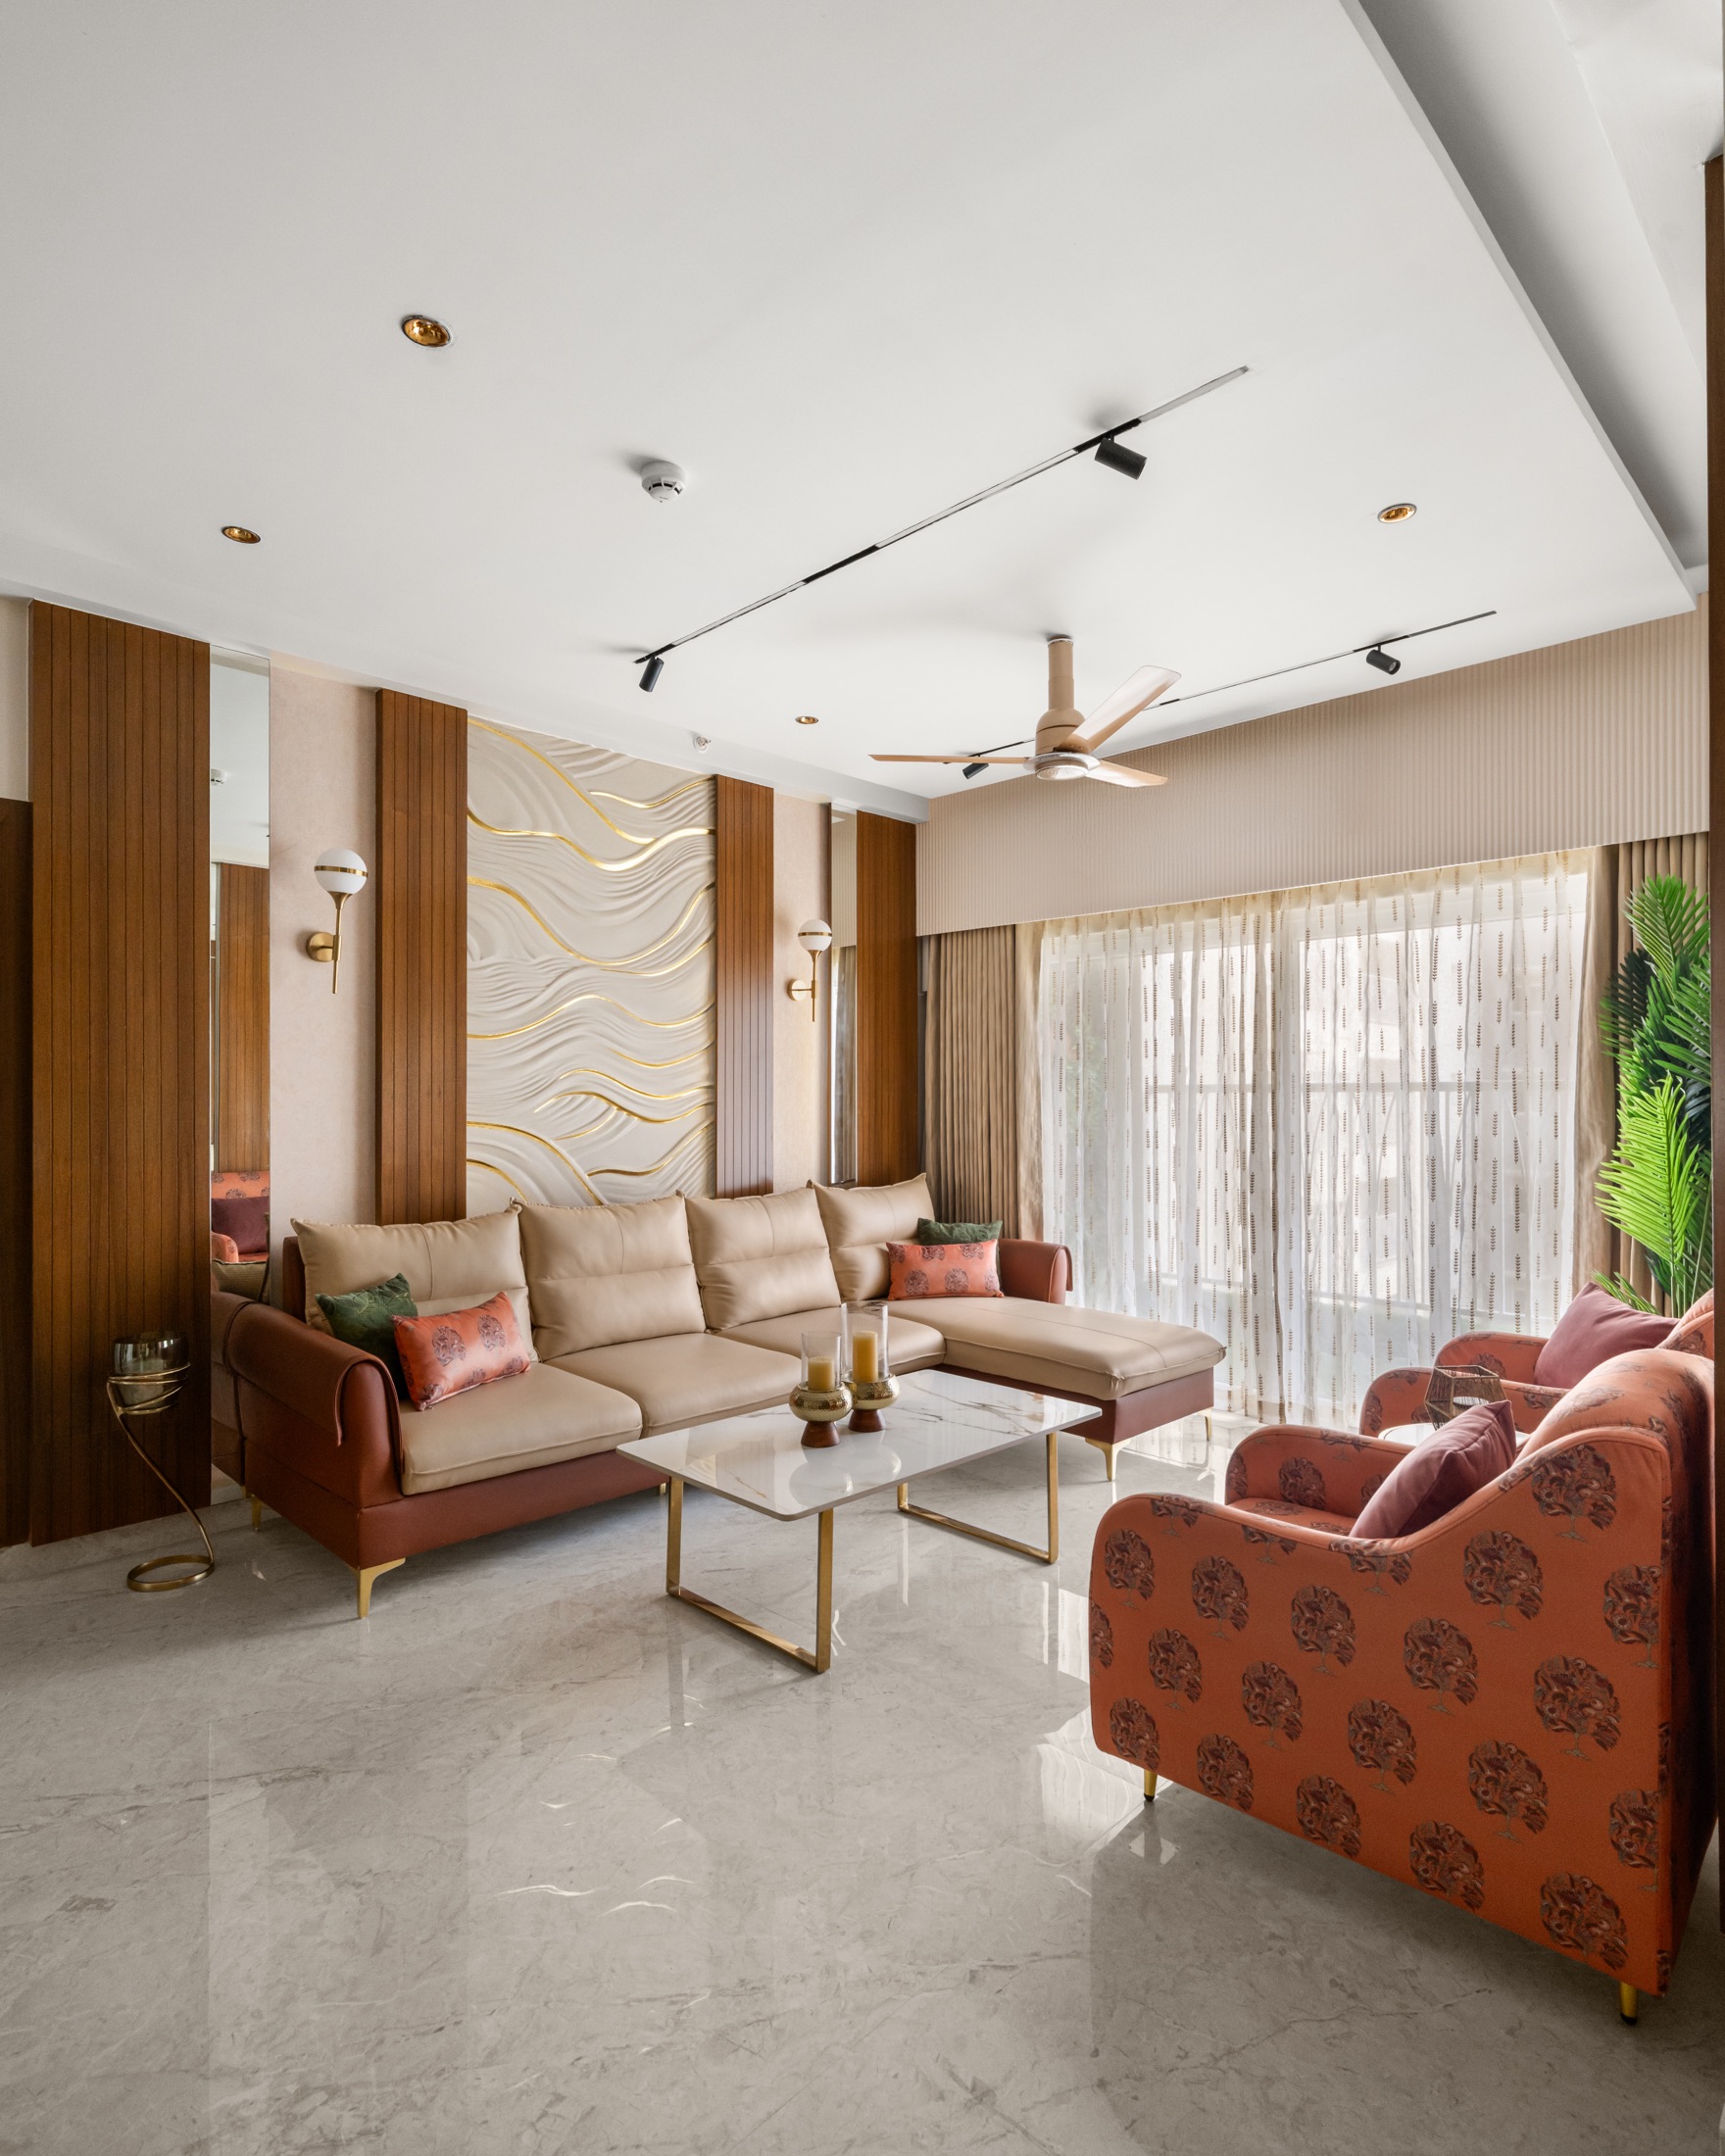
Classrooms, common areas and wayfinding all need to be planned for a scale of daily use that most other interiors never see.
Read ArticleReading zones, stack layout, acoustics and lighting all decide whether a library feels calm and usable or simply large and echoey.
Read ArticleBench arrangement, storage and utilities planning shape how smoothly a school or college lab runs, with safety zones confirmed by the right authority.
Read ArticleRooms, common areas and storage all need to feel like home while surviving years of heavy daily use, with fire safety confirmed by the right authority.
Read Article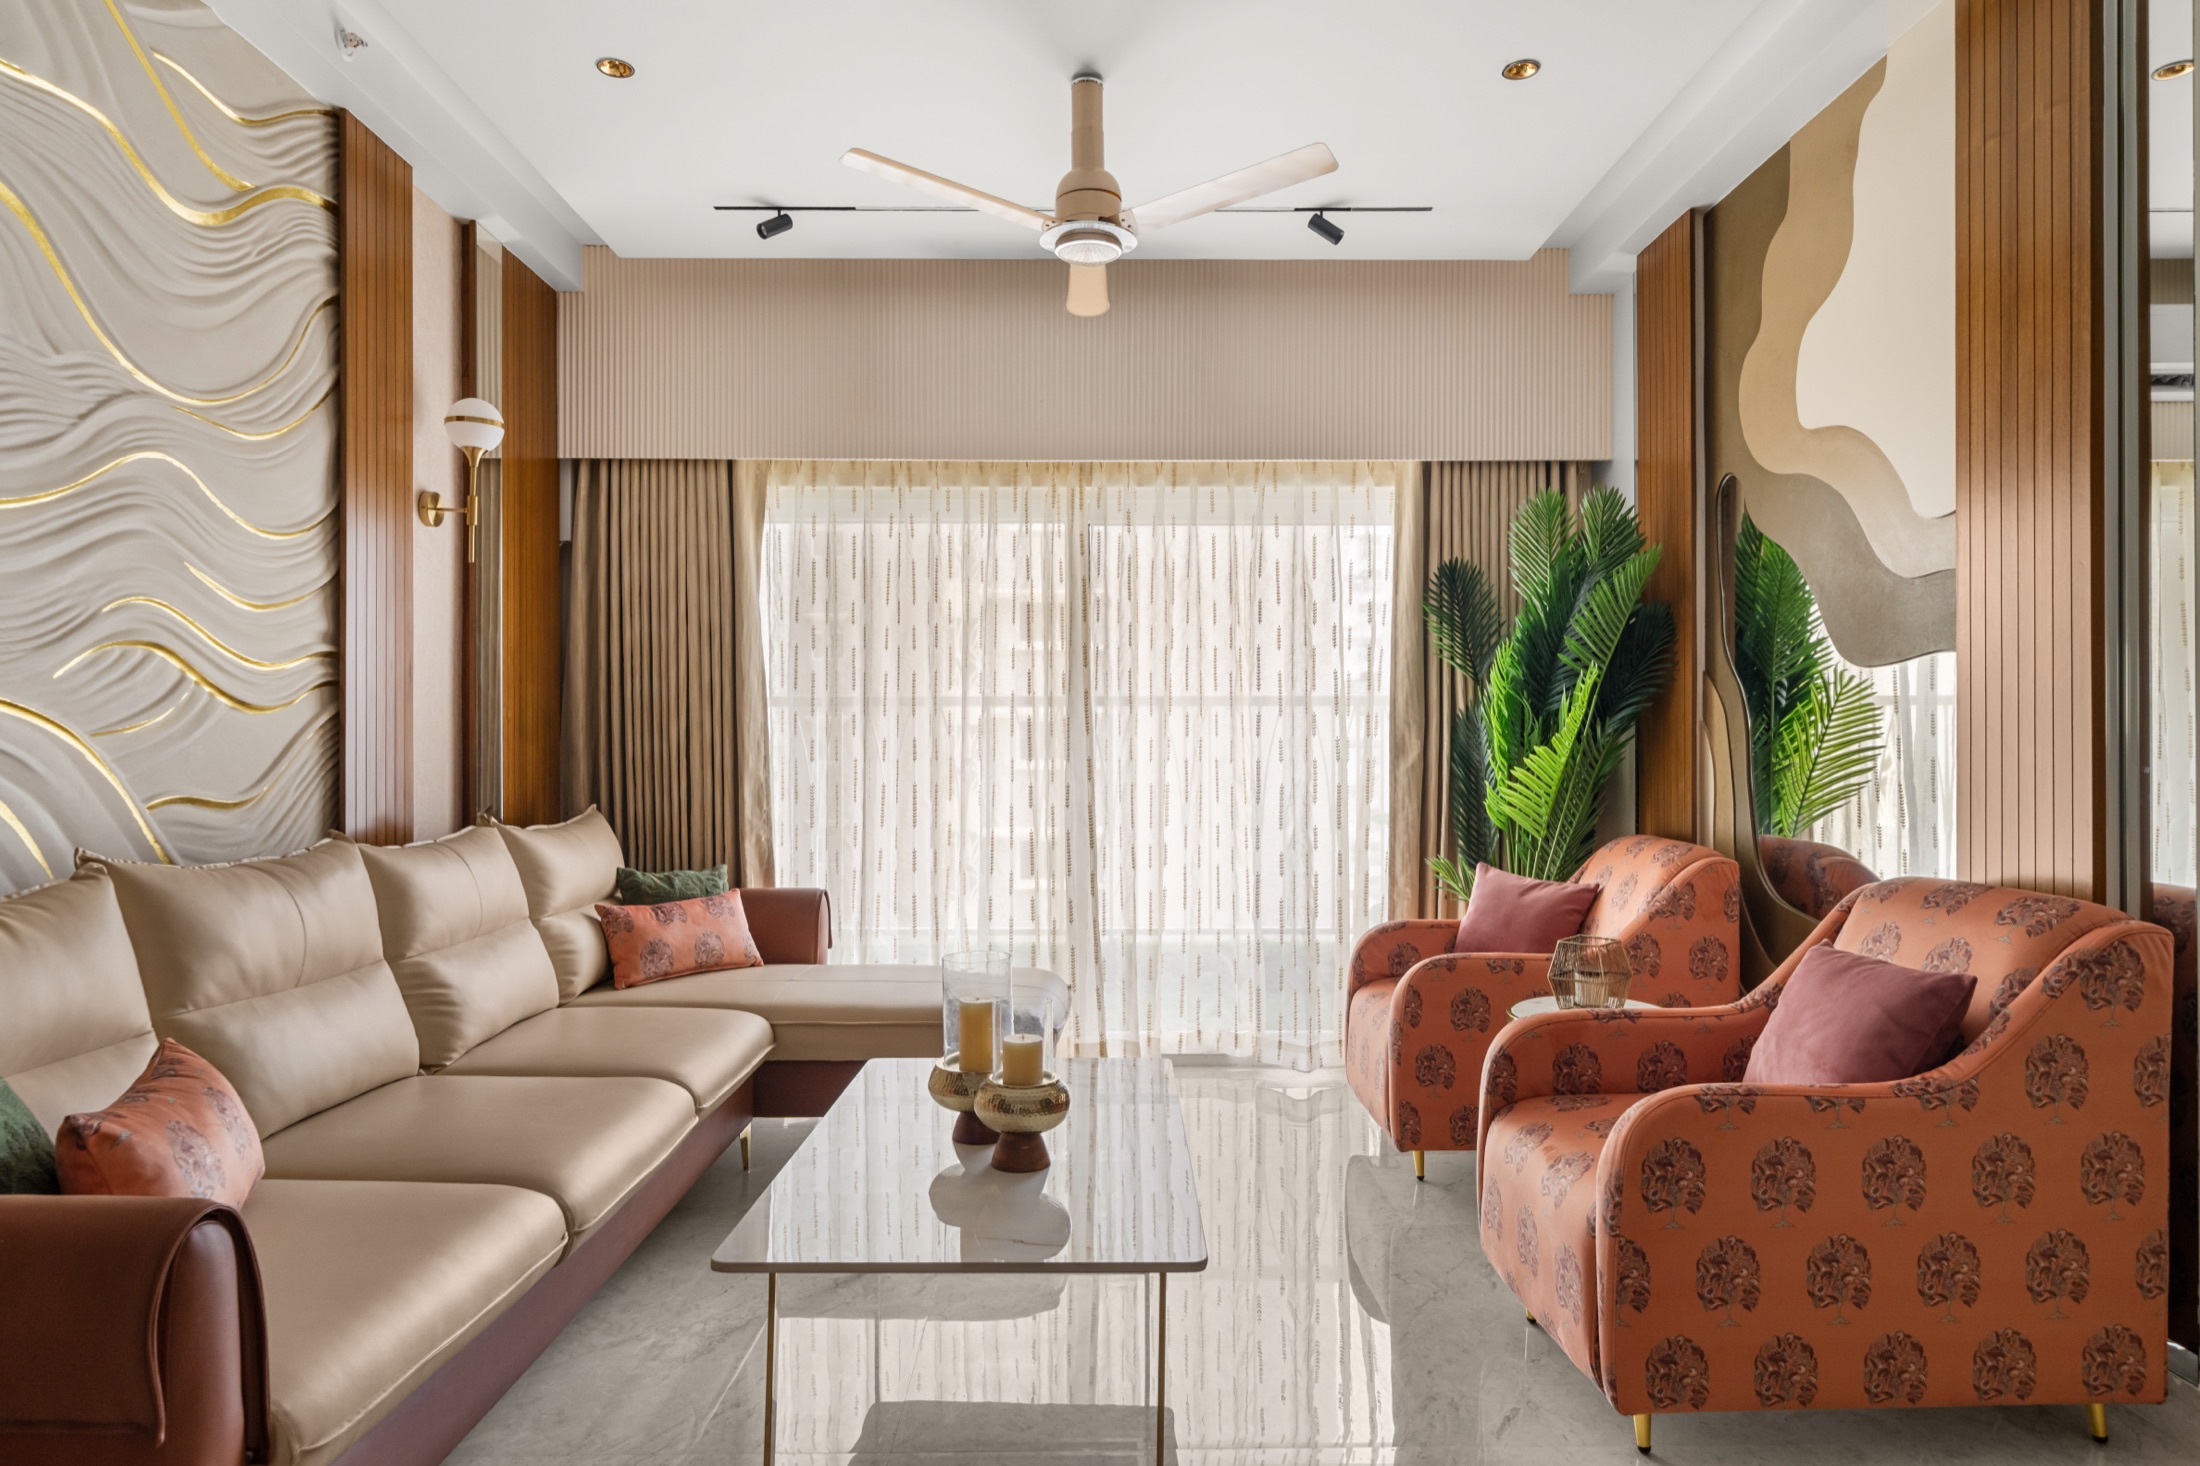
Patient flow, ward layout, staff stations and hygiene-friendly materials decide whether a hospital or nursing home works as well as it looks.
Read ArticleTreatment rooms, calming materials, equipment zones and privacy all have to work together for a centre to actually feel restorative.
Read Article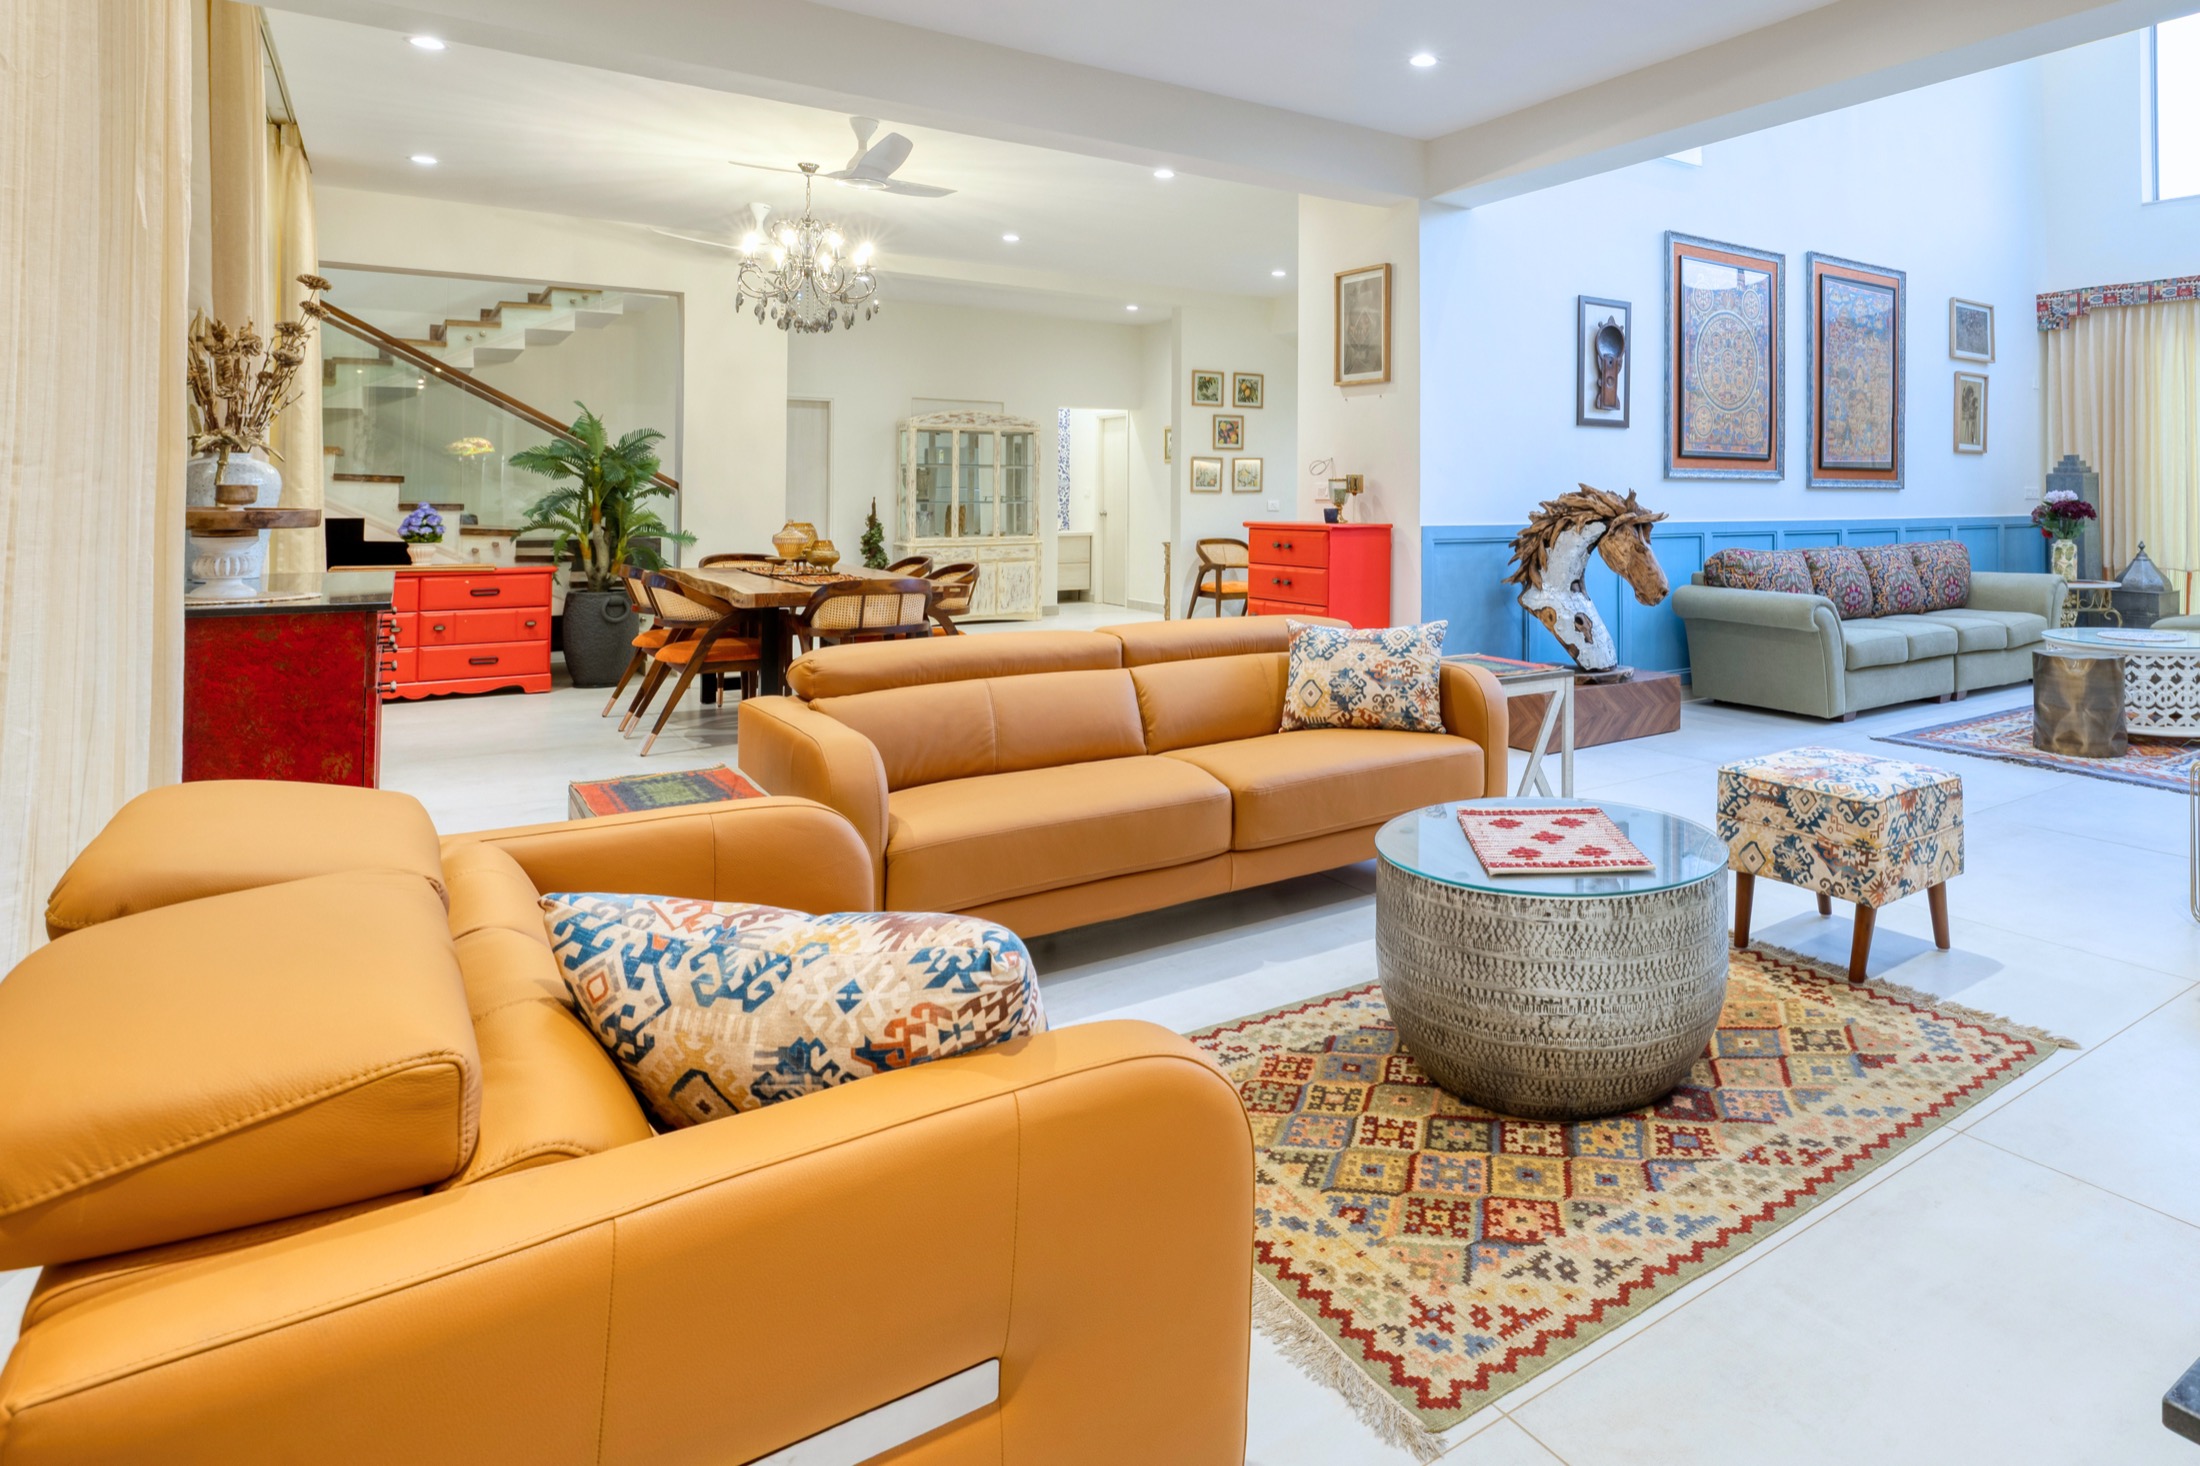
From sample collection to bench zones and storage, a pathology lab's layout should make the correct workflow the easiest one to follow.
Read Article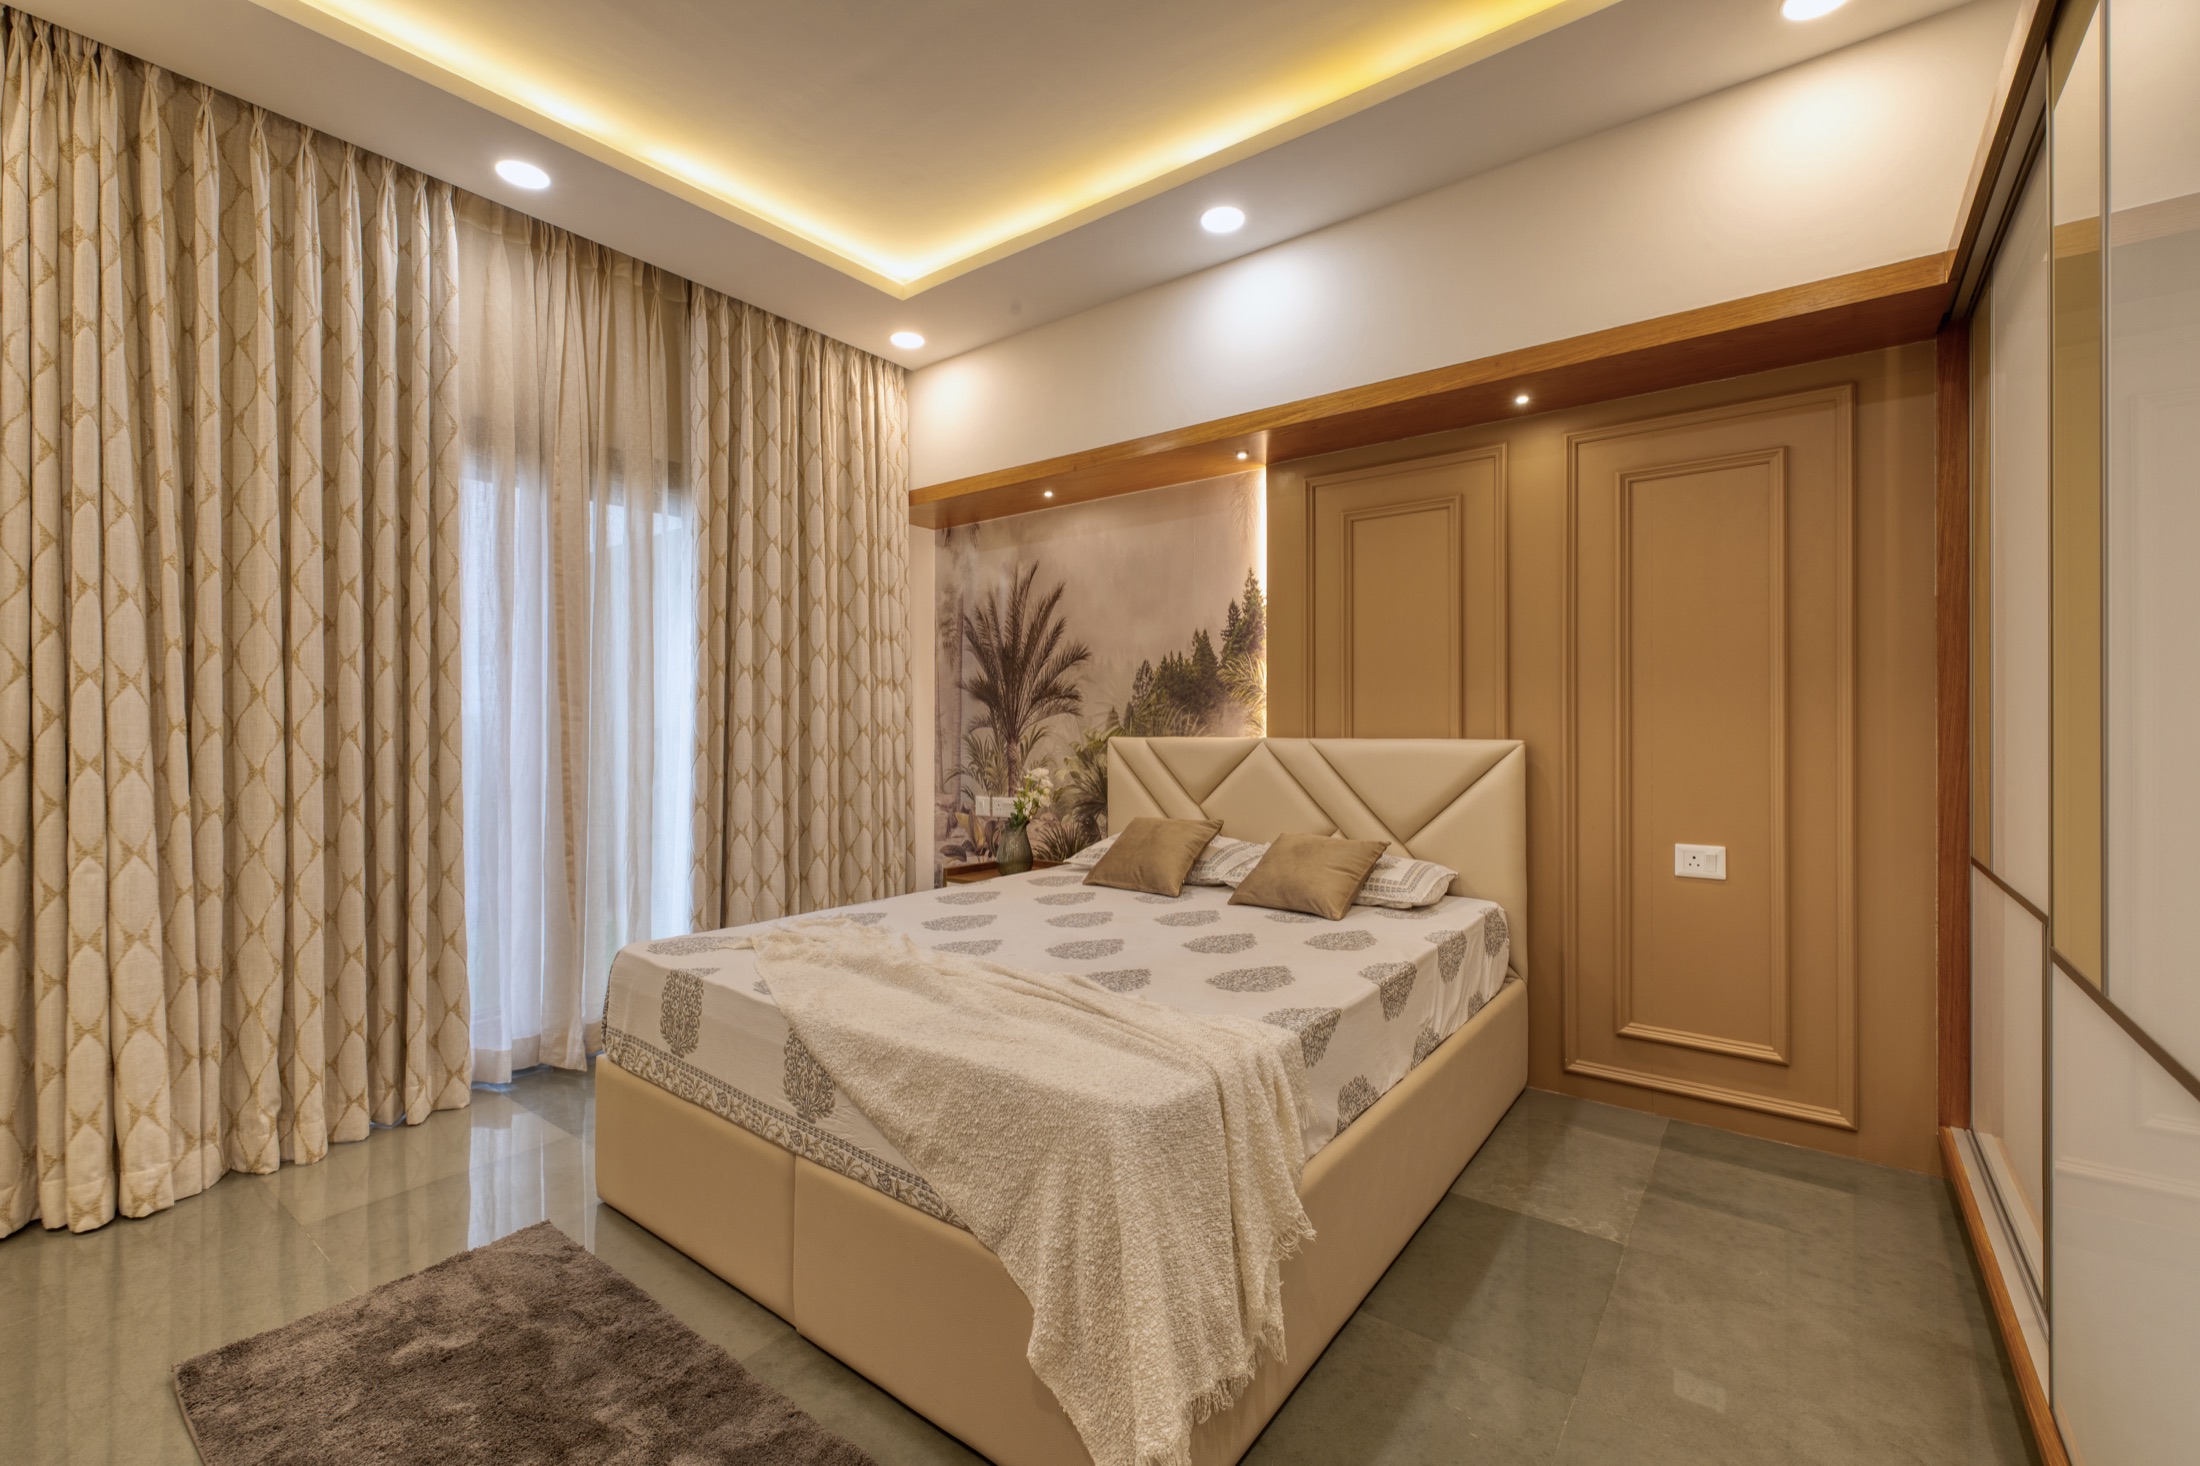
Layout, storage, bathroom planning and lighting mood decide whether a hotel room feels effortless to a guest staying for one night or seven.
Read Article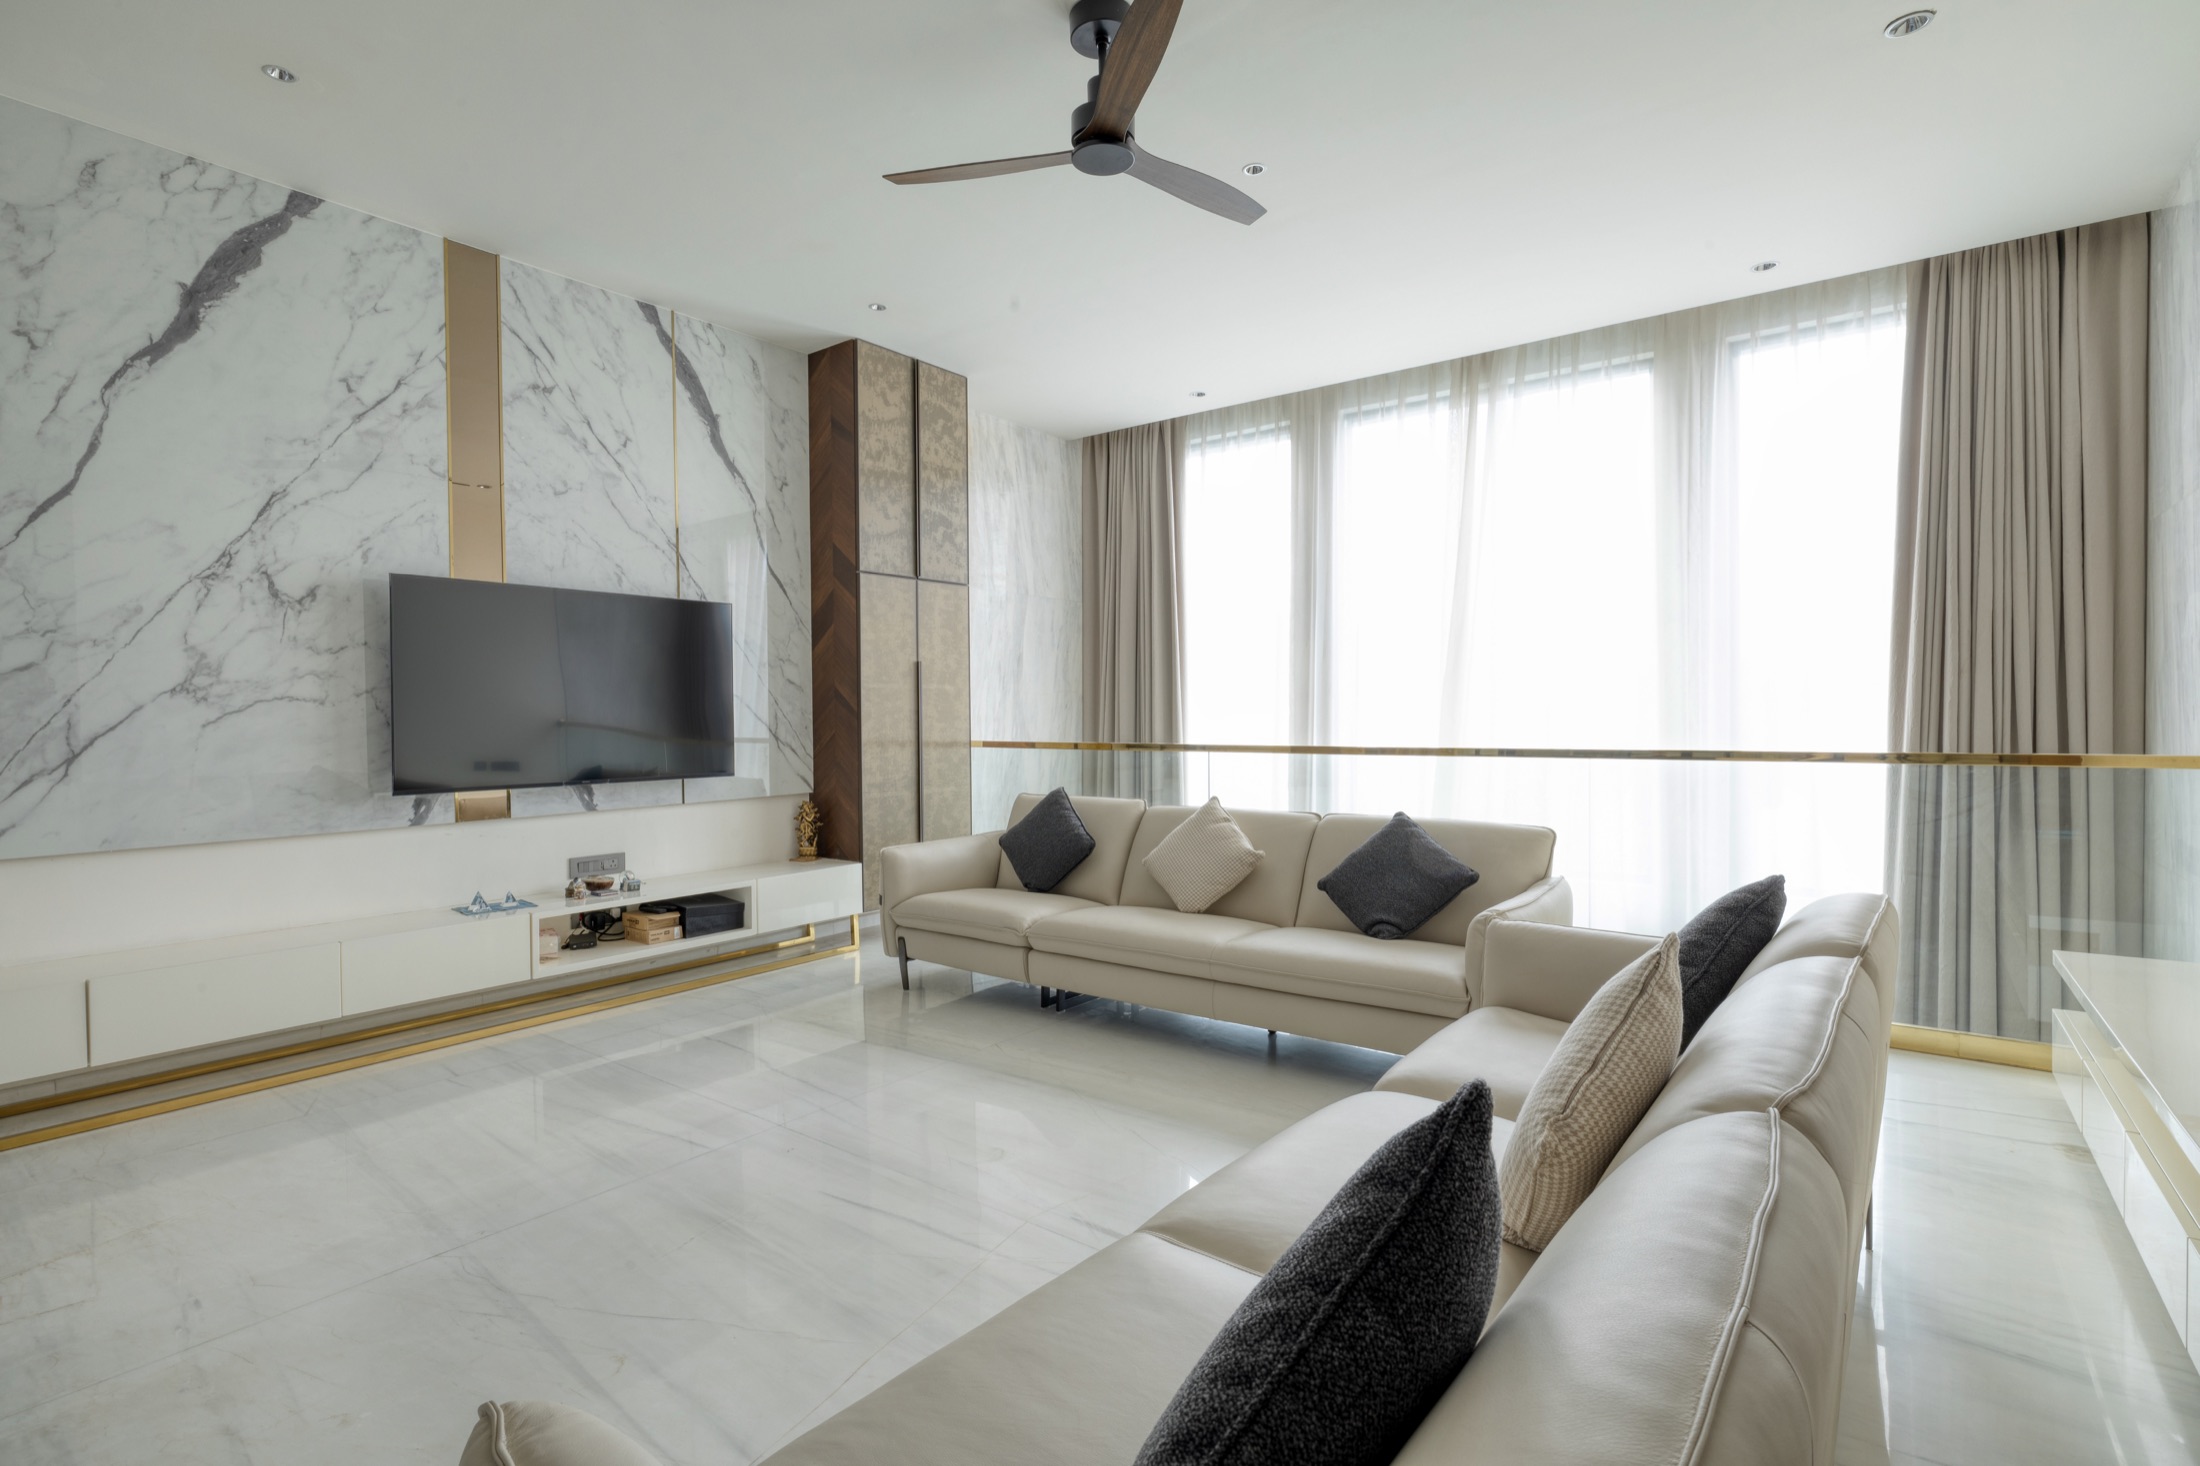
Front desk planning, seating zones, acoustics and wayfinding shape how a guest feels in the first minute after walking through the door.
Read ArticleBack-of-house production flow, display case placement and queue management decide whether a bakery's counter matches its kitchen's pace.
Read Article
A well-planned bar counter, seating mix, lighting and spill-proof materials let a bar work equally well on a quiet night and a packed one.
Read ArticleHot-desking ratios, brand-neutral zones and acoustic planning decide whether a shared workspace feels considered or just crowded.
Read Article
Materials, lighting and a well-planned waiting area shape a visitor's first impression long before anyone says a word.
Read Article
A lean fit-out works when the budget goes to chairs, lighting and cabling first, with branding and lounges phased in later.
Read ArticleStructure, MEP capacity and compliance checks need to happen before demolition, and phasing has to work around a business that can't simply close.
Read Article
Seating geometry, layered lighting control and equipment ventilation matter more to a home theatre than any single piece of gear.
Read Article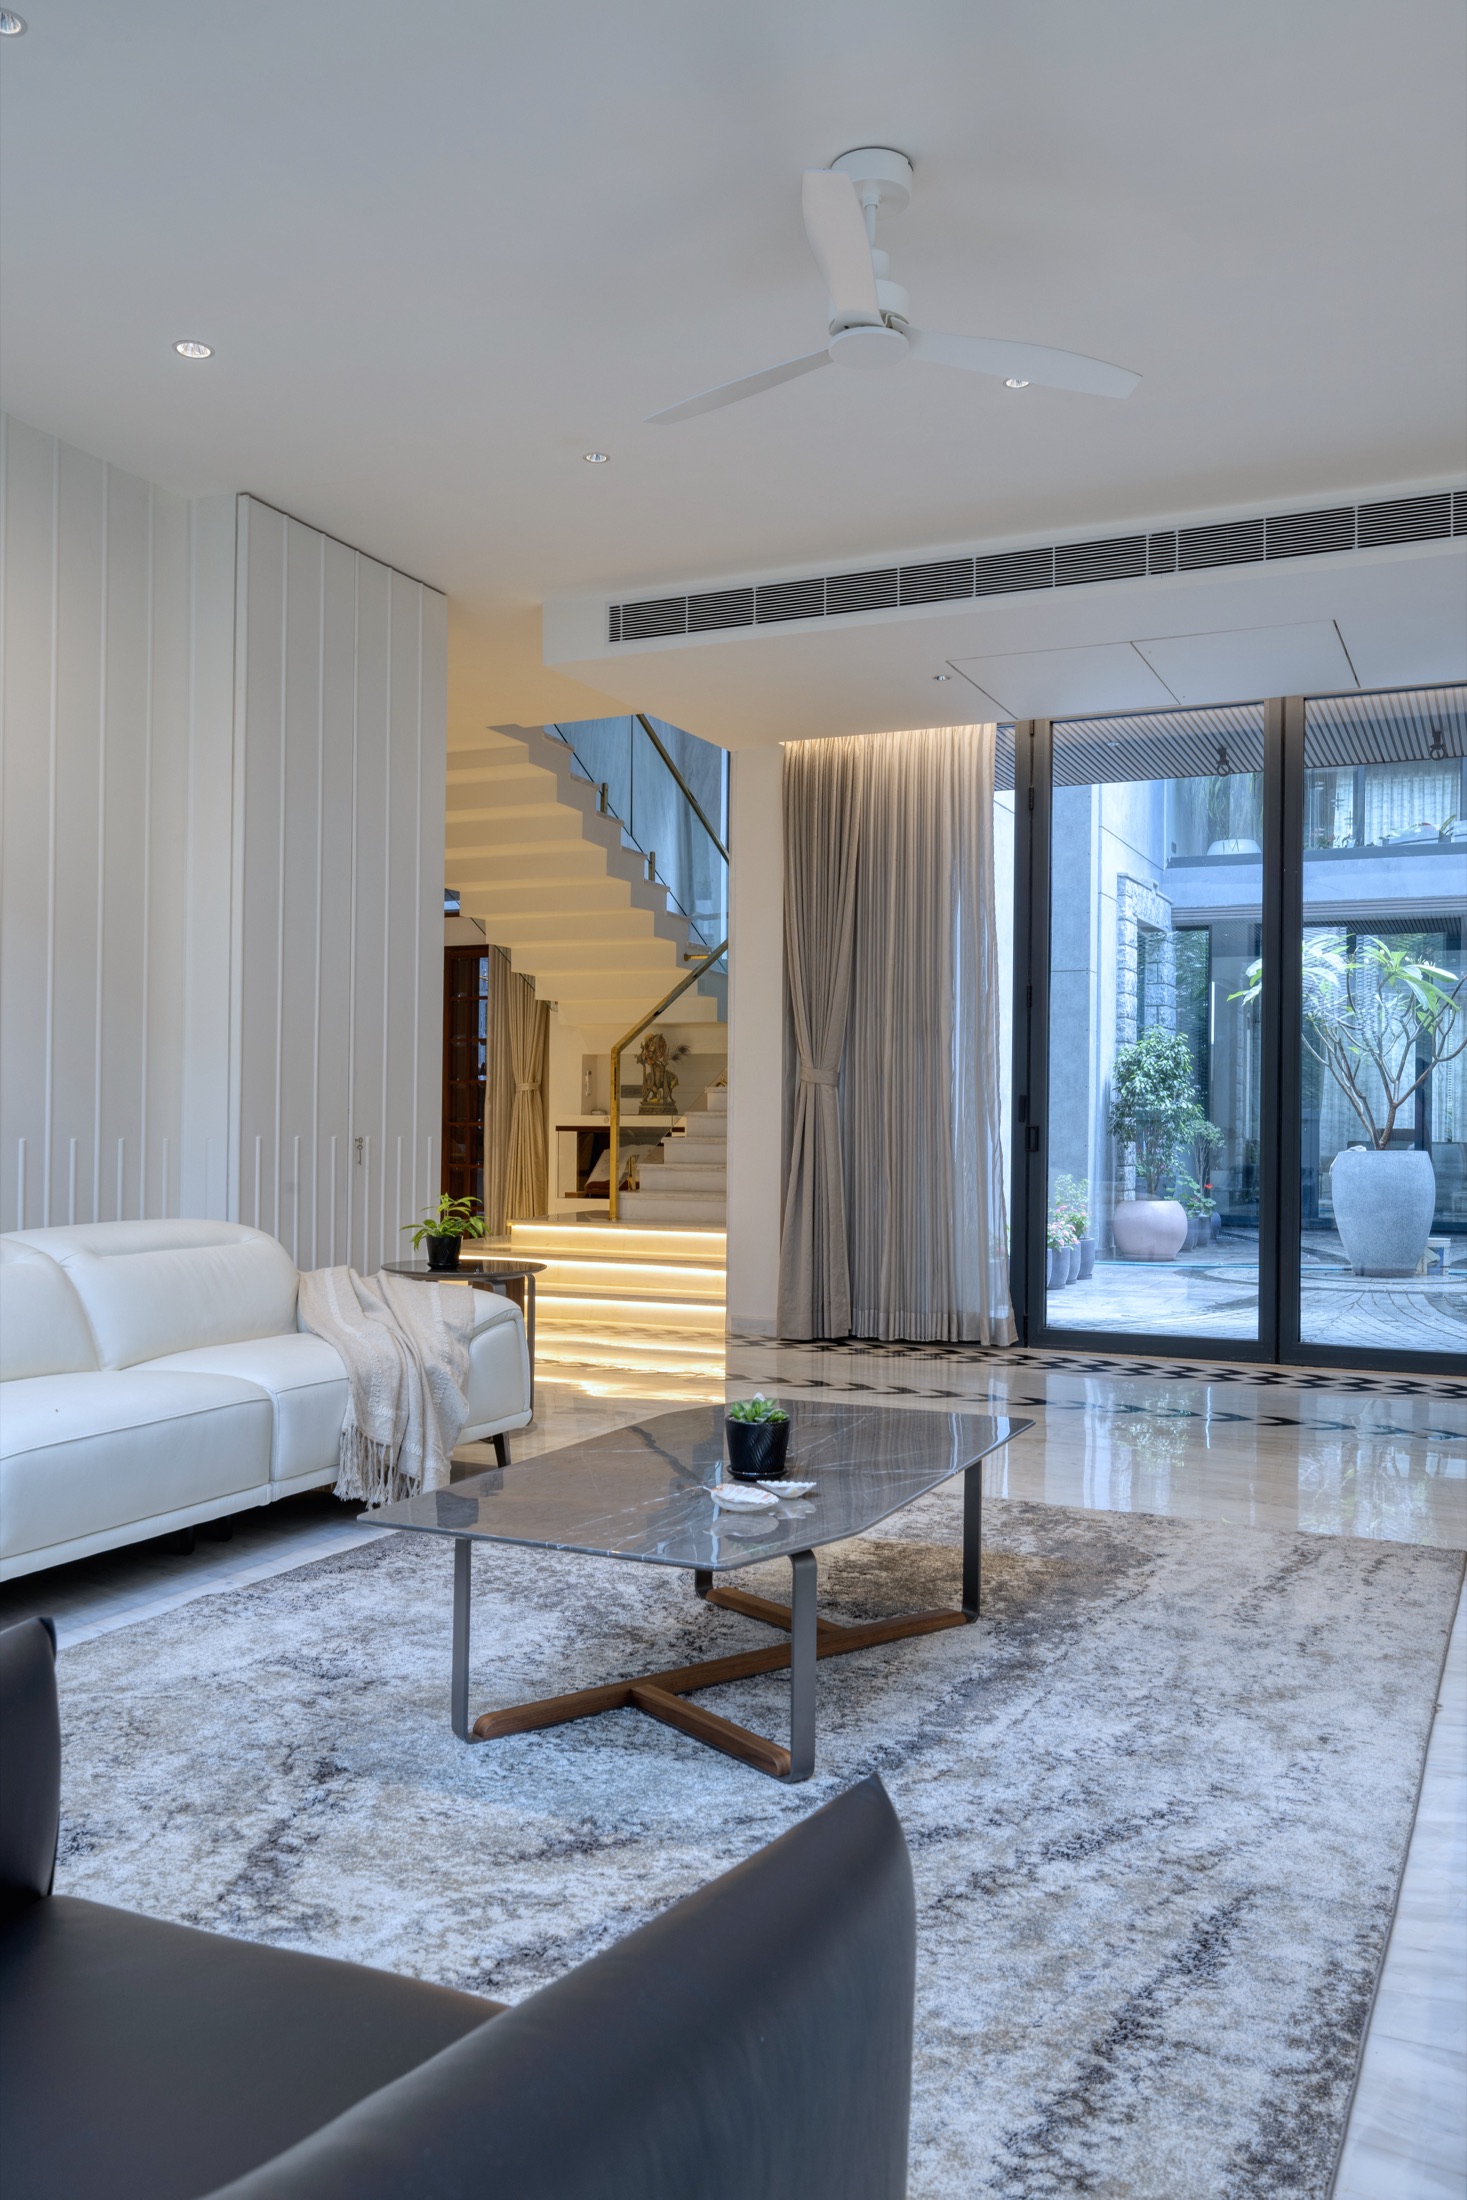
Acoustics for calls, camera-friendly lighting and a clear boundary from the rest of the home make a home office genuinely usable.
Read ArticleWeatherproofing, planting for real sun exposure and a structural load check matter more to a good terrace than any single furniture choice.
Read Article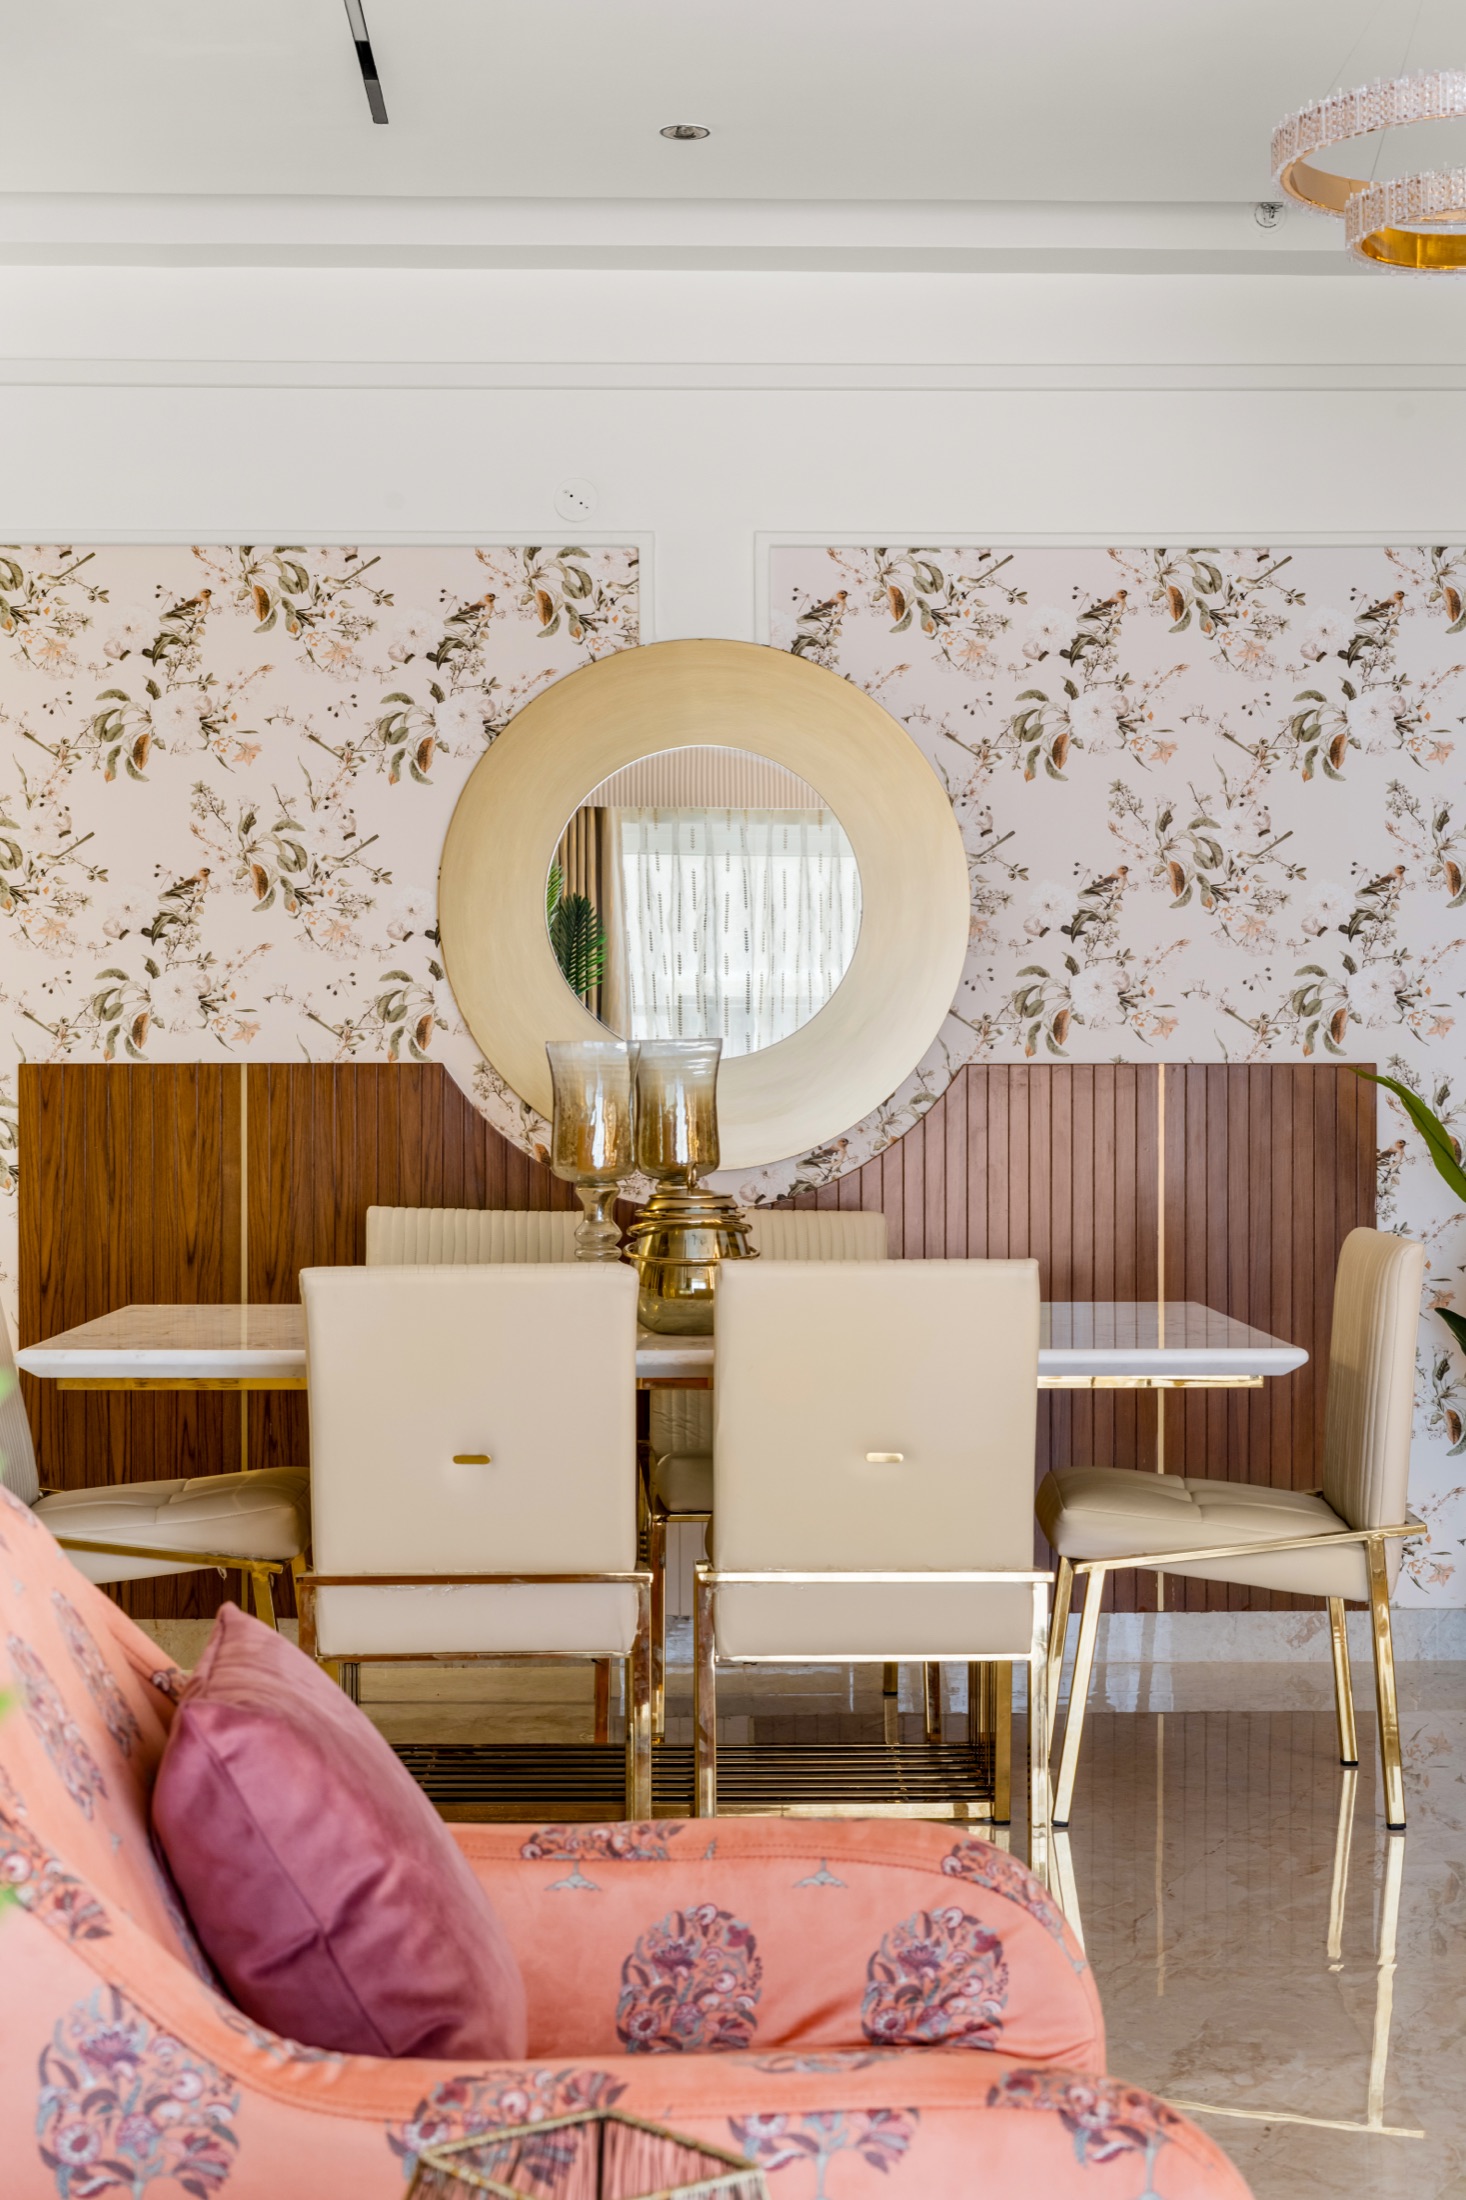
Circulation widths, bathroom safety and layered lighting can make a home genuinely easier to move through without an institutional look.
Read Article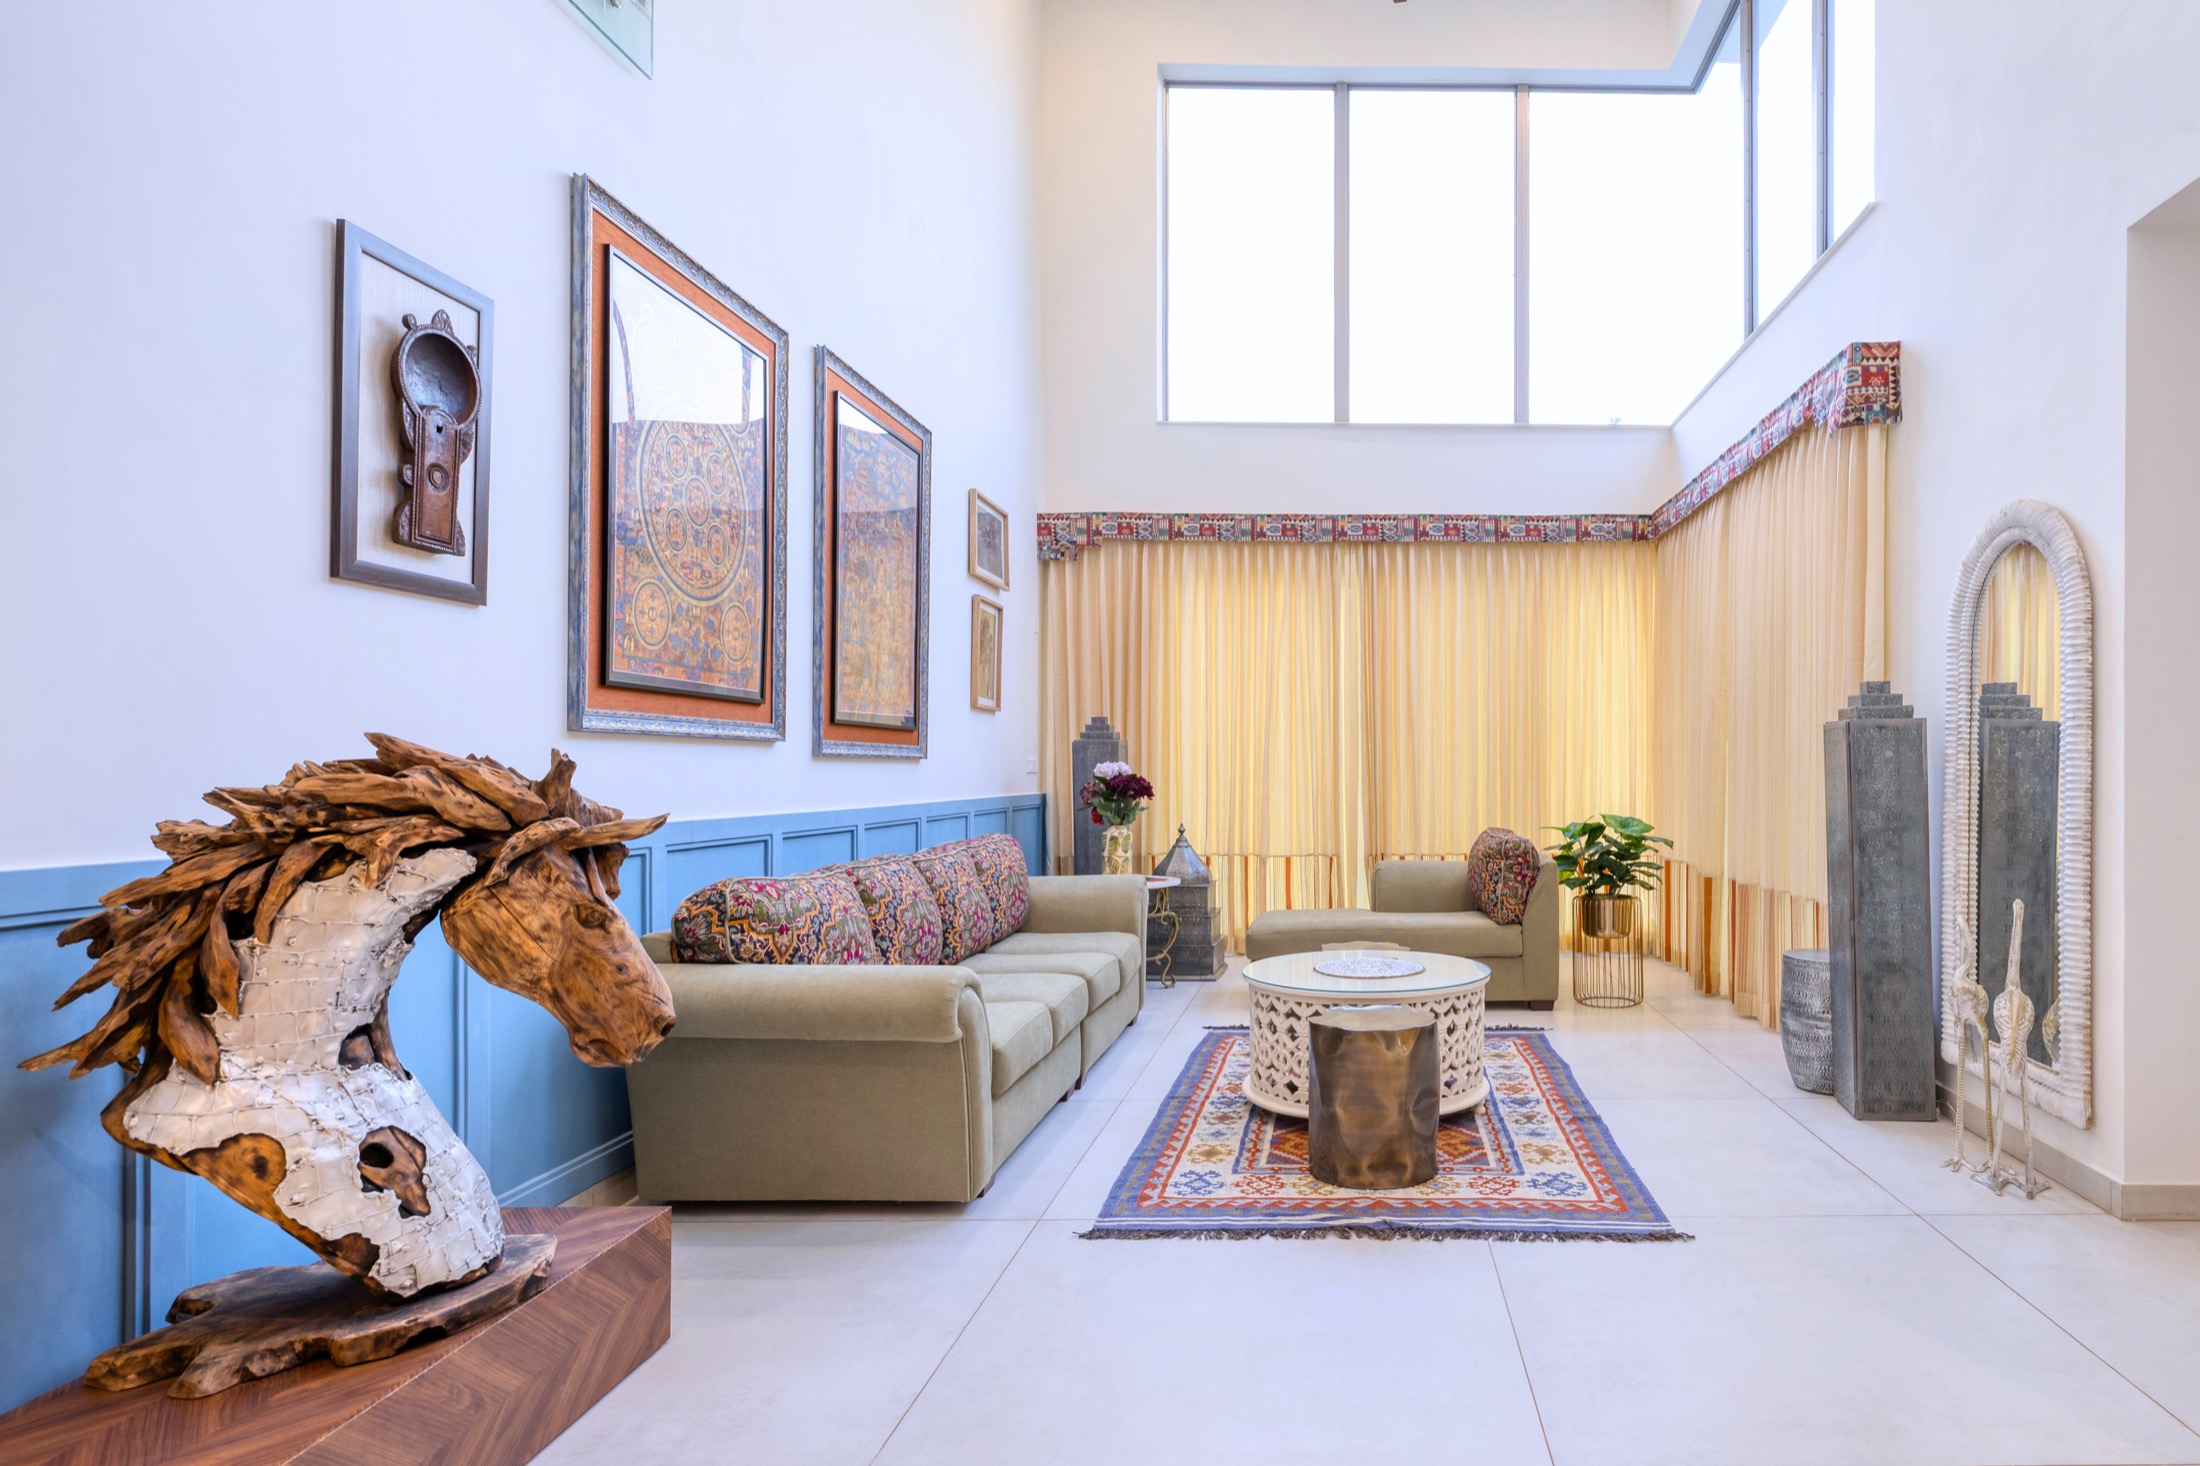
Storage, lighting and the sightline from the front door decide whether a small foyer feels considered or simply cramped.
Read ArticleLet us collaborate to shape your home or office with the care it deserves.