
Hotel Lobby and Reception Design: First Impressions That Last
Front desk planning, seating zones, acoustics and wayfinding shape how a guest feels in the first minute after walking through the door.
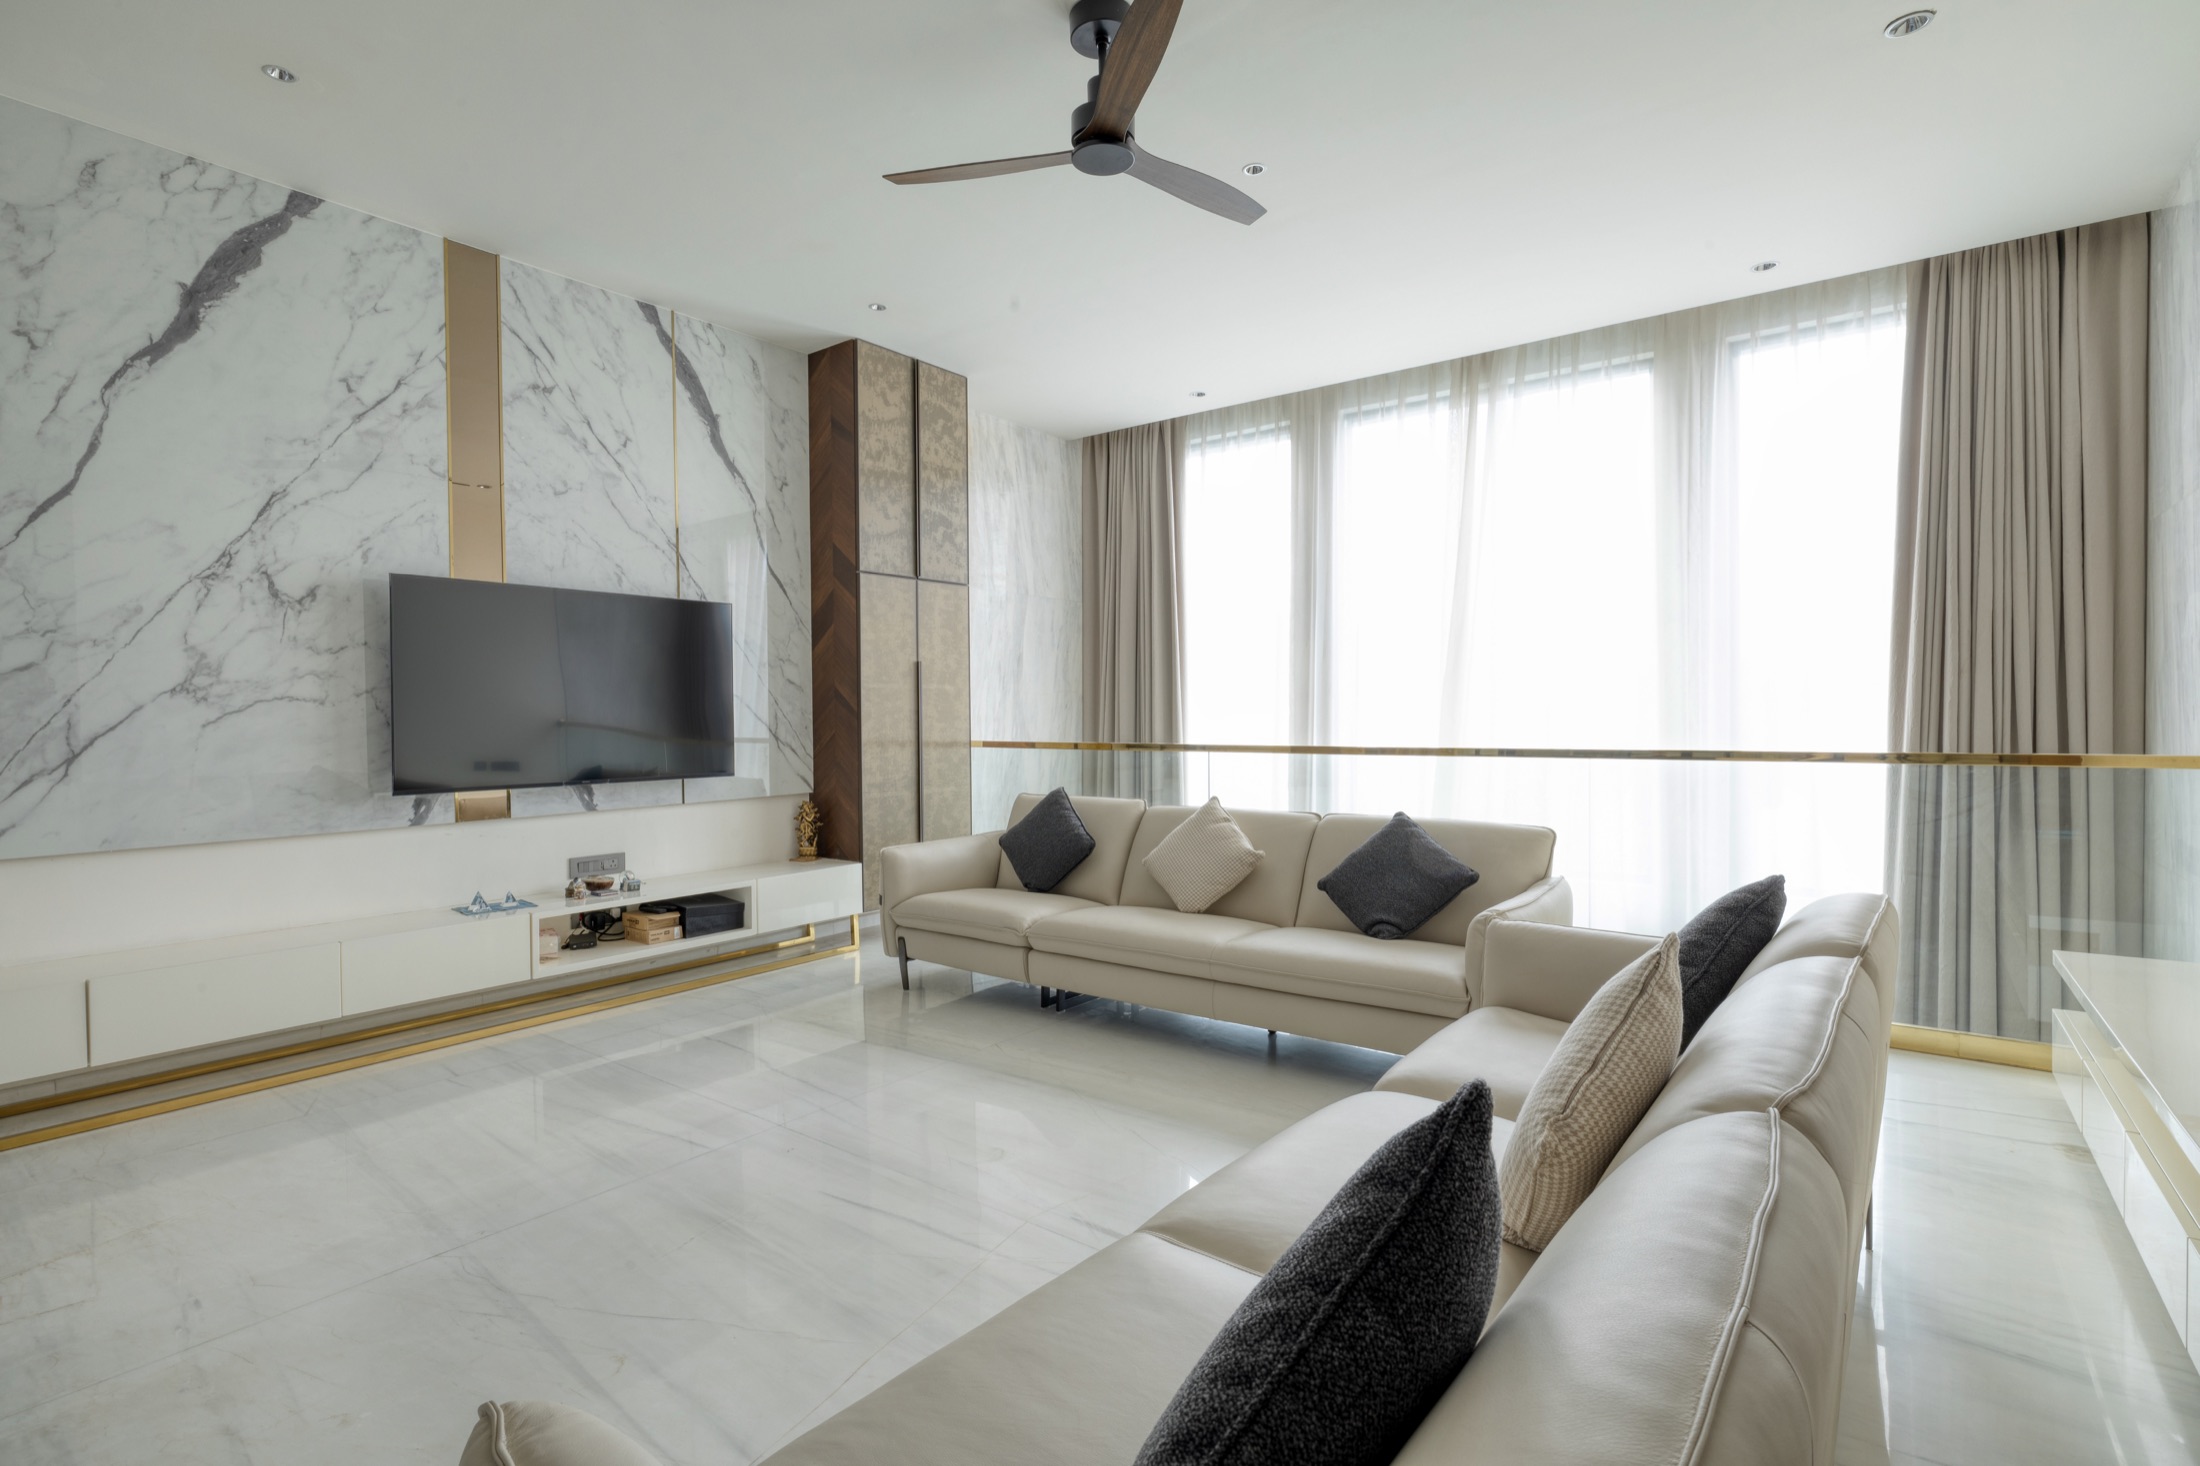
A hotel lobby has less than a minute to do its job. In that time it has to tell a tired traveller they have arrived somewhere considered, point them toward the front desk without a sign, and give anyone waiting a comfortable place to sit that is not directly in the path of luggage trolleys and new arrivals. Everything else in the space, however striking, is secondary to getting that first minute right.
First Impressions Are Made Before the Desk
The view from the entrance sets the tone before a guest has spoken to anyone, so it is worth deciding early what that view should be, a feature wall, a piece of art, greenery, or simply a well-lit, uncluttered room. Avoid placing the reception desk directly opposite the door in a way that forces every arriving guest to walk a straight, exposed line toward staff while still carrying bags. A short buffer zone just inside the entrance, wide enough for two people to pause with luggage, also gives eyes a moment to adjust before the room and its scale register fully.
Materials at this scale get seen and touched by everyone who passes through, so stone, timber and metal finishes chosen for how they age, not just how they photograph on day one, tend to reward a hotel for years, while anything trend-led can feel dated within a couple of seasons. Flooring in particular needs to handle wheeled luggage, wet weather and constant polishing without dulling, which usually rules out anything too soft or too high-gloss near the entrance.
Front Desk Planning for Speed and a Little Warmth
A front desk works best slightly offset from the main entrance sightline, angled so staff can see arrivals coming without guests feeling watched the moment they walk in. Give it enough length for two or three stations to work independently during a busy check-in period, and keep back-office functions, printers, key card machines and storage, out of guest view behind a low screen or a return counter.
A lower section of the counter, at a seated height, helps guests with luggage, children or mobility needs check in without leaning up to a tall desk, and it softens what can otherwise feel like a transactional barrier between guest and staff. Keep a small waiting nook just behind the desk line for guests settling a query, so the main queue can keep moving around them rather than stalling behind one longer conversation.
Seating and Waiting Zones That Do Not Feel Like Waiting
- A lounge seating cluster set slightly apart from the main walking path
- A mix of low sofas and a few upright chairs for shorter waits
- Side tables within reach of every seat, not just the largest sofa
- Good task lighting near seating for anyone working on a laptop
- A visible, easy route from seating back to the desk or the lift
These zones earn their space when they double as informal meeting spots for guests and visitors, so treat them as a small extension of the hotel's hospitality rather than overflow seating for check-in queues. A concierge or guest relations point placed near this seating, rather than folded into the front desk, gives guests somewhere unhurried to ask about the city, a booking or a late checkout without competing with the check-in line.
Acoustics and Wayfinding in a Room That Never Stays Quiet
Lobbies are hard rooms acoustically, with hard floors, high ceilings and constant footfall, so a mix of soft furnishing, textured wall panels or an acoustic ceiling treatment keeps conversation at the desk private and the overall noise level from becoming exhausting. Placing the loudest functions, a bar, a lift lobby, a luggage store, away from the quietest seating areas helps more than any material choice alone.
Wayfinding to lifts, restrooms, the restaurant and the exit should be legible within seconds of walking in, through clear sightlines and understated signage rather than a maze of corridors a guest has to learn. A single confident sightline toward the lift lobby, kept clear of furniture and signage clutter, resolves more navigation confusion than any amount of directional signage placed after the fact. Fire safety and accessibility requirements for public hotel spaces vary by location and should always be confirmed with the relevant local authority before the layout is finalised.
A lobby that guests remember is usually one where nothing about arriving felt like an effort.
Planning your own home?
Let us collaborate to shape your home or office with the care it deserves.