
Sales Office Design for Real Estate Developers
A sales office is the first physical proof of a developer's promise, so it should feel calm, credible and easy to walk through.
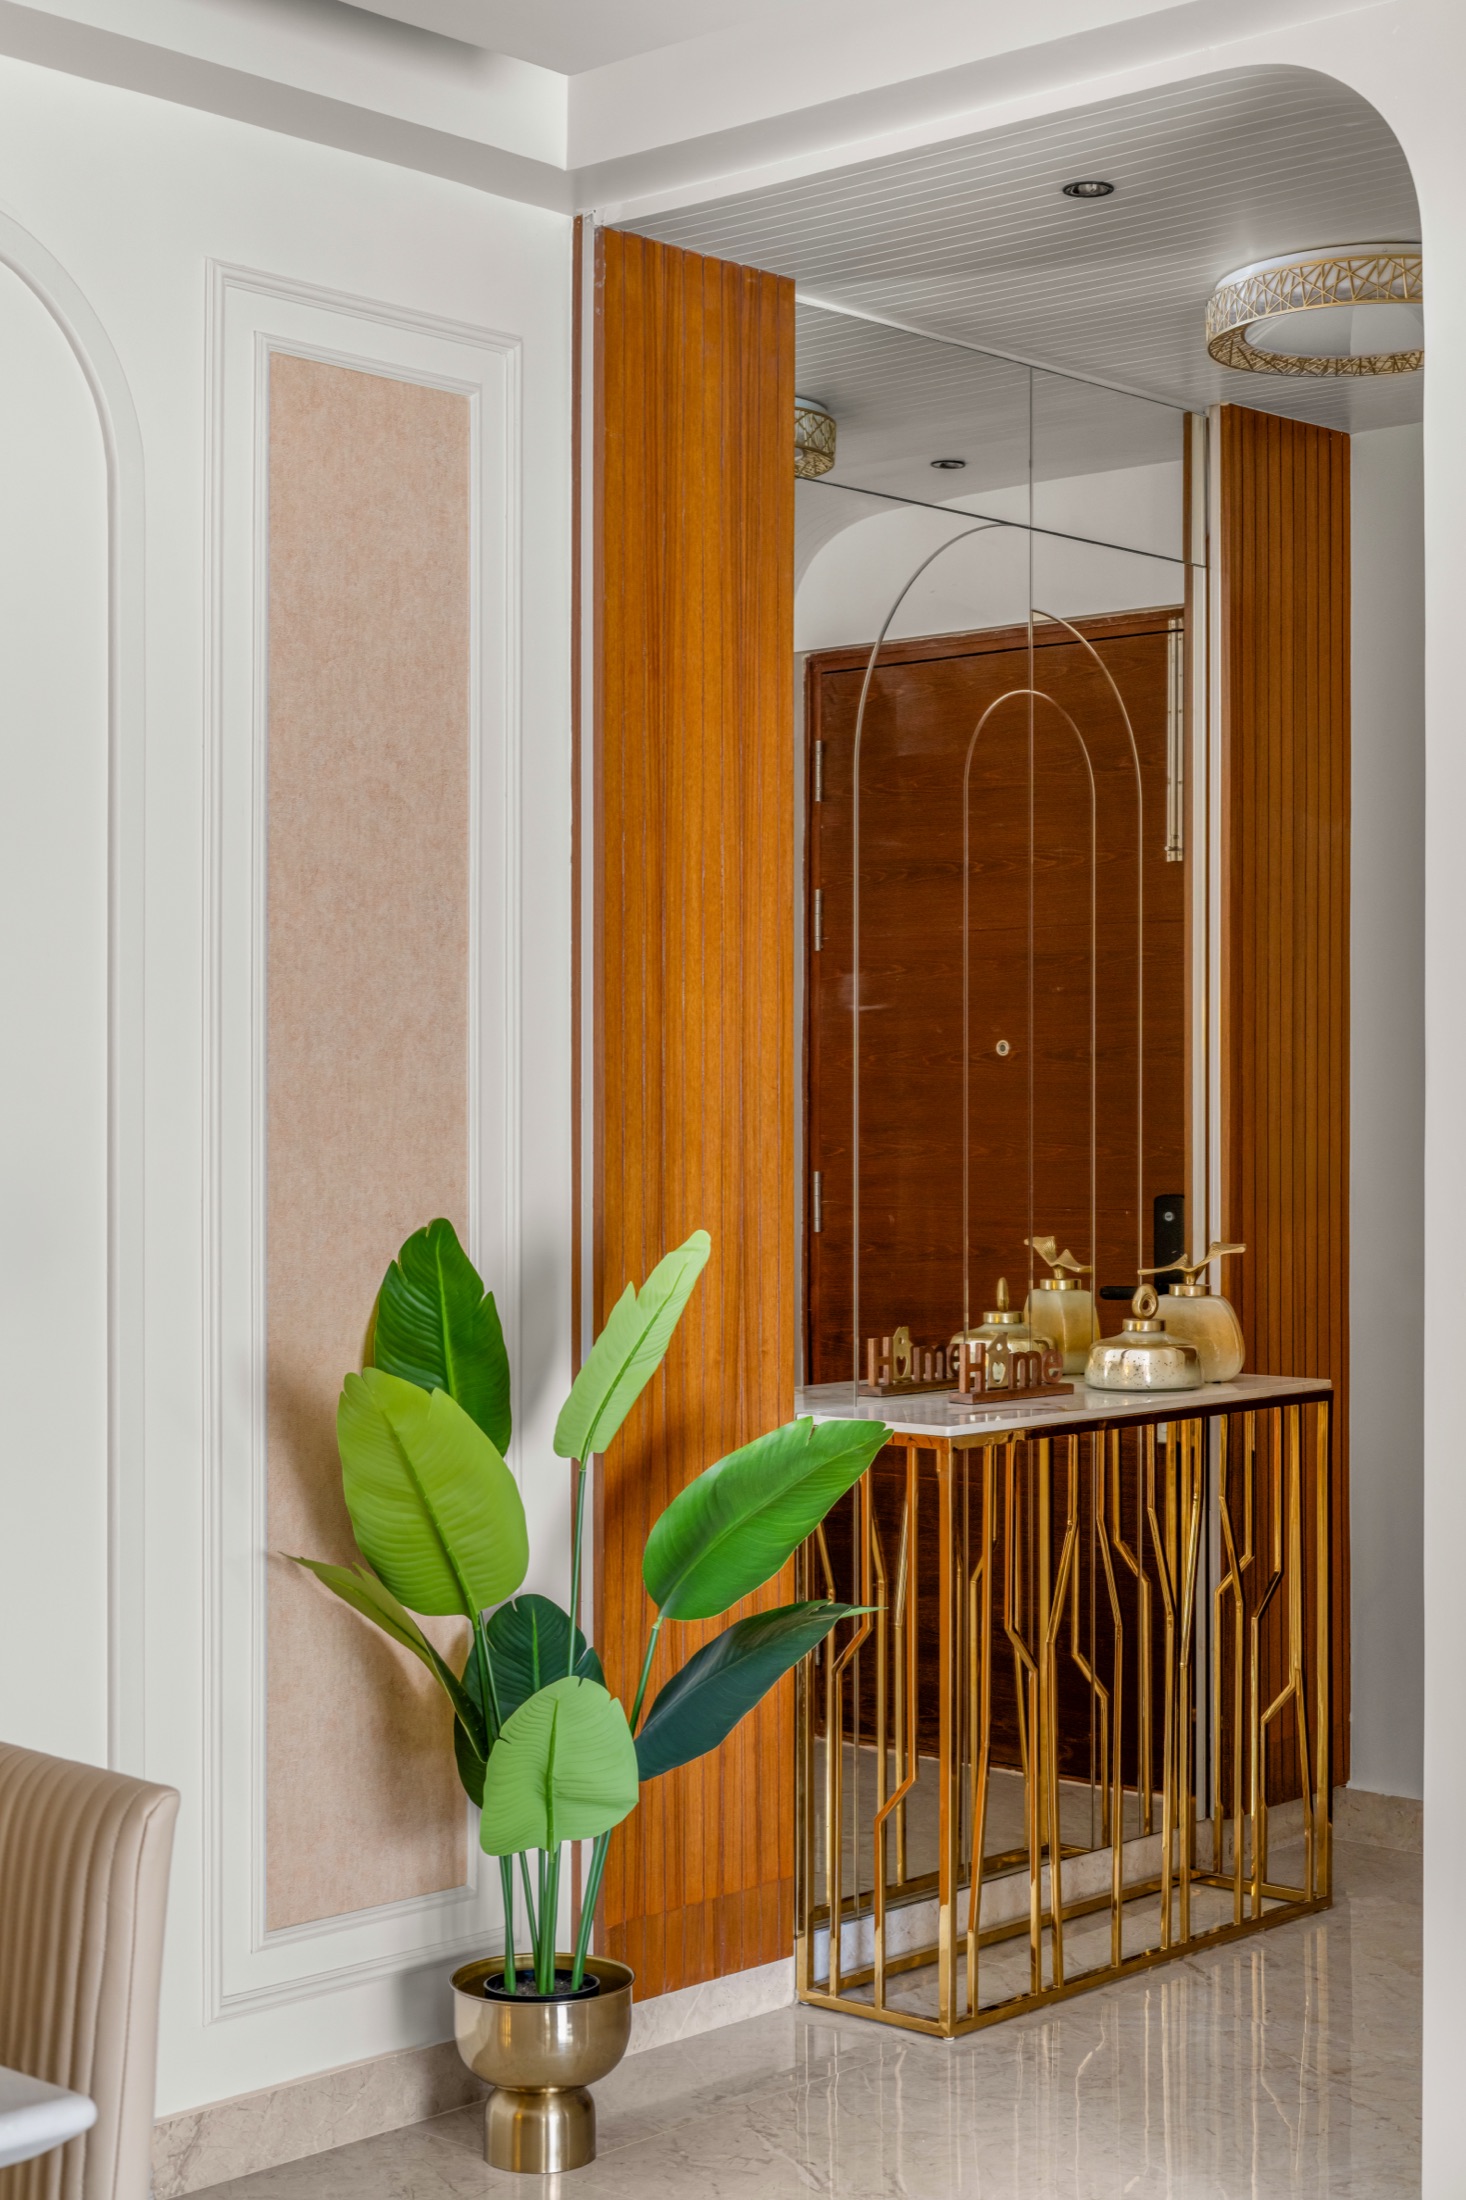
For many buyers, the sales office is the first physical proof of a developer's promise. Before they see a single flat, they read the room: the welcome, the materials, the order of things. A good sales office feels calm and credible, and quietly says that the people behind the project sweat the details.
Plan the Journey Before the Furniture
Think of the visit as a sequence: arrival, welcome, an introduction to the project, a walk through the model or scale model, a conversation about options, and finally a private place to talk numbers and paperwork. Lay the space out so a visitor is moved gently through these stages without signage doing all the work.
The Arrival Sets the Tone
A clear entrance, a reception desk that is welcoming rather than fortress-like, and a comfortable place to wait are worth more than any wall of awards. Good lighting, a pleasant fragrance, and a glass of water offered quickly change how the rest of the visit feels.
Give the Project a Proper Stage
- A scale model with warm, controlled lighting and enough space around it to gather
- A large-format visual or film wall, used sparingly and never at full brightness
- Material and finish samples at hand height, so buyers can touch the real thing
- Floor plans presented clearly, with room for a couple or a family to sit and study them
- A quiet corner for children so parents can concentrate
Private Spaces for Serious Conversations
Money, loans and legal details deserve privacy. Provide a few discussion rooms or semi-enclosed booths with good acoustic separation, comfortable seating and a proper table. Buyers ask better questions and decide with more confidence when they don't feel overheard.
Materials That Reflect the Project
The office should preview the quality of the homes it sells. Use finishes and colours that echo the project, and don't use anything in the office you wouldn't be happy to see in the flats. A cheap-looking counter or scuffed skirting undermines the promise more quickly than a missing brochure.
Plan for Wear and for Change
A sales office sees heavy footfall and a changing set of launches. Choose durable flooring, wipeable upholstery, and furniture that can be rearranged. Keep the display walls modular so a new phase does not mean rebuilding the room. Think, too, about how long the office will stand: temporary structures still deserve permanent-quality lighting and comfort.
Lighting, Sound and Air: The Invisible Design
Visitors rarely notice good lighting, but they always feel bad lighting. Aim for warm, layered light: soft ambient glow, focused light on the scale model and samples, and no glare on screens or glass. Sound deserves equal care; a hard, echoing room makes every conversation feel public, so soft finishes, fabric panels and a rug or two absorb the noise. Good ventilation and a comfortable temperature keep families relaxed through a long visit, especially in Bangalore's warmer months.
Design for Families, Not Just Buyers
Most home decisions are made by more than one person, and often by more than one generation. Provide seating for parents and older relatives, a corner where children can play safely, and a table large enough to spread out floor plans. A sales office that accommodates the whole family signals that the developer understands what a home purchase really involves.
- Comfortable seating at a range of heights, with armrests for older visitors
- Clear step-free access from the car park to the reception
- Tidy restrooms and drinking water, easy to find
- Refreshments served without fuss
- Space to sit with a printed floor plan and a pencil, not just a screen
Make It Easy for the Team to Do Their Best Work
The people who work in the office shape the visitor's experience as much as the design. Give them proper desks, storage for brochures and paperwork out of sight, and a back-of-house area for breaks. A calm team makes a calm office. Think about how visitors are handed from one person to another, and design the route so those handovers feel natural rather than awkward.
The best sales offices don't shout. They let the calm, the craft and the clarity do the persuading.
Planning your own home?
Let us collaborate to shape your home or office with the care it deserves.