
Wellness and Physiotherapy Centre Design That Feels Calm and Works Hard
Treatment rooms, calming materials, equipment zones and privacy all have to work together for a centre to actually feel restorative.
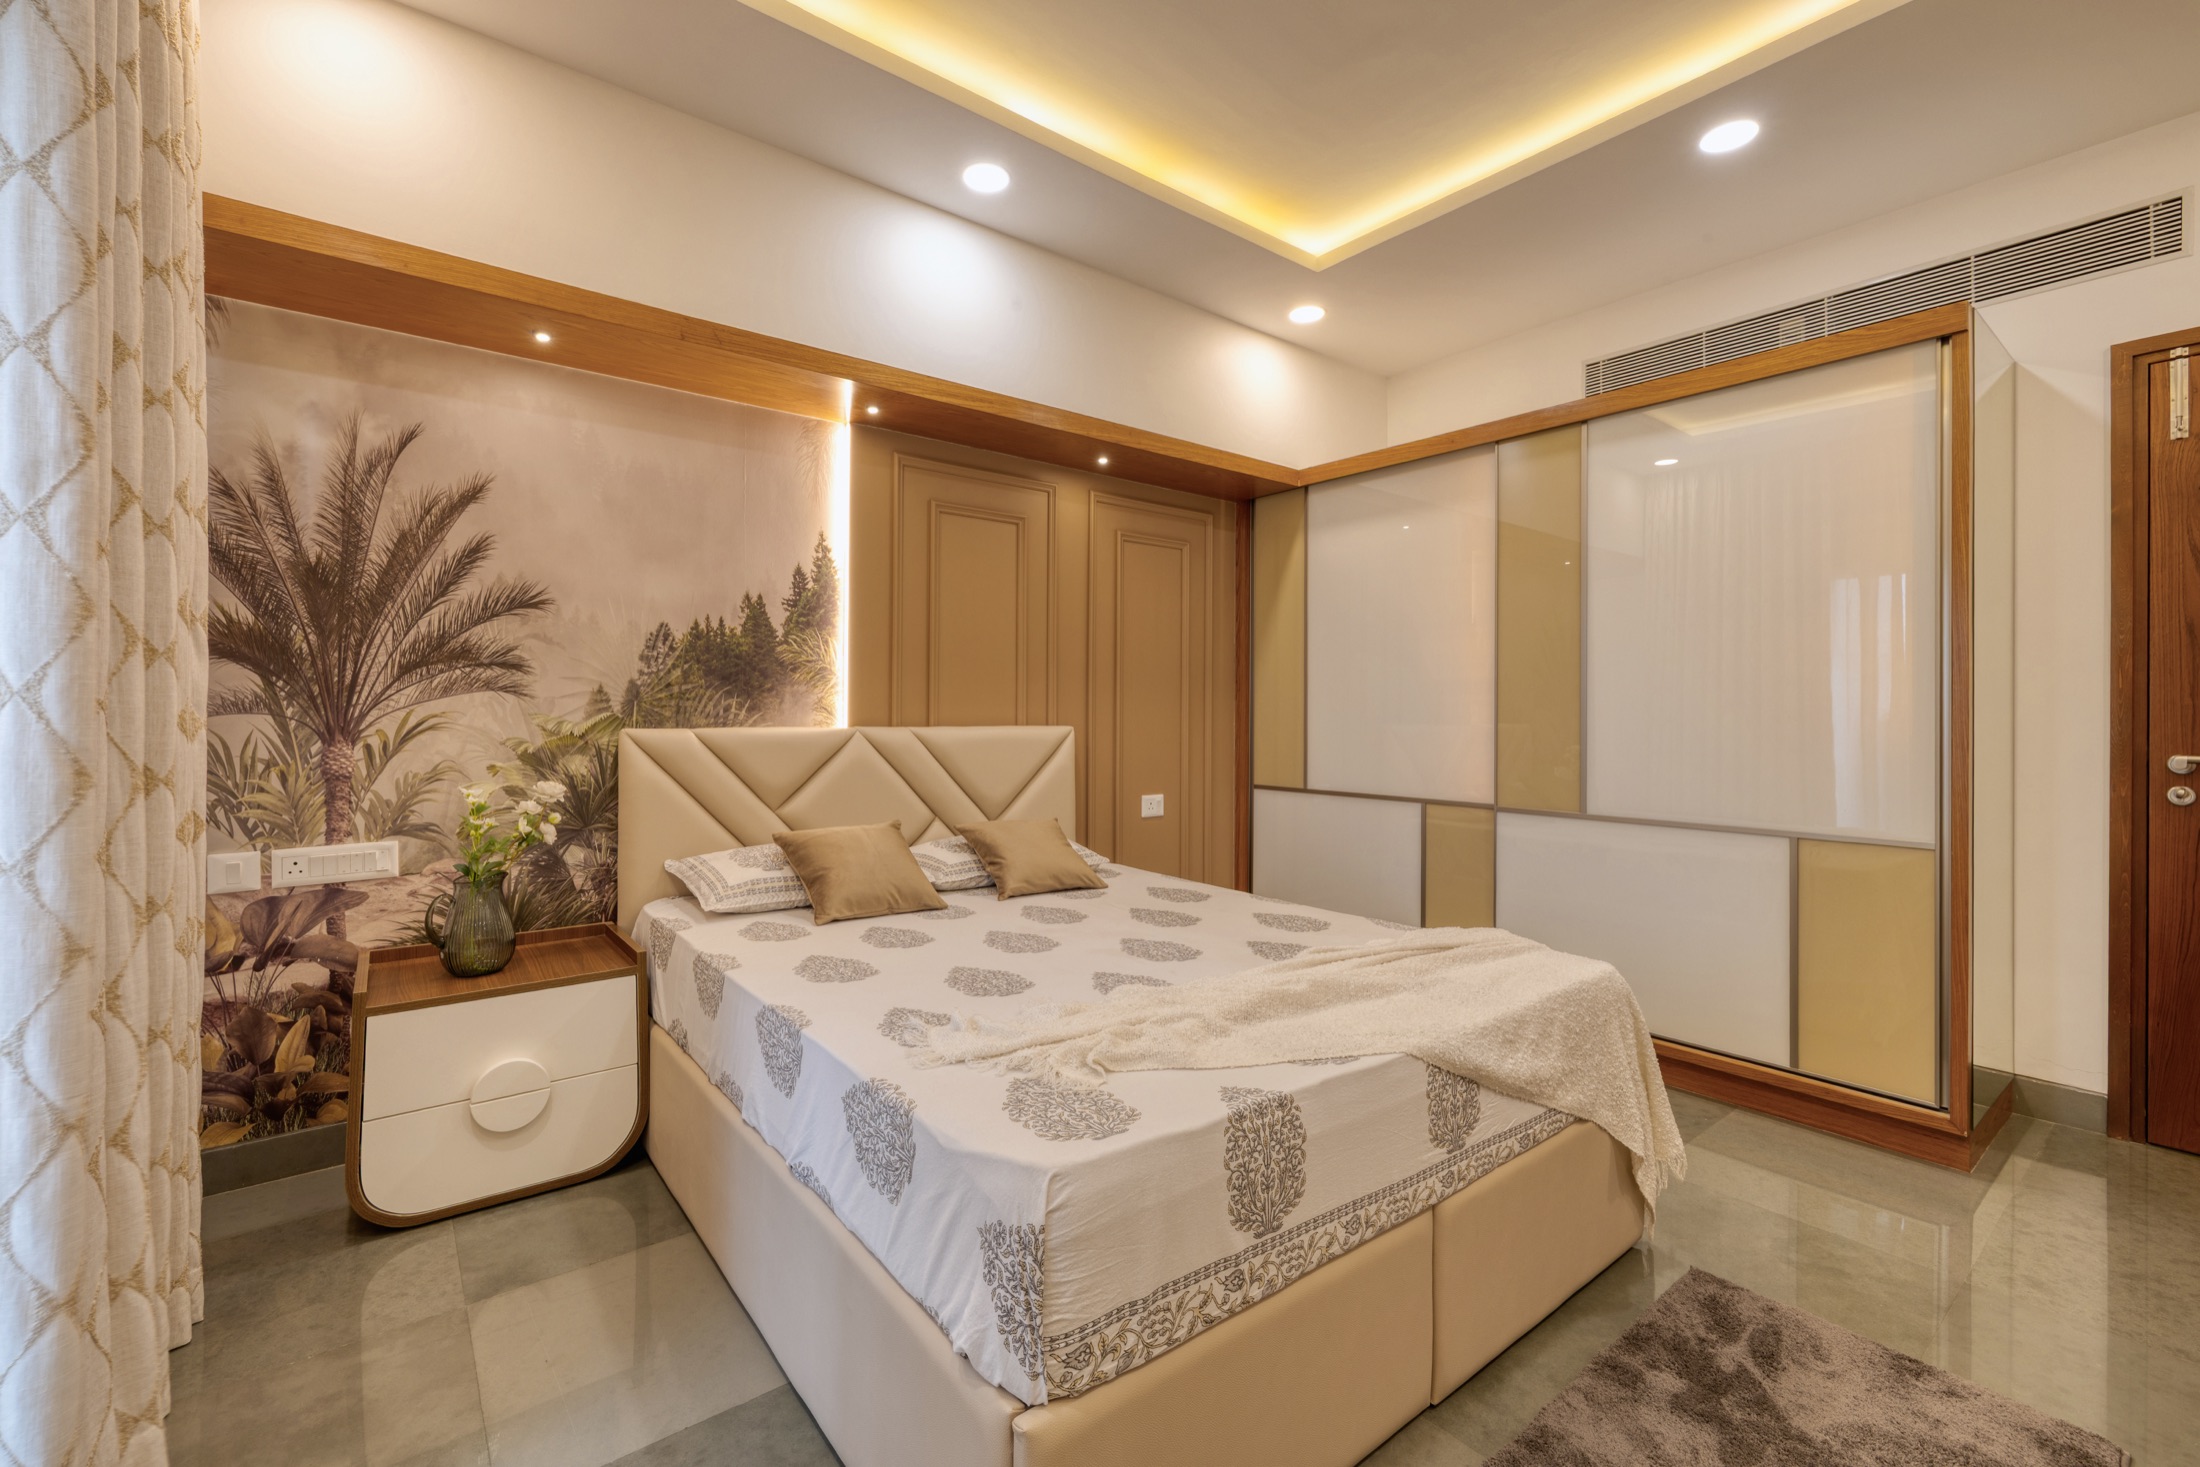
A wellness or physiotherapy centre has to do two things that usually pull in opposite directions: feel calm enough that someone in pain wants to walk back in, and hold up to daily use by equipment, oils, sweat and repeated cleaning. The centres that get this balance right rarely rely on a dramatic reception area. They get it right in the treatment rooms, the equipment zones and the quiet, unglamorous details that a first-time visitor never consciously notices, from how a door closes to how the last room smells.
Treatment Rooms Built Around the Session, Not the Photo
A treatment table needs clearance on both long sides for a therapist to work from either angle, plus room to bring in a mobile ultrasound unit or a step stool without rearranging furniture first. Plan storage for linen, oils and disposables within arm's reach of the table, closed away behind a cabinet door rather than open on a shelf, so the room resets between clients in under a minute.
Doors that open outward or slide, rather than swinging into the treatment zone, give a therapist working close to a client one less thing to navigate. If the centre offers both physiotherapy and softer wellness treatments, keep the two room types visually and acoustically distinct, since a client booked for a facial does not want to hear resistance bands and grunting through a shared wall.
Calming Materials and Lighting That Actually Calm
Warm timber tones, soft matte finishes and muted, natural colour palettes do more to lower a nervous client's shoulders than any signage promising relaxation. Avoid glossy, reflective surfaces in treatment rooms, since they throw back overhead light and make the room feel clinical rather than restorative, even when the layout underneath is identical.
- Layered lighting with a dimmable, warm-toned option for treatment tables
- Diffused rather than direct downlights above where a client will lie back
- A separate brighter task light the therapist can angle when needed
- Sound-absorbing ceiling or wall panels to soften footsteps and voices
- A consistent, ideally unscented, ventilation plan so no room carries yesterday's oils
Flooring choices carry the same weight as lighting. A warm-toned vinyl or engineered wood look gives a treatment room the softness a cold ceramic tile never will, while still being easy to wipe down between clients. Keep the palette consistent from reception through to the treatment corridor, since a jarring change in colour or material at a doorway breaks the calm before a client has even reached the table.
Equipment Zones That Do Not Fight the Calm Areas
Gym-style equipment for rehabilitation, resistance machines and mats belong in a zone with tougher, easy-clean flooring, good ventilation and enough acoustic separation that the clang of weights does not travel into a massage room next door. Plan power points and mirror walls into this zone from the start, since retrofitting either later usually means visible conduit or a patched wall.
Keep a clear sightline from a supervising therapist's position to the equipment area, particularly where clients are working with resistance bands or balance equipment unsupervised for stretches of a session. A slightly raised or visually distinct floor finish can mark this zone without needing a wall, which keeps the centre feeling open rather than corridor-like. Store resistance bands, weights and mats on labelled open racks rather than loose in a corner, since a tidy equipment wall reads as professional in a way scattered gear never does, and it saves a therapist real time between sessions.
Privacy Without Making the Centre Feel Closed Off
Clients discussing an injury or a health concern at reception should not be overheard by whoever is waiting nearby, so the front desk needs some acoustic buffering and a little distance from the seating. Corridors leading to treatment rooms work better with a soft turn or a planted screen than a straight sightline from the waiting area into an open door, and changing areas need a lock, a bench and a hook within reach of the door, not across the room.
Regulatory and hygiene requirements for wellness centres and physiotherapy practices, including any relevant health licensing, biomedical waste handling for clinical treatments and fire safety norms, vary by location and by the specific services offered, and should be confirmed with the relevant authority or a licensed professional before the layout is finalised.
The best wellness centres feel unhurried in the waiting room and precise in the treatment room.
Planning your own home?
Let us collaborate to shape your home or office with the care it deserves.