
The Hidden Costs of Renovating an Older Bangalore House
Older Bangalore houses hide their biggest costs behind plaster and tile. Here is where surprises usually sit, and how to plan for them before work starts.
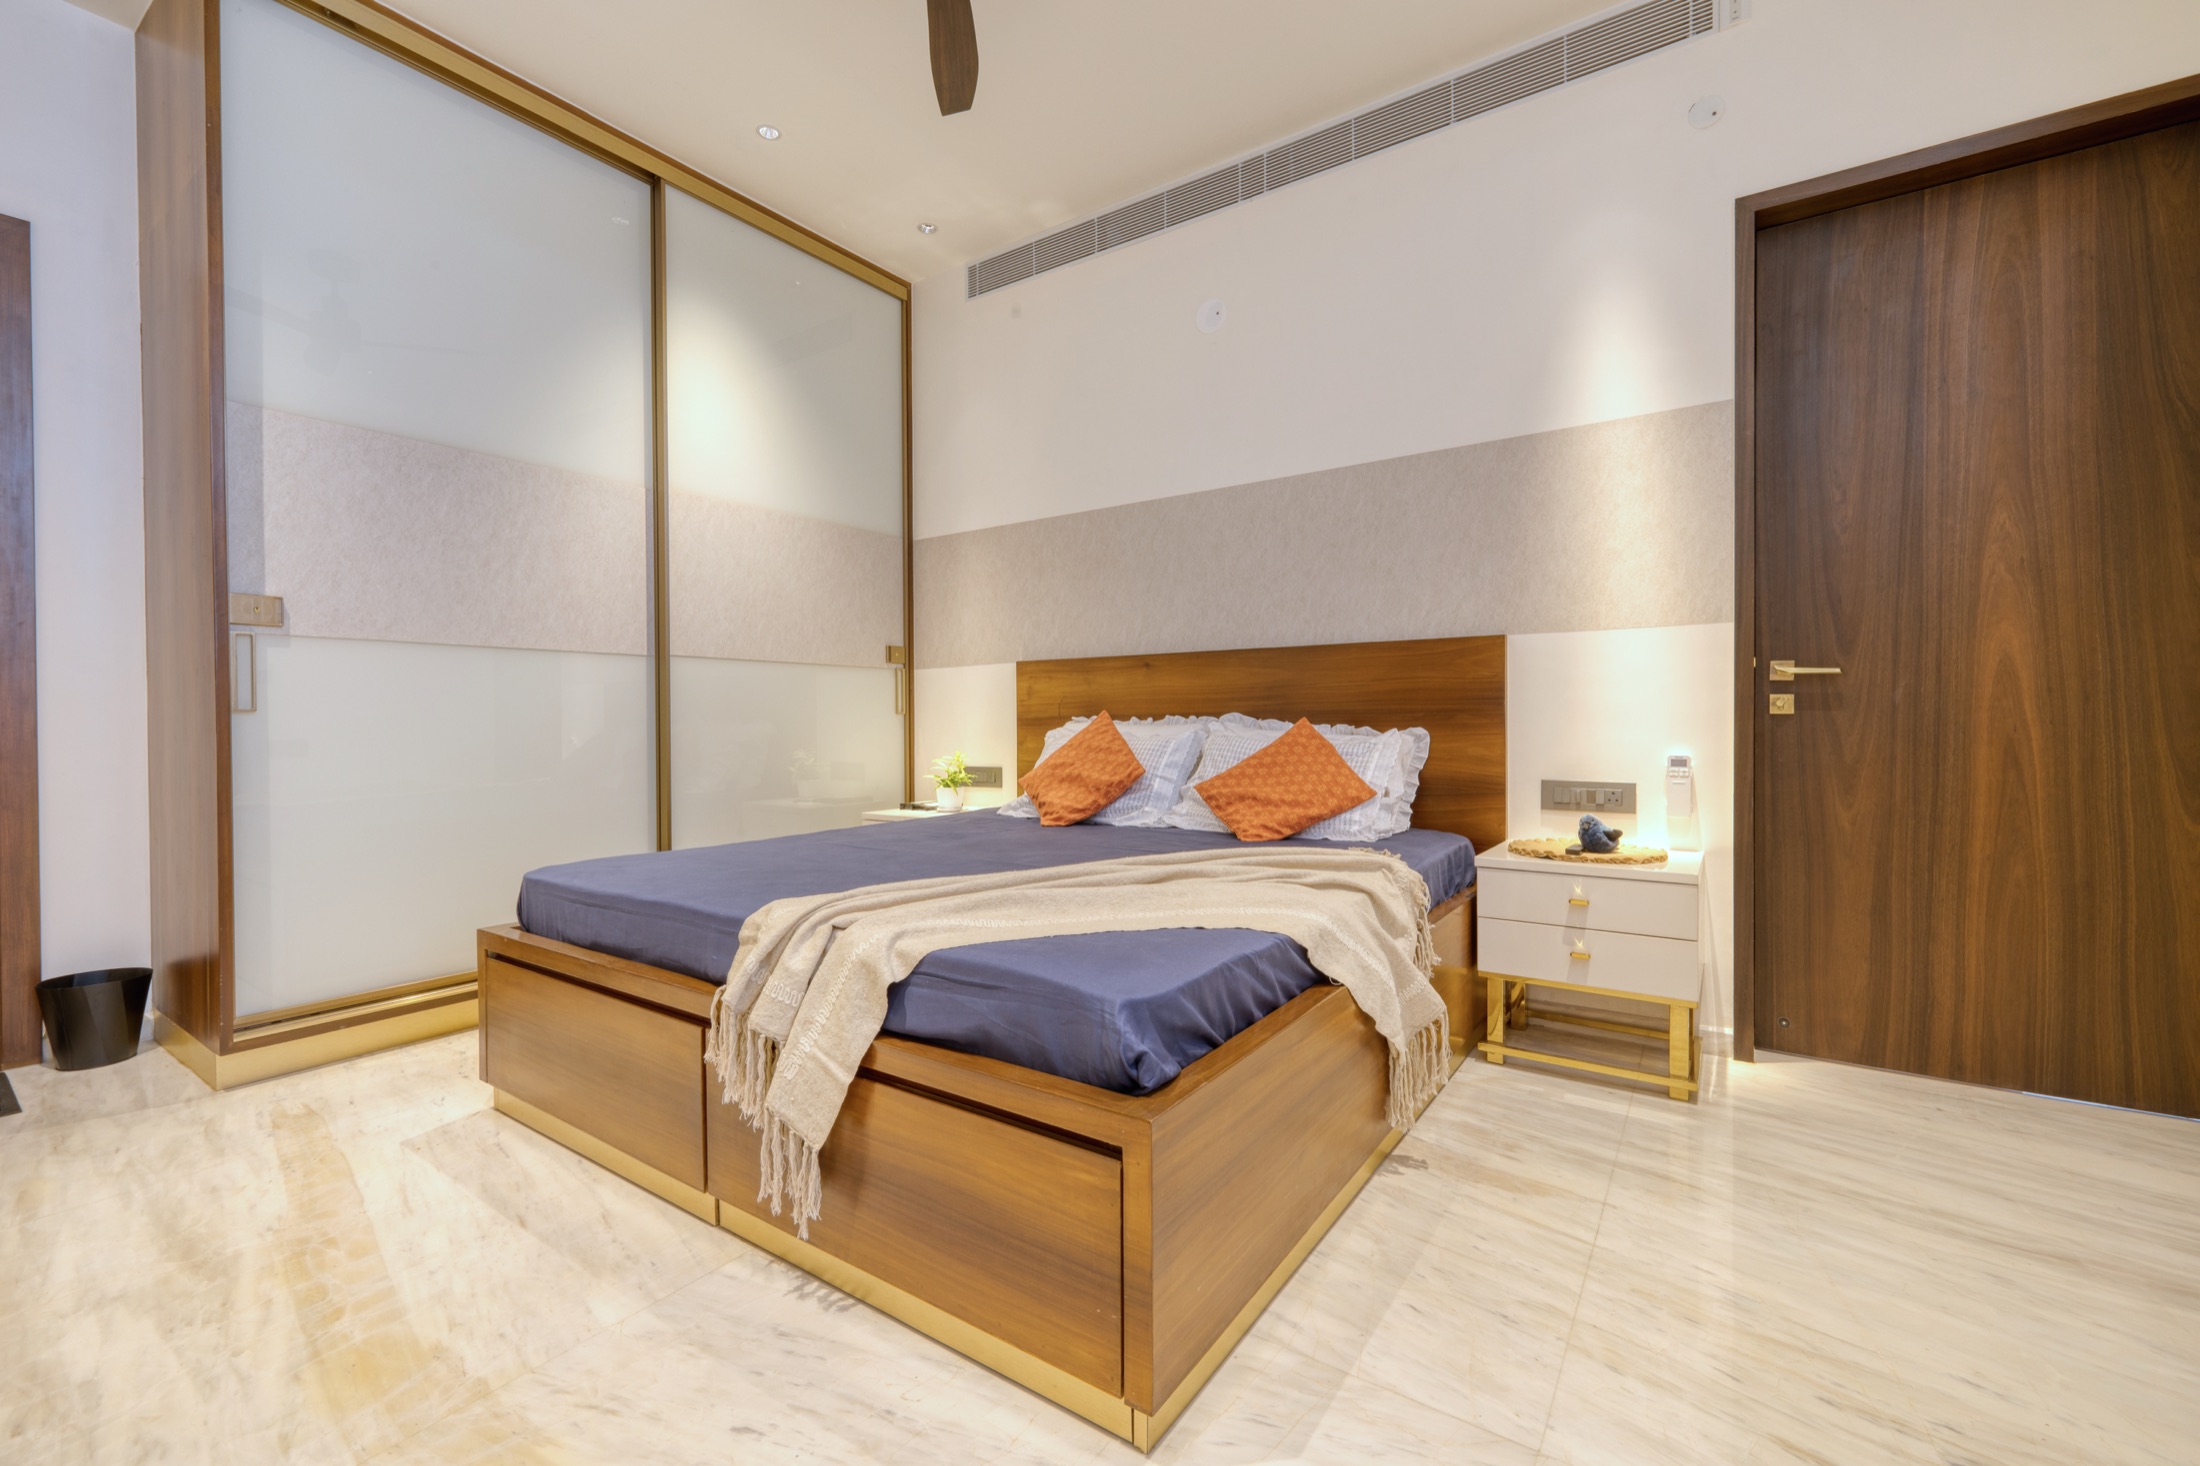
Renovating an older Bangalore house is rarely about the visible things. The kitchen layout and the paint colours are the easy part. The costs that catch people out sit behind the walls, under the floors and above the ceilings, in the parts of the house that were built decades ago to a different standard and have been quietly ageing ever since.
Waterproofing Is Usually the First Surprise
Bangalore's long monsoon and the age of many terrace and bathroom slabs mean seepage is common. Damp patches on a ceiling, bubbling paint near a bathroom wall or a musty smell in a store room are all signs that water is finding its way in. The trouble is that new flooring, false ceilings and fresh paint will hide the problem for a season and then fail, so waterproofing has to be dealt with before finishes go on, not after.
Cost here depends on how much needs redoing. Re-treating one bathroom floor is a very different job from breaking up and re-laying the terrace, and the method chosen, from cementitious coatings to membranes, changes both the price and how long it lasts.
Wiring That Was Never Meant for Today's Loads
Older homes were wired for a few fans, some tube lights and a television. Today's household adds air conditioners, induction hobs, geysers, a washing machine and a dozen chargers. Aluminium wiring, brittle insulation, too few circuits and no proper earthing are all worth checking. Opening a wall to find this out halfway through a project is expensive, which is why an electrician's inspection belongs at the very start.
Plumbing Behind the Tiles
Old galvanised iron pipes corrode from the inside, reducing flow and eventually leaking. If bathrooms are being retiled, that is the moment to replace concealed lines rather than bury tired pipes under new tile. The cost driver is access: the more tile that must come off to reach the lines, the more the job grows.
Structure and the Things You Cannot See
Cracks in walls are not always cosmetic, and rusting reinforcement in slabs or beams can be a genuine concern in older construction. If you plan to remove a wall, widen an opening or add load, a structural engineer should look at it before anyone picks up a hammer. Treat this as a safeguard, not an upsell.
Where hidden costs usually appear
- Terrace and bathroom waterproofing that was never done or has failed
- Electrical rewiring, extra circuits and a proper distribution board
- Replacement of old concealed water and drainage lines
- Leveling uneven floors before new flooring goes down
- Debris removal and disposal after demolition, which is easy to forget
- Repairs to damp-damaged plaster before painting
How to Plan Around the Unknown
The honest approach is to inspect first and budget with room to move. Ask your designer or contractor to open a few inspection points before finalising the scope, and keep a contingency set aside for what turns up. Decide in advance which upgrades are non-negotiable, such as safety-related wiring and waterproofing, and which finishes can flex if the hidden work grows.
Old Floors, Walls and Levels Rarely Match the Drawings
Houses built over decades are seldom square. Floors slope towards a drain that was moved years ago, walls bulge where plaster was patched, and a room measured in one corner can be noticeably different in another. Large-format tiles, built-in wardrobes and modular kitchens all need true lines to sit well, so the extra work of levelling a floor or re-plastering a wall often appears only once demolition begins.
Ask for the surfaces to be checked with a long straight edge or a spirit level during the site visit, and have the gaps noted down. It is a five-minute exercise that tells you whether a room needs a light screed or a full rework, and it stops the carpenter and the tile-fitter from blaming each other later.
Demolition, Debris and the Costs Nobody Lists
Breaking out old tiles, a false ceiling or a redundant partition produces far more debris than most people picture. Getting it carried down stairs, loaded and taken to an approved dumping point takes labour and vehicle trips, and in tight Bangalore lanes or apartment lifts it can also need permission from the society or the neighbours.
Small line items add up too: protecting lifts and common corridors, temporary power and water for the workers, storage for materials, and the daily sweeping that keeps a dusty site from spilling into the rest of the house. Ask that each of these is named in the estimate rather than assumed.
Approvals, Society Rules and Permissions
If a renovation touches the structure, the external elevation, plumbing shared with other flats or the building's common areas, permission may be needed from your apartment association or the local authority. Rules differ, so confirm with the relevant body before work begins. A stop-work notice halfway through is a cost in time and money that no contingency fund really covers.
The best renovation budgets leave room for what the walls are hiding.
Planning your own home?
Let us collaborate to shape your home or office with the care it deserves.