
Interior Design for College and University Buildings
Classrooms, common areas and wayfinding all need to be planned for a scale of daily use that most other interiors never see.
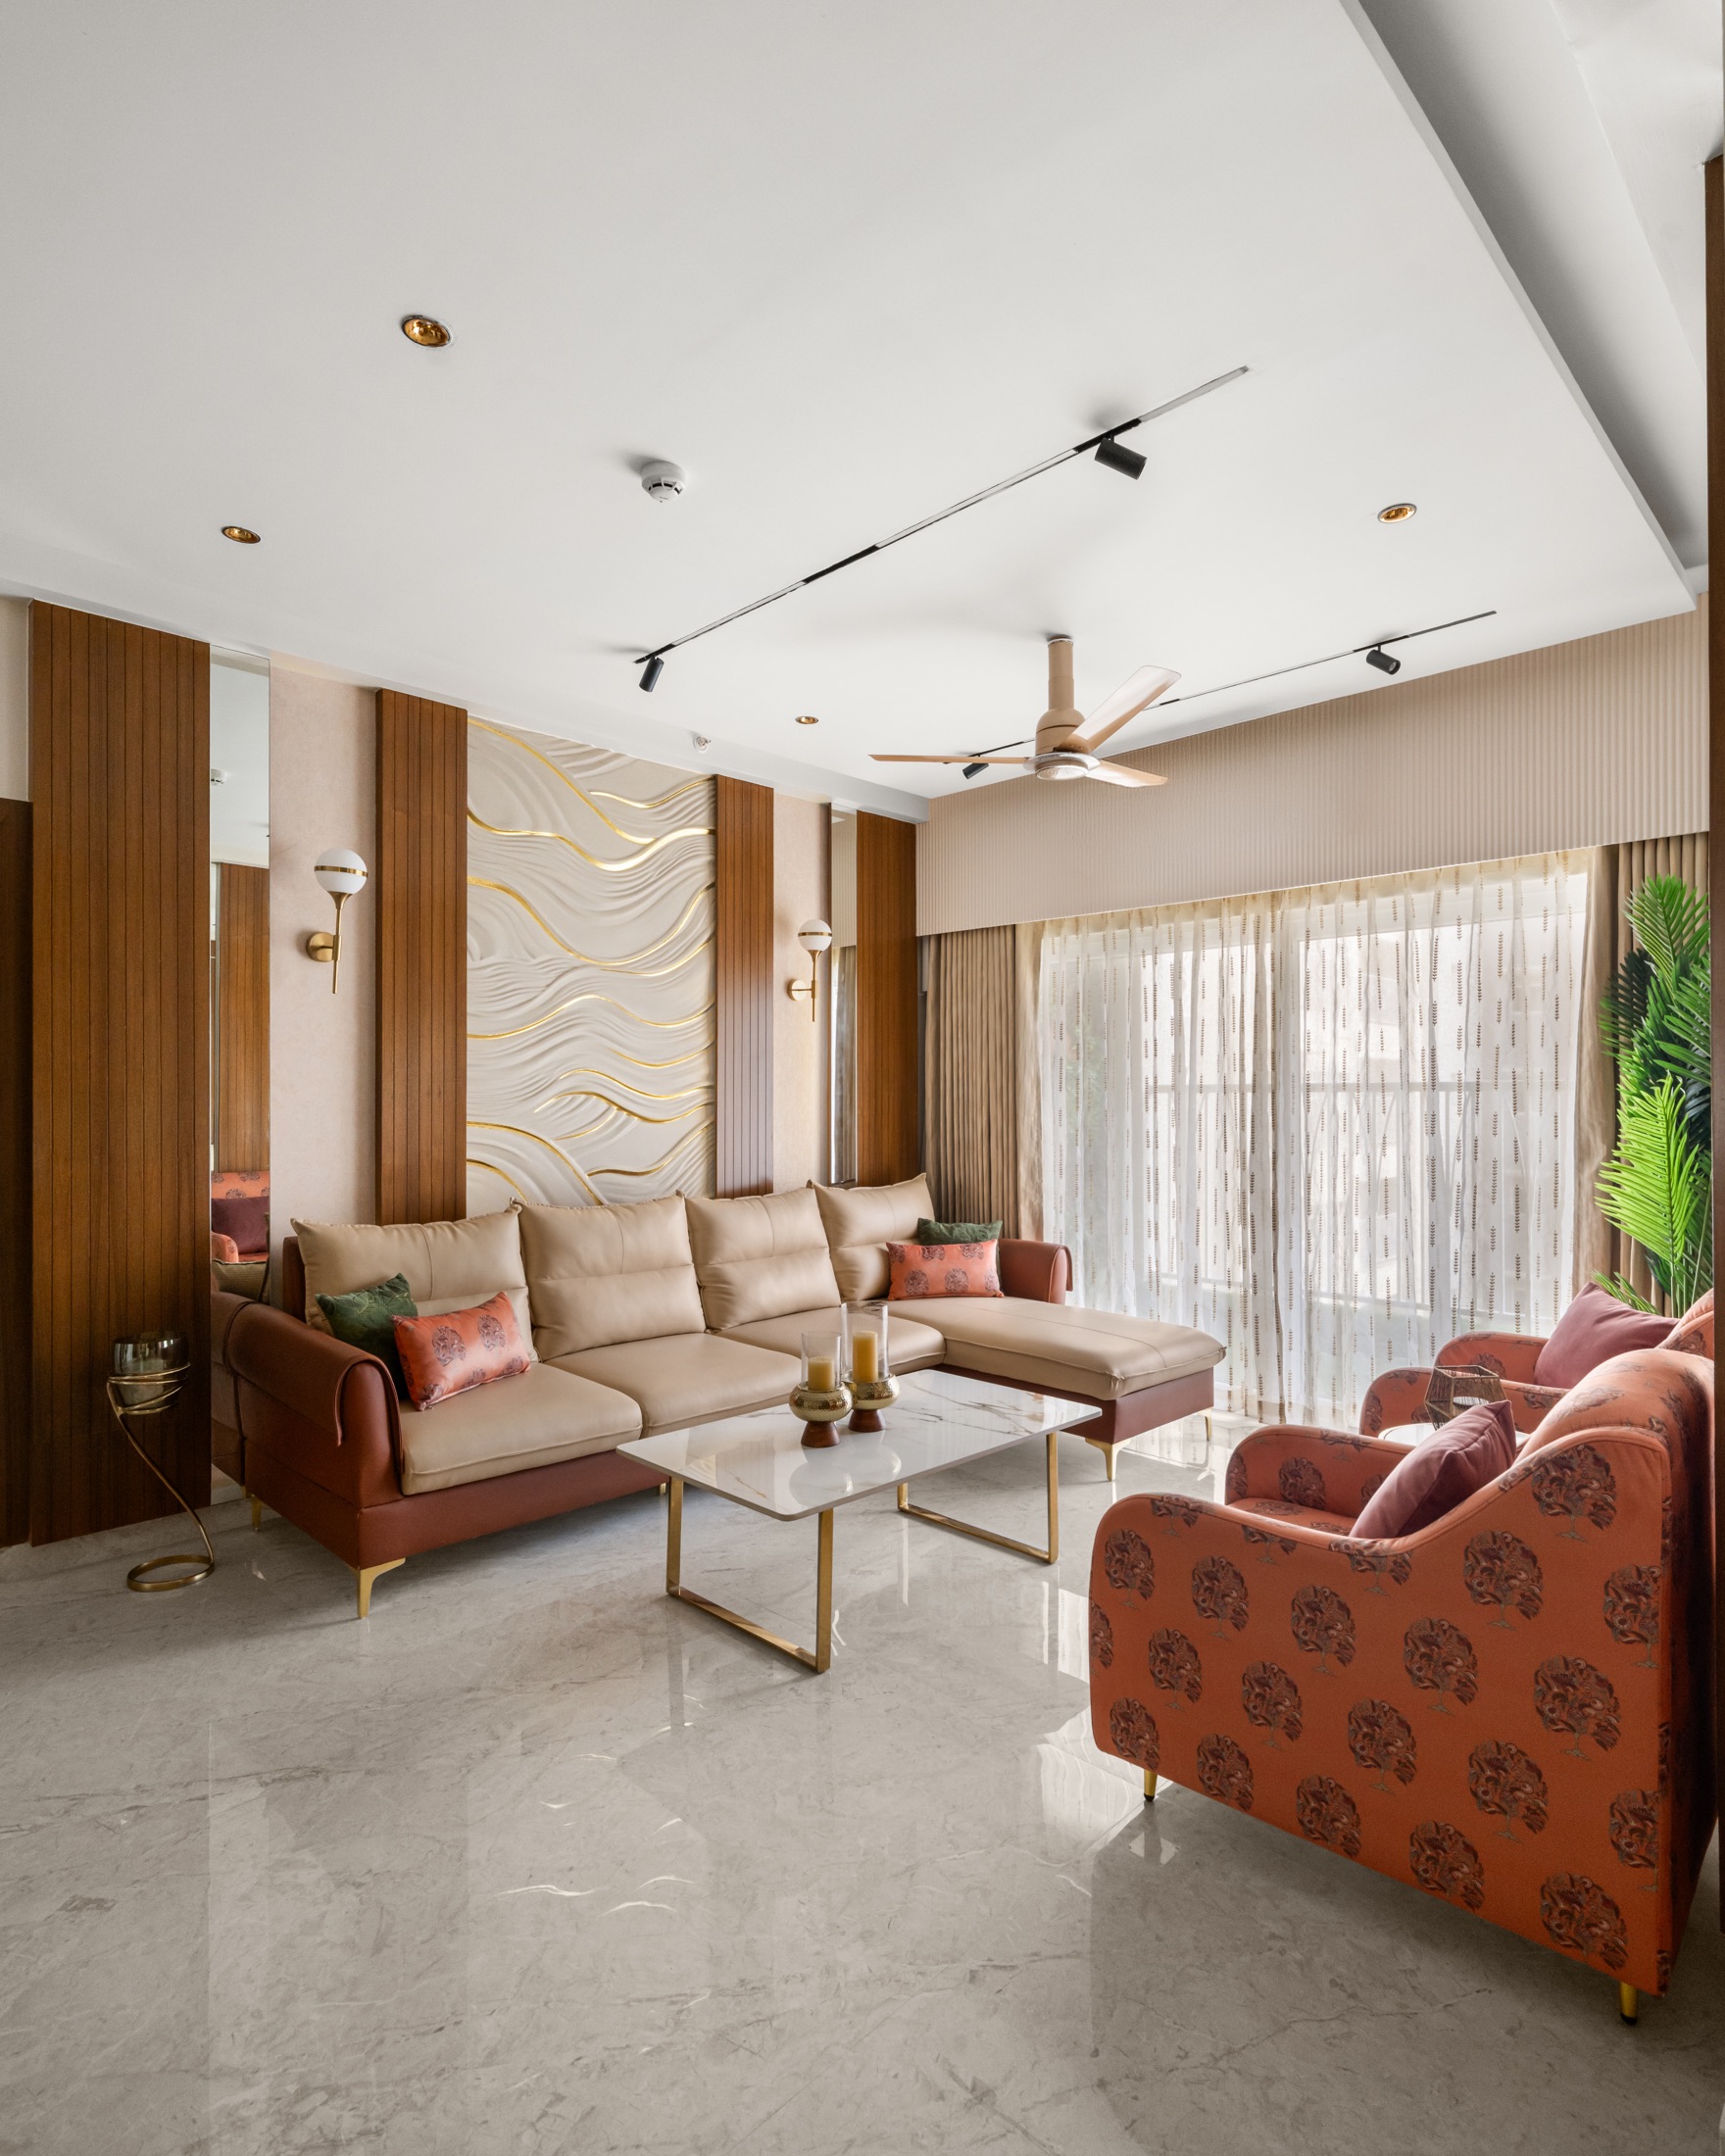
A college or university building carries a scale of use that most interiors never see: hundreds of students moving through the same corridors several times a day, for years, across every kind of weather and behaviour. Designing for that scale means thinking less about a single beautiful room and more about how the whole building holds up to constant movement, while still giving students spaces that feel like their own rather than purely institutional.
Classrooms Need to Work for More Than One Teaching Style
A classroom built only for lecture-style teaching struggles the day a department wants to run group discussions or a workshop session. Flexible furniture that can be reconfigured quickly, good sightlines to the front from every seat, and acoustics that keep a teacher's voice clear at the back all matter more than any decorative detail. Natural light helps concentration, but glare on a projection screen or whiteboard needs to be managed with blinds or careful window placement rather than left to chance.
Power and data points should be planned generously, since laptops, projectors and increasingly personal devices all need charging during a long teaching day. A classroom that runs out of usable sockets within the first term is a layout that didn't plan for how students actually work now. Storage for the teaching staff, a proper lectern position, and a clear route to the board that doesn't cut across the first row of seats round out a room that will be used differently by every department that books it.
Common Areas Are Where Campus Life Actually Happens
Corridors, courtyards and informal seating areas do more for a campus's character than any single lecture hall, because this is where students linger between classes, form study groups and simply decompress. Give these spaces enough variety, some quiet corners for two people talking, some open areas for larger groups, so that different moods of socialising all have somewhere to happen without competing for the same bench.
Durable, comfortable seating that can survive being sat on, stood on and rearranged is worth more here than anything delicate. A few well-placed power points near common seating turn an ordinary corridor bench into a spot students actually choose to sit.
Wayfinding for a Building Full of Newcomers
Every year brings a fresh batch of students who don't yet know the building, so wayfinding cannot rely on word of mouth or familiarity building up over time. Clear signage at decision points, consistent colour or numbering by block and floor, and sightlines that let a new student see a stairwell or landmark from a distance all reduce the daily confusion that a large, repetitive floor plan tends to create.
Wayfinding basics worth checking on a campus walkthrough
- Signage visible from every major decision point, not just at entrances
- Consistent numbering or colour coding that is used the same way on every floor
- Clear sightlines to stairwells, lifts and exits from common circulation paths
- Landmark features, such as a distinct mural or seating area, that help people orient by memory
- Accessible routes clearly marked alongside the general wayfinding
Durability Is a Design Decision, Not a Compromise
Materials in a college building need to look good on day one and still look reasonable after years of scuffs, spills and heavy footfall, which rules out a lot of delicate finishes that suit a smaller, more controlled interior. Robust flooring, scratch-resistant surfaces at desk and counter height, and paint finishes that can be touched up without an obvious patch all pay for themselves over the building's life.
This does not mean the building has to look institutional. Warm lighting, considered colour choices and a few well-placed design gestures, such as a feature wall in a shared atrium, go a long way toward making a genuinely rugged building feel welcoming rather than merely functional.
Designing for Scale Without Losing Warmth
The temptation with a large campus building is to repeat one module endlessly for efficiency, and while repetition does help with budgets and construction speed, some variation between floors or blocks helps students orient themselves and feel less like they are in an anonymous system. Small differences in colour, signage or a feature element by department can carry real navigational and emotional weight, and a shared entrance atrium or courtyard, designed as a genuine gathering point rather than leftover circulation space, often becomes the one part of the building every student remembers.
A campus building succeeds when thousands of different days in it all feel like they belong to the same place.
Planning your own home?
Let us collaborate to shape your home or office with the care it deserves.