Houzeome — Interior Design
Services

INTERIOR DESIGN SERVICES

Designed around your space and the way you live.

From new homes and apartments to offices and renovation projects, Houzeome handles the complete interior journey. We bring together practical planning, material selection, execution and finishing to create spaces that look good, work well and feel comfortable every day.

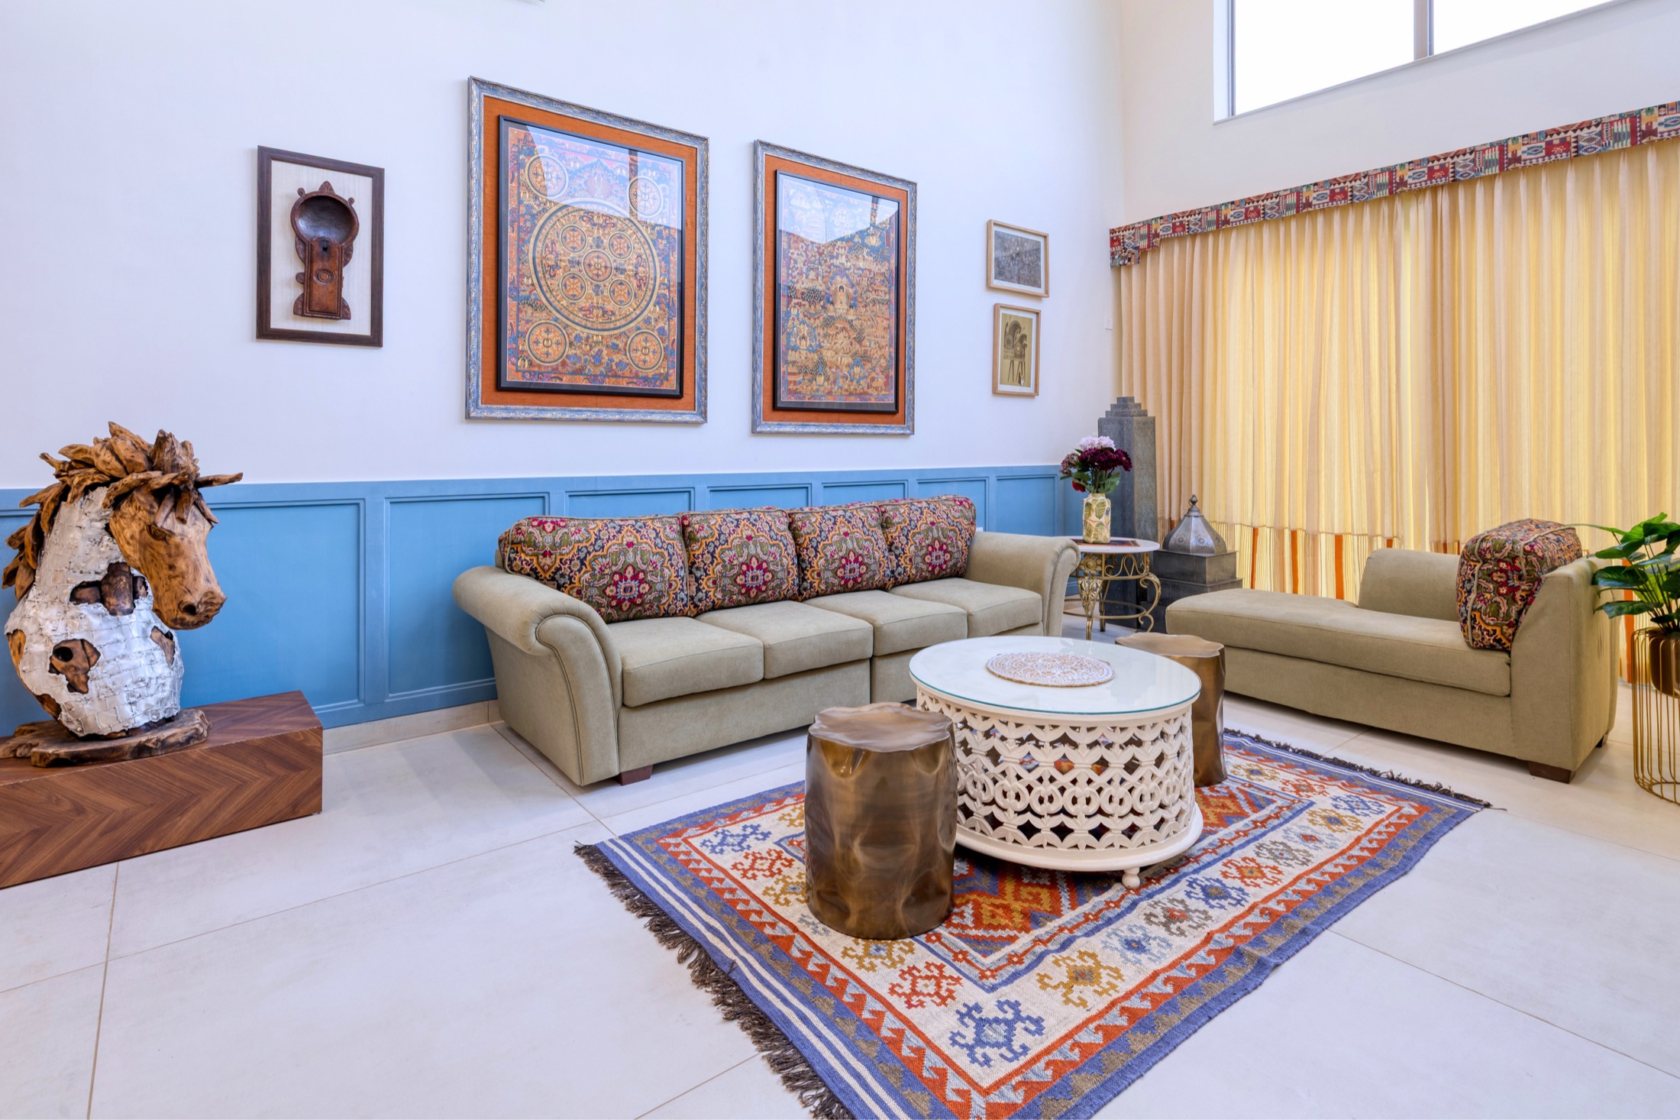
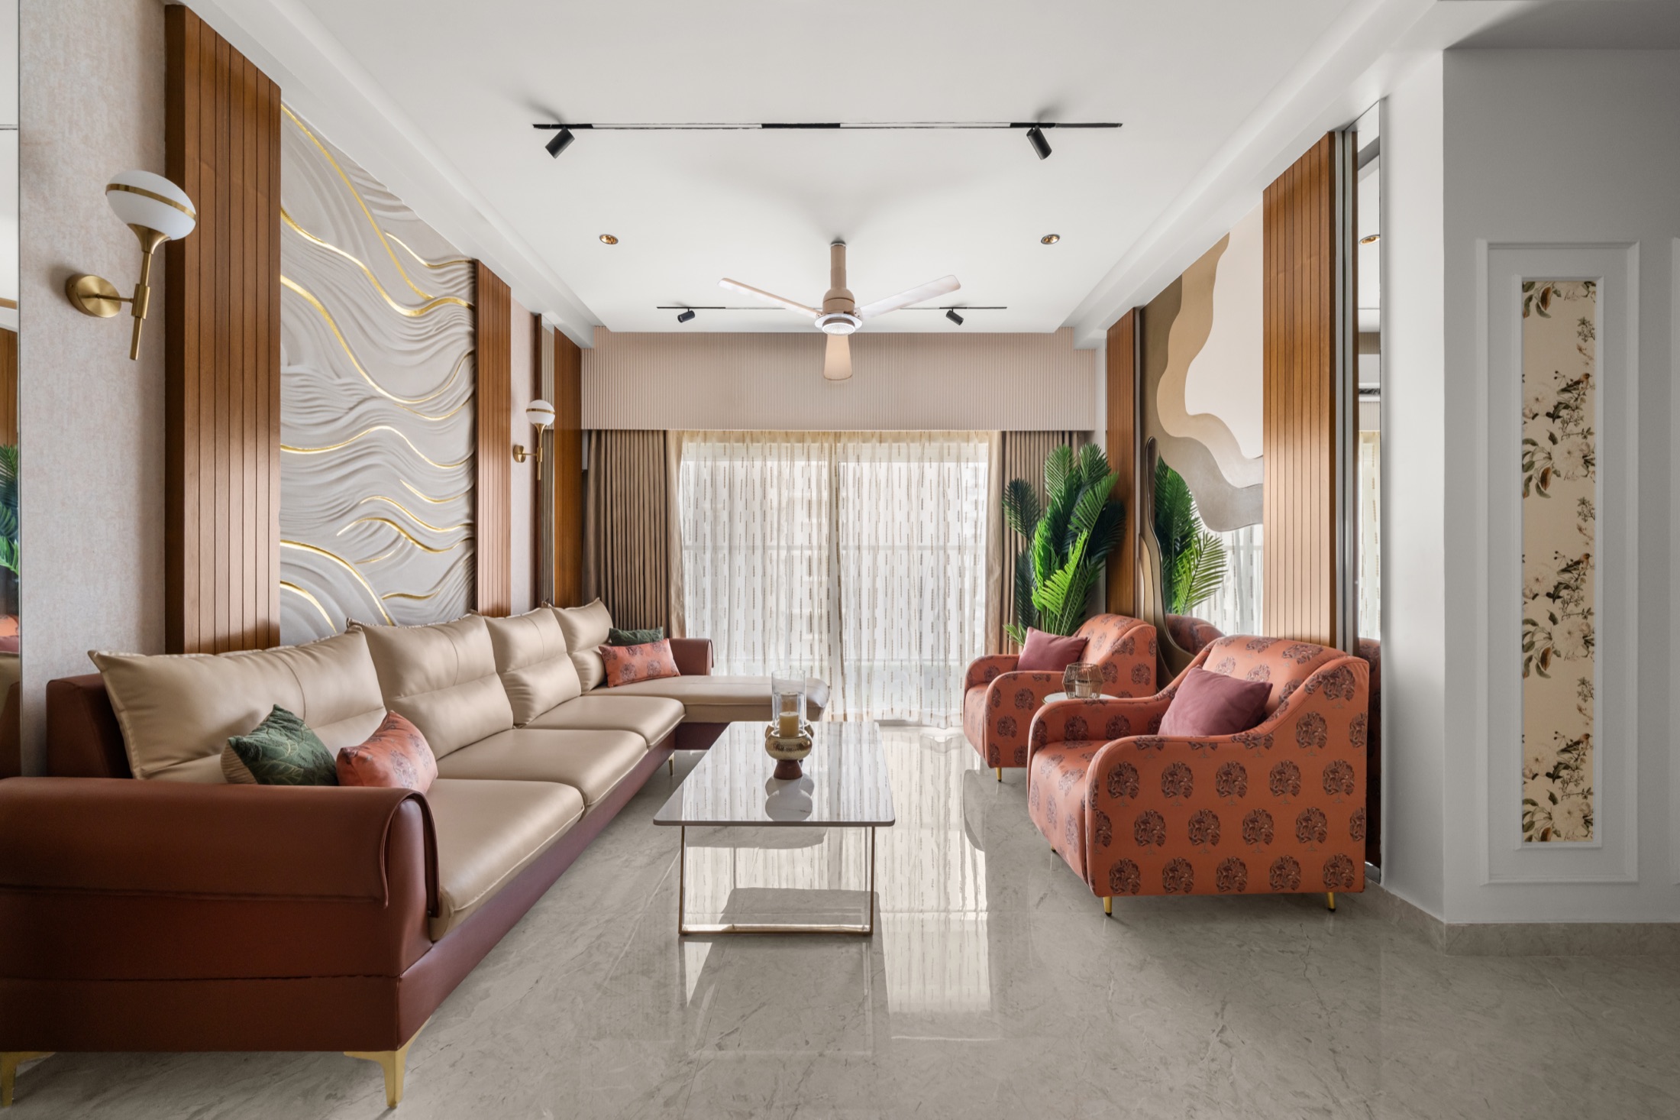
Prestige Falcon City living room with gold-accented panelling
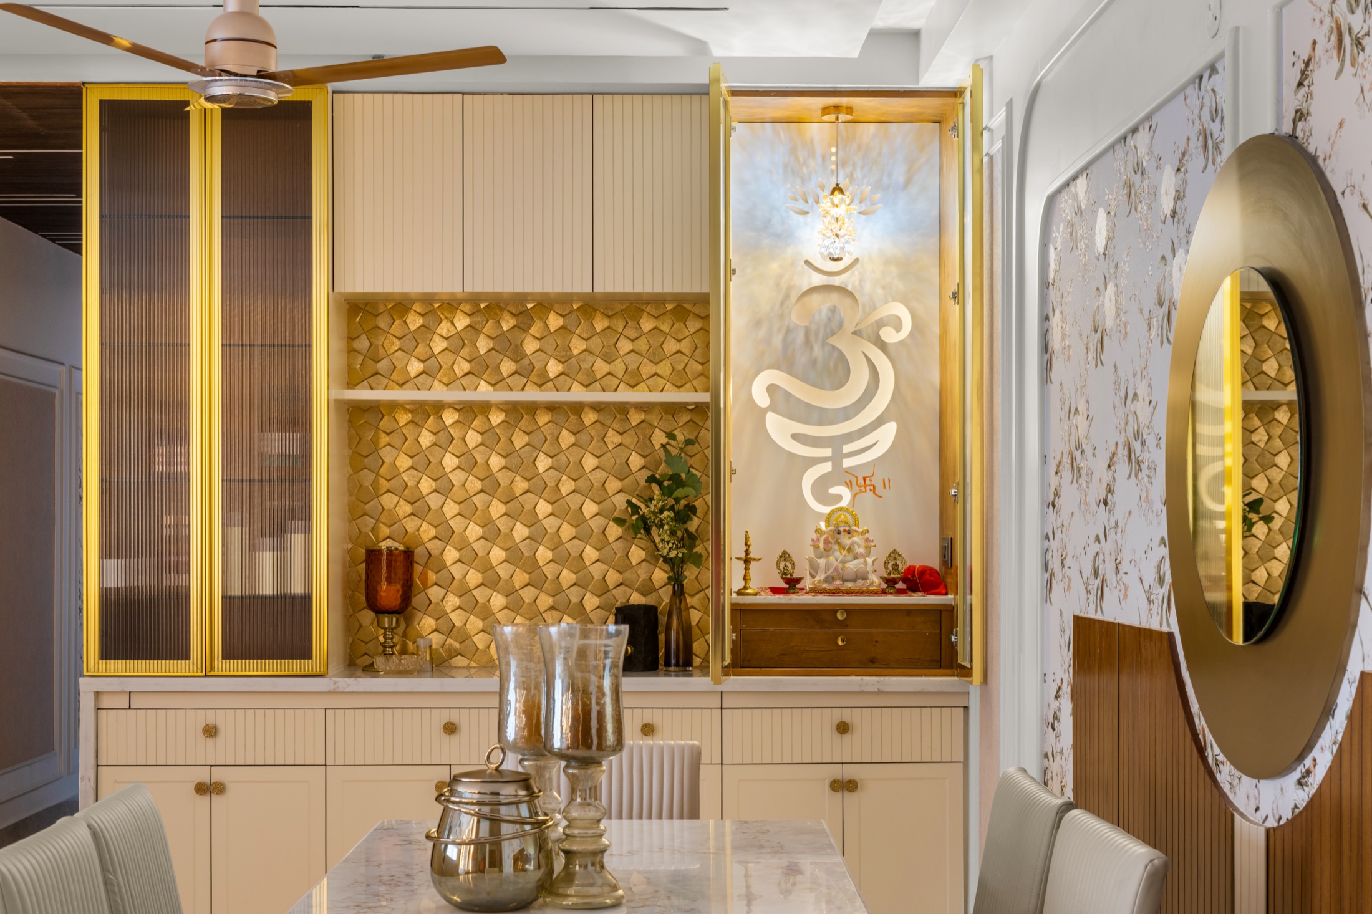
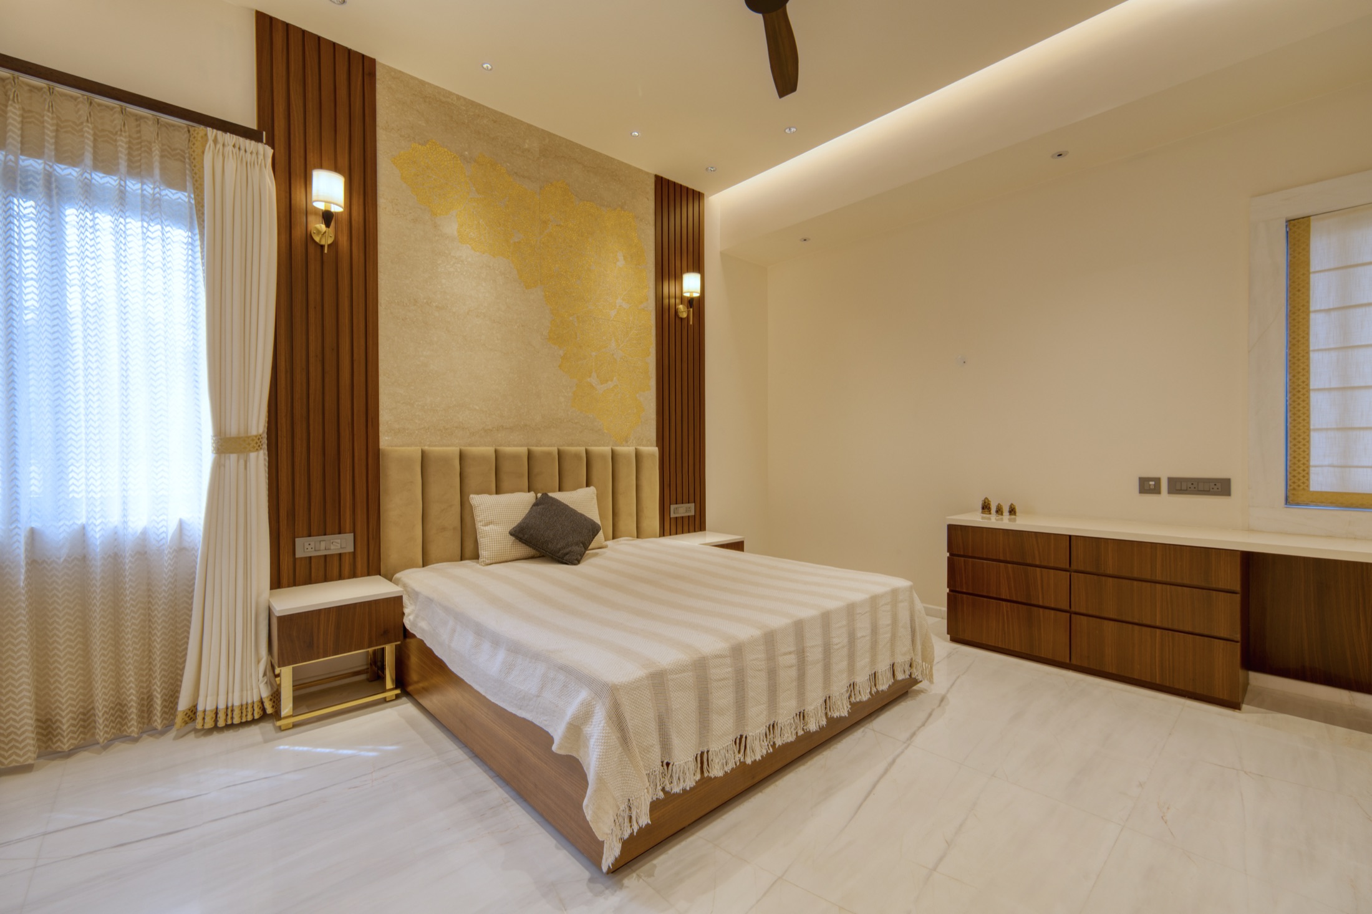
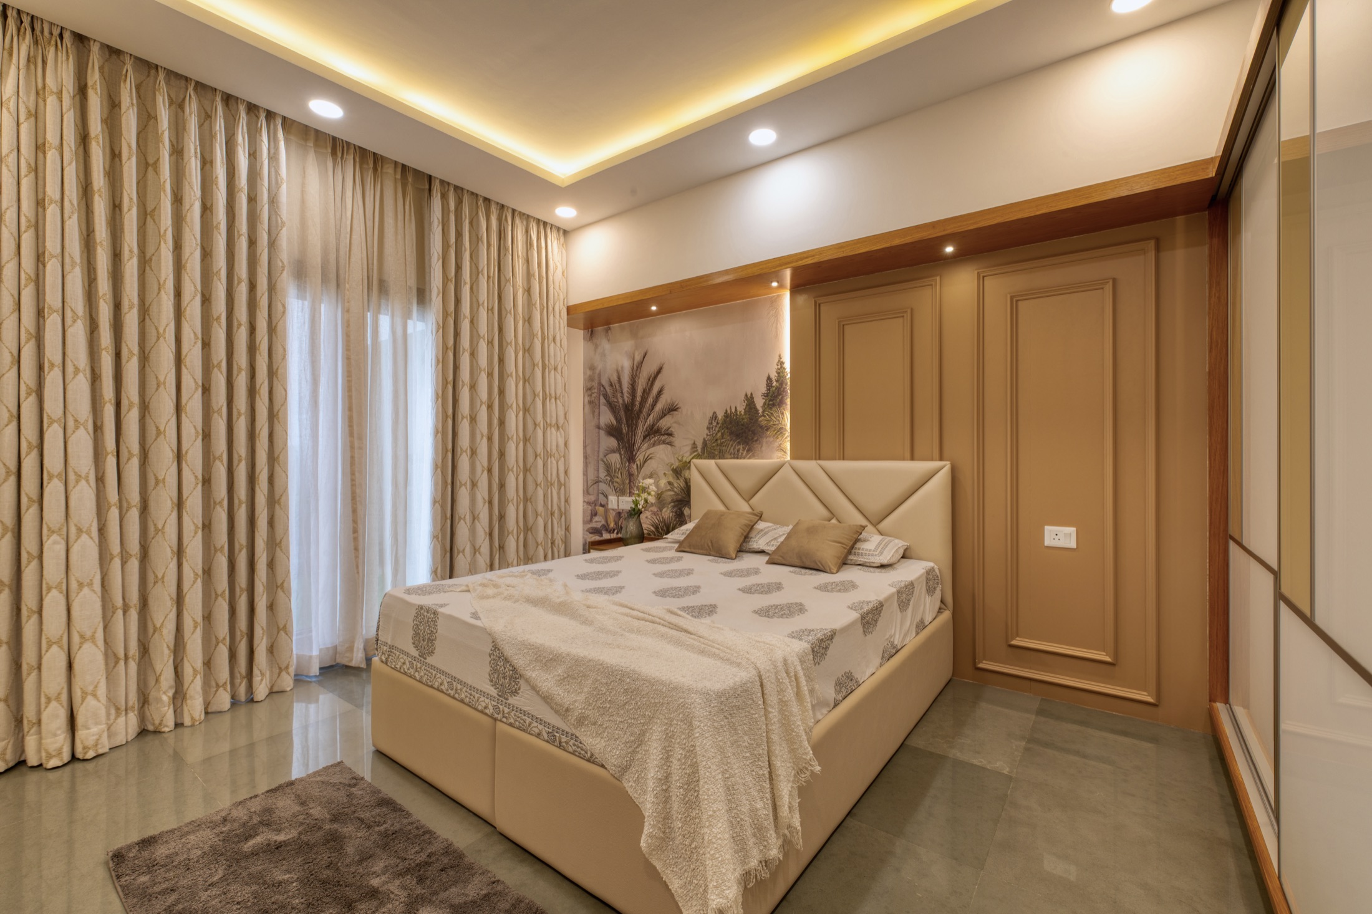
Modi Villa bedroom with custom gold accent wall
End to End

Design thinking, material clarity, and careful execution.

Residential Interiors
01   HOMES / VILLAS / APARTMENTS

Residential Interiors

We design homes around the people who live in them. Layouts, storage, materials, colours and finishes are planned around daily routines, comfort and the way each space needs to work. The result is a home that feels warm, balanced and personal without compromising on function.

Suitable for:

Apartments
Villas
Independent homes
Duplex homes
Renovation projects
Newly purchased homes
Apartment Interiors
02   URBAN HOMES

Apartment Interiors

Apartments need smart planning to make every part of the space work well. We focus on practical layouts, built-in storage, comfortable movement and materials that make the home feel open, calm and easy to live in.

We design:

Living rooms
Dining areas
Bedrooms
Kitchens
Wardrobes
Study corners
Villa Interiors
03   LARGER HOMES

Villa Interiors

Villas need a different level of planning because every space connects to the next. We look at scale, movement, furniture placement, lighting and materials to make the home feel well connected, comfortable and easy to use.

We design:

Formal living rooms
Family lounges
Bedrooms and suites
Home offices
Courtyards
Indoor-outdoor spaces
Office Interiors
04   WORKSPACES

Office Interiors

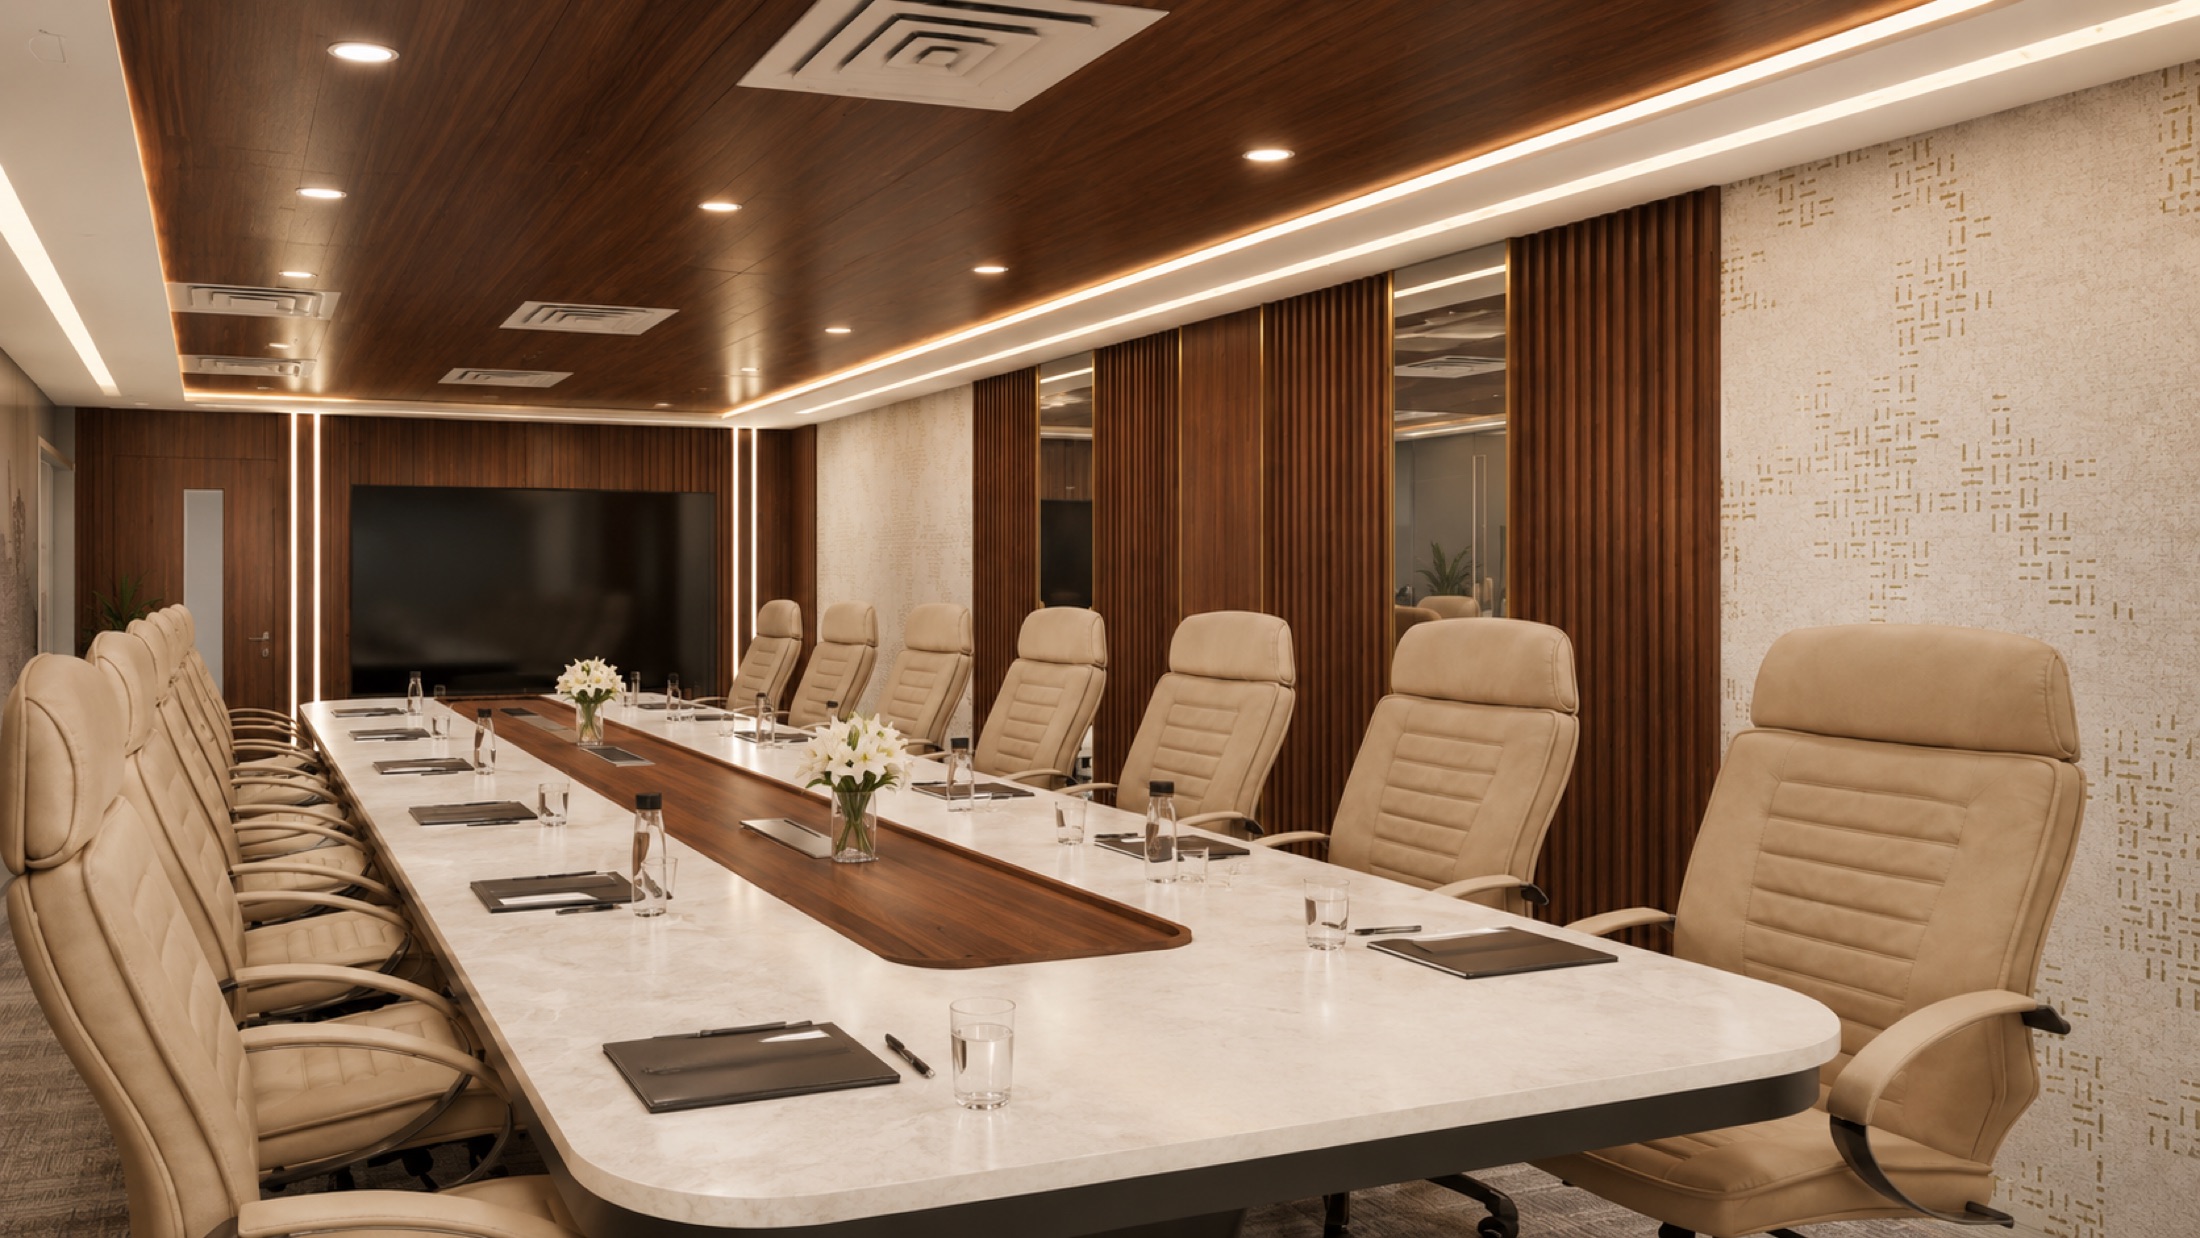
We design offices around the way teams work, meet and interact every day. The layout, lighting, furniture and finishes are planned to support focus, collaboration and a professional workplace experience.

We design:

Reception areas
Workstations
Cabins
Meeting rooms
Pantry areas
Brand walls
Kitchen & Modular Design
05   FUNCTIONAL DETAILS

Kitchen & Modular Design

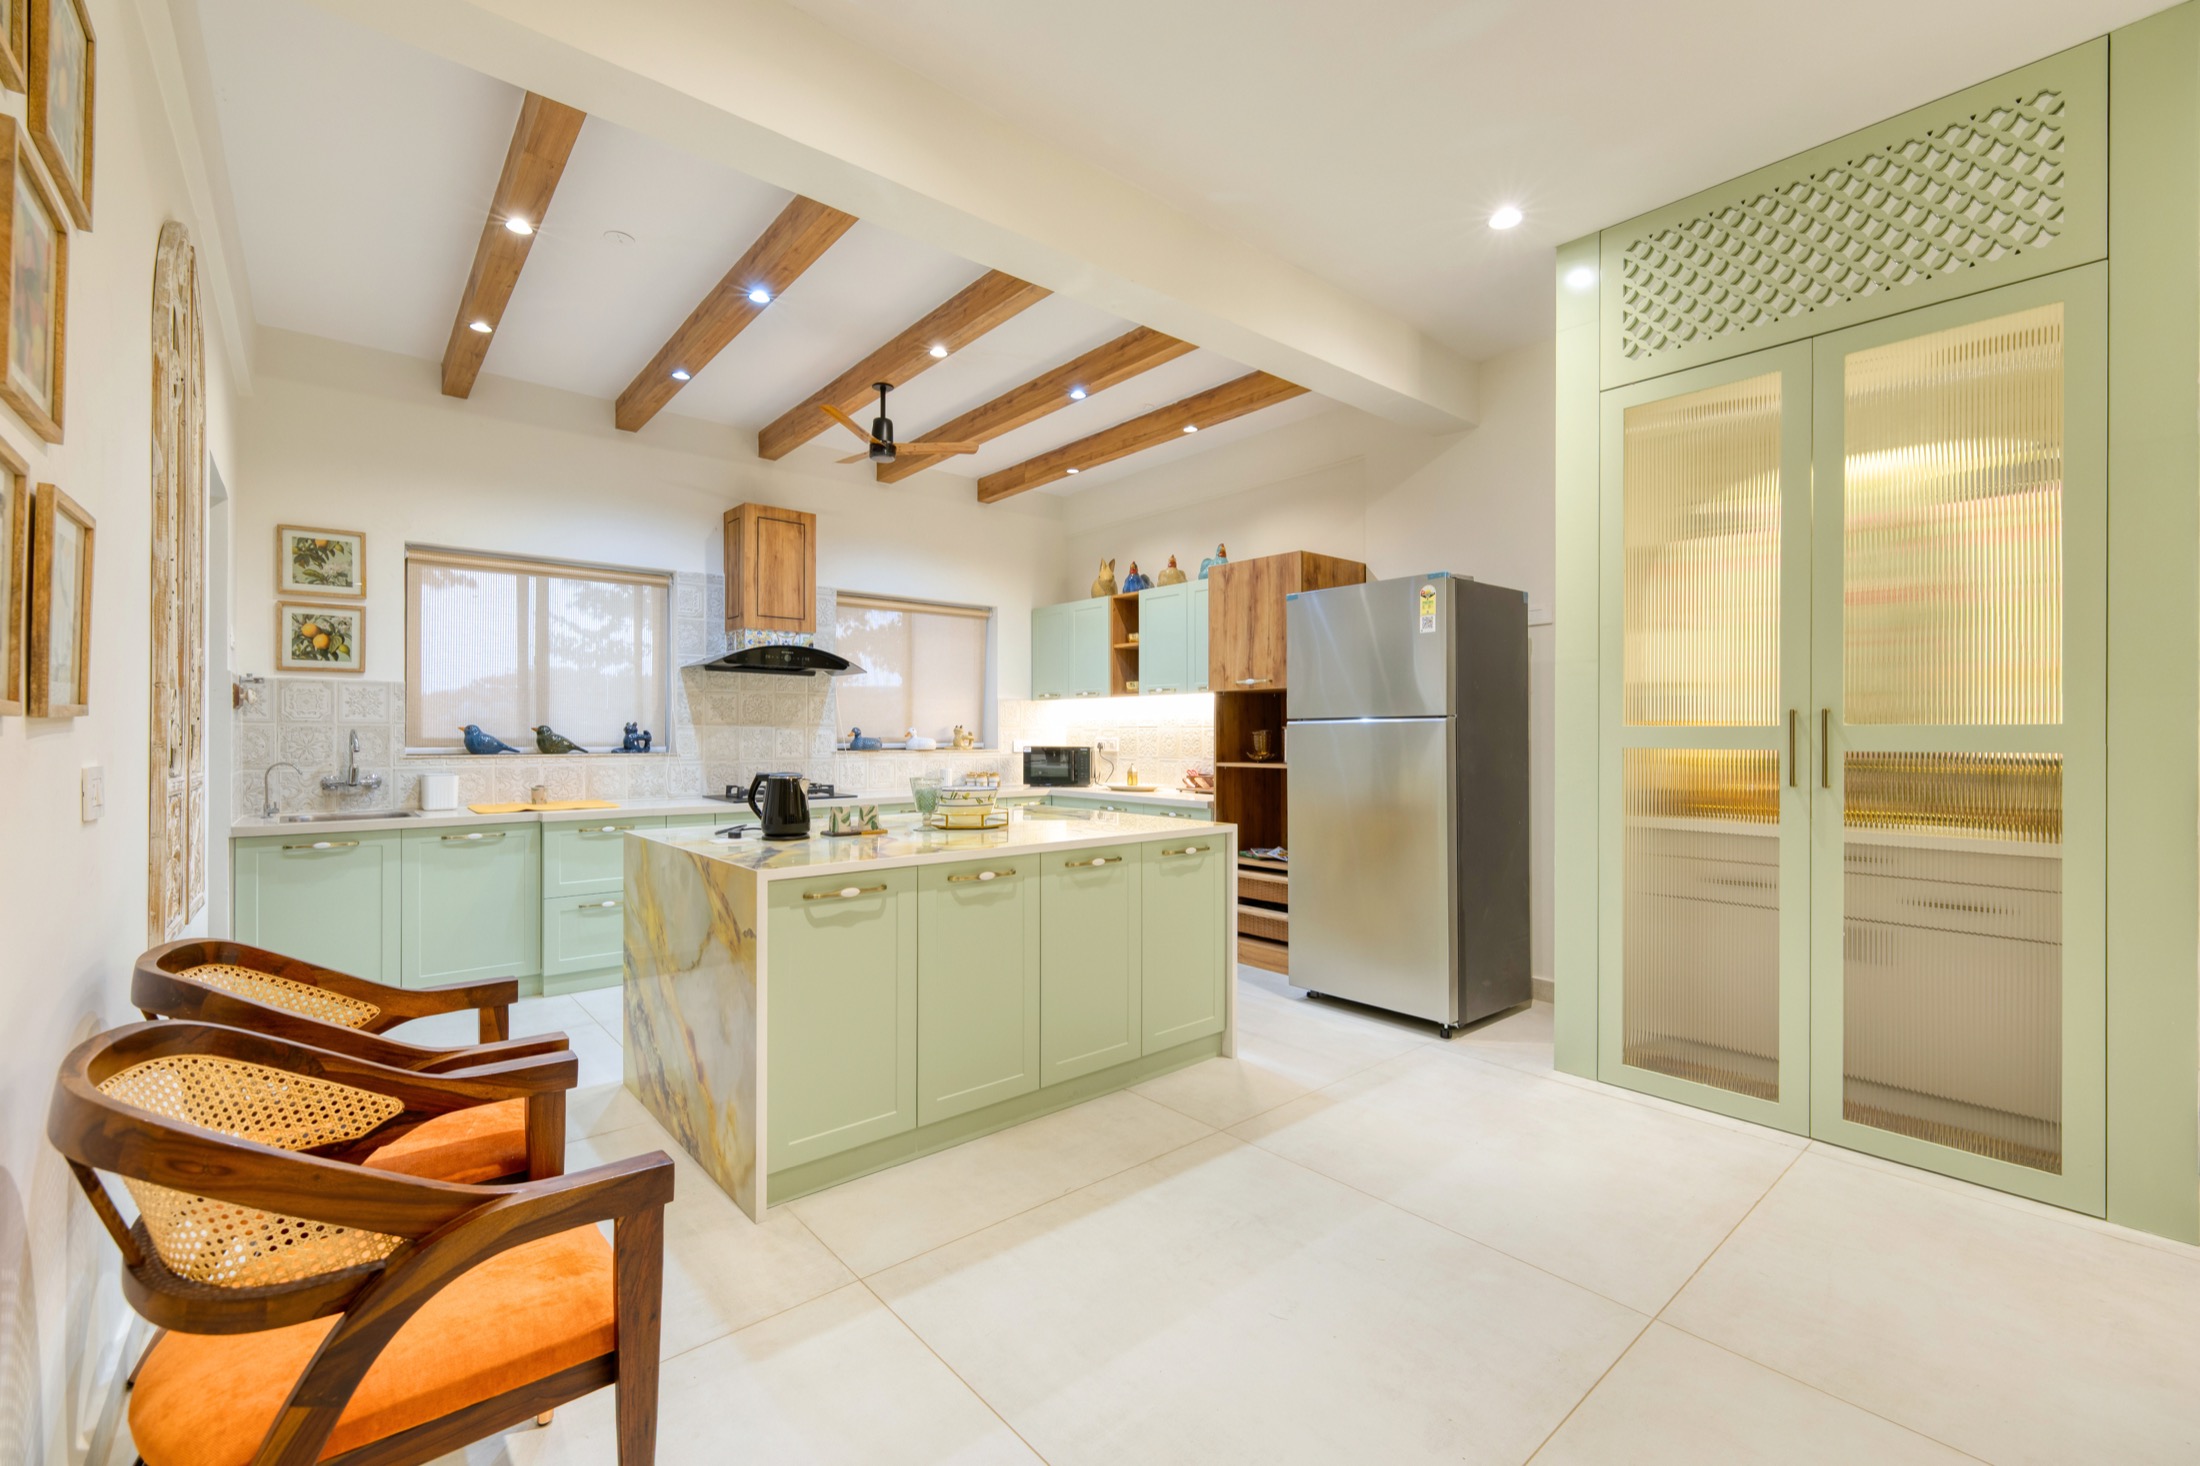
A good kitchen should look clean, work smoothly and be easy to maintain. We plan every detail around movement, storage, appliances, lighting and the way the kitchen will be used each day.

We plan:

Kitchen layouts
Storage solutions
Countertops
Cabinet finishes
Appliance placement
Lighting
Renovation & Styling
06   REFRESH / RETHINK

Renovation & Styling

Not every space needs a complete redesign. Sometimes, a few well-planned changes to the layout, furniture, lighting, finishes or styling can make the space work and feel much better.

Suitable for:

Older apartments
Partial renovations
Living room updates
Bedroom upgrades
Office improvements
Kitchen upgrades
Turnkey Execution

From design to a finished space.

We remain involved after the design is approved and work closely with the teams on site. This helps us make sure the drawings, materials and finishes are followed properly until the project is complete.

Drawings

We prepare the layouts, working drawings and material details needed by the site team.

Coordination

We work with the civil, carpentry, modular, electrical, lighting and finishing teams during execution.

Handover

We review the completed work, finish the remaining details and prepare the space for handover.

Begin a Conversation

Every project starts with a conversation.

Tell us about your home, office or upcoming project. We’ll understand what you need, look at the scope and help you decide the right way to move forward.

The first discussion covers your ideas, budget, timeline and how you want the finished space to work and feel.

Discuss Your Space