
How to Maximise Storage in a 2BHK Without Making It Look Cramped
Full-height storage, floating units and a restrained palette can hold everything a household owns without the rooms feeling smaller for it.
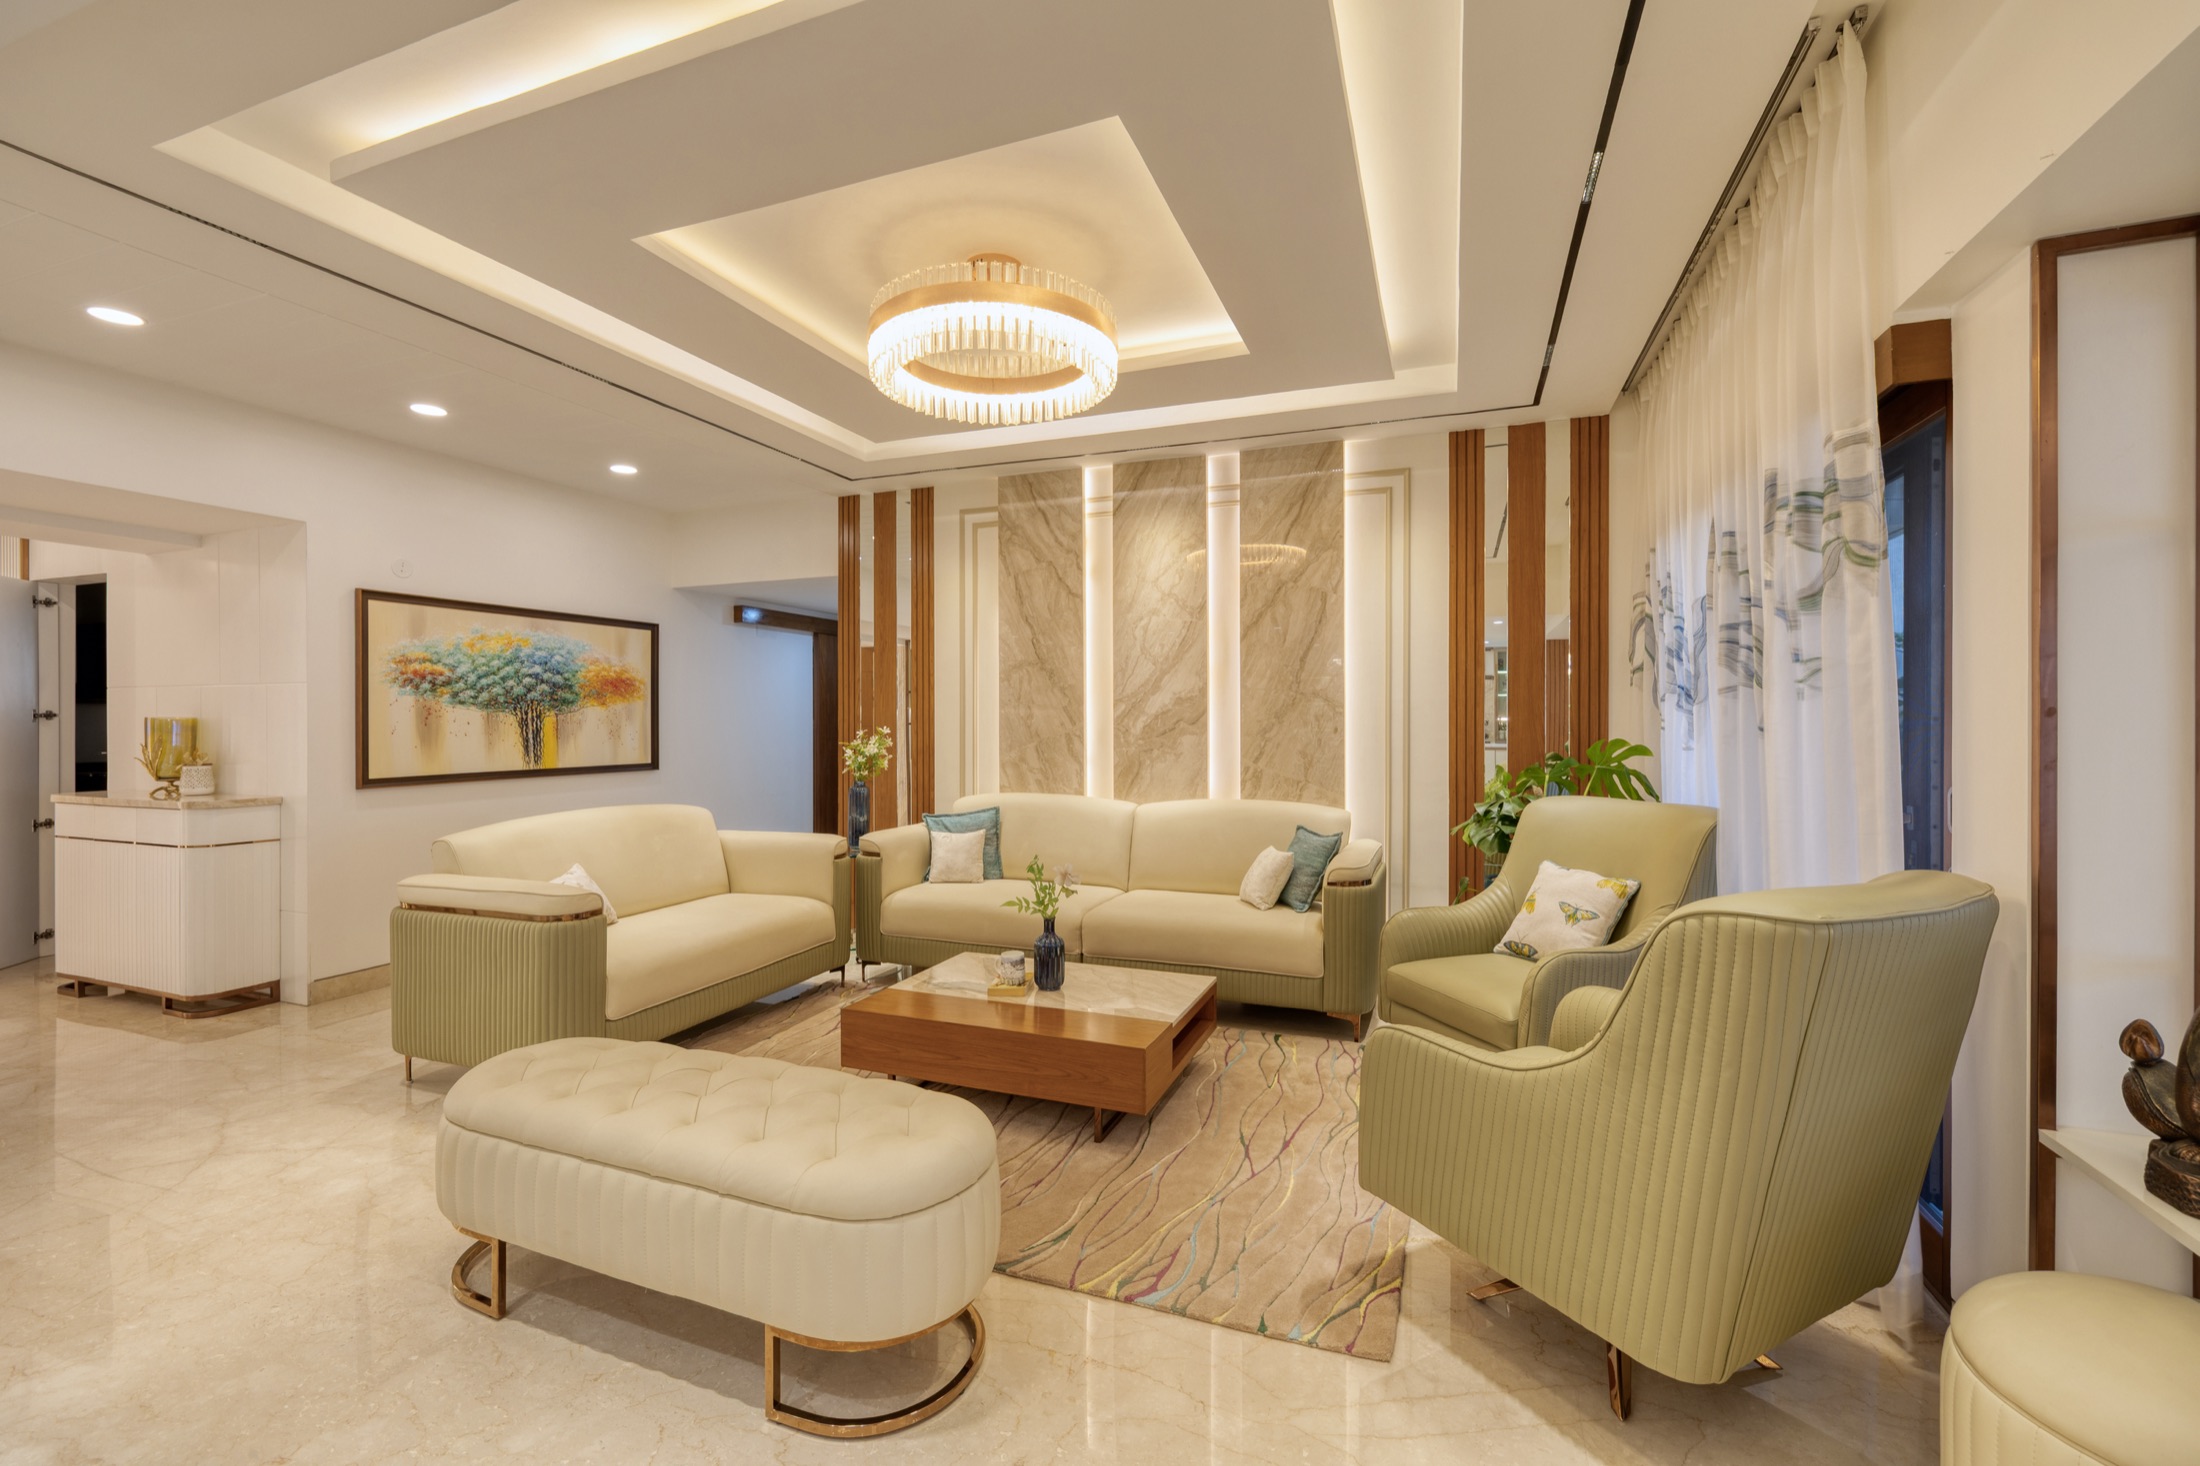
A 2BHK is asked to hold a full household's belongings in a footprint that leaves little room for error. The instinct is often to add storage wherever a gap allows, but stacking units in without a plan is what makes a small home feel smaller. The fix is not less storage — it is storage that is planned to disappear.
Colour Does More Work Than You'd Expect
A wardrobe or kitchen cabinet in a colour close to the wall recedes instead of announcing itself. Neutral, light palettes across walls and storage fronts let the eye read the room as one continuous surface rather than a series of boxes, which is what actually creates the sense of space.
Let Storage Touch the Ceiling
Half-height storage leaves a gap above that collects dust and does nothing for the room. Full-height units, run to the ceiling and finished flush with the wall, use that dead zone for the things you access rarely — extra linen, luggage, seasonal items — while looking like part of the architecture rather than an add-on.
- Full-height wardrobes with a lofted top section for occasional-use items
- Kitchen cabinetry taken to the ceiling rather than stopping short
- A consistent front finish so units read as one wall, not separate pieces
- Concealed handles or push-open shutters to keep the surface clean
Float What You Can
A TV unit, a bedside table or a shoe rack that floats off the floor with a visible gap beneath it makes the floor plane read as continuous, which is one of the simplest tricks for a compact room. It also makes the floor easier to clean, which matters more in a smaller home where every surface gets used harder.
Ask Furniture to Do Two Jobs
- A storage ottoman that is also extra seating for guests
- A bed with drawers or a hydraulic lift base instead of a separate chest
- A console that opens into a study desk
- A dining table that folds down against the wall when not in use
Mirrors and Glossy Finishes, Used Deliberately
A mirrored wardrobe shutter or a glossy kitchen backsplash bounces light around a room and gives an impression of depth, but this only works if it is used at one or two points rather than everywhere — too much reflective surface starts to feel busy rather than open.
Keep the Path Through the Room Clear
However cleverly storage is designed, a 2BHK will feel cramped if the walking path between the door, the seating and the bedrooms is interrupted by furniture corners or open doors. Planning storage against the walls it belongs to, and checking door swings before finalising a layout, protects that circulation.
The goal isn't to fit in less. It's storage the eye doesn't have to work to make sense of.
Planning your own home?
Let us collaborate to shape your home or office with the care it deserves.