
Modular Kitchen Layouts: L-Shaped, U-Shaped, Parallel and Island
Each kitchen layout suits a different room shape and way of cooking, so here is how to tell which one belongs in your home.
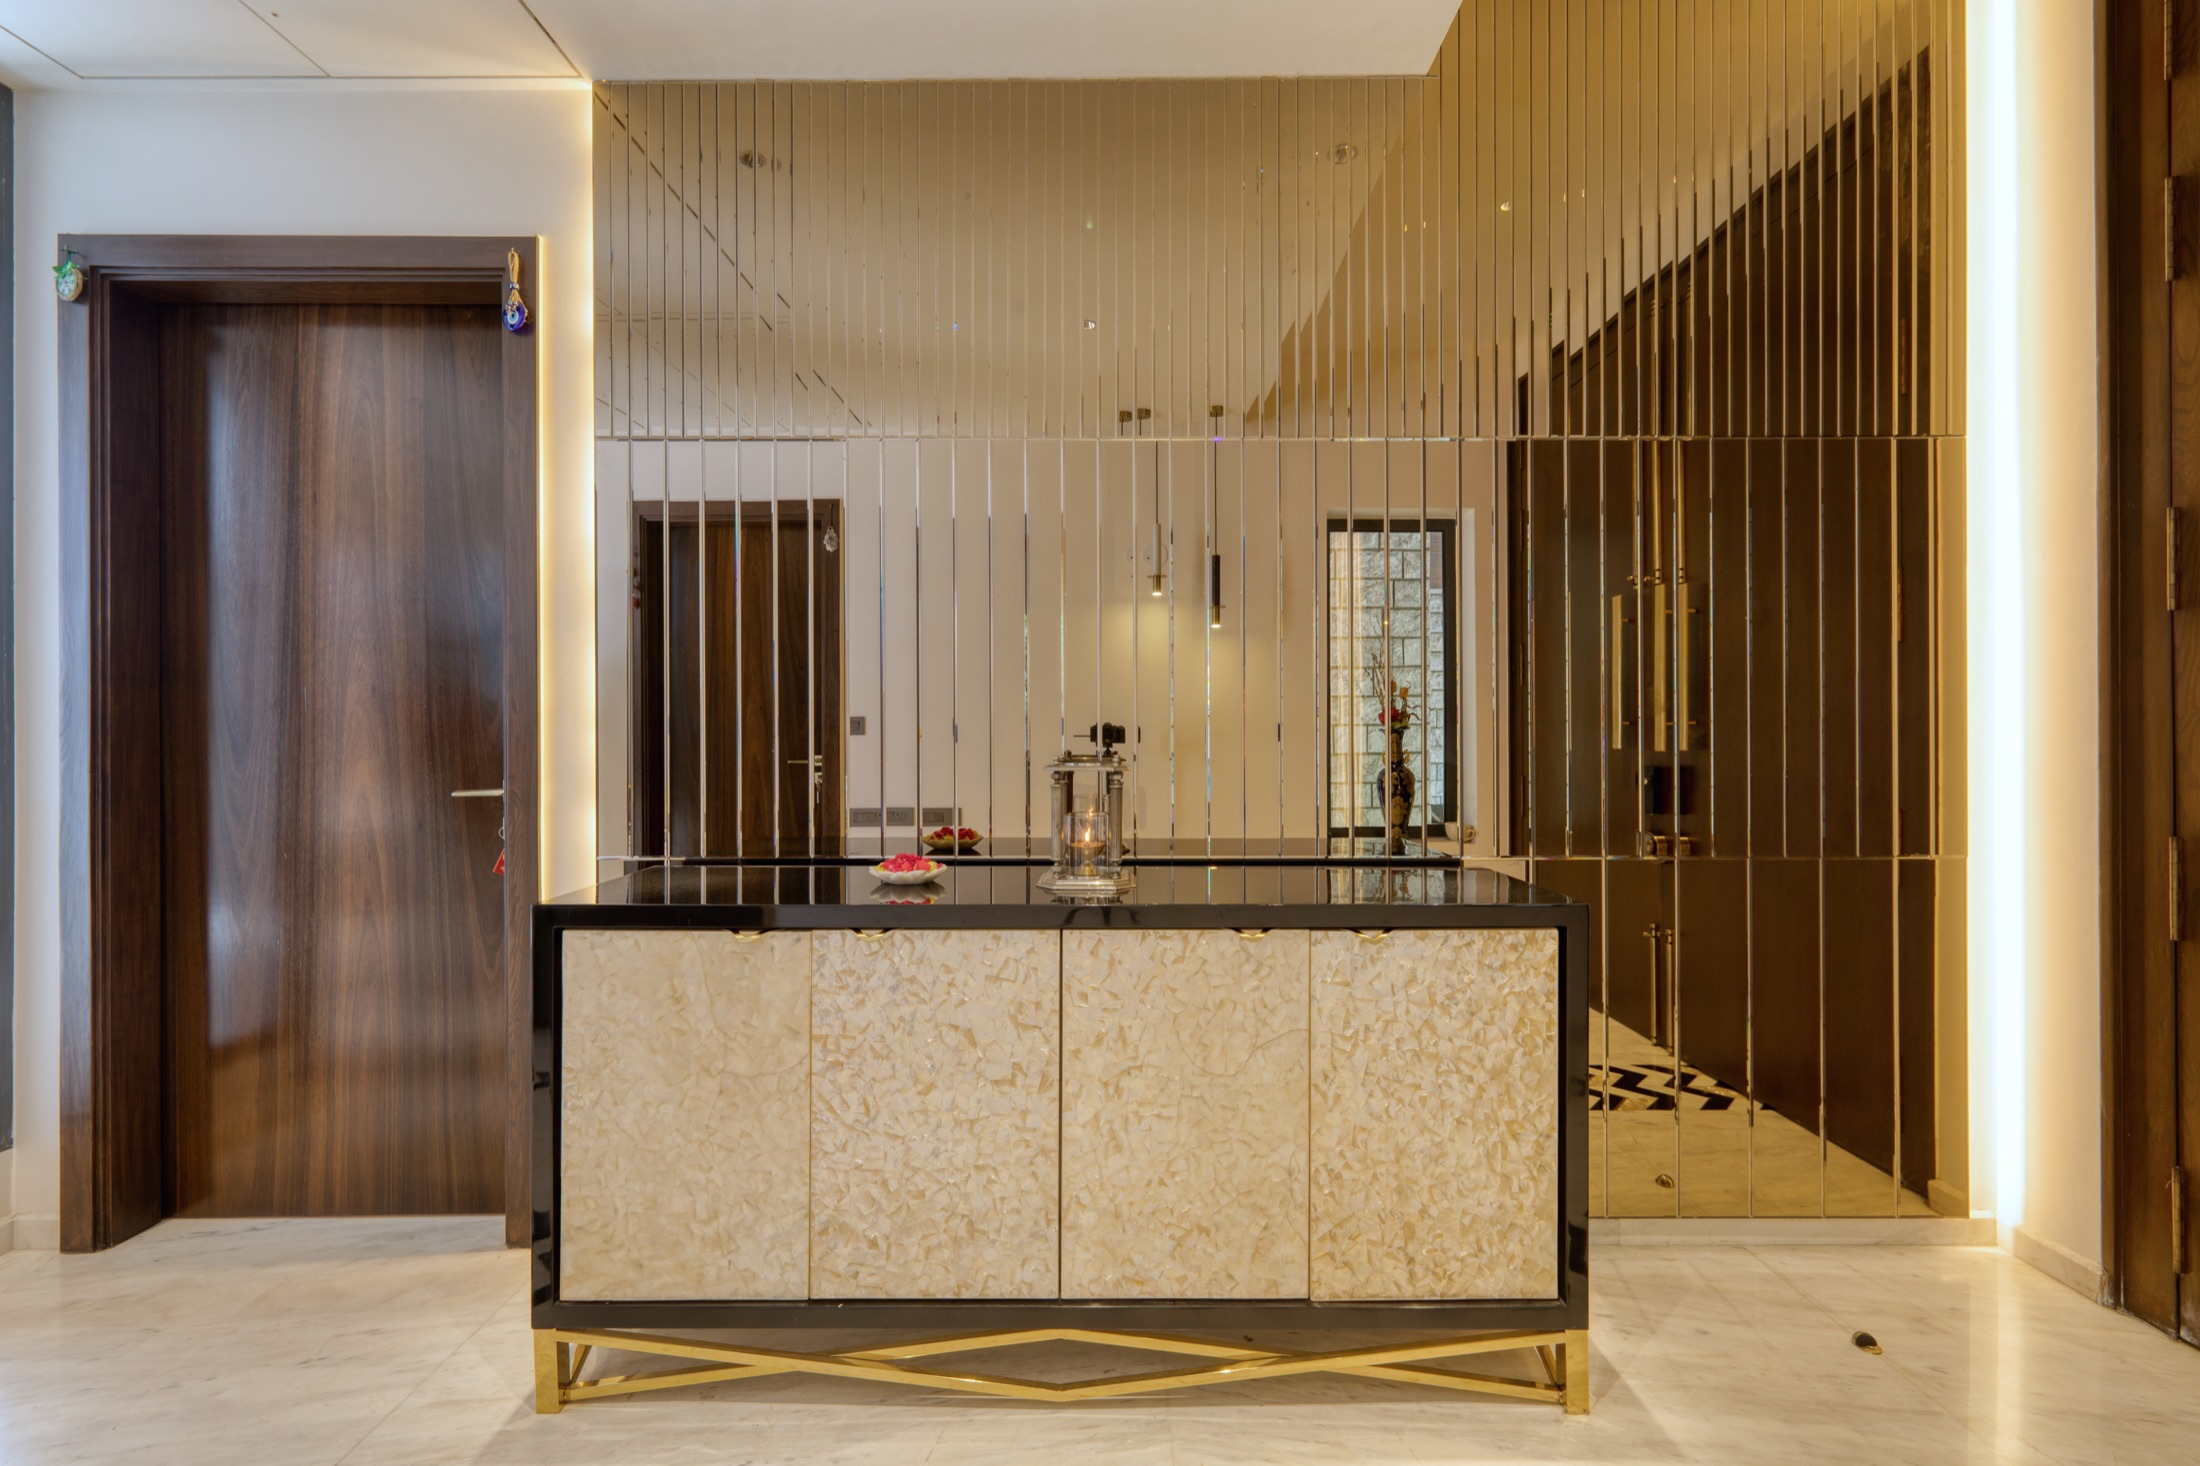
Choosing a kitchen layout is really choosing how you will move around while cooking. The room's shape usually narrows the options, but within that, the right layout depends on how many people cook, how often, and how much you want the kitchen to connect with the rest of the home.
L-Shaped: The Flexible Favourite
Counters run along two adjoining walls, leaving the other two sides open. It suits most small to medium kitchens, works well with an open or semi-open plan, and makes it easy to tuck a small dining nook or breakfast counter into the free side. The weak point is the corner, which needs a proper solution such as a carousel or a magic corner unit, or it becomes dead space.
U-Shaped: Storage and Counter in Abundance
Three walls of units wrap around the cook. This gives the most counter and storage and makes a natural, efficient work triangle. It needs a reasonable room width, because if the gap between the two facing arms is too tight the kitchen feels like a corridor, and two corners means two clever corner solutions. It suits people who cook seriously and often.
Parallel: Efficient and Honest
Two facing runs of counter, with a walkway between them. It is a natural fit for long, narrow kitchens, and it keeps everything within a step or two. Keep the aisle wide enough for two people to pass, and consider what sits at each end: a window at one end is a blessing, and a door at each end can turn the kitchen into a thoroughfare.
Island or Peninsula: For Larger Rooms
An island adds a free-standing counter that can hold a hob, a sink, or simply seating and prep space. It looks wonderful, but it only earns its place when there is enough room around it to walk and open doors comfortably on every side. In a smaller flat, a peninsula, an extension of one run, gives much of the benefit without the clearance demands.
Who Cooks, and How Many at Once
Before choosing a shape, ask who will use the kitchen and how. A single cook who prepares quick daily meals needs a very different room from a household where two generations cook together, or where elaborate festival meals are common. If two people regularly work at once, give them separate zones so they are not fighting over the same stretch of counter. A layout that looks elegant but forces one person to wait for the other is a poor fit however good it looks in the drawing.
Corners, Doors and Windows Shape Everything
Real kitchens have awkward features: a structural column, a window at the wrong height, a door that swings into the walkway. Draw these in first, before any unit. A sliding or folding door can save a surprising amount of space in a tight kitchen, and a window above the sink is a gift for light and ventilation. Where a column intrudes, it can often be wrapped into a tall unit or a neat niche rather than fought against.
- Mark every door swing, including the fridge and oven doors
- Note the height of windows so wall units do not block them
- Decide early where the chimney duct will run
- Keep tall units at the end of a run so they do not cast shadow on the counter
- Leave a landing space next to the hob and the fridge
Open, Semi-Open or Closed
How the kitchen relates to the living area matters as much as its shape. An open kitchen brings light and conversation, but carries smells and noise with it; a semi-open one with a glass or slatted partition gives connection with a little protection. If your cooking involves a lot of frying and tempering, a closed or semi-open kitchen with a strong chimney is often the more comfortable choice in the long run.
Quick guide
Use this as a starting point, and let the actual measurements decide.
- Small, square kitchen: L-shaped
- Long and narrow: parallel
- Generous, cook-heavy household: U-shaped
- Large and social: L or U with an island
- Semi-open to the living area: L-shaped or a peninsula
Always test a layout against the position of windows, doors and plumbing points before falling in love with it.
Do Not Forget the Services
Sink and hob positions are tied to water, drainage and chimney ducting, and moving them costs time and money. A layout that respects the existing service points is often the smarter choice than one that looks slightly better on paper.
The best kitchen layout is the one that lets you cook without thinking about the kitchen at all.
Planning your own home?
Let us collaborate to shape your home or office with the care it deserves.