
How to Plan a Bank Branch Interior
Designing a bank branch means balancing an open, welcoming customer experience with the security, vault and accessibility needs of a working branch.
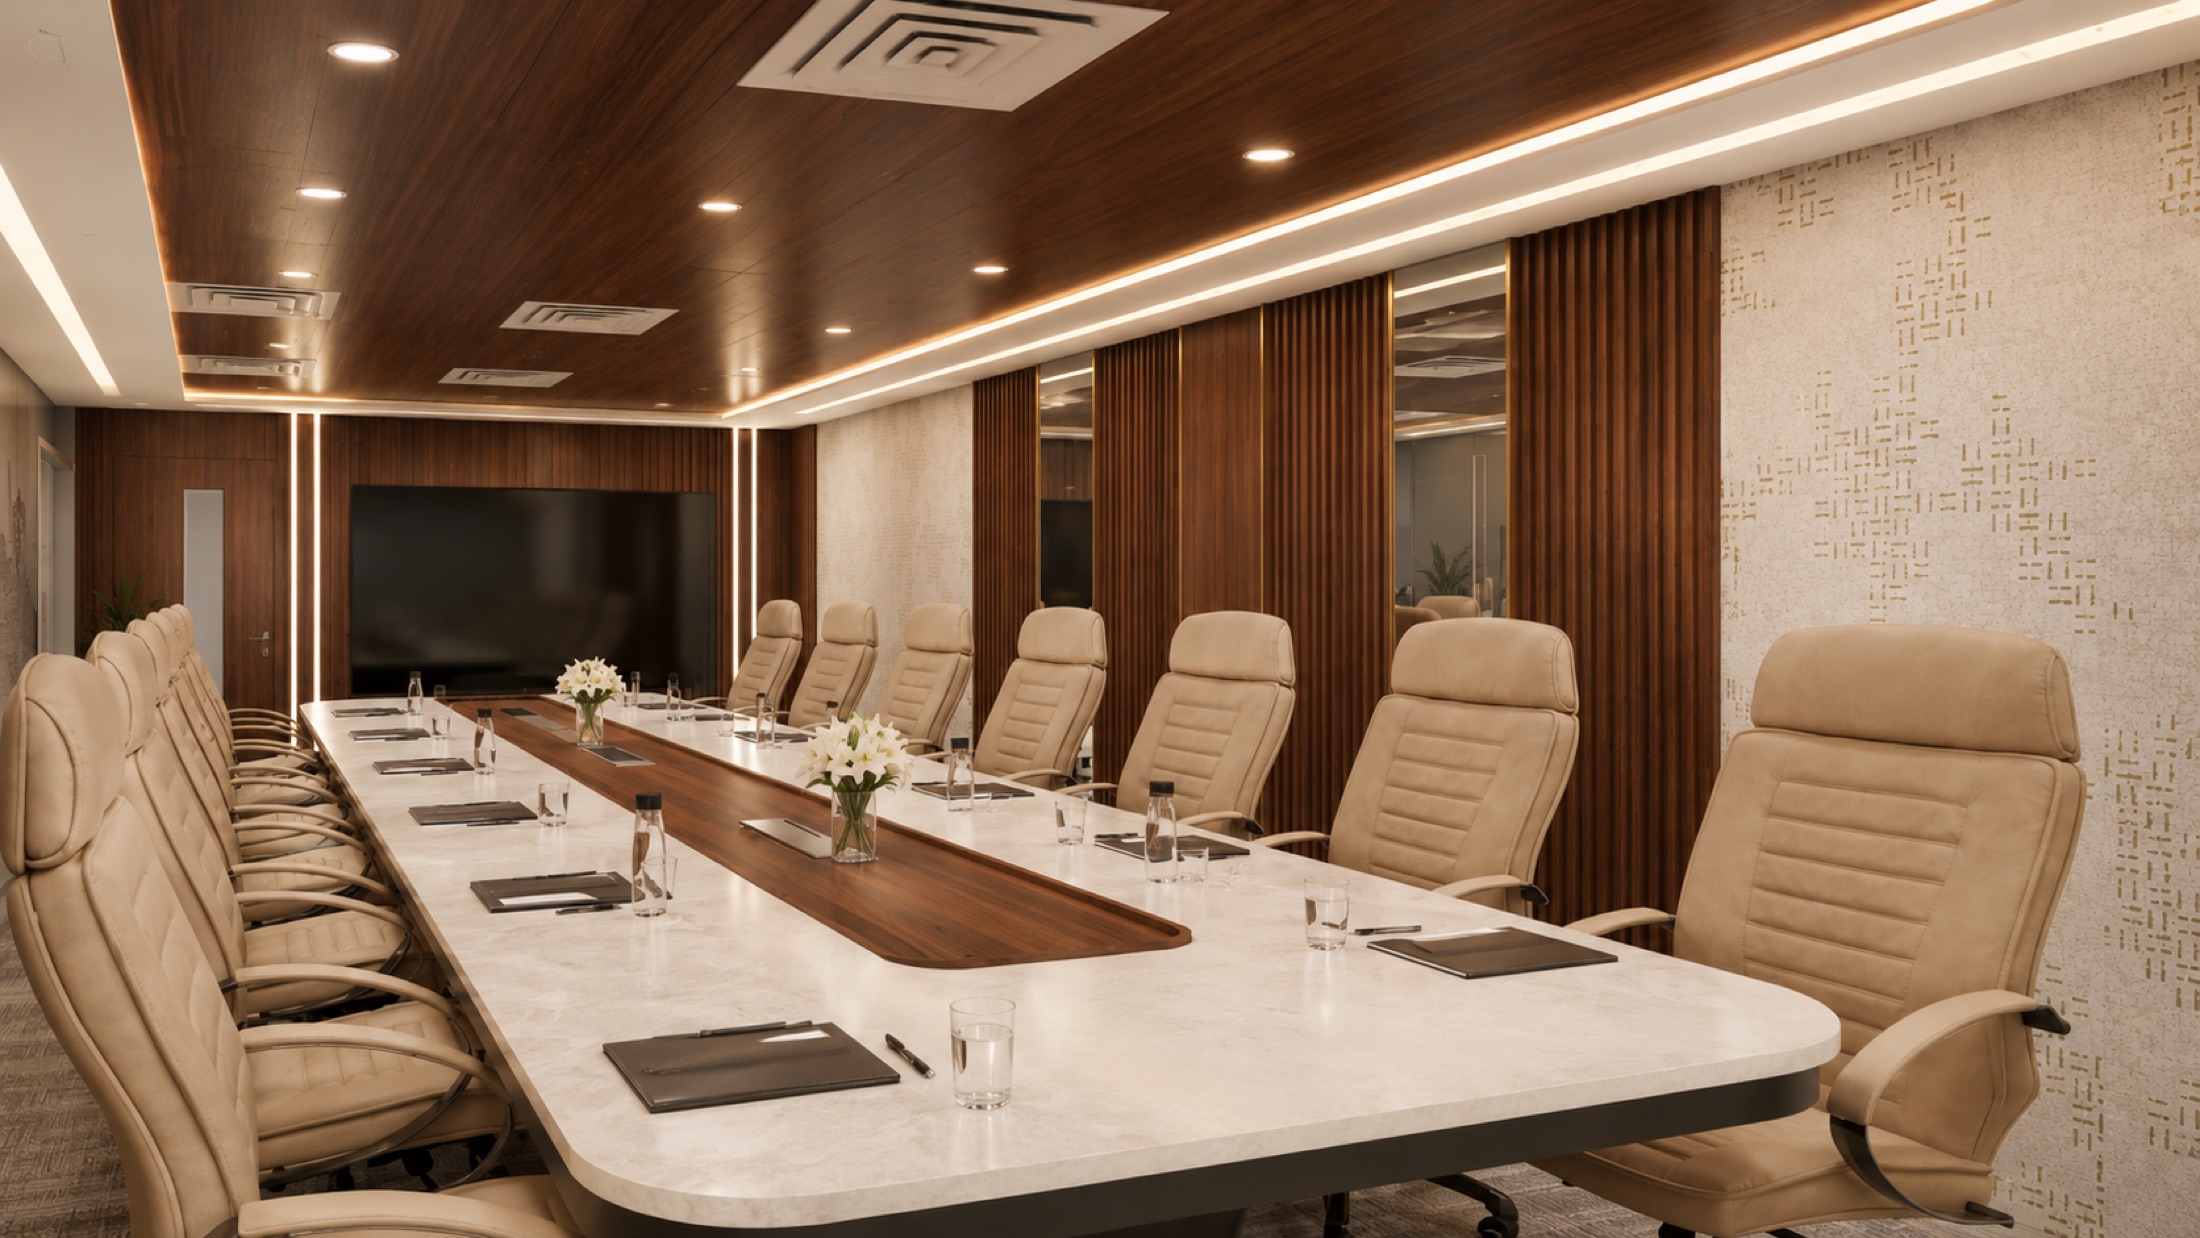
A bank branch has to do two things that usually pull in opposite directions: feel open enough that a walk-in customer relaxes, and stay tight enough on security that cash, records and staff are properly protected. Retail interiors borrow warmth and openness; security-led interiors borrow control and separation. A branch has to hold both at once, which is why the layout brief for a bank reads less like a shop fit-out and more like a sequence of decisions about who sees what, and when.
The Counter Sets the Tone at the Threshold
A customer's read on a branch happens at the counter line, so sightlines from the entrance matter more than any single finish. The counter should be visible but not the first thing a visitor bumps into, with a clear approach path, a defined queuing edge, and enough width in front of it that two customers aren't standing shoulder to shoulder. Counter height needs to work for a seated teller and a standing customer at once, which is a furniture detail worth getting right early rather than adjusting after the joinery is built.
Behind the counter, the priorities flip to staff comfort and cash handling. Durable stone or laminate worktops, concealed cable runs for terminals and card machines, and drawer units sized to the bank's own cash-handling equipment all belong in the counter drawings from day one. Coordinate this with CCTV coverage and any screening the bank's security team specifies, since retrofitting a camera bracket into a finished counter rarely looks intentional.
Waiting Should Feel Unhurried, Not Idle
Most branches serve two very different visits: a two-minute transaction and a twenty-minute conversation about a loan or an account. Seating needs to acknowledge that difference instead of lining every chair up facing the counter. A shorter run of seats near the token or queue display suits quick visits, while a softer seating cluster set slightly apart, with better light and less foot traffic, suits customers waiting for a longer consultation.
Natural light does real work in a waiting area, cutting the institutional feel that fluorescent-lit branches tend to have. Where daylight is limited, layer a warmer ambient tone over the counter's brighter task lighting so the two zones don't compete. Keep noticeboards and promotional displays contained to defined panels rather than scattered across the walls, so the space reads as calm rather than cluttered.
Vaults and Back-of-House Follow Their Own Logic
A vault or strongroom is a structural and security decision before it is an interior one, and it should sit outside the public sightline with its own controlled approach, away from the general customer path. Cash processing rooms, staff-only corridors and any cash-in-transit access point need to be planned as a connected sequence, not scattered around the floor plan wherever space happens to be left over.
Points to settle with a security consultant before fit-out drawings are finalised
- Vault or strongroom construction, door specification and location relative to the public area
- CCTV coverage across the counter, vault approach, cash room and back exits
- Placement of panic buttons and the bank's required alarm response arrangements
- Access control and biometric entry for staff-only and cash-handling zones
- Any structural loading or reinforcement the vault construction requires
Treat this list as a starting checklist rather than a finished one. Every bank has its own security standards and internal audit requirements, and current regulatory expectations should be confirmed directly with the bank's security or compliance team and a licensed security consultant before construction begins, not assumed from a previous project.
Accessibility Belongs in the First Drawing, Not the Last
Bank branches see a genuinely wide range of visitors, from elderly customers managing pensions to someone using a wheelchair or a walking aid, so accessibility has to be designed in rather than patched on afterward. A step-free entry, a counter section at a lower height, wide enough clearances for a wheelchair to turn near the counter and washroom, and signage that is easy to read from a distance all belong on the same drawing as the security layout.
Priority seating close to the counter, clear multilingual signage, and a queue system that does not rely purely on a small screen all help older customers in particular. As with security, accessibility norms are set and updated by regulation, so confirm current requirements with the relevant authority or an accessibility consultant rather than relying on general assumptions about what is adequate.
Materials That Take Daily Footfall and Handling
A branch floor takes far more punishment than most retail interiors: trolleys moving cash boxes, constant foot traffic, and frequent cleaning. Dense vitrified tile or natural stone in the public areas, with a harder-wearing, slip-resistant finish at the entrance, tends to outlast softer materials by years rather than seasons. Any area near server racks or sensitive equipment should be discussed with an electrical consultant for antistatic flooring requirements.
Joinery at the counter and in back-of-house storage should be built for constant opening and closing rather than showroom looks, with hardware chosen for a long duty cycle. Acoustic treatment in the ceiling keeps the counter conversation private without needing raised voices, which matters more in a bank than almost anywhere else.
A good branch never makes a customer choose between feeling welcome and feeling safe.
Planning your own home?
Let us collaborate to shape your home or office with the care it deserves.