
Clinic and Dental Practice Interior Design Basics
Patient flow, calm waiting areas, working treatment rooms and hygiene-friendly materials for a clinic that reassures from the first step in.
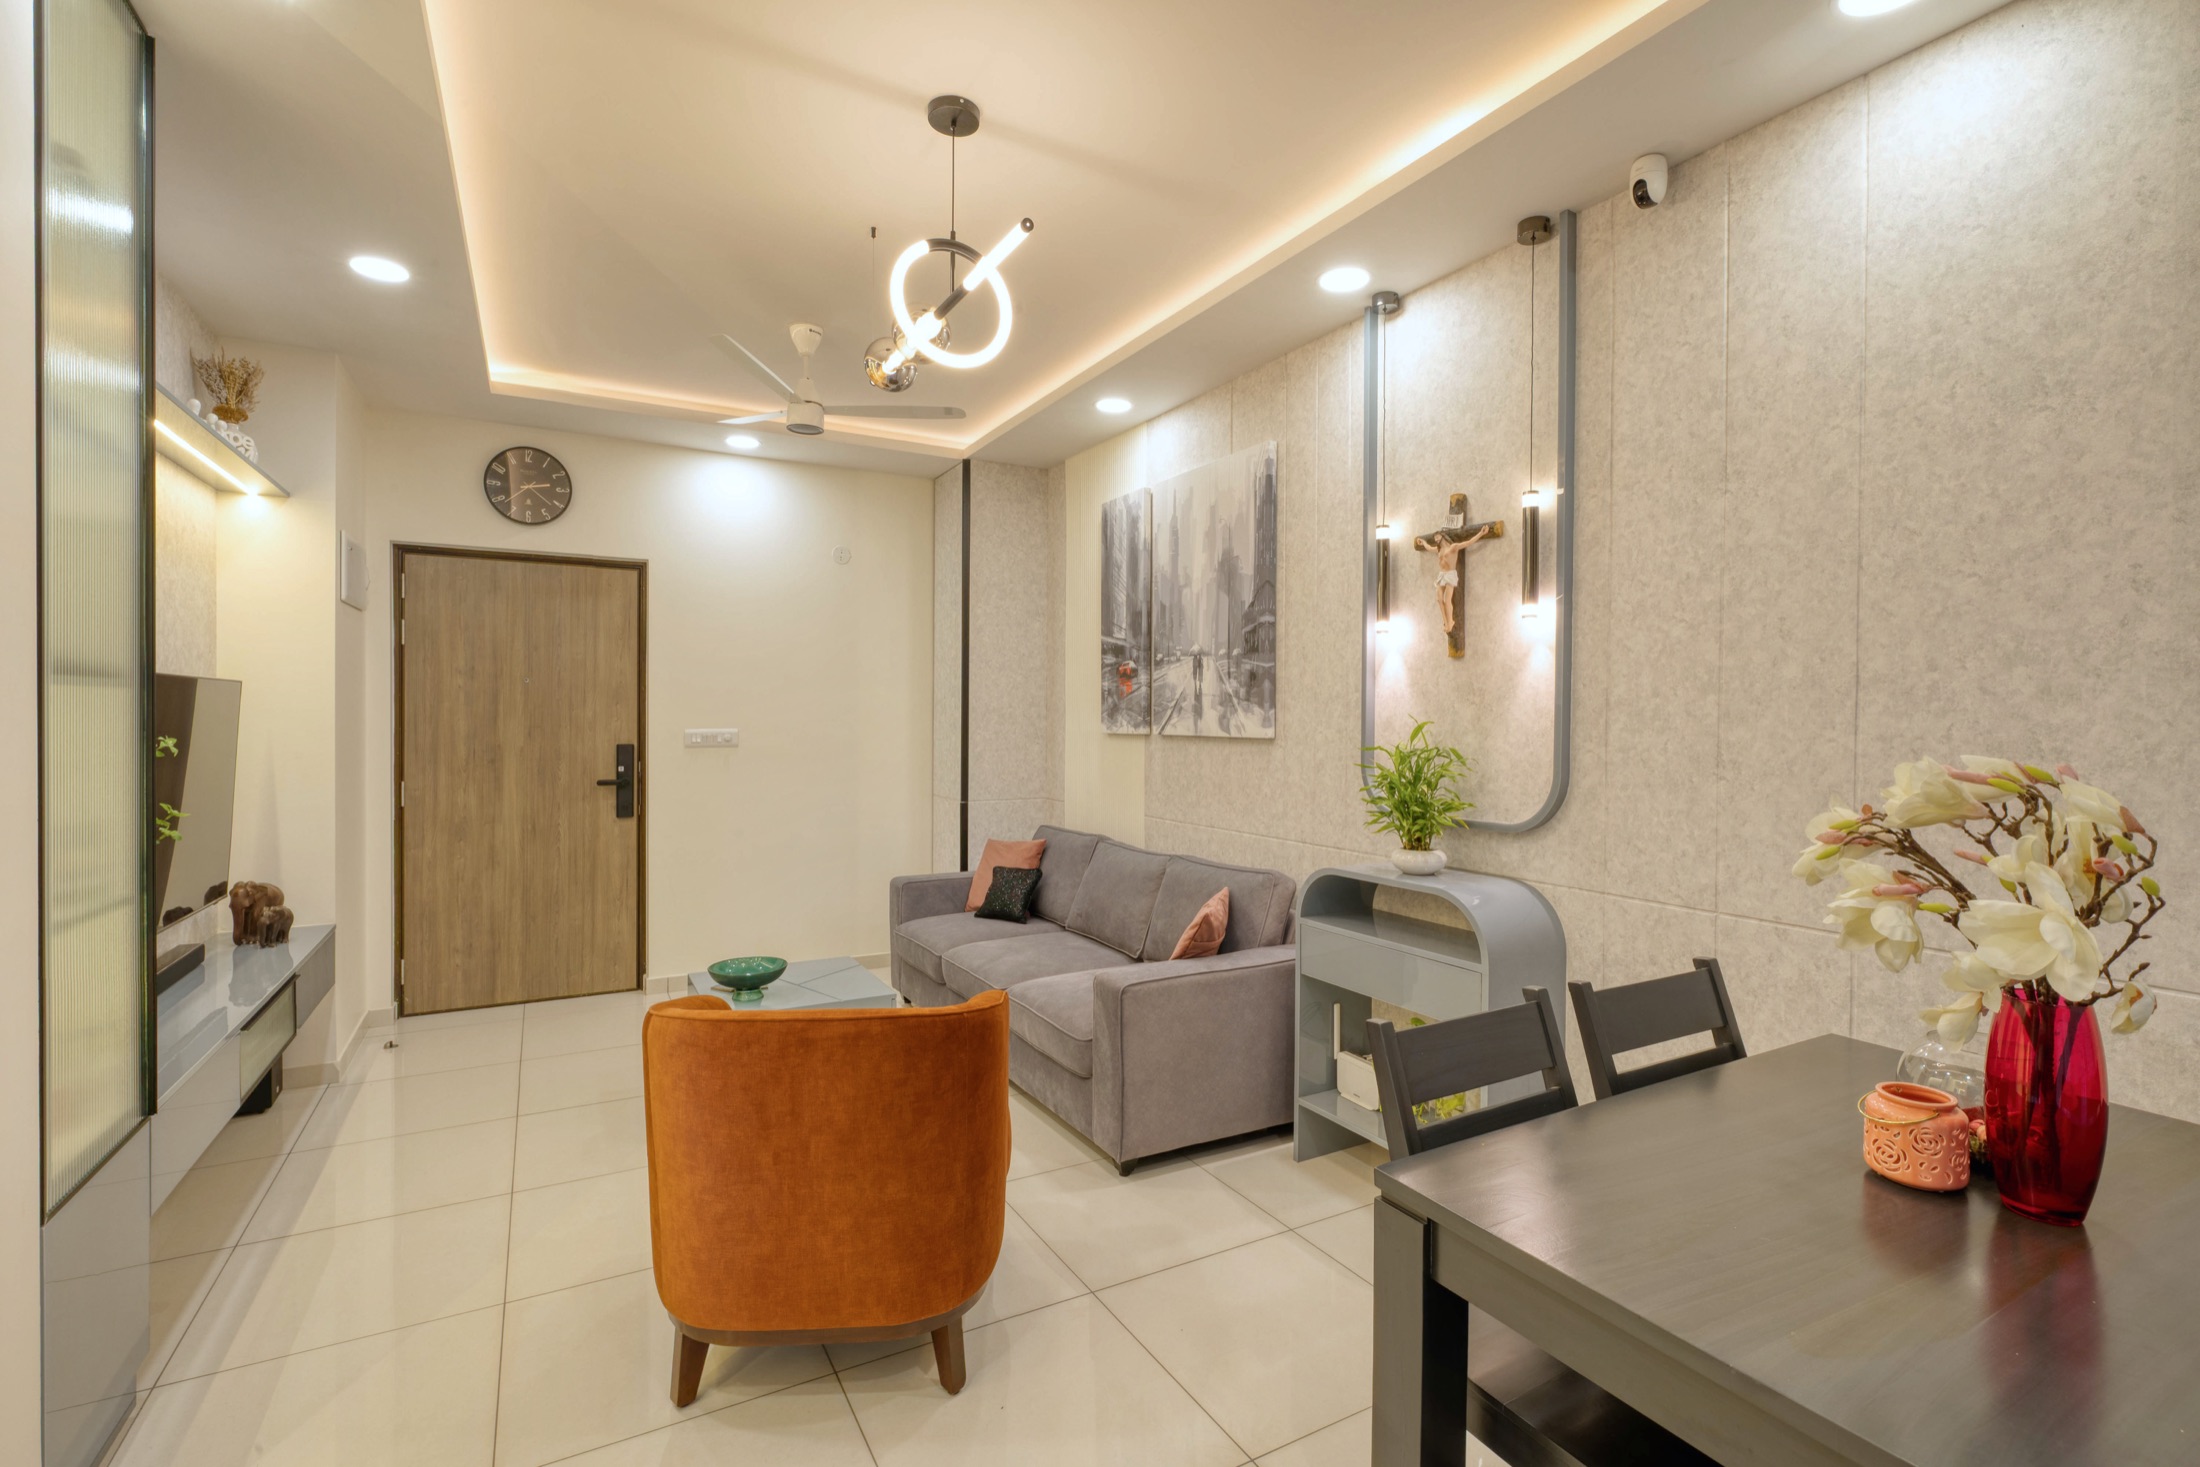
A clinic is judged in the first thirty seconds. Before a patient meets the doctor, they have already read the space: is it clean, calm, organised? Good clinic design reassures nervous patients and makes long days easier for the team, without ever feeling like a hospital ward.
Map the Patient Journey First
Walk through the visit in order: arrival, reception, waiting, consultation or treatment, billing, exit. Each step should lead naturally into the next with no backtracking. In a dental practice, for instance, patients who have just had treatment shouldn't have to cross a full waiting room to reach the exit or the billing desk.
Waiting Areas That Ease Nerves
A waiting room does much of the emotional work. Comfortable seating with wipe-clean upholstery, soft warm lighting, a little greenery, and enough separation from treatment rooms that sounds and equipment aren't in view all help. Children and elderly patients deserve a thought: a small play corner, seats with arms, and clear floors without steps or clutter.
Treatment Rooms Are Working Rooms
Here, function leads. Plan equipment positions, plumbing and electrical points before the finishes. Storage should be closed and easy to clean, with instruments and consumables within a short reach of the chair. Good task lighting matters, but so does gentler ambient light so patients aren't staring into a glare.
Hygiene-Friendly Materials
- Seamless or well-sealed flooring that is easy to mop and doesn't trap dirt at joints
- Wall finishes and laminates that tolerate frequent cleaning
- Rounded or sealed edges in places that need regular disinfecting
- Minimal ledges, grooves and decorative details that collect dust
- Ventilation planned so rooms stay fresh without noisy, drafty units
Hygiene-friendly does not have to mean cold. Warm-toned wood-look laminates and soft colours keep the space human while still being practical.
Privacy, Sound and Compliance
Patients should not overhear each other at the reception desk or through treatment room doors, so wall construction, door choices and desk positioning matter. Regulatory and safety requirements for clinics, including fire, biomedical waste, equipment zones and radiation shielding where relevant, vary and should always be confirmed with the relevant authorities and your equipment suppliers before the design is finalised.
Reception and First Impressions
The reception desk is where a patient decides how they feel about you. Position it so it is visible from the door, with the check-in side at a comfortable height and a lower section for anyone with a wheelchair or walking aid. Keep the screen and files on the staff side so patient details aren't visible to whoever is waiting, and consider a small offset so people queueing stand back from the person being served.
Lighting and colour do quiet work here. Warm white light, soft natural tones and a few good materials such as timber-look panelling feel far more reassuring than harsh white tubes and bare walls. A clinic should feel calm and clean, not clinical.
Storage, Equipment and Services
Clinical work depends on things being to hand. Plan built-in storage close to where consumables are used, with closed cabinets for anything that shouldn't be on show. For a dental practice especially, the chair, delivery unit, suction and compressor all need power, water and drainage in exact places, so the layout must be settled with your equipment supplier before the flooring and false ceiling go in.
- Confirm plumbing, drainage and electrical points against the equipment manual
- Keep an accessible route for trolleys and stretchers if the clinic needs them
- Plan ventilation and any compressor or noise-producing equipment away from waiting areas
- Allow spare capacity for a new machine in a few years
Wayfinding and Accessibility
Patients are often anxious or unwell, so the route through the clinic should be obvious. Clear signage, contrasting door frames and a simple sequence from entrance to reception to waiting to treatment reduce questions and stress. Wide doors, a level or ramped entry, and a washroom that can accommodate a wheelchair are worth planning from the start.
Regulations for clinics, from fire safety to biomedical waste handling and licensing, vary by location and specialty. Confirm your specific requirements with the relevant local authority and your medical or dental council before you finalise the design.
A well-designed clinic makes patients feel looked after before a single word is spoken.
Planning your own home?
Let us collaborate to shape your home or office with the care it deserves.