
How Air Conditioning Affects False-Ceiling Design
Split, cassette and ducted AC systems each demand different ceiling depth and routing — decisions best made before the false ceiling is finalised, not after.
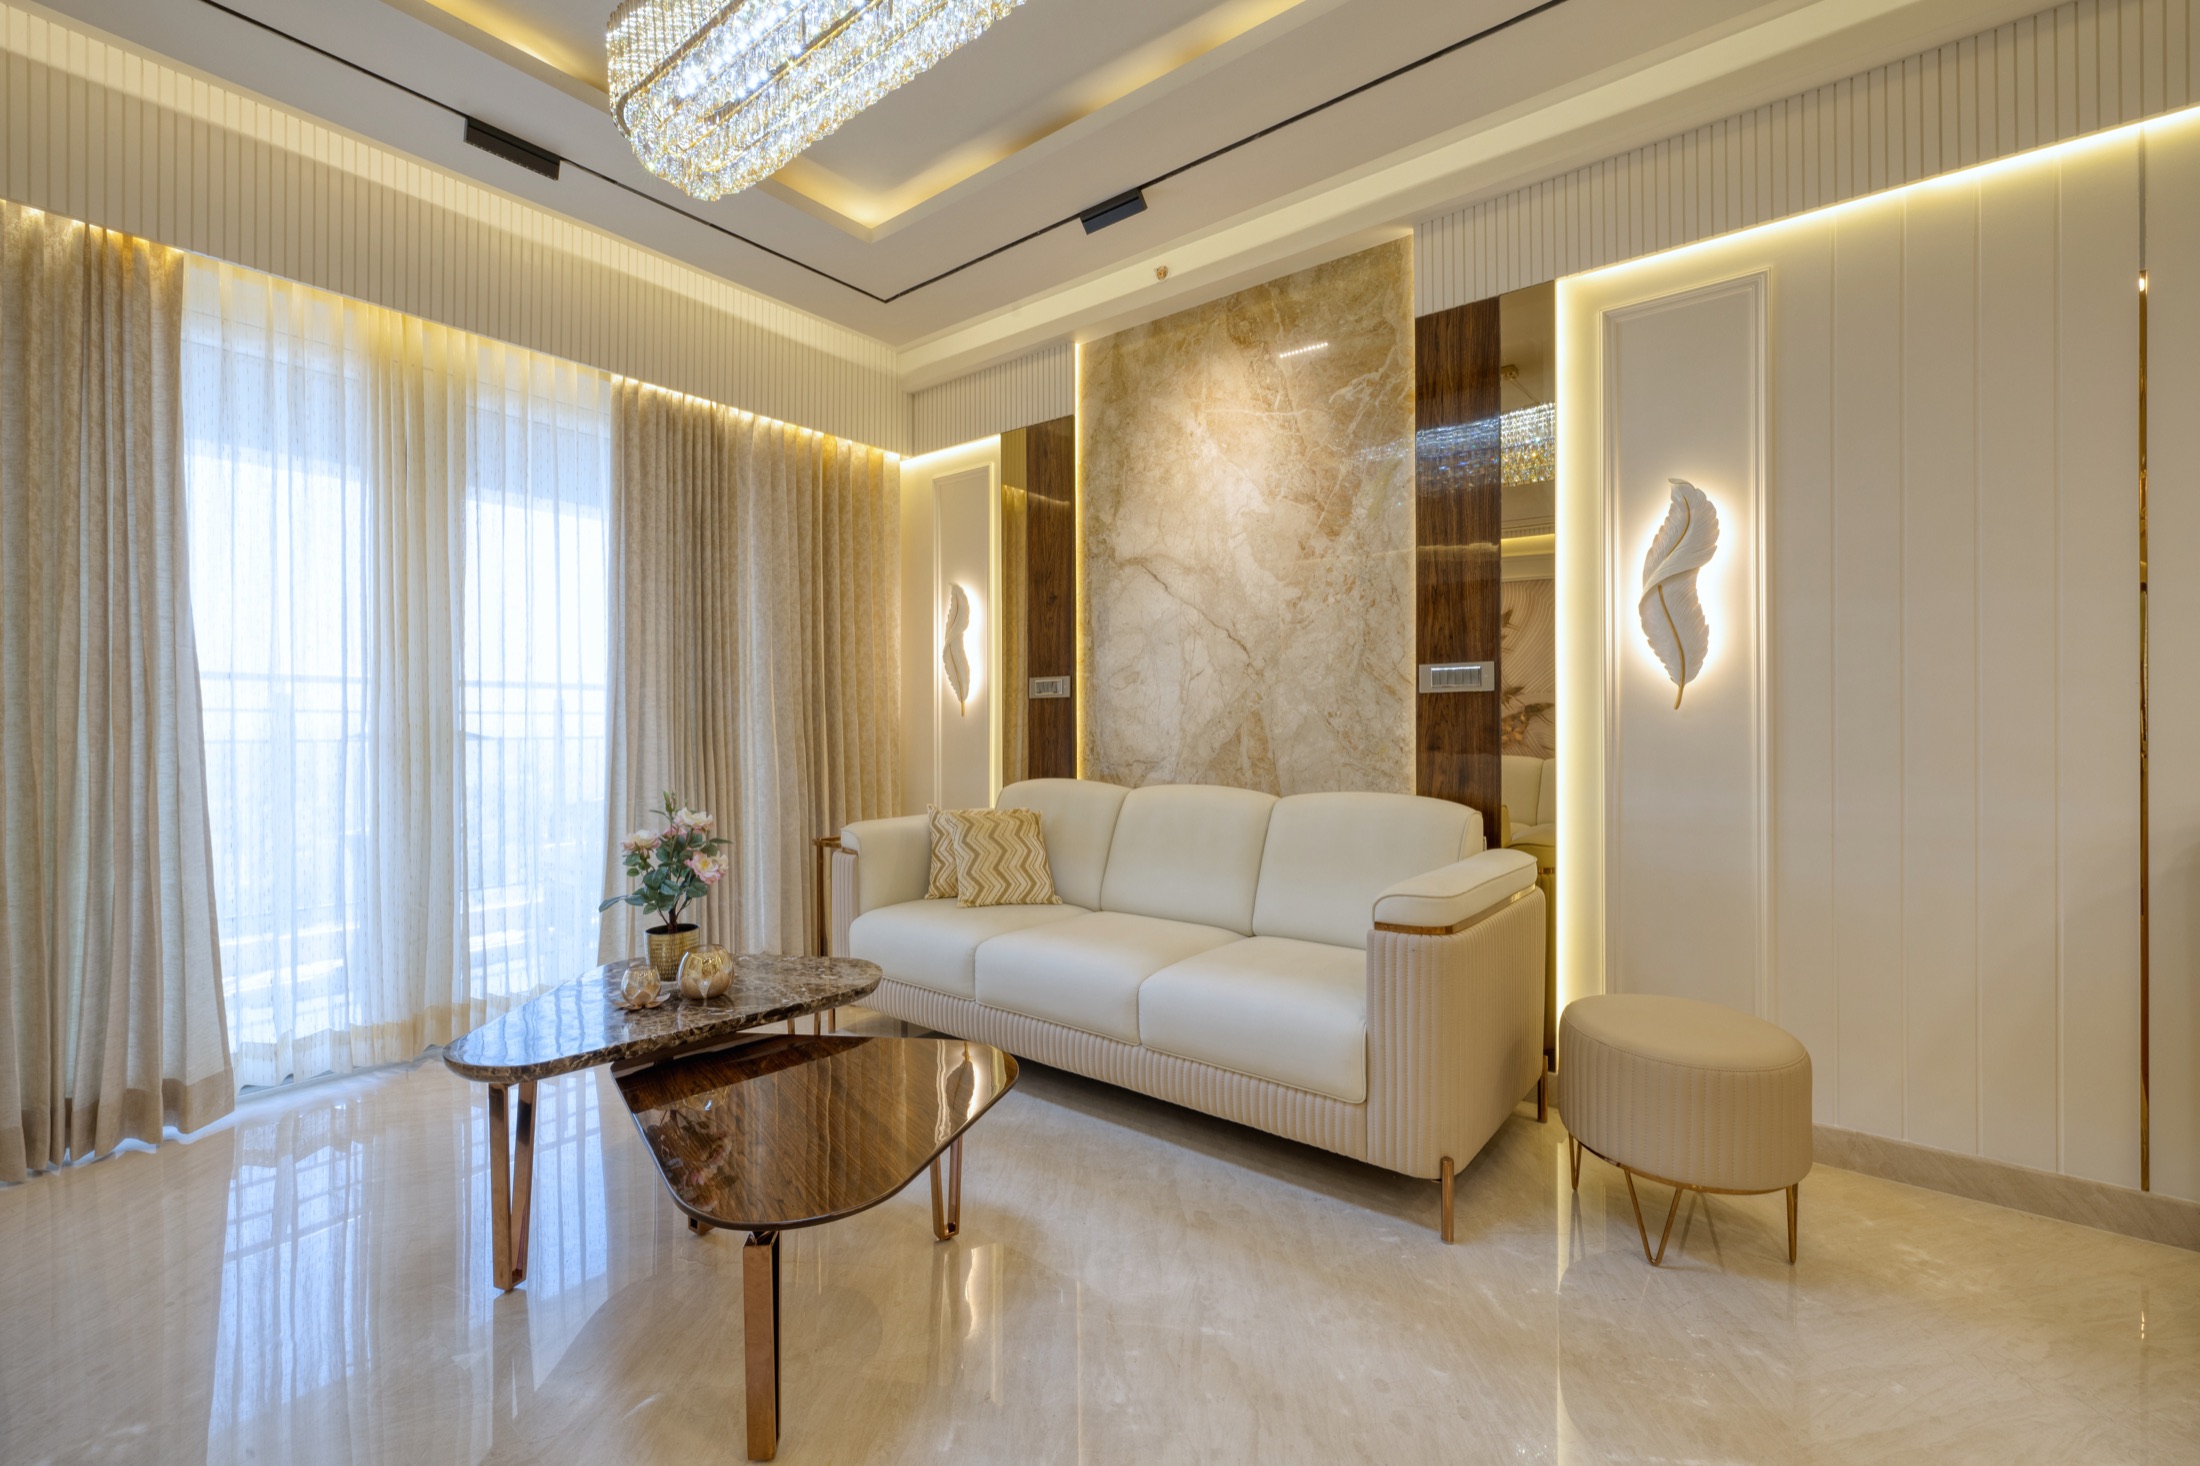
Air conditioning is one of the most common reasons a false ceiling ends up deeper, or shaped differently, than originally planned. Deciding the AC system before finalising the ceiling design avoids the common problem of a beautiful ceiling plan that then has to be reworked once the AC contractor arrives.
Split AC: The Simplest Case
A split AC unit, mounted on a wall with its indoor unit visible, has the least impact on ceiling design since the refrigerant piping can often be routed along a wall channel or a shallow ceiling drop rather than needing a deep, room-wide false ceiling. This makes it the easiest system to retrofit into a home where ceiling height is already tight.
Cassette AC: A Real Ceiling Commitment
A cassette unit sits flush within the false ceiling itself, which means the ceiling has to be built to a specific depth around it and finished with a matching grille — this is a deliberate design decision made early, not something added after the ceiling is already built. It gives a cleaner look than a wall-mounted unit but locks in a ceiling depth for that section of the room.
Ducted AC: Depth Across the Whole Route
- Ductwork needs continuous ceiling depth along its entire path, not just at the outlet
- Depth requirements vary by duct size, so the AC layout should be finalised before the ceiling
- Outlets and returns need to be positioned in the false ceiling plan from the start
- Insulation around ducts adds further height requirements that are easy to underestimate
Where to Hide the Depth
Routing ducting and piping above passages, above wardrobes, or along one deliberately deeper section of ceiling — rather than dropping the entire room's ceiling to accommodate it — keeps most of the room at a comfortable height while still concealing the services. This requires the AC and ceiling designs to be worked out together, not sequentially.
Don't Forget Maintenance Access
AC systems need periodic servicing, and a false ceiling built without access panels near filters, drain points or the indoor unit turns routine maintenance into a repair job. Planning a discreet access point at the design stage is far less disruptive than cutting one into a finished ceiling later.
The AC system should be chosen before the ceiling is drawn, not fitted into whatever ceiling was drawn first.
Planning your own home?
Let us collaborate to shape your home or office with the care it deserves.