
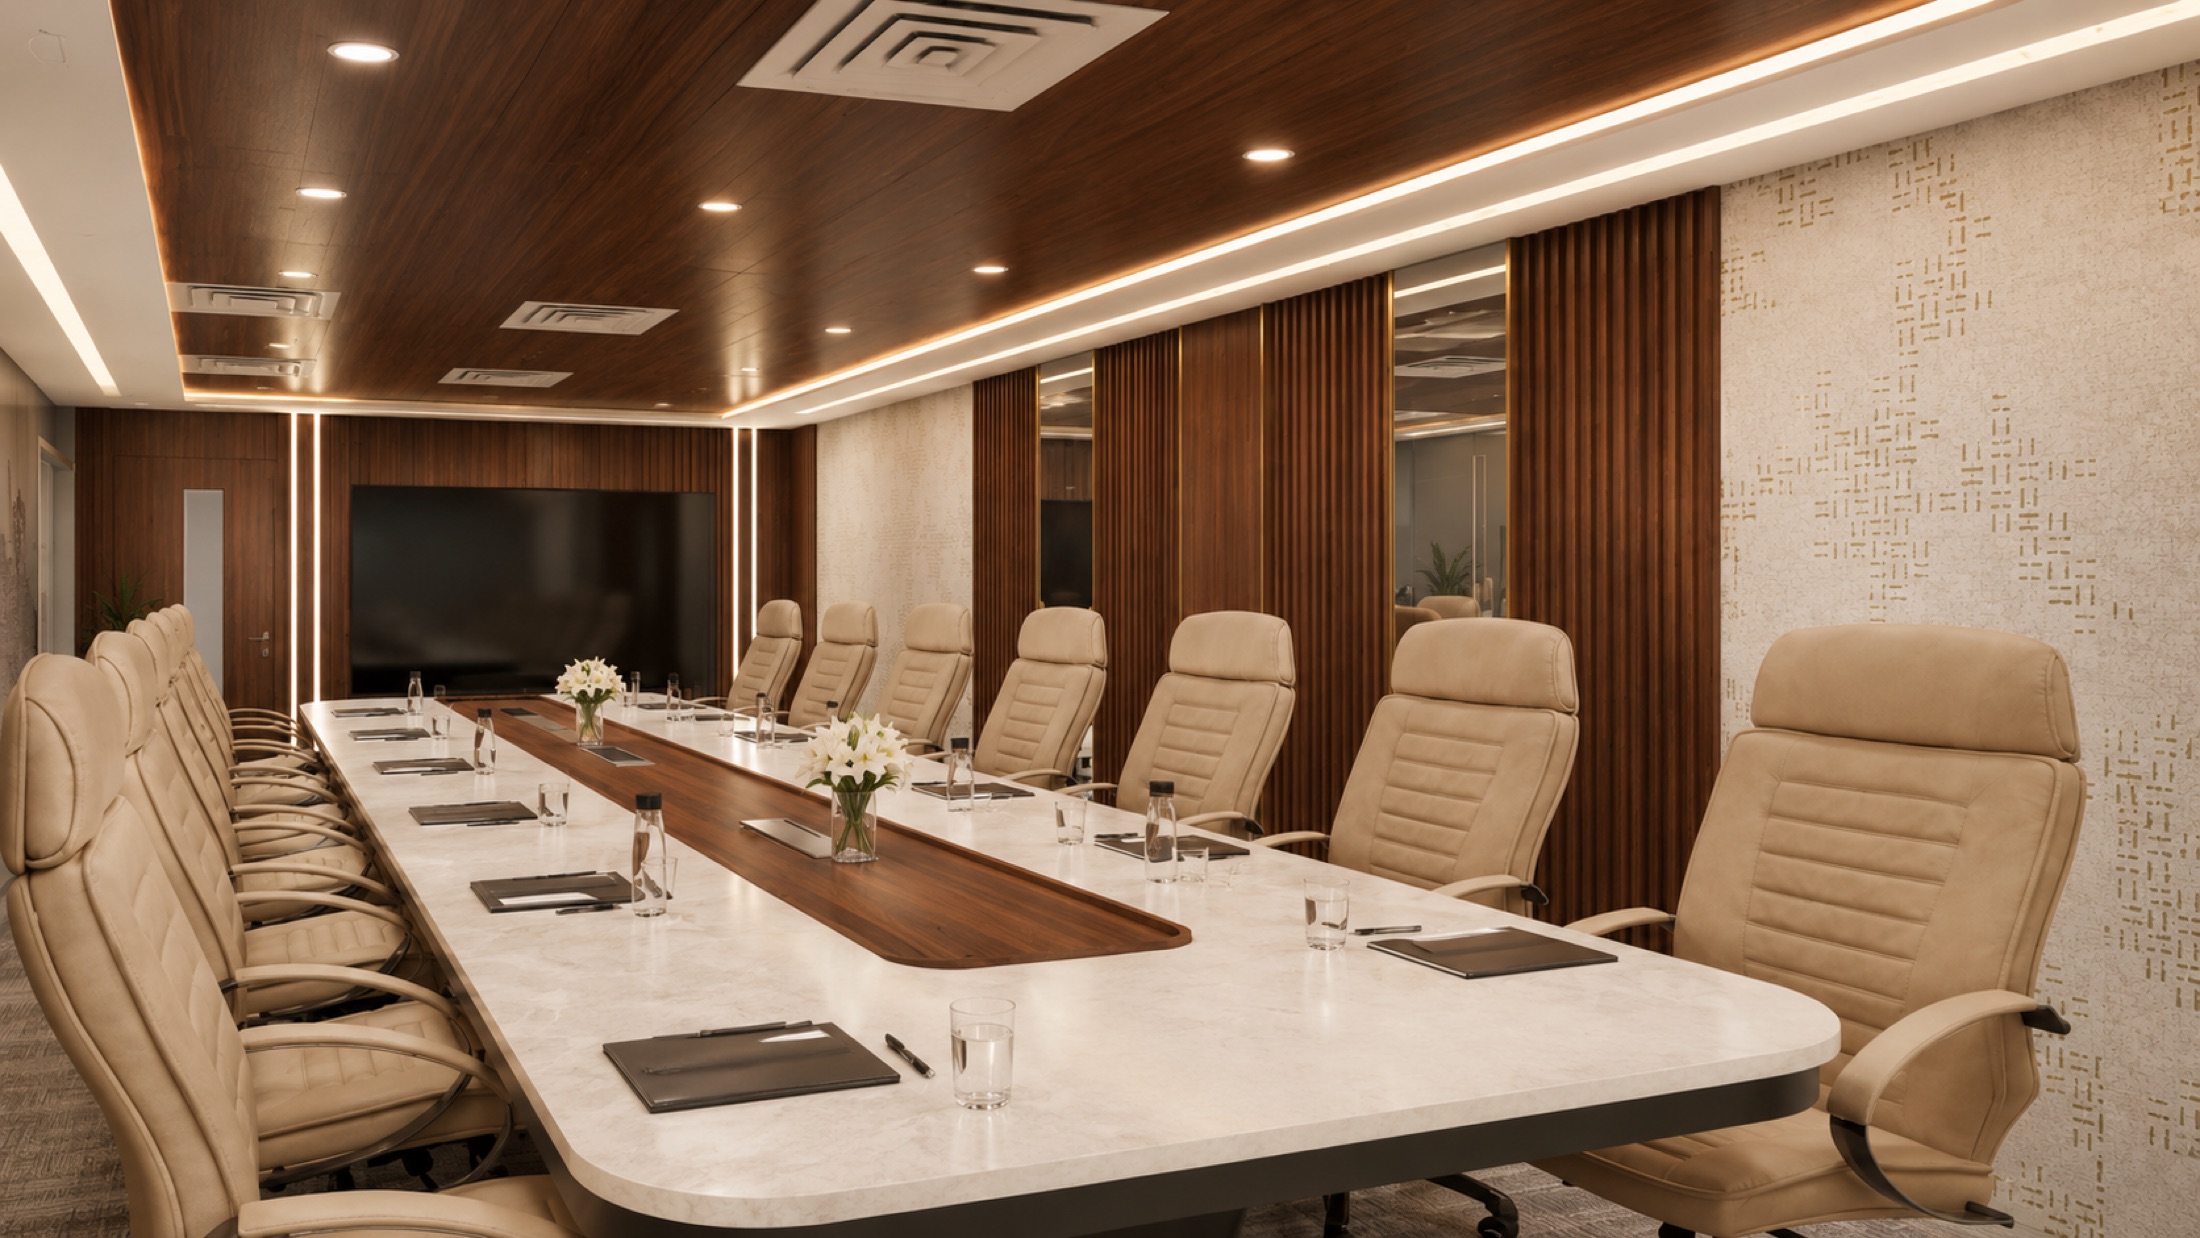
Commercial interiors planned around how the business runs and the date it needs to open.
A commercial fit-out is judged by whether staff and customers move through it well and whether it opened on time. We begin with the operating model, then coordinate design, approvals, services and execution around that date.
Offices and workspaces
Retail and showrooms
Clinics, studios and service spaces
Landlords and leased premises
Operations, compliance and execution, planned as one sequence.
Commercial work has more moving parts than a home: a landlord's conditions, fire and electrical approvals, a services contractor, a brand, staff who need to work in it and a lease clock running. We plan those together so the design, the approvals and the site programme point at the same opening date.
Operational Flow
Staff, customer and goods movement mapped first, so reception, work areas, storage and back-of-house sit where the business needs them.
Compliance & Approvals
Fire exits, electrical load, ventilation, accessibility and landlord fit-out rules checked in design, so approvals do not stall the site later.
Services Coordination
Air conditioning, electrical, data, plumbing and fire services coordinated with the ceiling and furniture layout, not routed around it afterwards.
Brand & Material Durability
Finishes that carry the brand and survive daily traffic: hard-wearing floors, wipeable surfaces and furniture specified for commercial use.
Programme & Procurement
Long-lead items ordered early, trades sequenced and site updates shared, so the opening date is protected.
Quality Checks & Handover
Snag lists closed, services tested and as-built drawings handed over, so the space is ready to operate from the first day.
How we approach a commercial fit-out.
We begin with the business model rather than the floor plan. How many people work here and in what pattern, who visits and how they arrive, what needs to be stored and secured, and what the brand should feel like at the door. An office, a showroom and a clinic answer those questions differently, and the layout follows the answers.
The building sets the constraints. We study the base-build services, the ceiling height and structural grid, the landlord's fit-out conditions, the fire strategy and the hours the site can be worked in. Those limits are cheaper to design around than to discover during execution, so they go into the brief early.
Approvals, services and procurement are then sequenced against the opening date. Fire and electrical submissions go in as soon as the layout is fixed, long-lead items such as furniture, glazing and specialist equipment are ordered before site work starts, and the services contractor's drawings are coordinated with ours so ceilings close once. Site updates and quality checks keep the programme visible to the client.
Our completed work to date is residential, and our office interiors service extends that same drawing-to-handover method into workspaces. For other commercial sectors we plan on the same basis: understand the operation, respect the building and the approvals, and coordinate the site so the space opens when it should.
Six stages, each with a clear purpose.
Conversation
Site Understanding
Concept Direction
Design Development
Execution
Styling & Handover
Questions businesses ask before a fit-out.
Space planning around the operation, layout and furniture design, material and lighting selection, coordination of air conditioning, electrical, data, plumbing and fire services with the design, drawings for approvals, vendor coordination, site supervision, quality checks and handover. The exact scope depends on the premises and what the landlord provides.
By designing for them from the start. Exit routes, travel distances, electrical load, ventilation and the landlord's fit-out rules are checked against the layout before it is finalised, and the drawings needed for submissions are prepared alongside the design. Where a licensed consultant is required, we coordinate with them.
Backwards from the opening date. We map approvals, long-lead procurement, services work and finishing against that date and identify what must start first. The timeline depends on the scope, the building's conditions and the working hours the site permits, and we share a realistic programme once those are known.
Our completed projects are residential, and office interiors are an established service. For retail, clinics, studios and other commercial spaces we plan on the same drawing-to-handover method, beginning with the operation and the building's constraints. We are straightforward about our experience in a conversation, so you can decide whether we suit your project.
Often, yes. Phasing depends on where services run and whether areas can be isolated safely for dust, noise and fire compliance. We plan phases around the operation's quiet hours and critical areas, with temporary arrangements where needed, and set out clearly what each phase disrupts.
All 12 commercial interior design pages, by category.
Planning a commercial fit-out?
Tell us about the business, the premises and the date you need to open. We will set out how design, approvals and execution could run together.