
Designing the Admin Block Attached to a Factory
A factory's admin block has to work as a proper office while staying safely and sensibly connected to the shop floor beside it.
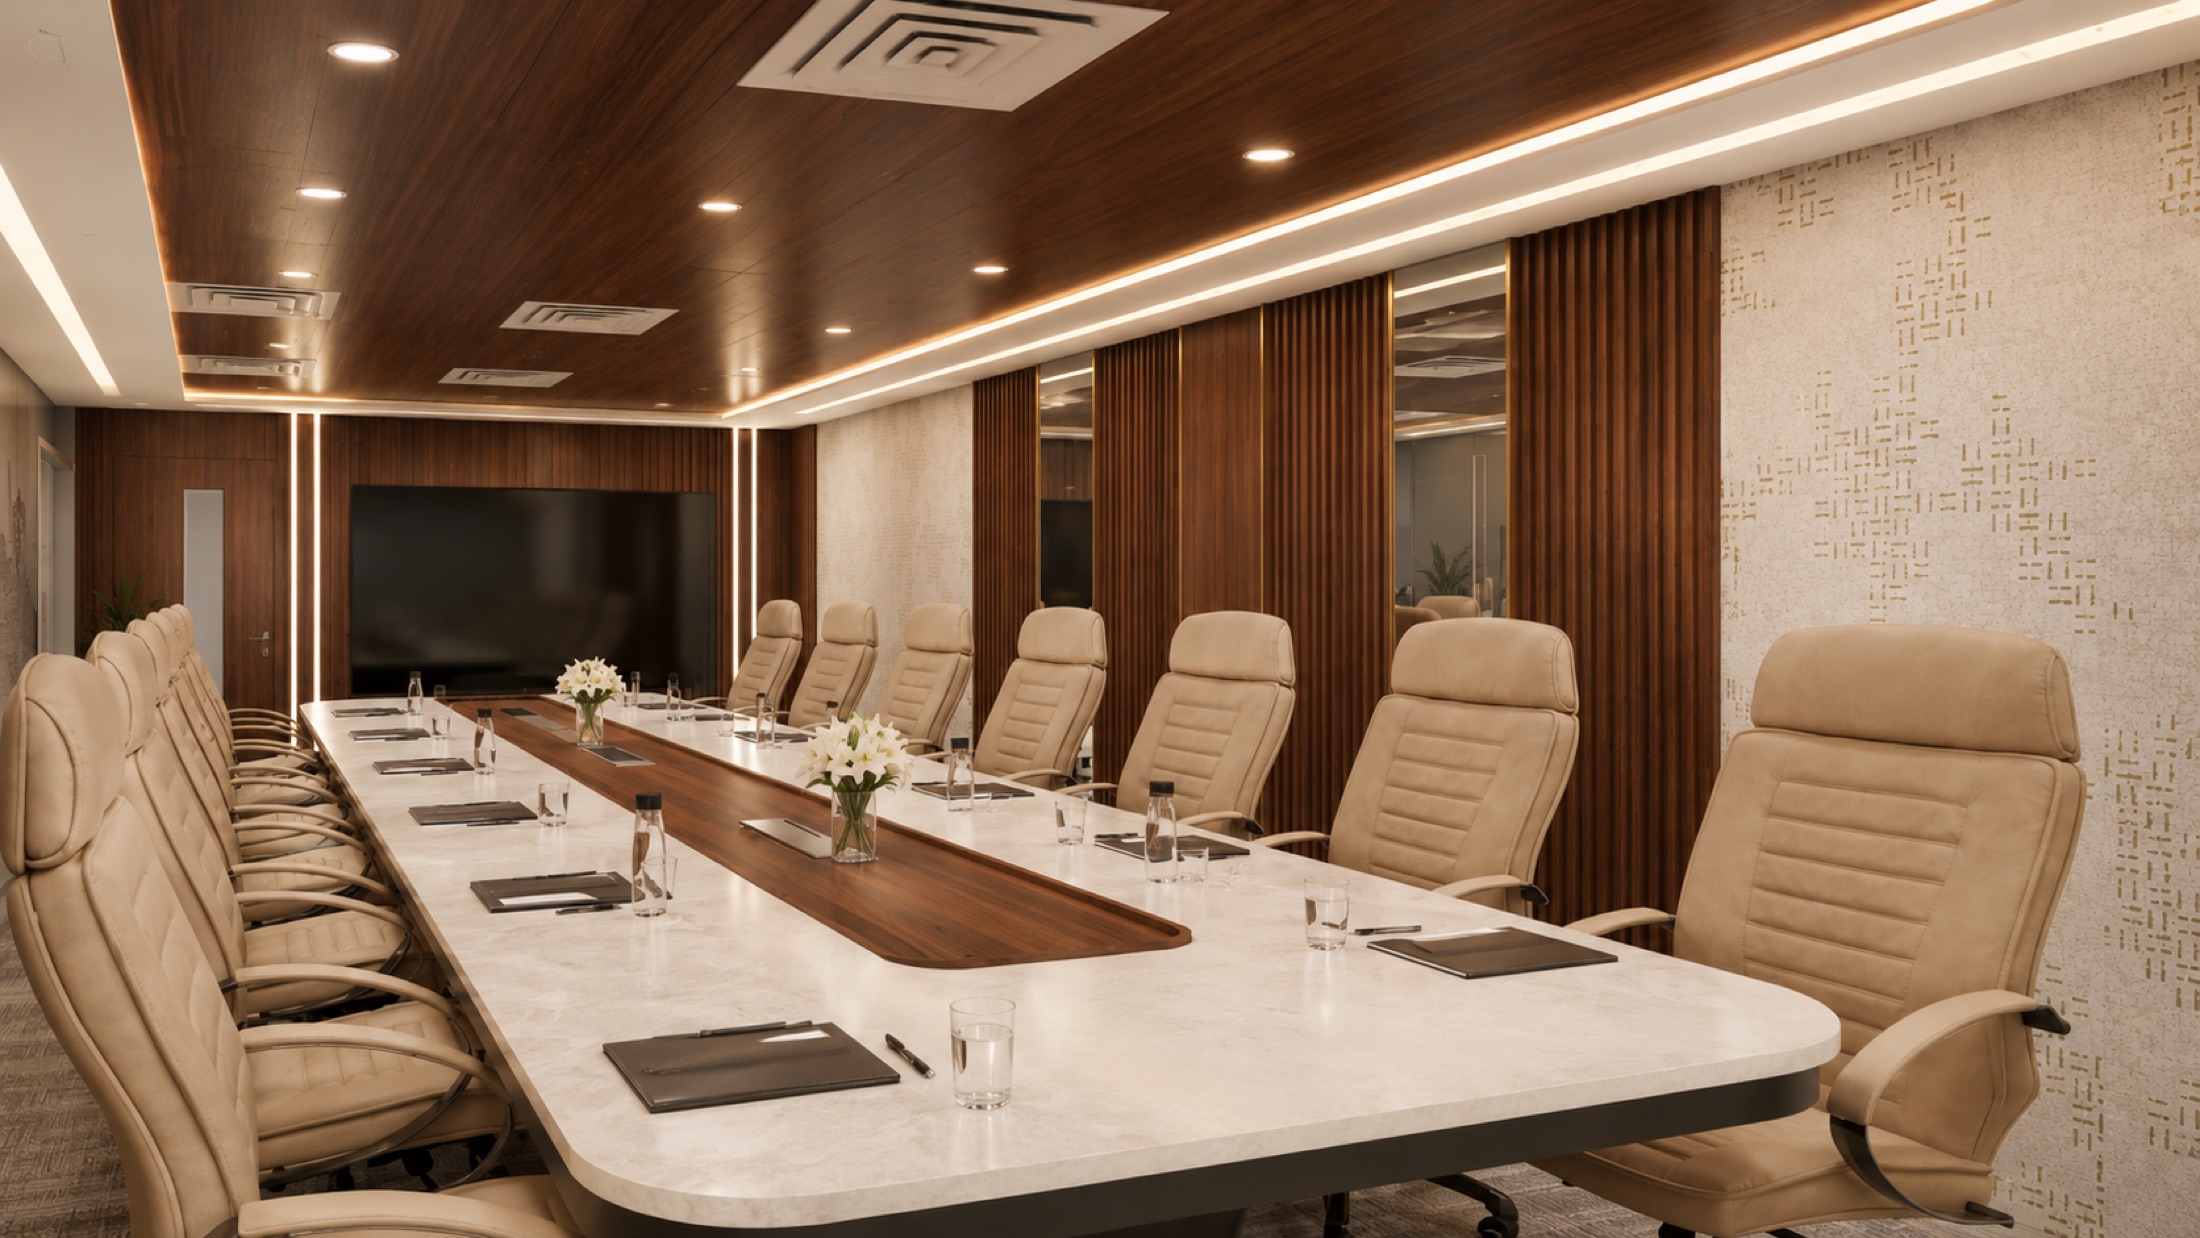
The admin block attached to a factory has an odd design brief: it needs to feel like a proper office, with the reception, meeting rooms and workstations that any corporate visitor expects, while sitting a few doors away from a working shop floor. Get the connection between the two wrong and you either isolate the office from the plant it is meant to support, or let dust, noise and safety hazards drift into a space meant for desk work and client visits.
Reception Should Set Expectations for Both Worlds
A factory's reception often receives two very different visitors on the same day: a corporate client in formal wear and a vendor's delivery team in work boots. The entry sequence should accommodate both without either feeling out of place, with a clean, presentable waiting area, but also a straightforward route for anyone heading to the plant side that does not require walking through the client zone.
Signage matters more here than in a standalone office, since visitors need to be pointed clearly toward admin, toward the plant entry with its own safety requirements, and toward any areas that are simply off-limits without an escort. A well-marked reception saves the security desk a hundred small conversations a week, and a simple sign-in and visitor-badge system, planned into the reception counter rather than added as a clipboard later, keeps that first impression tidy.
Offices and Meeting Rooms That Work Like Any Corporate Floor
Once past reception, the admin block should function like any well-run office: daylight reaching as many desks as possible, meeting rooms sized for both quick internal huddles and formal client presentations, and workstation layouts that reflect how departments such as procurement, quality and finance actually interact day to day. Proximity between departments that exchange paperwork constantly, such as production planning and dispatch, saves real time.
A conference room with a direct, presentable route from reception is worth prioritising, since factory visits often include a client meeting followed by a supervised plant walkthrough. Keep this route separate from staff-only corridors so a visiting client is not walking past storage rooms or a noisy break area on the way to the boardroom.
The Connection to the Shop Floor Needs Its Own Threshold
The point where the admin block meets the production area is the single most important junction in the whole plan. It usually needs a change of flooring, a lobby or airlock-style buffer, and a clear point where safety gear such as helmets or safety shoes become mandatory. Treat this threshold as a designed feature rather than just a door, since it is where dust, noise and temperature differences are managed.
What to settle with the client and a safety consultant before finalising this junction
- Where personal protective equipment becomes mandatory and how that is signed and enforced
- Whether a viewing corridor or window lets office staff and visitors see the floor without entering it
- Noise and dust separation between the admin block and the plant, including door and wall specification
- Emergency egress routes connecting both zones, checked against current fire safety norms
- Any air quality or ventilation differences the two zones require
Materials Chosen for a Working Environment
An admin block beside a factory takes more dust, more foot traffic in work boots, and generally harder wear than a standalone corporate office. Flooring near the plant-facing entry should be tougher and easier to clean than in the deeper office zones, and mats or transition areas help contain grit before it reaches carpeted or polished sections.
Durable laminates and washable paint finishes hold up better than delicate materials in corridors that see frequent movement between departments. None of this needs to look industrial rather than professional; the goal is choosing finishes that keep looking presentable after months of daily use, not finishes that only look good on handover day. Skirting details, door frames and floor transitions all deserve the same scrutiny, since these are exactly the edges that show wear first in a building that never really slows down.
Safety and Compliance Run Through the Whole Plan
Fire safety, emergency egress, electrical loads for both office equipment and any plant-adjacent systems, and general workplace safety requirements all apply differently depending on the plant's size, industry and location. These requirements should be confirmed directly with the relevant local authority or a licensed safety consultant at the planning stage, since retrofitting compliance into a finished admin block is far more disruptive than designing for it from the outset.
The best admin block never makes you choose between running a plant and running an office.
Planning your own home?
Let us collaborate to shape your home or office with the care it deserves.