
How to Plan an Office Layout for Teams
Open plan or cabins, right-sized meeting rooms, acoustics and room to grow: planning an office layout around how your team really works.
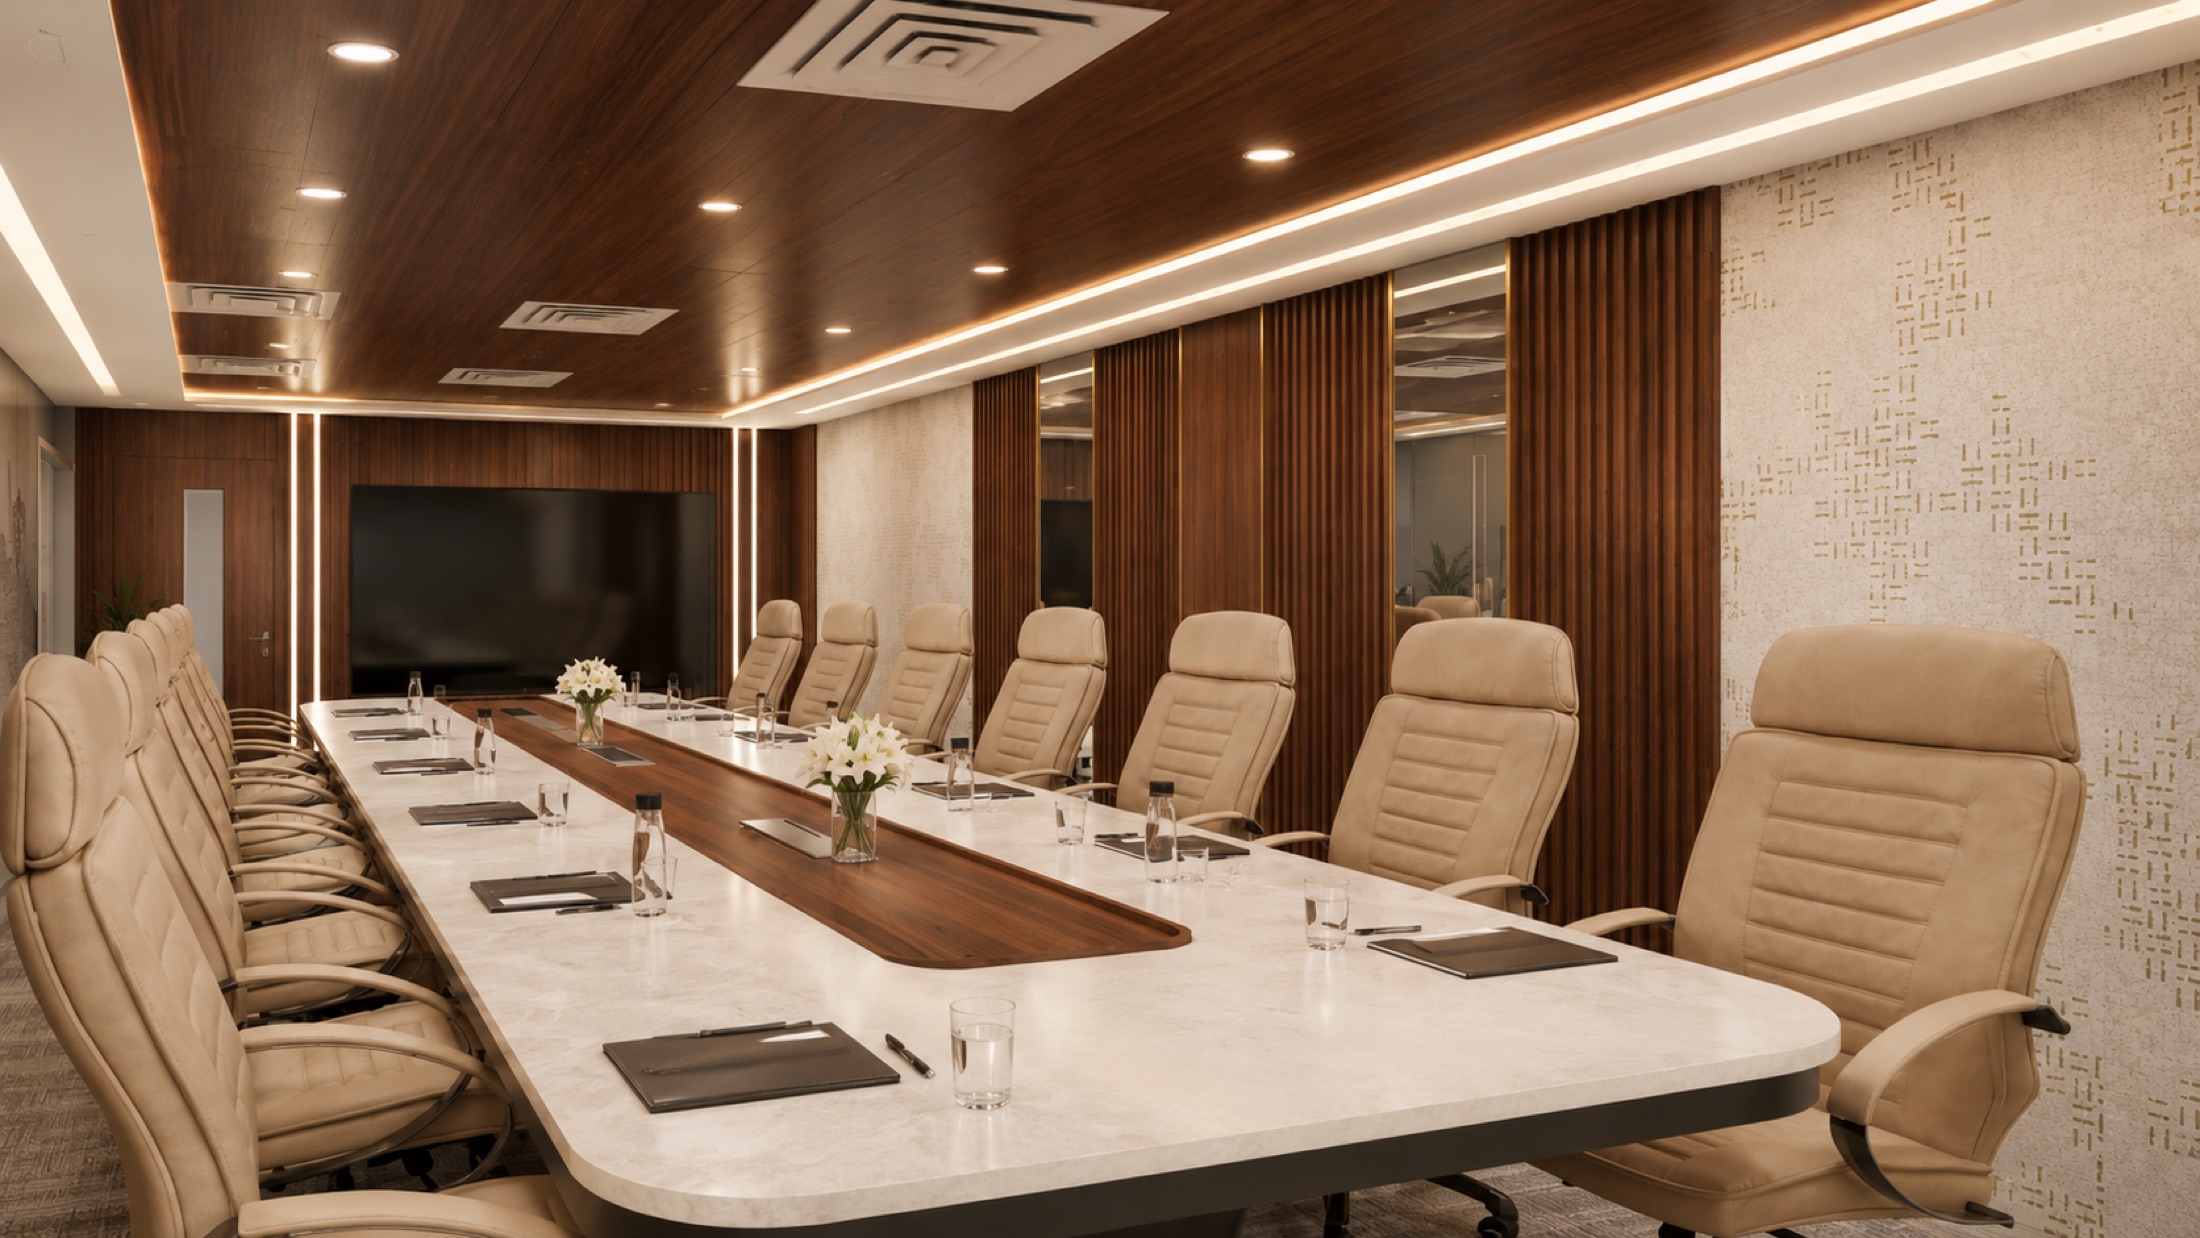
A good office layout is mostly invisible. People don't notice it when the team can concentrate, meet without fuss and move around without collisions; they notice it very quickly when it isn't working. Planning starts less with furniture and more with how your people actually spend their day.
Start with How the Work Happens
Before drawing a single desk, list what the team does: how many hours are heads-down work, how many are calls, how many are spontaneous huddles. A sales team on the phone all day and a design team sharing screens have very different needs, even if both are twenty people. The layout should follow that mix, not a template.
Open Plan or Cabins
Open plan builds energy and makes teams easy to grow, but it is also where noise and interruptions come from. Cabins give privacy for leadership, HR and finance conversations, yet they eat floor area and light. Many Bangalore offices settle on a hybrid: open desks for the bulk of the team, a small number of enclosed cabins, and glass fronts so daylight still travels deep into the floor.
Meeting Rooms Are Rarely the Right Size
Offices tend to end up with one or two large boardrooms that sit empty and a constant queue for small rooms. Think in sizes: a couple of two-to-four-seater rooms for calls and one-on-ones, a mid-sized room for team meetings, and one larger room for client presentations. Phone booths or quiet pods are a modest way to take pressure off everything else.
Acoustics Deserve Real Attention
Hard floors, glass and bare ceilings make a busy floor loud. Acoustic ceiling tiles or baffles, fabric-wrapped panels, carpet tiles in workstation zones and soft partitions between desk clusters all help. Meeting room walls should run slab to slab, otherwise sound simply travels over the top.
Planning checklist
- Daylight for the desks, not just the cabins
- Power and data points planned per desk, with spare capacity
- A pantry or break area that pulls people away from their screens
- Storage and printing tucked away from the quiet zones
- Clear circulation paths wide enough to pass comfortably
Leave Room to Grow
Teams rarely stay the size they were when the office was designed. Modular desking, movable partitions and a service layout (power, cooling, lighting) that can be extended without breaking the ceiling make growth far cheaper. It's also worth keeping one flexible zone that can turn into extra desks, a training space or an event area as needs change.
Desk Layouts and Daylight
Where you put desks decides how the floor feels. Rows of long benches are efficient but can feel like a call centre; clusters of four to six desks with low screens give small teams a sense of belonging without cutting them off. Place workstations along the window wall where you can and keep tall storage and cabins toward the core, so daylight reaches the people who sit at a screen for hours. In Bangalore, west-facing glass brings harsh afternoon sun, so plan blinds or sheer screens early rather than as an afterthought.
Think about glare too. A monitor facing a bright window is tiring to look at, so it is better to seat people side-on to the glass. Layered lighting works better than a uniform grid of panels: even ambient light overhead, task lights where detailed work happens, and softer lamps in breakout zones so the whole floor doesn't feel like one flat room.
Break-Out and Social Spaces
A pantry is not a luxury. It is where the unplanned conversations happen, and a well-placed one gives people a reason to look up from their screens. Give it proper seating, good ventilation and enough counter and refrigerator space for the actual headcount, and keep it a little away from the quiet desks so cooking smells and chatter don't drift over.
- A few informal seating nooks for quick chats that don't need a booked room
- A phone-call zone so calls don't happen at the desk
- A quiet corner with softer light for people who need to reset
- Wellness touches such as plants and a spot for a short rest, if the culture supports it
Questions to Ask Before You Finalise
Walk the plan with the people who will use it. Ask team leads where they take calls today, how often clients visit, and what irritates them about the current space. Also confirm early with your building management and the relevant authorities about fire exits, sprinkler and alarm layouts and any approvals your premises need, since these can quietly reshape the plan.
Finally, test the plan on paper: trace the route from entrance to a meeting room, from a desk to the pantry, from the printer to the exit. If any path feels cramped or crosses a quiet zone, it is far easier to fix on the drawing than after the partitions go up.
The best office layout is the one your team stops thinking about because it simply lets them get on with the work.
Planning your own home?
Let us collaborate to shape your home or office with the care it deserves.