
The Kitchen Work Triangle and Planning Basics
The work triangle, cooking zones and a few clearances explain most of what makes a kitchen comfortable to cook in.
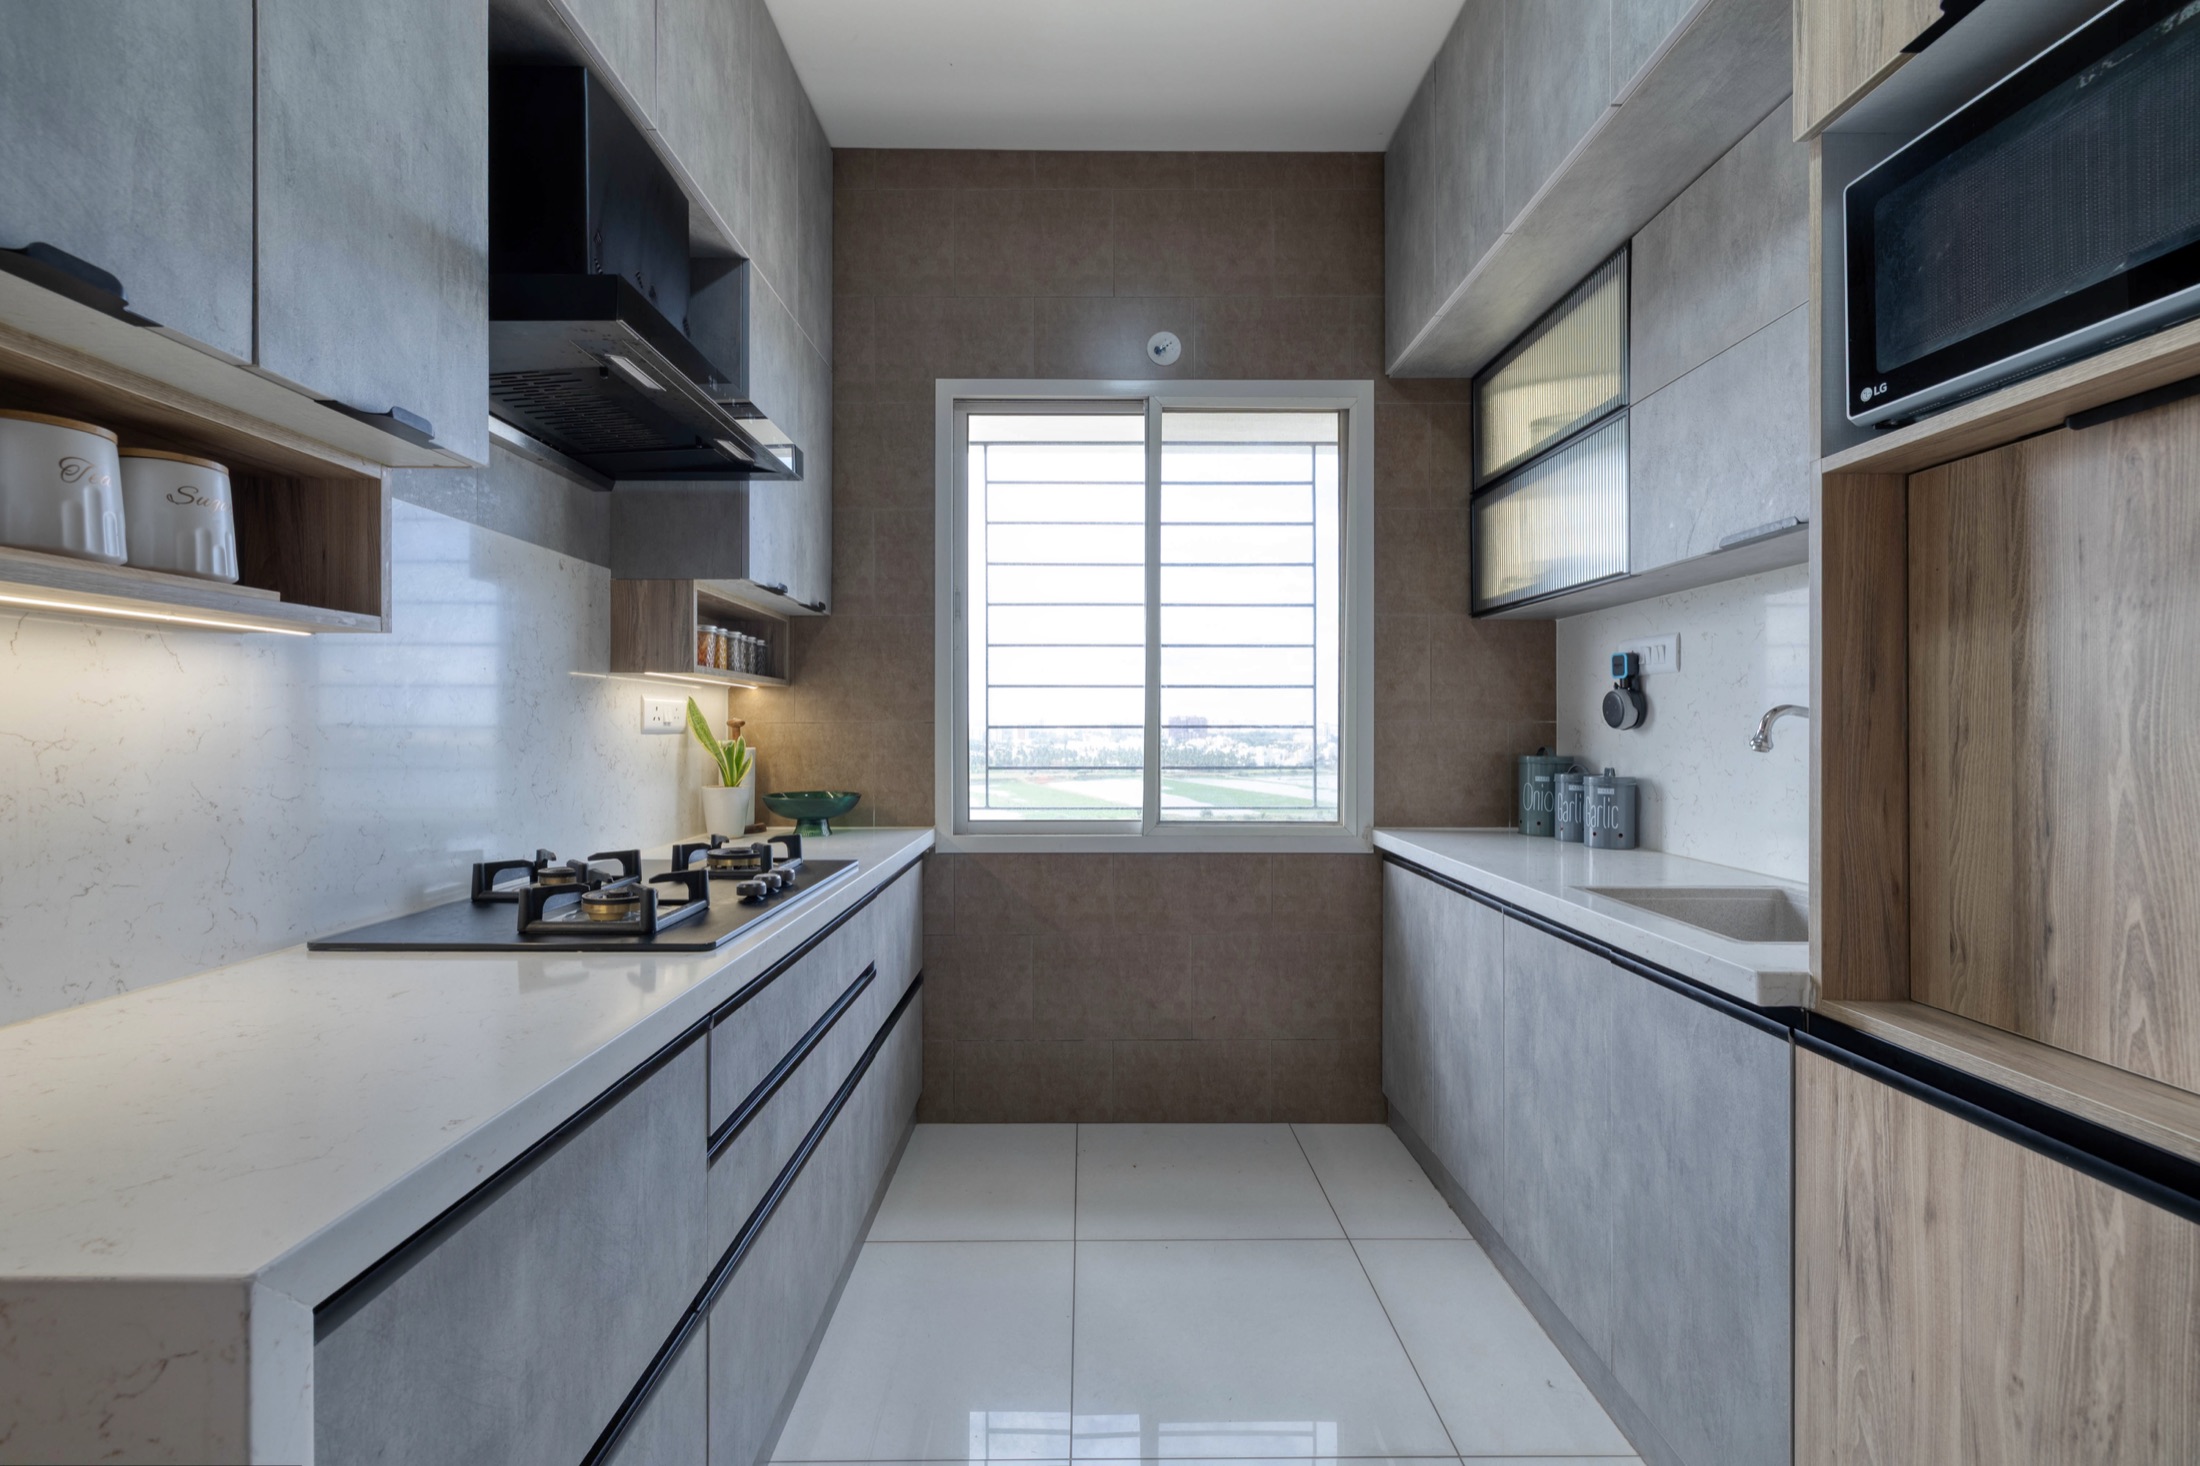
Kitchens feel good or bad long before anyone can say why. Usually the reason is simple: too many steps between the tap, the hob and the fridge, or too little room to open a door without bumping into someone. A few basic ideas fix most of it.
What the Work Triangle Actually Is
The work triangle joins three points: the sink, the hob and the refrigerator. The idea is that these are the places you move between most often, so they should sit close enough to be convenient but far enough apart that you don't trip over yourself. A common rule of thumb keeps each side of the triangle within a comfortable walking distance, and keeps the path free of through-traffic.
Think in Zones Too
The triangle is a useful start, but modern kitchens work better when planned in zones.
- Storage zone: fridge, pantry and the tall units for dry goods
- Prep zone: a clear stretch of counter between sink and hob, with knives, boards and bowls nearby
- Cooking zone: the hob, with oils, spices and utensils within reach
- Cleaning zone: sink, dishwasher if any, bins and dish rack
Placing things where you use them is worth more than sticking rigidly to a triangle. Keep spices near the hob, and vessels near where they are washed and dried.
Clearances That Make Life Easier
Leave enough aisle width for one person to work and another to pass, and more if two people cook together. Check that fridge, dishwasher and oven doors can open fully without blocking a walkway. Keep a good stretch of counter on at least one side of the hob and sink, since a hob with no landing space is a burn waiting to happen.
Heights, Light and Ventilation
Counter height should suit the main cook. A slightly too-low counter means an aching back after a year. Bring light on to the work surfaces with under-cabinet lighting, so you are not chopping in your own shadow. Position the chimney carefully above the hob, and plan a proper exhaust route, especially for flats where the duct path is limited.
Storage That Sits Where You Reach
Good storage is less about total volume and more about placement. Heavy vessels belong in deep drawers at waist height, not in a high cupboard, and everyday items should sit between hip and shoulder height where you can reach them without bending or stretching. Keep the spice rack, oils and cooking spoons near the hob, and plates and glasses close to the dishwasher or drying rack. Rarely used items, such as festival vessels, can go high up or in a loft.
Planning for Two Cooks and for Later Years
A kitchen is often used for decades, so plan for the people it will serve. If two people cook together, an aisle a little wider than the minimum keeps everyone comfortable. If older relatives will use the kitchen, consider drawers over low cupboards, lever-style taps and good, even lighting. These small choices cost little at the planning stage and are hard to change later.
- Pull-out drawers instead of deep, dark base cupboards
- A tall unit for the pantry, with shelves that pull out
- A dedicated spot for the bin so it never sits in the walkway
- Sockets at counter height for the mixer, kettle and toaster
- A small, open shelf for the things used every day
Small Kitchens Need Discipline
In a compact Bangalore flat, every centimetre counts. Use vertical space with wall units up to the ceiling, and choose corner units that make the whole depth of the cupboard usable. Keep the counter clear by giving each appliance a home, and remember that a compact kitchen still needs a place to put down a hot pan. Simple, quiet finishes and good lighting make a small kitchen feel larger than it is.
Before you finalise the plan
- Walk through cooking one real meal on the drawing
- Check every door and drawer can open at once
- Confirm the sink and hob positions against plumbing and ducting
- Ask where the bin, water filter and small appliances will live
A layout that survives an imagined dinner rush is usually a good one.
A well-planned kitchen disappears while you cook, and that is the highest compliment it can get.
Planning your own home?
Let us collaborate to shape your home or office with the care it deserves.