
Bakery Kitchen Flow and Display Design That Sells and Scales
Back-of-house production flow, display case placement and queue management decide whether a bakery's counter matches its kitchen's pace.
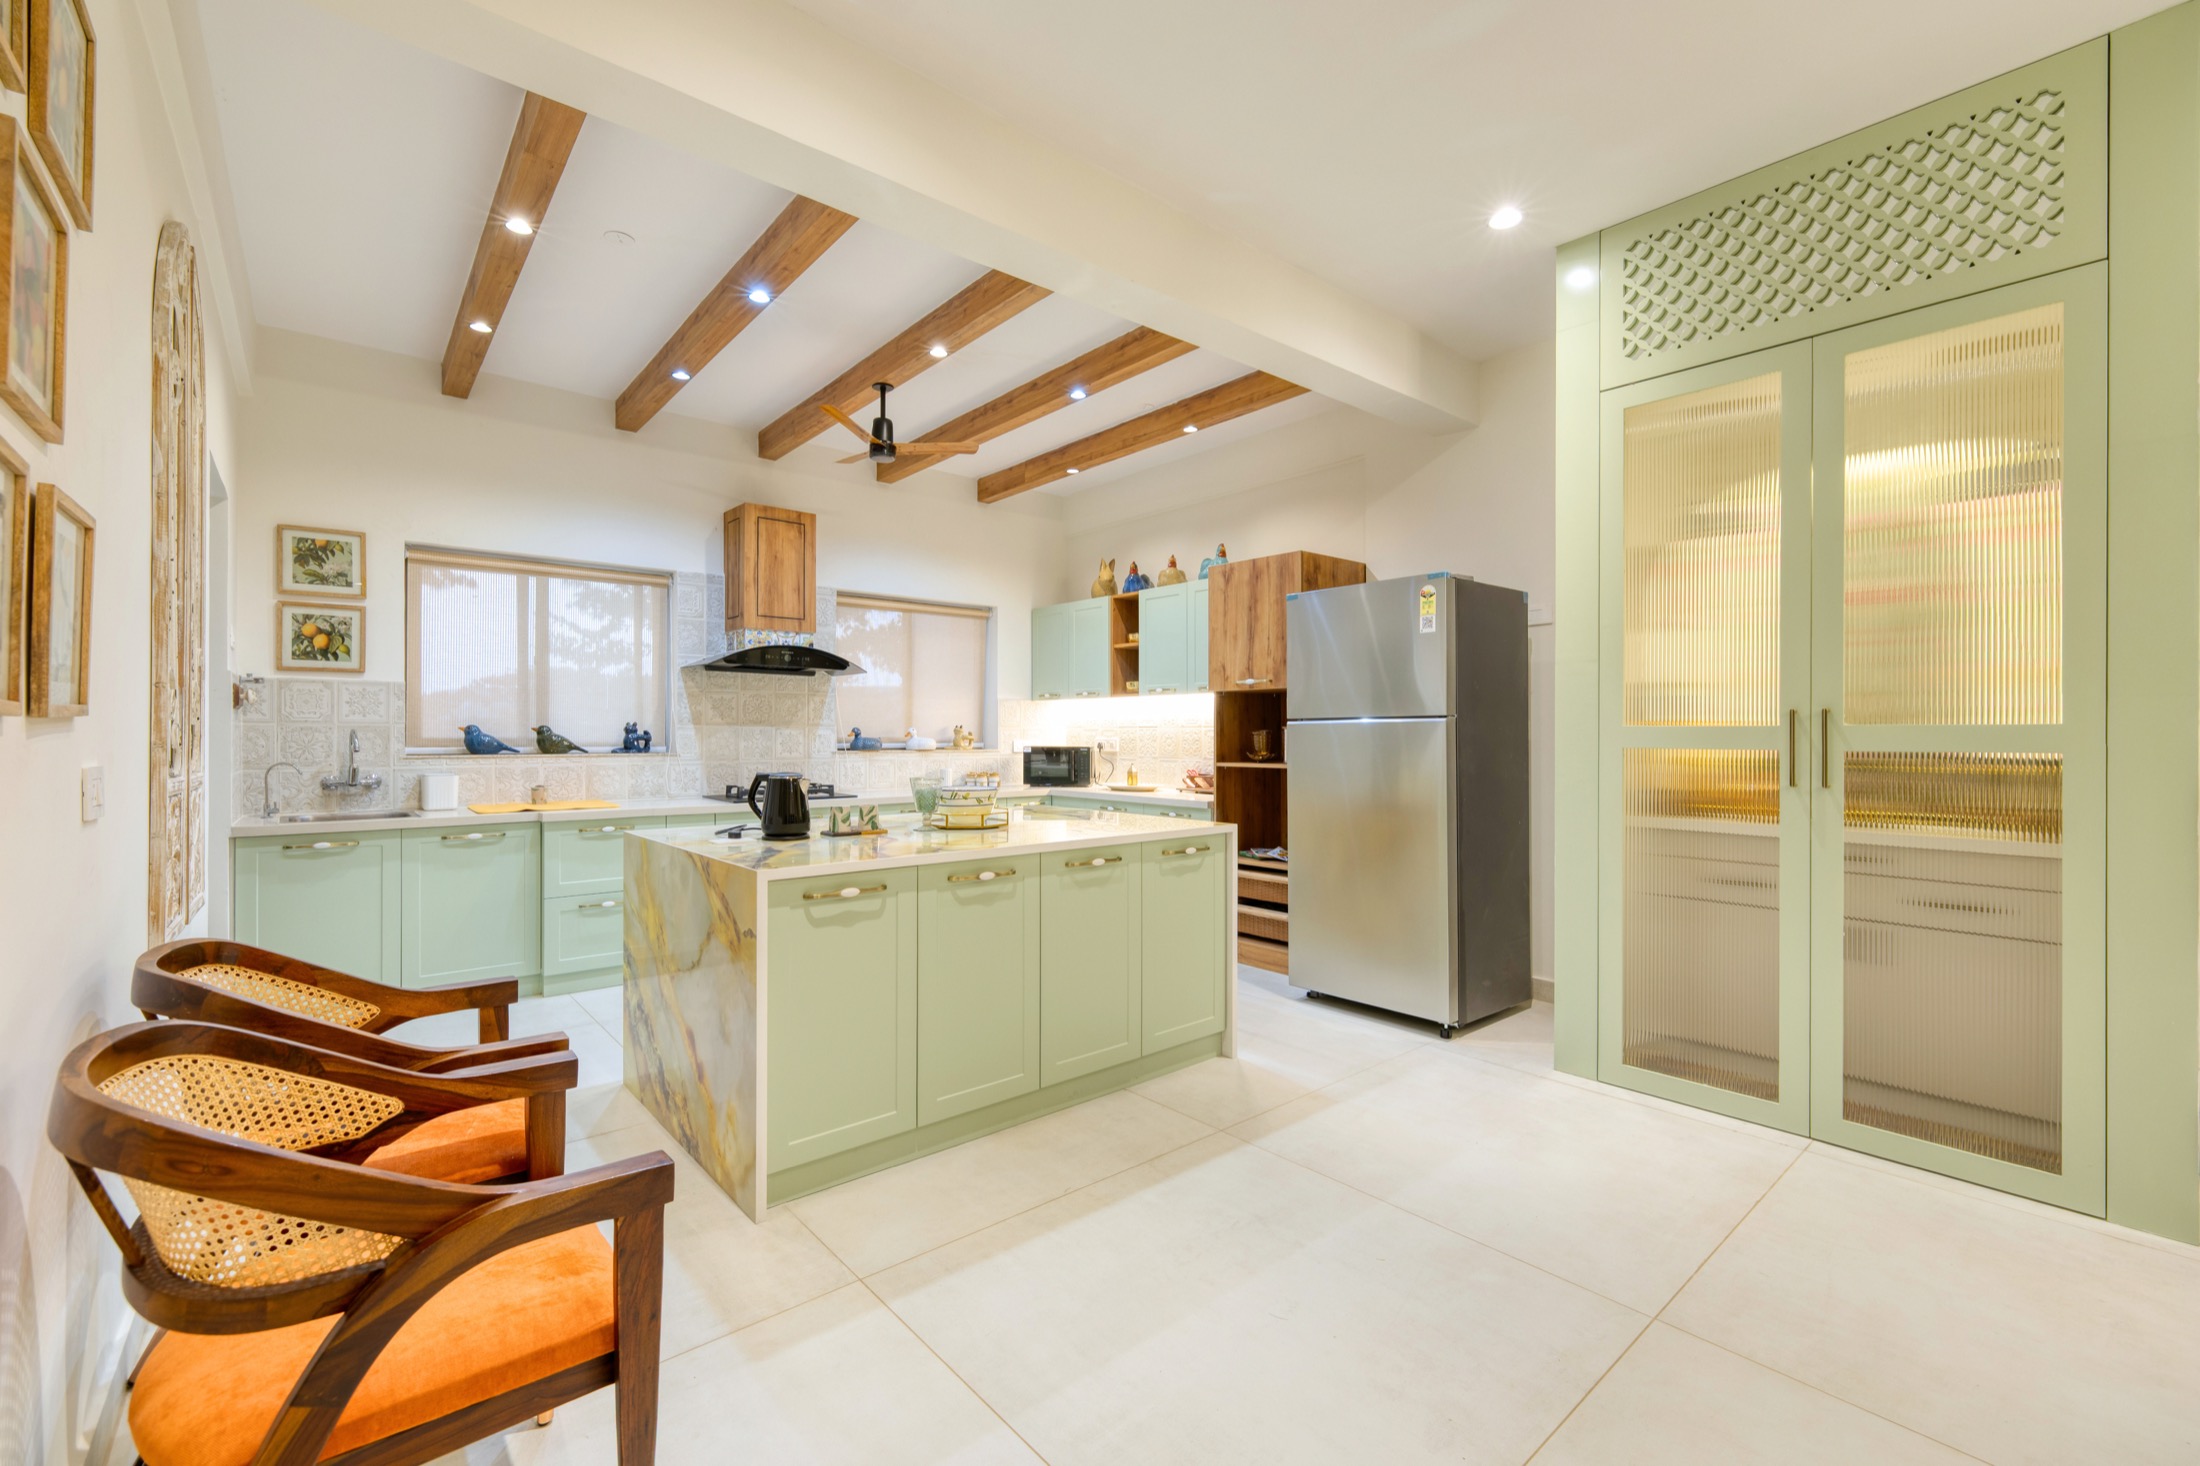
A bakery sells two things at once: the product on the counter and the sense that it was made close by, that morning, by hand. Getting both right depends on a layout that lets the production kitchen work efficiently while giving the display counter a clear, tempting line of sight to whoever walks in. The two zones need to cooperate closely without the mess and heat of one ever spilling into the other.
Back-of-House Flow, From Mixing to Cooling
Lay the kitchen out in the order ingredients travel: dry storage and weighing, mixing, proofing, baking, and finally cooling and finishing, so a tray never has to cross back through an earlier stage to reach the next one. Ovens generate serious heat, so give them their own ventilated zone away from where dough is proofing or chocolate is being tempered, since both are sensitive to ambient temperature swings.
Cooling racks need real floor space of their own, not a shelf squeezed beside the oven, because a bakery's output often sits cooling for longer than it spends baking, and a cramped cooling zone becomes the bottleneck for everything behind it, no matter how fast the ovens run. Mobile trolley racks that roll straight from the oven to the cooling zone and on to the finishing bench cut down on trays being carried by hand across a busy floor, which matters both for speed and for safety.
Give the finishing and decorating bench its own quieter corner, away from the heat of the ovens and the traffic of the front counter, since icing, piping and delicate assembly work needs a steady hand and a stable surface temperature far more than speed.
Display Case Placement That Sells Without Slowing the Queue
Position the display case where it catches a customer's eye the moment they step in, but angled so a queue forming at the till does not block the door or the browsing space in front of the case. A case with tiered shelving and good, colour-accurate lighting sells the product far better than one lit by whatever spotlight happened to be nearby.
- Refrigerated and ambient sections clearly separated within the same counter run
- A restock route from the kitchen that avoids crossing the customer queue
- Signage and pricing visible without a customer leaning over the glass
- Enough counter depth that staff can pack a box without reaching over customers
- A grab-and-go shelf near the till for impulse add-ons
Managing the Customer Queue Without a Velvet Rope Feel
A queue that snakes past the display case, rather than forming in a single dense clot at the till, keeps the browsing experience pleasant even during a morning rush. Leave a little extra width in front of the counter compared to a typical retail till, since customers here often pause to point, ask questions and change their mind before ordering.
A separate collection point for online or phone orders, away from the main queue, saves regular walk-in customers from waiting behind a stack of pre-packed boxes, and it gives staff a calmer spot to hand over larger orders without disrupting the counter. A small seating corner, even just two or three tables, gives customers a reason to linger over a coffee and a pastry rather than leaving the moment they pay.
Hygiene Materials for a Space That Never Really Stops
Flooring in the production kitchen needs to handle flour dust, spilled batter and constant mopping without becoming slippery, which usually means a textured, slip-resistant finish rather than smooth tile. Stainless steel worktops remain the standard for good reason, resisting heat, scratching and the frequent sanitising a food kitchen requires far better than laminate or timber.
Ventilation above the ovens and any frying or tempering stations needs to be sized properly, both for staff comfort and for keeping sugar-heavy, greasy air from settling on every surface in the kitchen. Wall finishes around wash stations and prep benches should be non-porous and easy to disinfect, since flour paste and batter splashes tend to travel further up a wall than most people expect. Food safety, hygiene and licensing requirements for bakeries and food-service kitchens vary by location and should be confirmed with the relevant health authority before the layout is finalised.
The best bakery layouts make the kitchen invisible and the counter impossible to walk past.
Planning your own home?
Let us collaborate to shape your home or office with the care it deserves.