
A Practical Guide to Planning a Commercial Renovation
Structure, MEP capacity and compliance checks need to happen before demolition, and phasing has to work around a business that can't simply close.
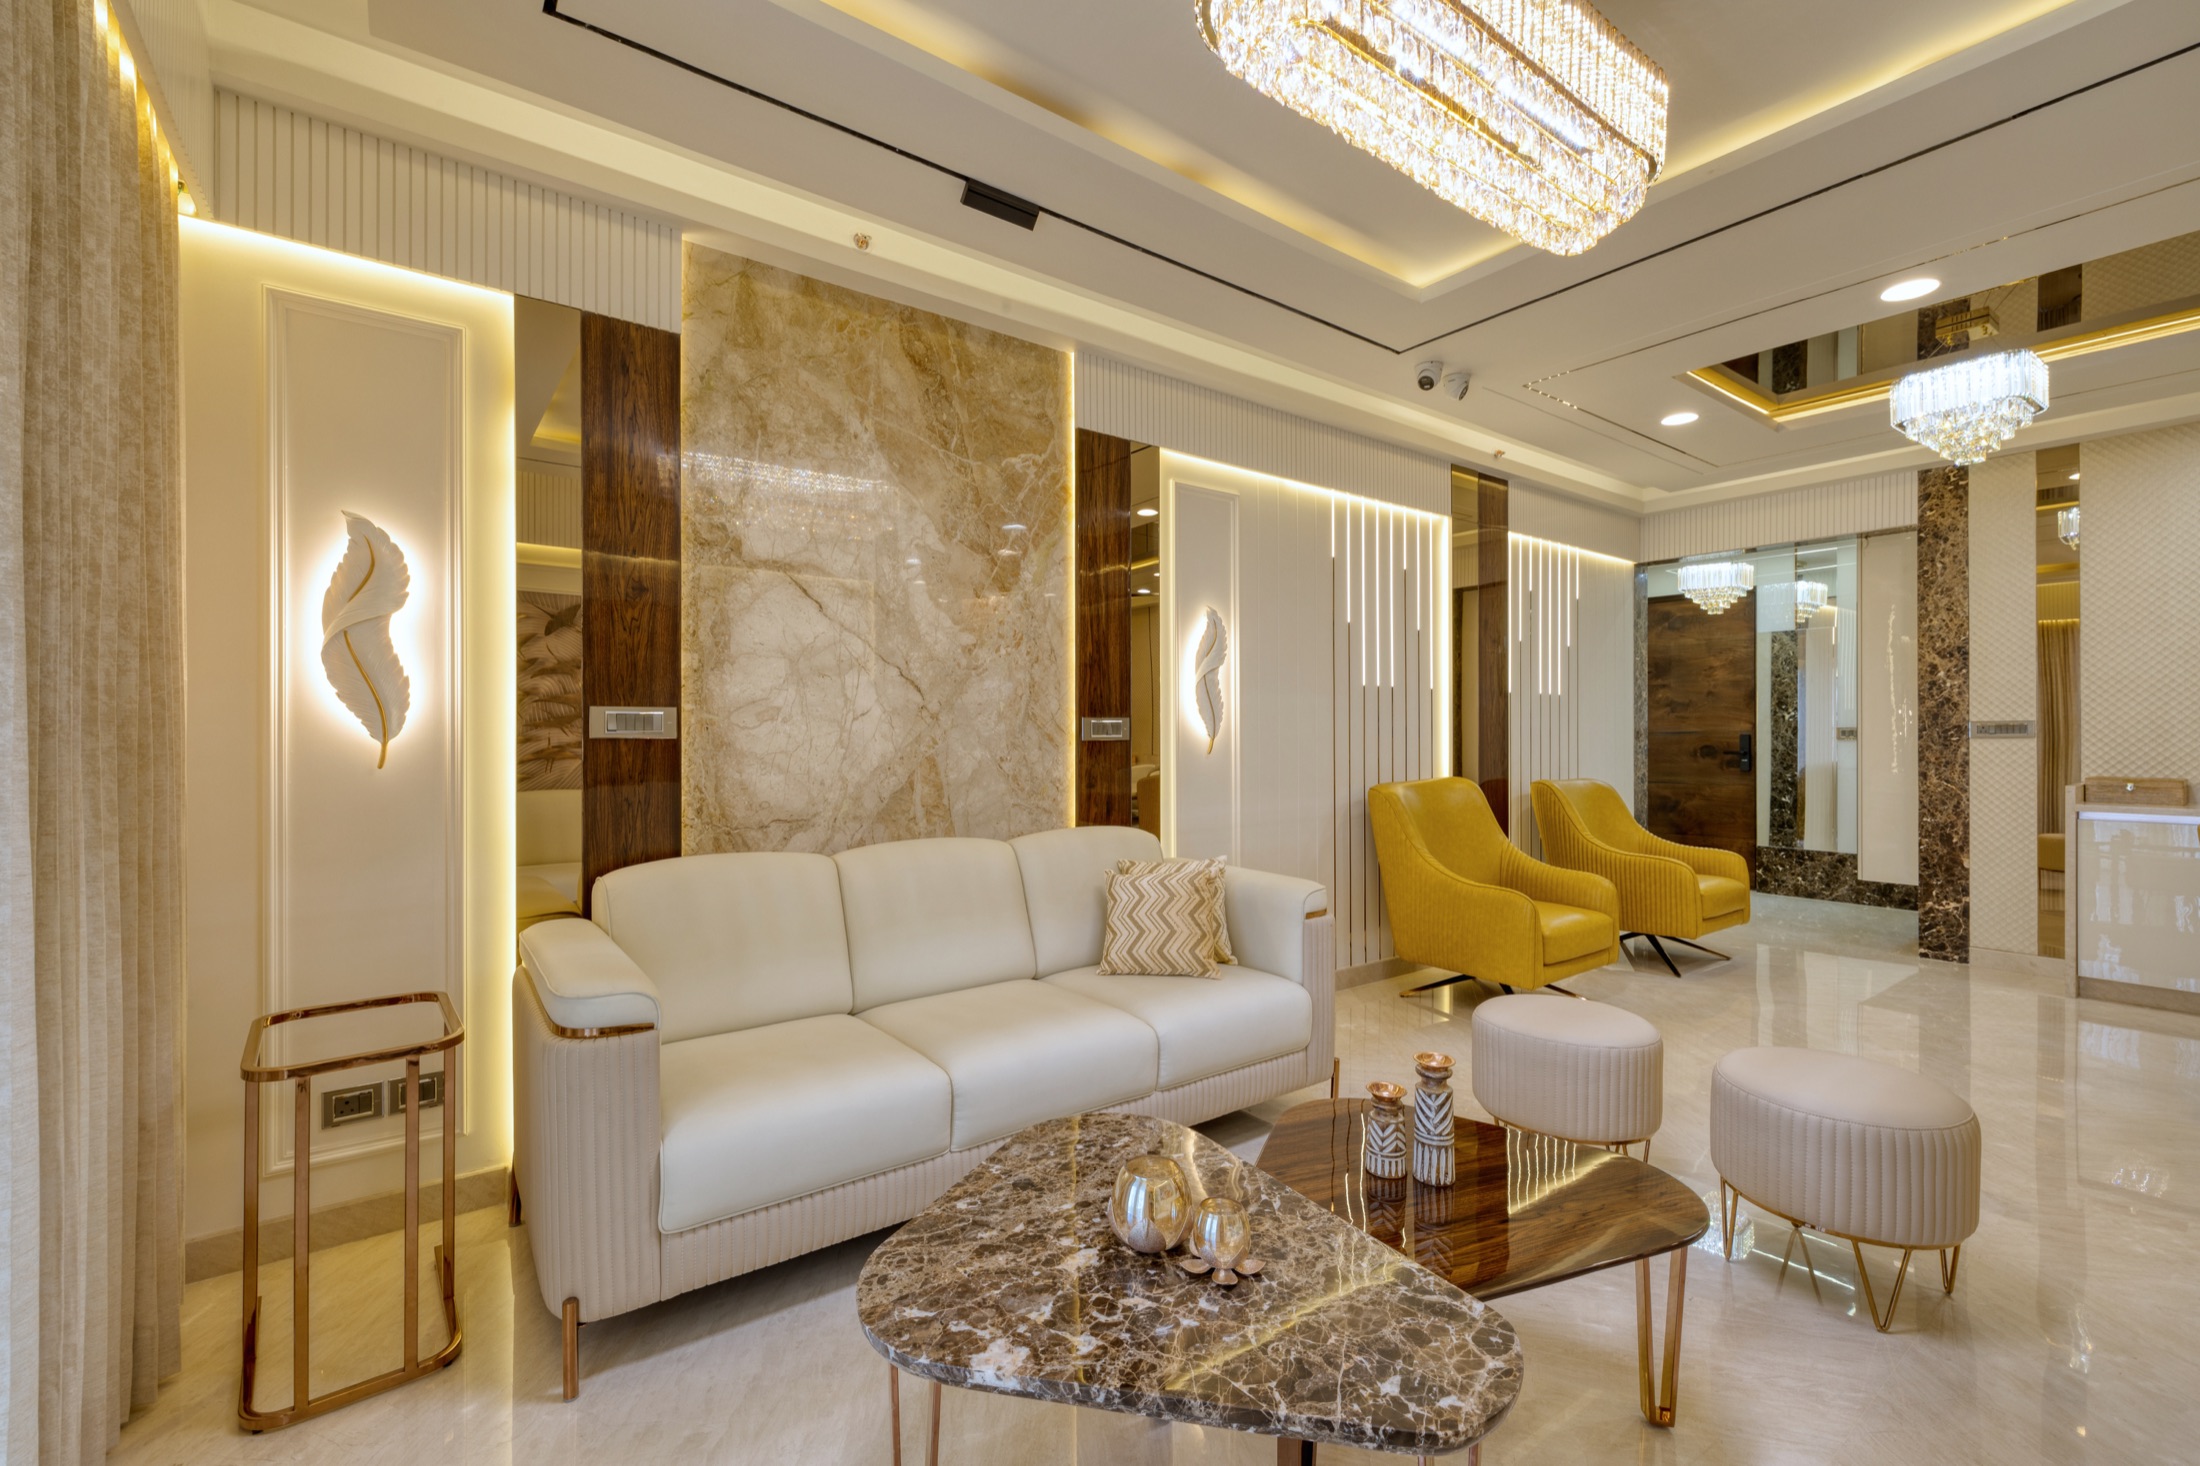
Renovating a working commercial space is a different exercise from renovating a home. There's usually a business trying to keep running through it, a landlord or building association with their own rules, and building systems that were never designed with today's equipment or headcount in mind. Getting the sequence and the checks right before work starts saves far more time than any amount of speed once demolition begins.
Check the Structure Before You Touch Anything
Any plan involving a new opening, removing a wall, adding a mezzanine or increasing floor loading needs a structural engineer's assessment before design goes further, and any change to the building's structure or common systems should be confirmed with the building's structural consultant, the association and the local authority as required. Renovation plans have a way of quietly growing in ambition once a designer starts sketching, and it's worth re-checking structural implications if the scope shifts significantly from the original brief.
It's also worth having existing drawings verified against reality rather than trusted outright. Older commercial buildings are frequently altered without updated records, and a wall, duct or column shown in one place on paper can sit somewhere else entirely on site — a mismatch best caught before contracts and layouts are finalised, not after.
MEP Systems Age Differently From Finishes
Electrical load, HVAC capacity, plumbing and fire safety systems in an older commercial space were sized for a different era of equipment and occupancy. A space that once housed a small back office might now need to support a server rack, an open kitchen, or double the workstation density, and it's common for the mechanical, electrical and plumbing systems to need a genuine capacity review rather than a cosmetic refresh.
Fire safety in particular deserves its own line item: sprinkler coverage, exit signage, extinguisher placement and fire-rated partitions all need to be checked against the intended new layout and confirmed with the relevant fire authority or a licensed fire safety consultant, not assumed to already be compliant simply because the previous tenant passed inspection under a different use.
What to Verify Before Signing Off the Scope
A short, deliberate inspection phase at the very start of a commercial renovation catches most of the expensive surprises that would otherwise appear mid-project. It's worth treating this as a formal step with its own time and budget, rather than something the contractor squeezes in during the first week of work.
- Structural capacity for any new opening, partition removal or added load
- Electrical load capacity against the new equipment and occupancy plan
- HVAC tonnage and distribution for the revised layout and headcount
- Fire safety systems checked against current requirements with the relevant authority
- Existing drawings verified on site, not assumed accurate
- Lease or society terms on what alterations are permitted at all
Bring the landlord or association into this conversation early rather than presenting a finished plan for approval. Many commercial leases restrict certain alterations outright, and knowing that boundary before design work goes deep avoids a redesign later in the process.
Phasing Around a Business That Can't Simply Close
Few businesses can afford to shut entirely for a renovation, which makes sequencing as important as the design itself. Breaking the work into zones — finishing one section while operations continue in another, then moving the team across once it's ready — keeps revenue flowing even if it stretches the overall timeline slightly longer than a single continuous build would take.
Noise, dust and access are the practical frictions of phased work, and they're worth planning for explicitly: temporary partitions to contain dust, agreed working hours that avoid a retail space's peak footfall, and a clear route for customers or staff that never crosses an active work zone. A little extra protection and signage early is far cheaper than a client or customer incident later.
Sequencing the Work Itself
Within each phase, the usual rule holds: structural and MEP work happens before finishes, and finishes happen before furniture and fit-out. Renovation projects that skip this order — tiling before electrical is finalised, painting before HVAC ducting is confirmed — tend to pay for it twice, once in redone finishes and once in the delay of undoing them.
Build a small buffer into every phase's schedule rather than a single buffer at the end. Commercial buildings, especially older ones, tend to reveal one unplanned issue per phase rather than one for the whole project, and a per-phase buffer keeps a single surprise from cascading into every zone that follows it.
A commercial renovation succeeds on sequencing as much as on design — the two are rarely separable in practice.
Planning your own home?
Let us collaborate to shape your home or office with the care it deserves.