
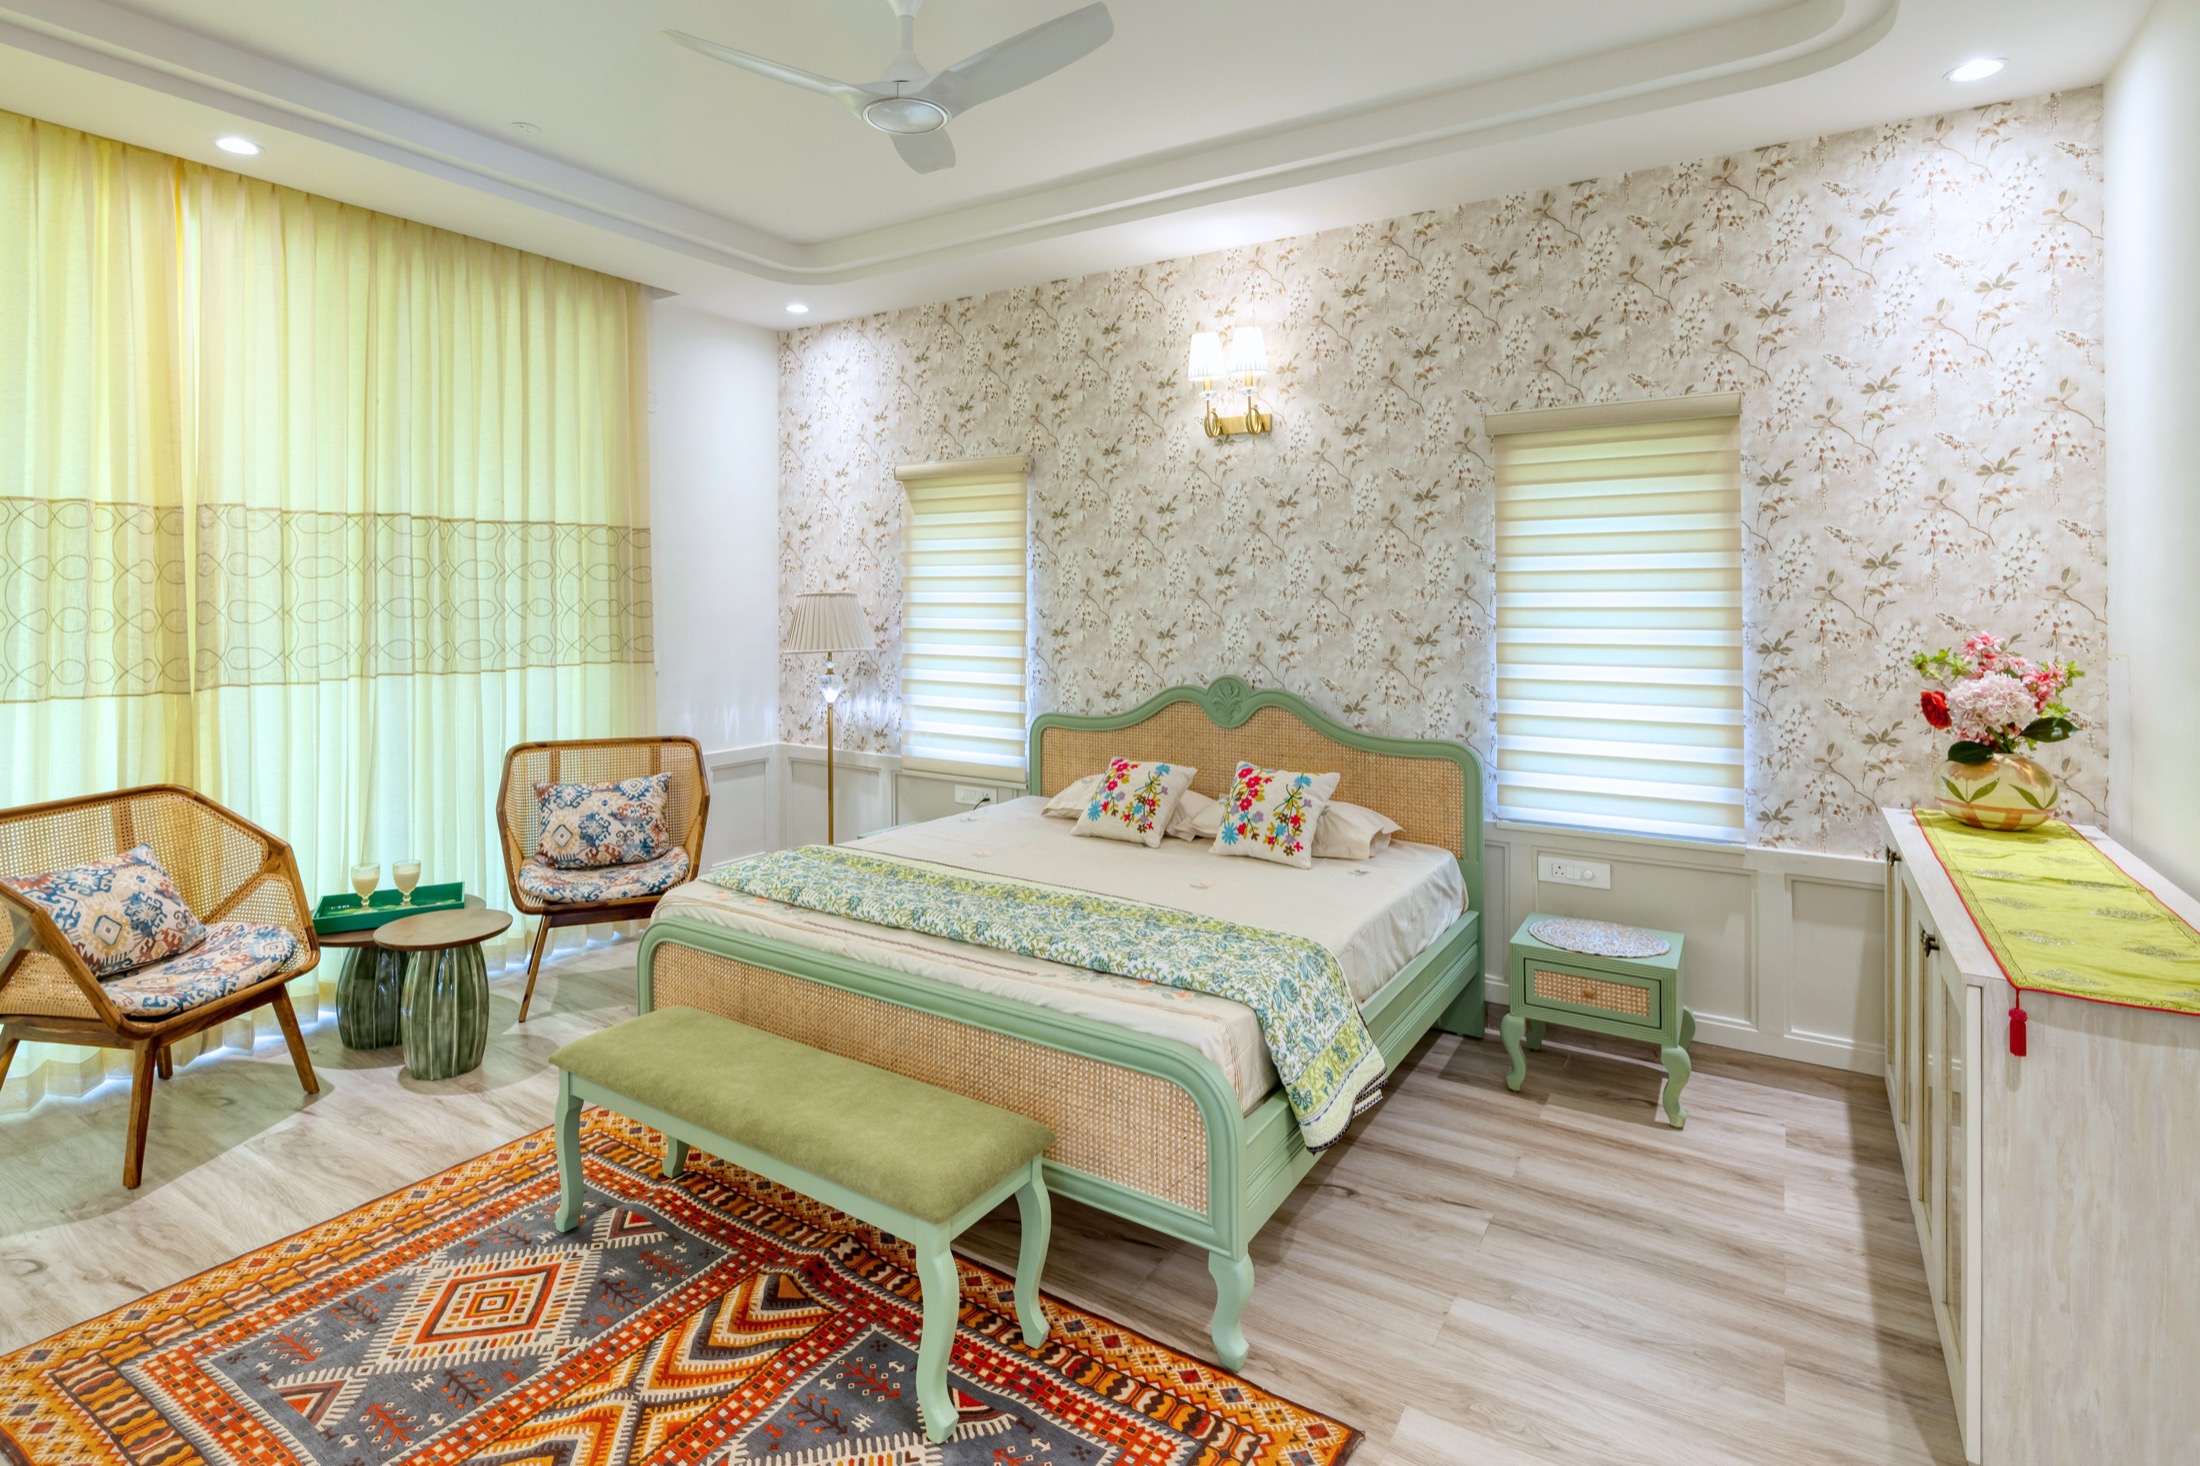
Villas • Zion Hills Golf County, Bangalore
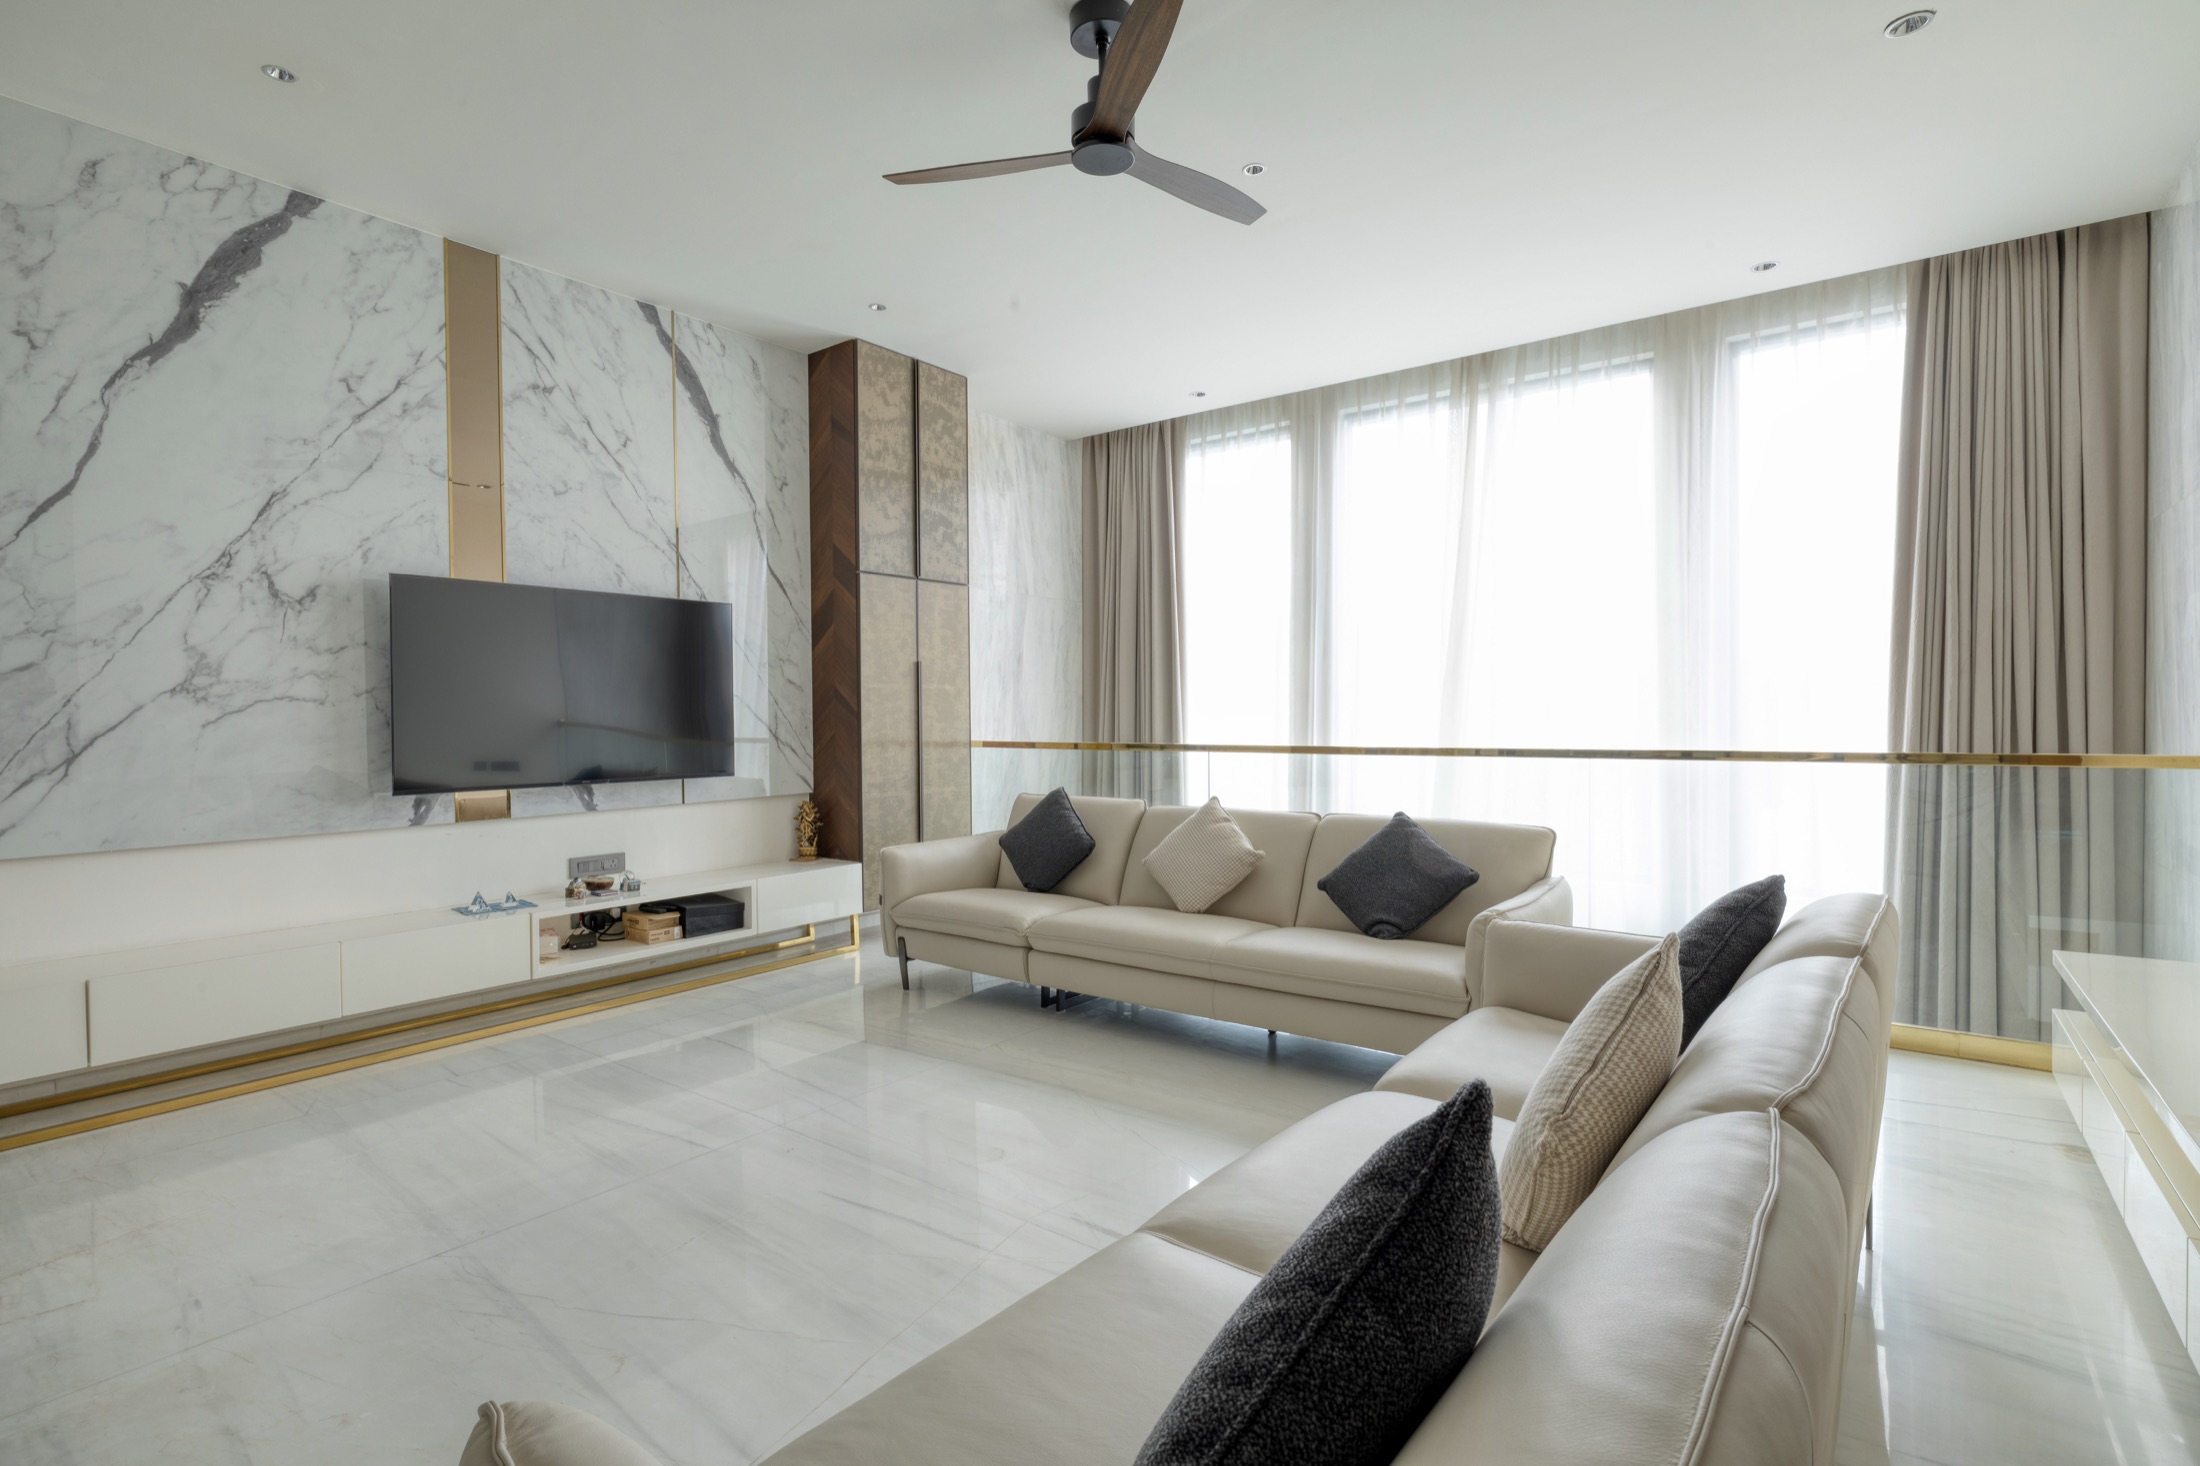
Before layouts or finishes, we start with the people, routines and feeling a home should create — then plan storage, light, movement and materials around that.
Apartments
Villas
Independent Houses
Newly Purchased Homes
Every residential project starts the same way — understanding who lives in the home, how they move through it day to day, and what it needs to hold. The design that follows stays personal because it is built on those specifics, not a fixed style.
Rooms sized and arranged around real furniture, real routines and real movement — not a generic floor plan.
Full-height, built-in and multifunctional pieces planned for what needs to be stored, not fitted in afterwards.
Natural light, fixtures and finishes chosen together, so materials read as one calm palette rather than separate choices.
Clear pathways between rooms, so the home feels open and easy to move through at every size.
Drawings, vendors and site work tracked together, with regular updates so nothing is a surprise.
Quality checks, snag closure and final styling, so the home is ready to live in from day one.
What doesn't change is the order we work in — understand the household and how the days actually run, then plan storage, light, movement and materials around that. Two homes with the same brief on paper can end up looking nothing alike, because the people are different.
In practice that's space planning, storage and furniture, lighting and materials, site coordination through execution, and styling at handover — scoped to your home specifically, and agreed with you before design work starts.
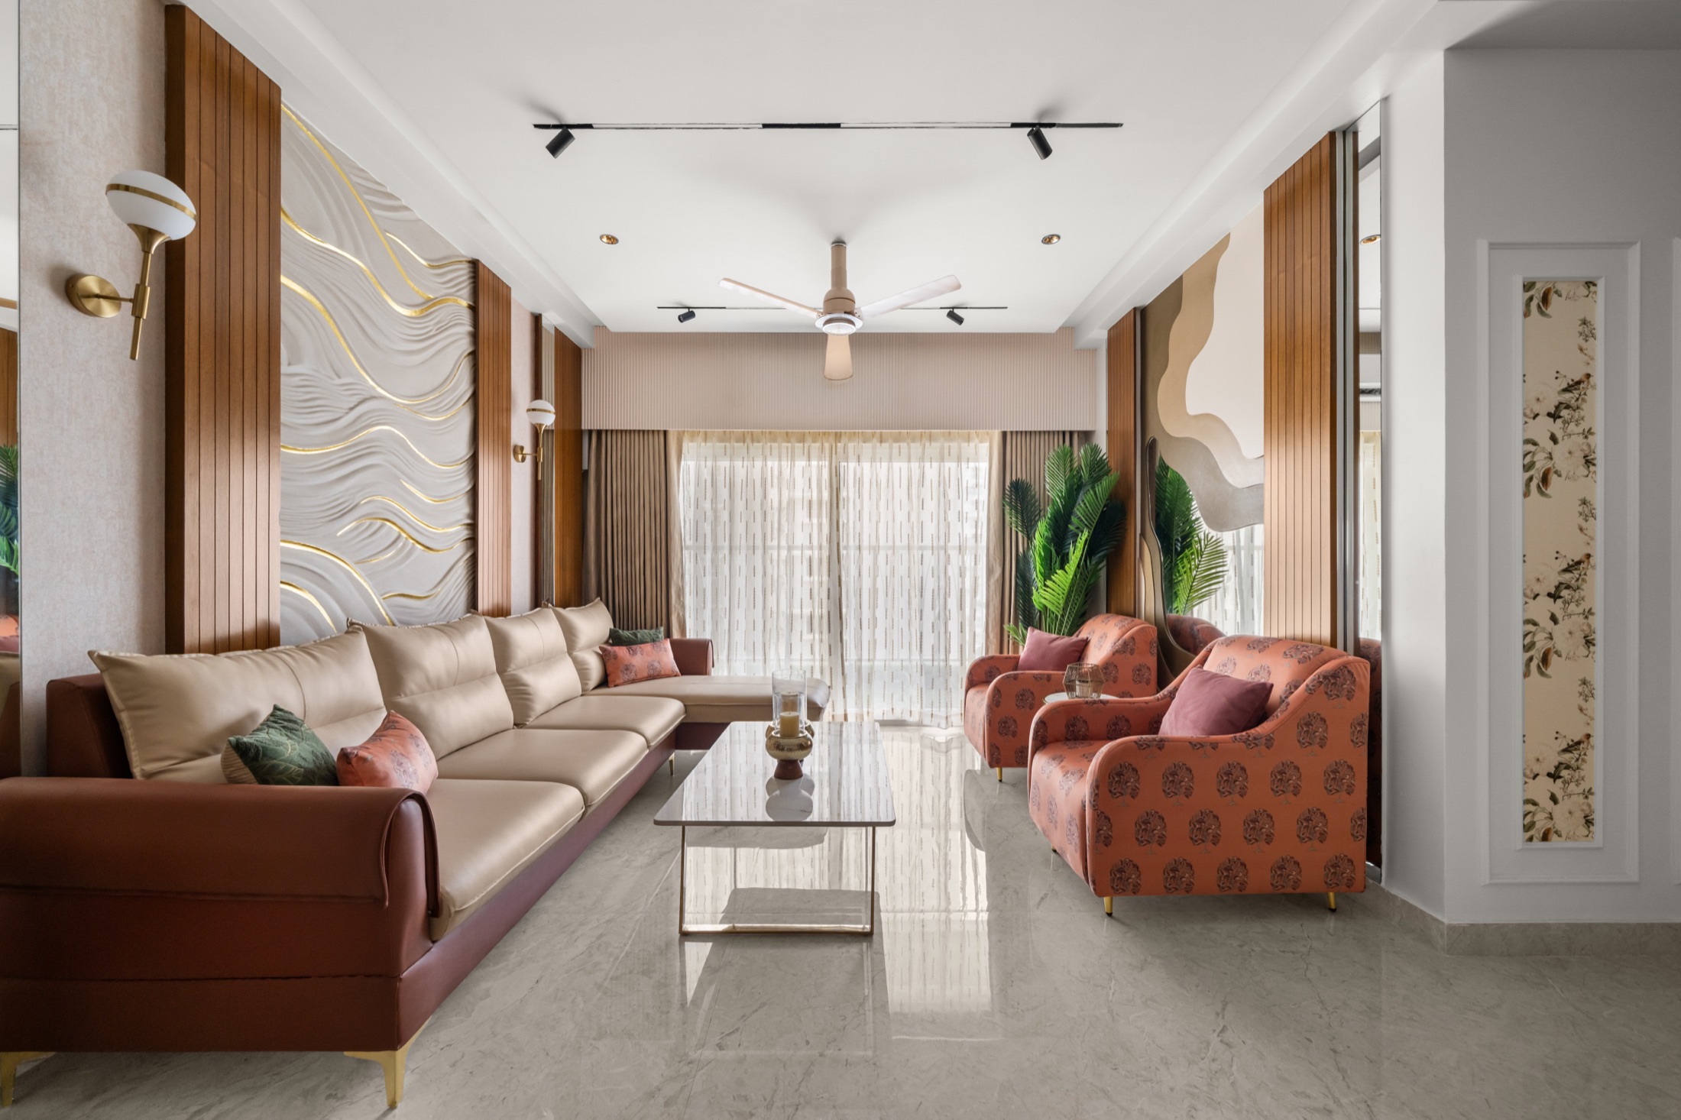
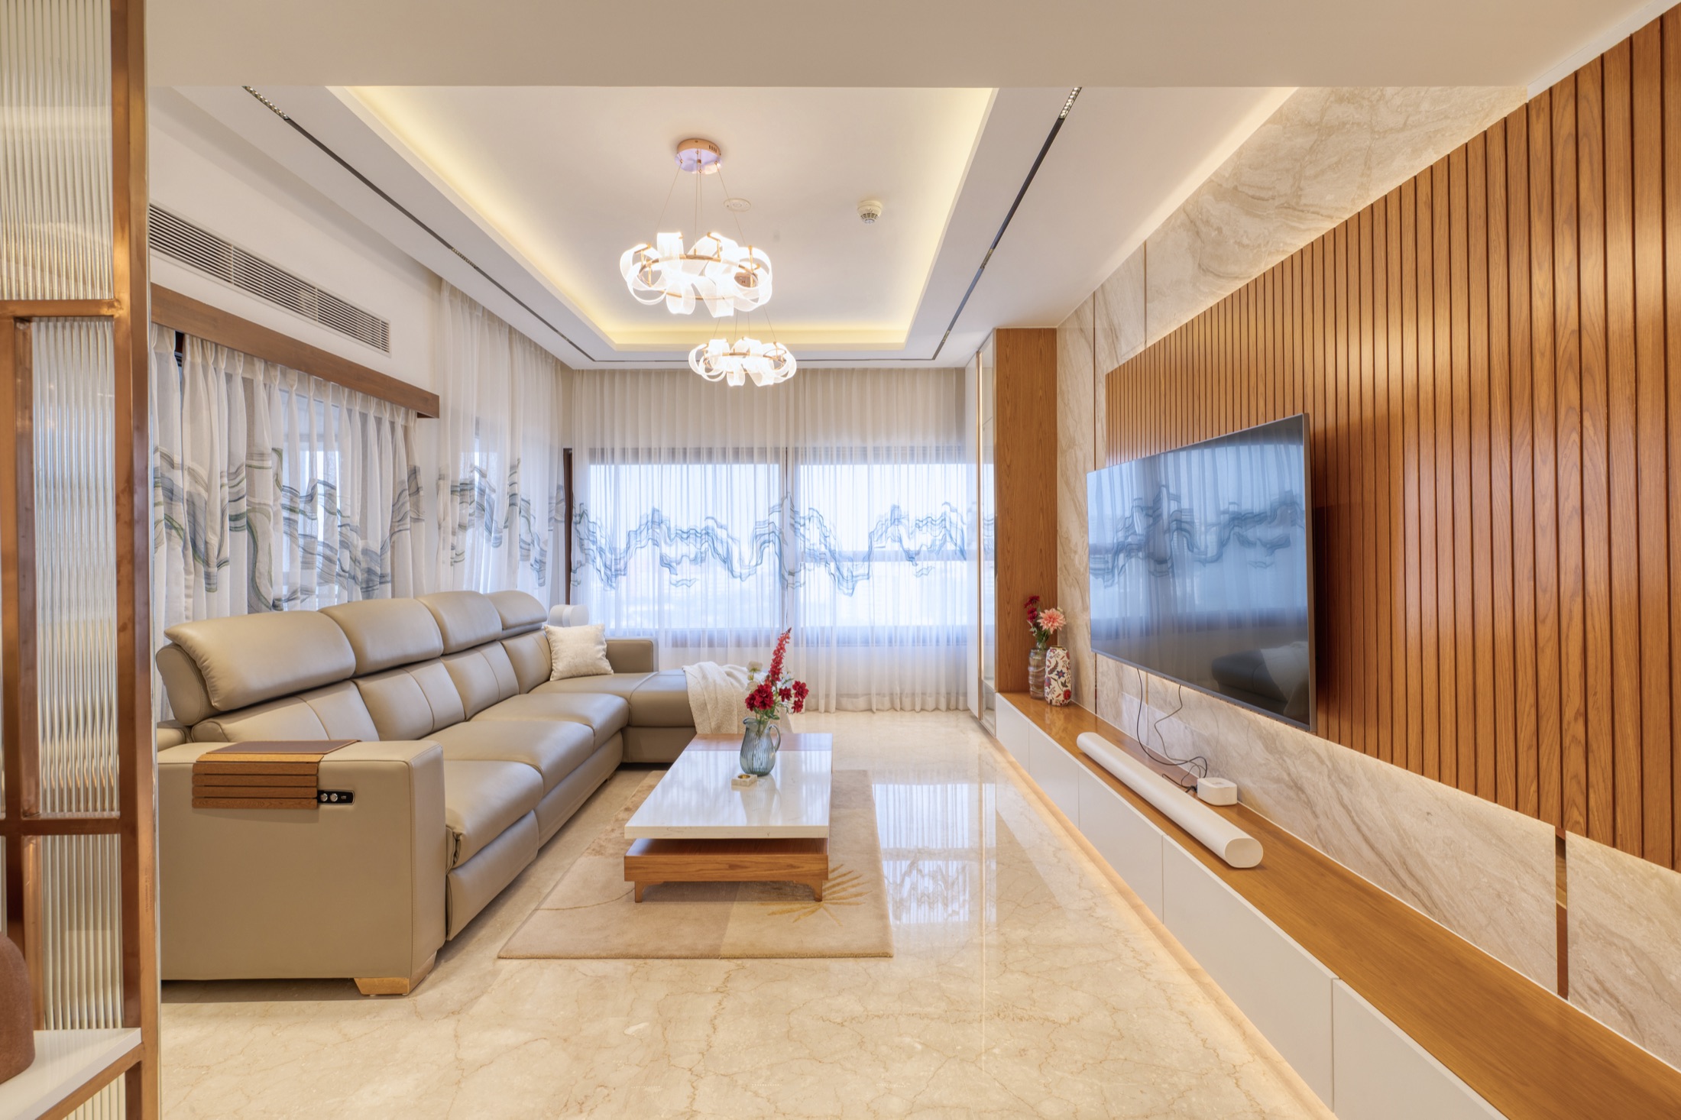
Scope depends on the home and the brief, but most residential projects include space planning, storage and custom furniture, material and lighting selection, site coordination, and styling through to handover. We confirm the exact scope with you before design begins.
Timelines depend on the size of the home, the scope of work, material selections and site conditions. Once we understand your project, we share a realistic timeline before work begins.
Budget follows scope — the area, material level, customisation and the amount of civil or modular work involved. We discuss your budget range early so the design direction stays realistic from the start.
Yes. Layouts and concepts are reviewed with you before development continues, and revisions are part of that conversation. We agree on what is finalised at each stage so the project keeps moving forward.
Tell us about your apartment, villa or independent home. We'll listen to how you live and help you see the best way forward.