
Terrace Design Ideas and the Planning That Comes Before Them
Weatherproofing, planting for real sun exposure and a structural load check matter more to a good terrace than any single furniture choice.
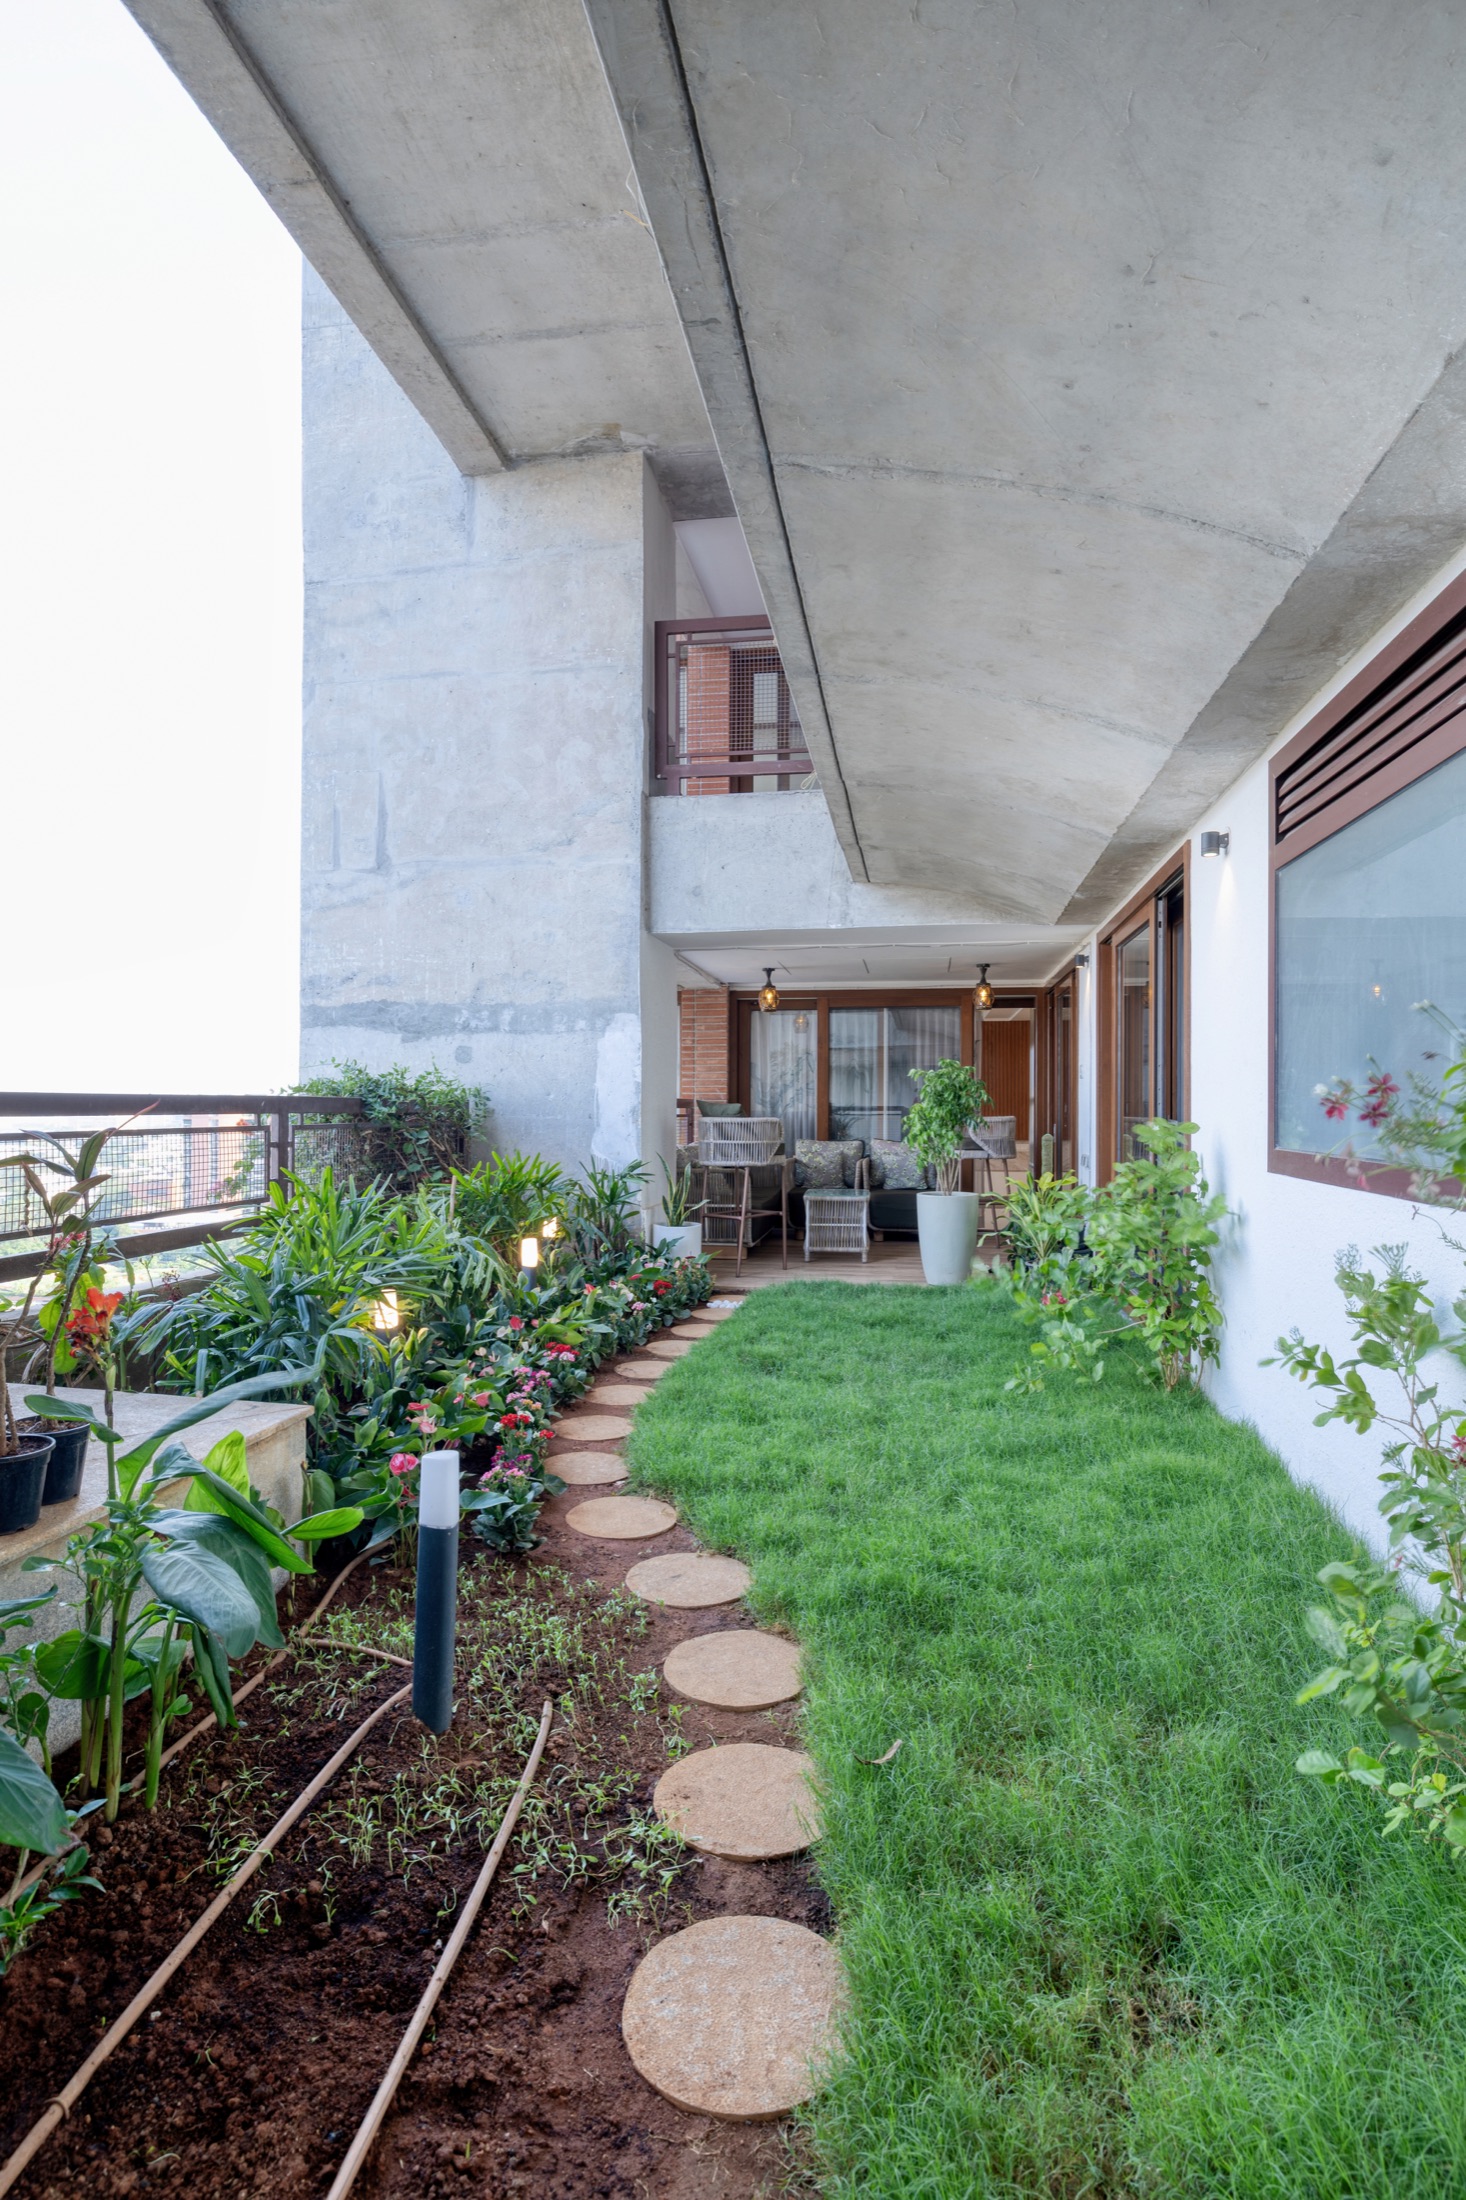
A terrace sits closer to the outdoors than any other room in the house, which is exactly what makes it appealing and exactly what makes it demanding to design well. Sun, rain and structural limits all press on decisions that would be simple indoors, and a terrace that skips past them tends to look good for one season before the weathering starts to show.
Weatherproofing Comes Before Any Furniture Decision
A terrace's waterproofing sits directly above living space in most homes, so any failure shows up as a ceiling stain a floor below rather than a puddle that simply dries out. Before choosing tiles, planters or seating, the waterproofing membrane and slope to the drain outlets need to be sound, and it's worth having this checked and, if needed, redone by a qualified waterproofing contractor rather than assumed fine because the terrace looks dry on an ordinary day.
Drainage deserves the same attention as the membrane itself. A terrace with beautiful finishes but a blocked or poorly sloped drain will pool water during Bangalore's heavier monsoon spells, and standing water is what actually breaks down grouting, timber decking and planter bases over time, not the rain itself.
Planting That Suits Real Sun and Wind
A terrace's exposure changes what will actually thrive on it far more than what looks good in a nursery display does. A west-facing terrace with strong afternoon sun needs hardier, sun-tolerant planting and some shade structure, while a more sheltered terrace can support a wider, softer mix. It's worth observing the terrace's actual sun pattern across a full day before finalising a planting plan, rather than guessing from the building's orientation alone.
Raised planters distribute load differently from a continuous soil bed and are usually the more practical choice on a terrace, both for structural reasons and for controlling drainage away from the waterproofed surface below. Group planters rather than scattering them, so watering, drainage and eventual maintenance stay manageable rather than becoming dozens of separate small tasks.
Seating and Shade for How the Terrace Will Actually Be Used
Decide early whether the terrace is mainly a morning coffee spot, an evening gathering space, or an occasional party overflow, because each use points to a different furniture and shade strategy. A compact seating nook with good shade suits daily use, while a terrace meant for occasional larger gatherings needs more open, flexible space and furniture that can be moved or stored rather than a fixed, permanent layout.
- Weather-resistant furniture materials that don't need to be brought indoors constantly
- A shade structure sized for the terrace's actual sun exposure, not a guess
- Storage for cushions and smaller items during the heaviest monsoon weeks
- Non-slip flooring, especially near any water feature or planting zone
- Lighting rated for outdoor use, positioned to avoid glare from indoors
- A clear, unobstructed path to the drain outlets for maintenance access
Lighting for Evenings Without Overpowering the Sky
Terrace lighting works best layered rather than concentrated in one bright fixture: low-level path or step lighting for safe movement, warmer accent lighting around seating, and something that can be switched off entirely on a clear night so the terrace doesn't compete with the view above it. All fixtures need to be genuinely rated for outdoor exposure, not simply positioned under a bit of cover.
Cabling for terrace lighting should be run in weatherproof conduit and planned alongside the waterproofing work, not added afterward by drilling through a finished membrane. Any electrical work on an exposed terrace is worth having checked by a qualified electrician familiar with outdoor installations.
Structural Load Is Not Optional to Check
Heavy planters filled with wet soil, a water feature, a pergola, or a jacuzzi all add real, sustained weight to a slab that was designed for a specific load in the first place. Before committing to anything substantial on a terrace, confirm the structural capacity with a qualified structural engineer, especially in older buildings or on terraces that weren't originally intended for heavy use.
This is particularly worth doing before any pergola, built-in seating wall or large planting bed is finalised in the design, since these are the elements hardest to remove or lighten once built. A short structural consultation early is a small cost against the risk of a slab problem discovered later.
A terrace rewards patience with the boring parts — the waterproofing and the load checks — far more than it rewards any single furniture choice.
Planning your own home?
Let us collaborate to shape your home or office with the care it deserves.