
Designing a Coworking or Managed Office That Actually Works
Hot-desking ratios, brand-neutral zones and acoustic planning decide whether a shared workspace feels considered or just crowded.
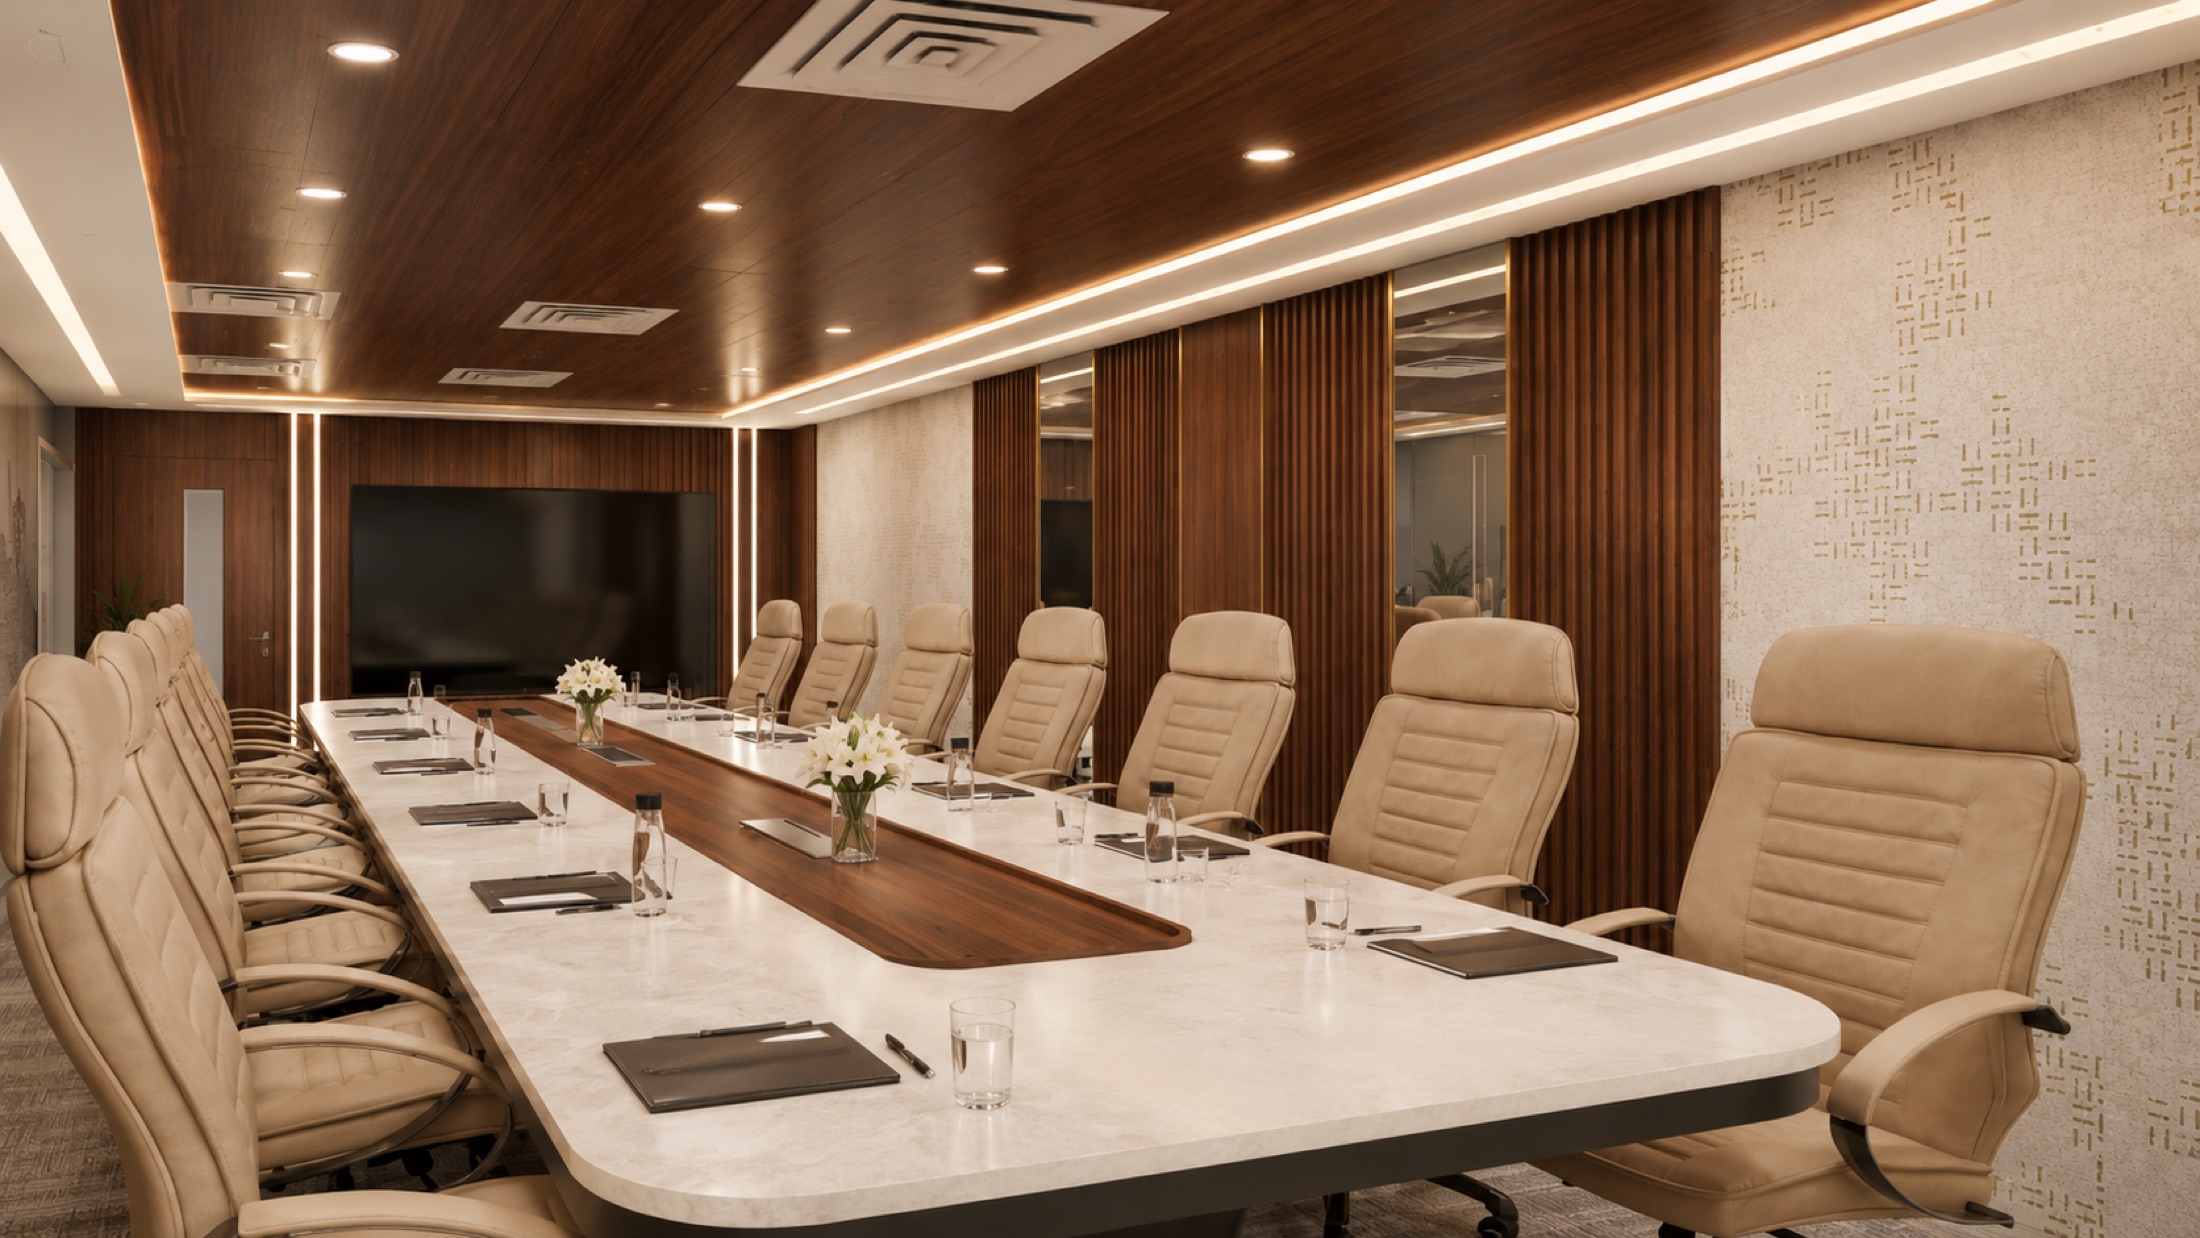
A coworking floor or a managed office has to do something a conventional office rarely attempts: serve people who don't know each other, arrive on different schedules, and expect the space to feel both professional and easy to be in for a full working day. The layout has to flex between a solo freelancer on a call and a twelve-person team in a huddle, often on the same afternoon, without either feeling like an afterthought.
Read the Mix Before You Draw a Plan
The ratio of hot desks to private cabins to meeting rooms should come from how the space will actually be sold and used, not from a generic floor-plate template. A space aimed at solo consultants and small teams needs more open desking and a higher share of small two-to-four person rooms. One built for larger anchor tenants needs fewer, bigger private suites and correspondingly less open floor. Get this proportion wrong and you either have rows of empty desks or a waitlist for every meeting room.
It also pays to plan circulation before furniture. Desks placed hard against a main walking route feel exposed and are the ones nobody chooses first; a slightly indirect path that skirts the open zone keeps foot traffic from cutting through someone's workday. Walk the empty shell with tape on the floor before committing to a layout — it's the cheapest design review available.
Where Branding Belongs, and Where It Should Disappear
A managed office usually has two identities to hold at once: the operator's brand, and whatever look a tenant company wants for their own team and clients. The trick is deciding early which zones carry which identity. Reception, signage, the café or pantry, and any shared lounge are natural homes for the operator's palette and materials — these are the spaces every member walks through, so consistency there builds the sense of a considered, well-run building.
Private cabins and dedicated team zones are the opposite case. Keep the base build — flooring, ceiling grid, lighting layout, glazing — neutral enough that a tenant can add their own signage, a feature wall or their brand colours on a door graphic without a clash. Neutral doesn't mean bare; a good neutral palette in timber tones, warm white and a considered grey still feels finished on day one, before any tenant has touched it.
Common Areas Are the Real Product
Ask anyone who has actually used a coworking space what they remember, and it's rarely the desk — it's the café corner, the phone booth that was free when they needed it, or the terrace where a call happened to go well. These shared spaces are what people are really paying a membership for, and they deserve a proportionate share of the design budget rather than the leftover corner near the fire exit.
- Phone booths or small enclosed pods for calls, sized for one to two people
- A café or pantry zone with informal seating, not just a machine and a counter
- At least one lounge area with softer furniture, away from desk noise
- Bookable meeting rooms visible from the main floor, so availability is obvious at a glance
- Outdoor or terrace access where the building allows it, for calls and informal breaks
- Print, storage and locker zones placed off the main circulation, not blocking it
Getting these right usually means giving up a few desks. That trade is almost always worth it — a coworking floor with excellent common areas and slightly tighter desking outperforms one that maximised seats and left the shared spaces as an afterthought, because members choose where to renew based on how the day feels, not on the seat count.
Acoustics in an Open Plan
Sound is the single biggest complaint in shared workspaces, and it's almost always a planning problem rather than a materials one. Group similar activities together — quiet desk work in one zone, calls and collaboration in another — so noise doesn't have to travel across the floor to reach someone who needs silence. Distance and separation do more work than any single acoustic product.
Once zoning is right, soft materials finish the job: acoustic ceiling baffles or rafts over open desking, fabric-wrapped panels behind meeting room glazing, carpet tile or an acoustic underlay instead of hard flooring in the busiest zones, and dense upholstered furniture in lounges rather than hard-shell chairs. None of this needs to look like an acoustic treatment — most of it can double as the finish itself.
Plan for Change, Because the Tenant Mix Will Shift
The tenant list of a managed office rarely stays the same for long, and neither do headcounts within a single team. Demountable partitions, movable glass walls and modular furniture cost more upfront than fixed alternatives, but they let a suite be reconfigured from a four-person cabin to an eight-person one over a weekend instead of a fortnight of civil work.
The same logic applies underfoot and overhead: raised flooring or accessible cable trays and a services layout that anticipates extra data points save real disruption later. Decide during design which walls might one day move, and detail the flooring, ceiling grid and services around those lines from the start rather than retrofitting around whatever partition happened to go up first.
The best shared office is the one that quietly gets out of the way of the work happening inside it.
Planning your own home?
Let us collaborate to shape your home or office with the care it deserves.