
Accessible and Senior-Friendly Home Design That Doesn't Look Clinical
Circulation widths, bathroom safety and layered lighting can make a home genuinely easier to move through without an institutional look.
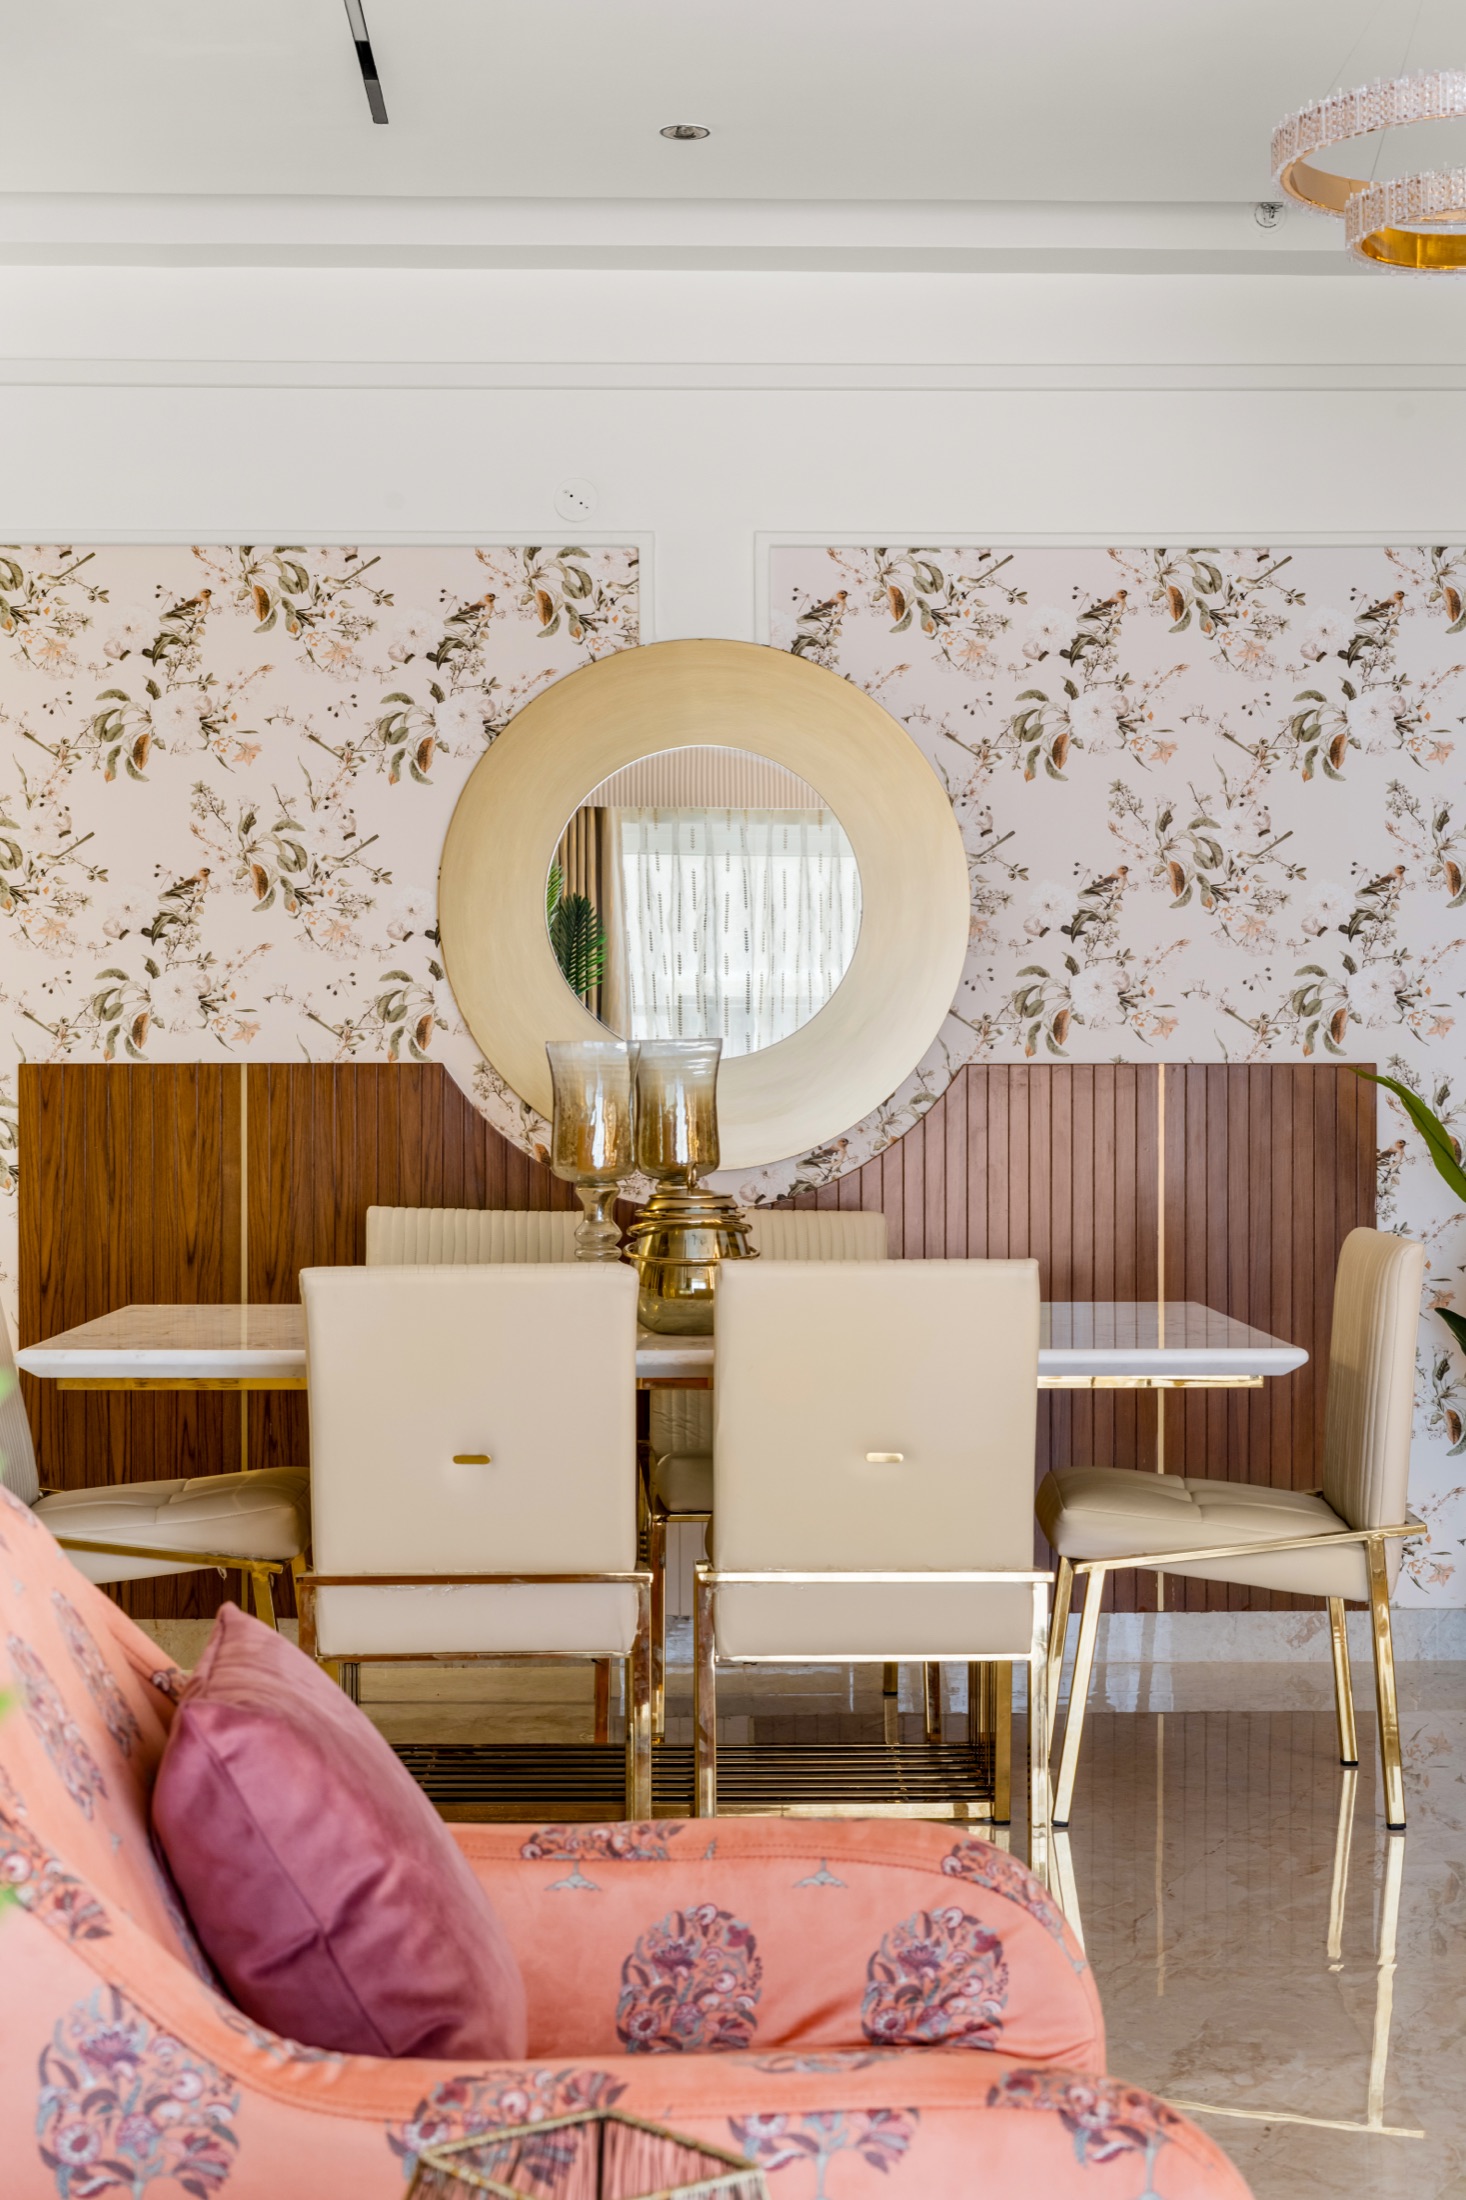
Designing a home for easier movement and ageing in place doesn't have to look like it was designed for that at all. The best barrier-free homes read as simply generous and calm — wide, uncluttered, well lit — rather than clinical, because the details that actually help with mobility and safety are mostly about proportion, layout and material choice rather than visible equipment.
Circulation Widths Set the Whole Plan
Corridors, doorways and the turning space in front of them decide whether a home genuinely works for a wheelchair, a walker or simply an unsteadier step, and these dimensions are hardest to fix after construction. Confirm the widths that suit the household's actual and anticipated needs with your designer early, since even a few centimetres at a doorway can be the difference between an easy home and one that needs a later renovation.
Avoid sudden level changes between rooms wherever possible — a single step at a balcony or bathroom threshold is a common fall point that's easy to miss in early planning because it looks minor on a drawing. Where a level change can't be avoided for structural or waterproofing reasons, a very gradual ramp reads better and functions more safely than a sharp step with a grab rail added as an afterthought.
Bathroom Safety Without the Institutional Look
Bathrooms are where most falls in a home actually happen, which makes them worth the most deliberate attention, and also where the institutional look is easiest to accidentally introduce. A curbless, walk-in shower with a properly sloped floor achieves the same safety goal as a raised curb and grab bars without announcing itself, and a well-chosen tile can provide slip resistance without the utilitarian texture of purpose-built anti-slip flooring.
Grab bars and a shower seat are worth including even when not immediately needed, because retrofitting them into finished tile later is disruptive and costly. Choose fittings in a finish that matches the rest of the bathroom's hardware, and position them based on actual reach and use rather than a standard height, since the right position genuinely varies by person.
Lighting for Changing Eyesight
Ageing eyes need more light to see the same detail, and are also more sensitive to glare, which means a home for this purpose needs both brighter general illumination and better control over where that light points. Layered lighting with dimming, rather than a single bright ceiling fixture, lets a resident choose the right level for the moment instead of living with a permanent compromise.
Lighting and flooring priorities that read as considered, not clinical
- Even, glare-free general lighting in corridors and on stairs, not just in living areas
- Task lighting at eye level in bathrooms and kitchens for close-up tasks
- Night lighting on a low-level sensor for corridors and bathroom paths
- Slip-resistant but visually warm flooring, avoiding a high-gloss or clinical-look finish
- Consistent flooring level and material across room transitions to reduce trip risk
Flooring Choices That Balance Safety and Warmth
A slip-resistant floor doesn't need to look like a hospital corridor. Matt-finish tiles, textured natural stone, and good quality vinyl or laminate in warmer tones all provide real slip resistance while still reading as a considered residential finish. Avoid loose rugs entirely in main circulation paths, since they're a common trip hazard regardless of how secure they feel underfoot on a normal day.
Keep flooring material and level consistent across room transitions where possible — a change in floor height or a shift from tile to a thick-pile carpet at a doorway is a small trip risk that's easy to design around from the start but harder to fix once the floors are laid.
Storage and Furniture at Comfortable Reach
Kitchen and wardrobe storage that relies on high shelves or deep low cabinets forces reaching and bending that becomes harder over time. Pull-down shelving, drawers instead of low cabinets, and storage kept largely within a comfortable reach range make daily use easier without any visible sign of accommodation.
Furniture with stable, slightly raised seating and solid armrests helps with sitting and standing far more than soft, low furniture does, and this preference can be built into the design language of a room rather than treated as a separate category of 'accessible furniture' that looks out of place beside everything else.
A home designed for ease of movement should simply feel like a well-designed home — the accommodation is in the details, not the appearance.
Planning your own home?
Let us collaborate to shape your home or office with the care it deserves.