
What Do Homeowners Really Ask an Interior Designer?
Beyond colours and finishes, most homeowners want a home that feels spacious, organised and suited to the way they live.
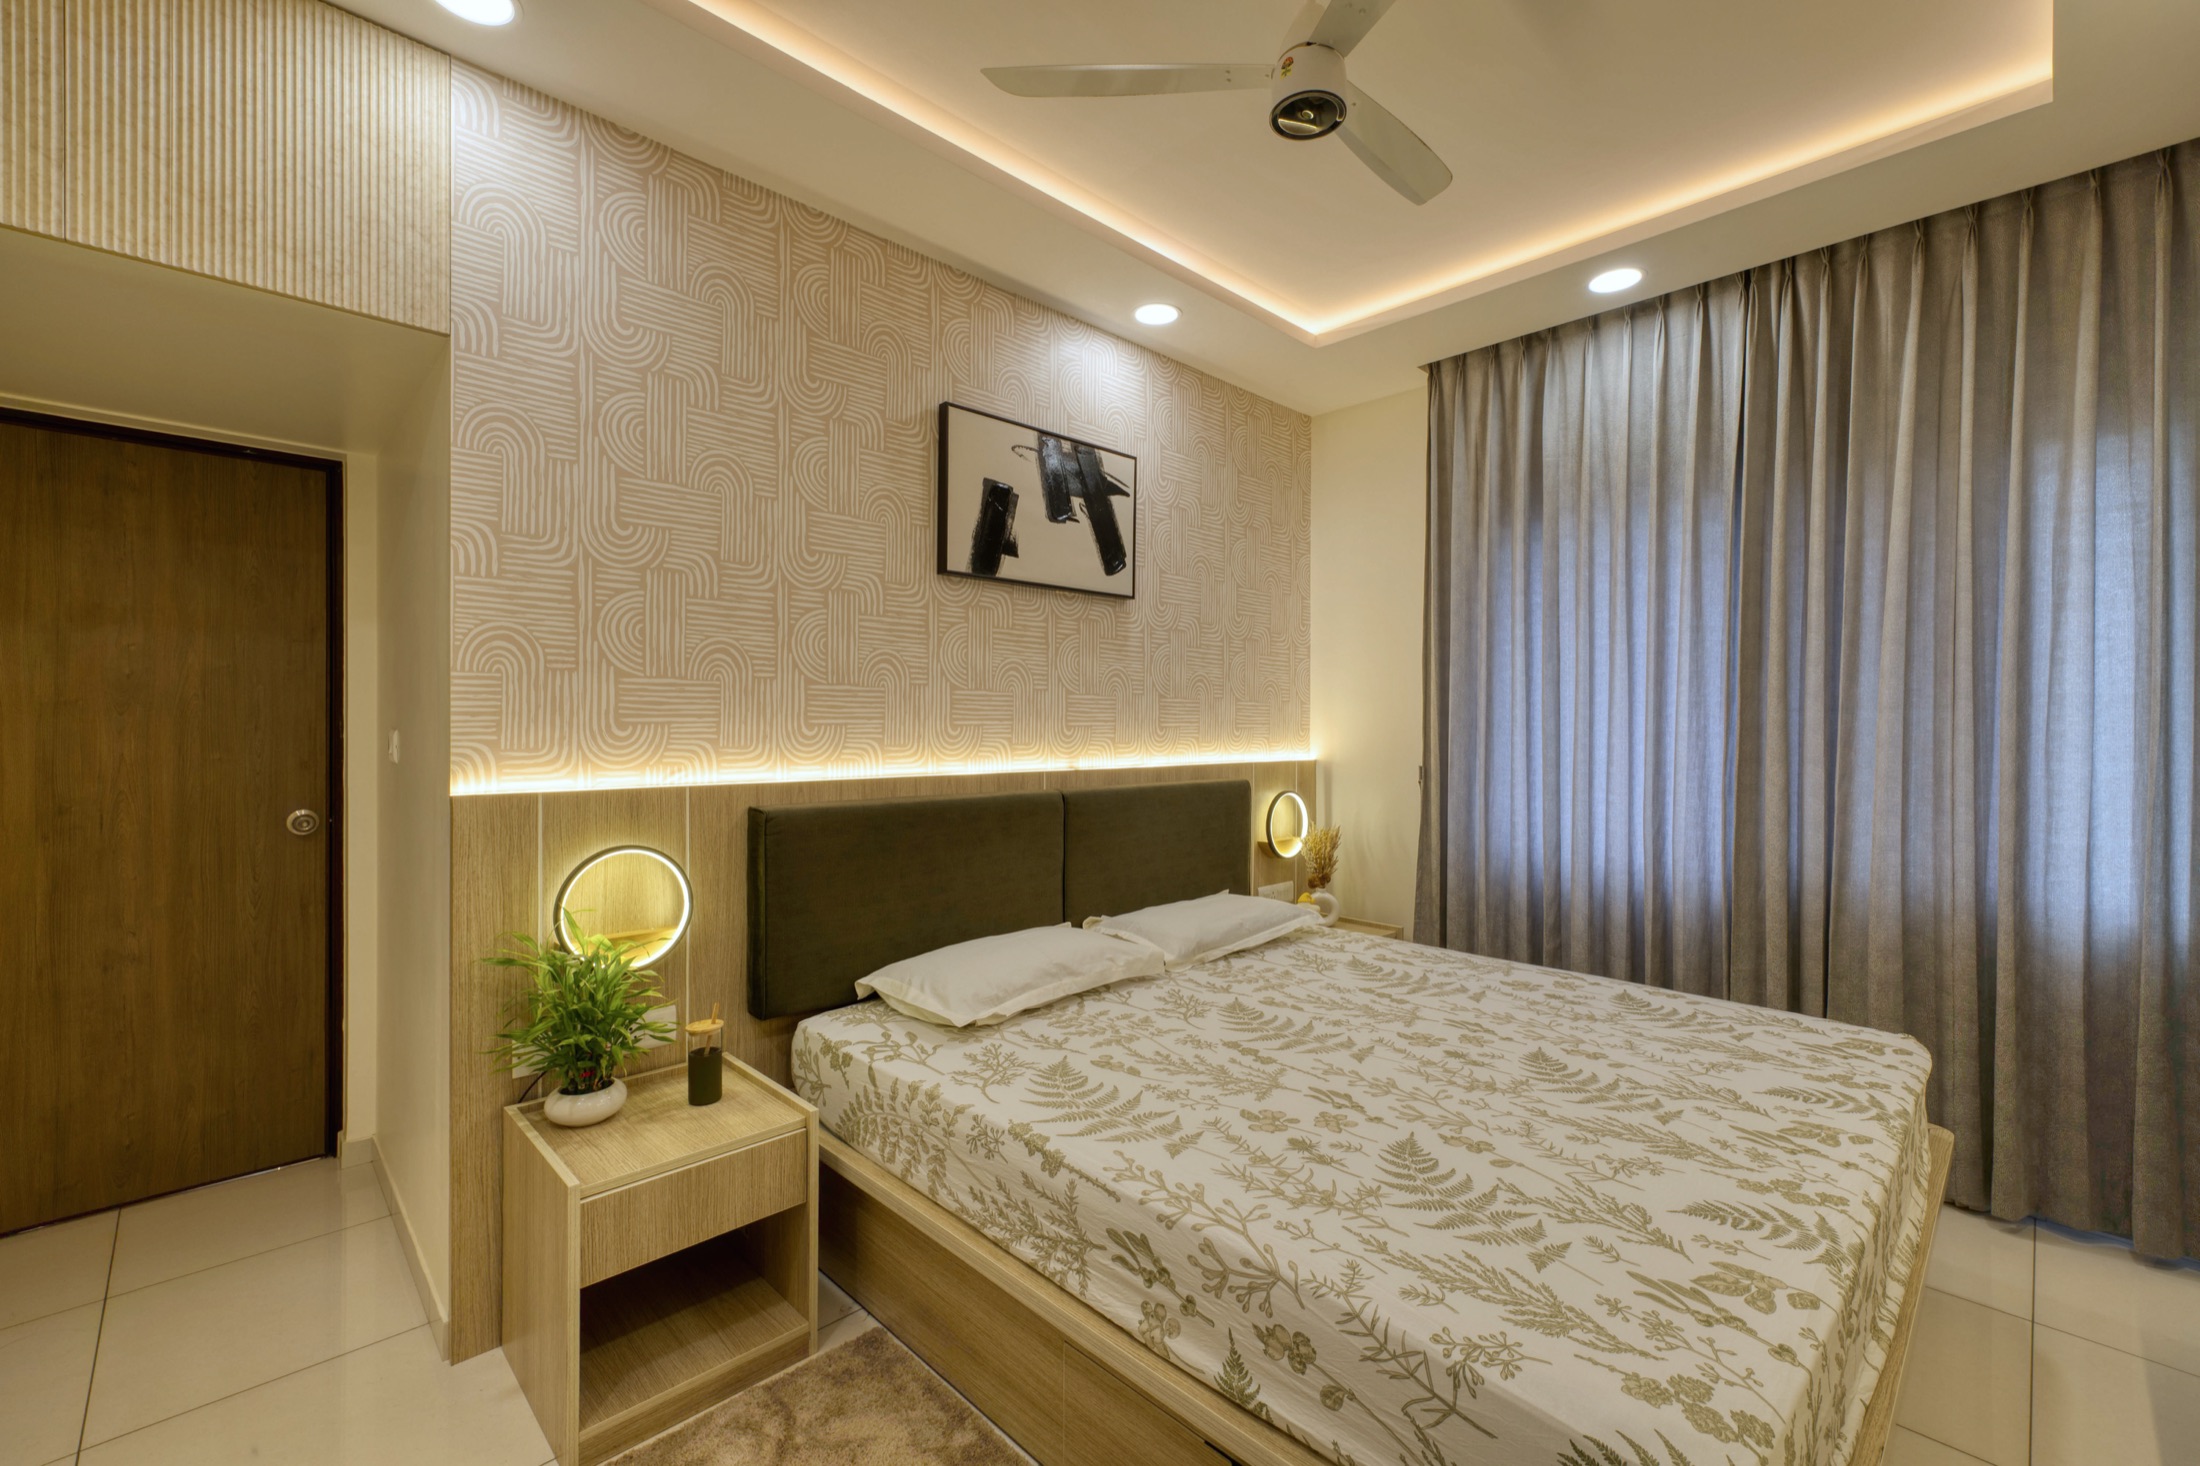
When homeowners first meet an interior designer, the conversation often begins with inspiration images, preferred colours or a particular style. But as the discussion goes deeper, three expectations appear in almost every residential project.
- “Can we create more storage?”
- “Can we make the home feel more spacious?”
- “Can this room serve more than one purpose?”
These may sound like simple requests, but each one involves careful decisions about layout, proportion, movement, furniture, light and everyday routines. Good interior design is not about fitting more into a home. It is about understanding what truly belongs there, and finding a thoughtful place for it.
More Storage
A Sense of Space
Rooms That Adapt
“We Need Maximum Storage”
Storage is one of the most common requirements in Indian homes. Homeowners want space for clothing, kitchenware, luggage, documents, appliances, children's belongings and items used only occasionally. The natural response may be to add cabinets wherever space is available, but excessive cabinetry can make a home feel enclosed and visually heavy.
Thoughtful storage begins by understanding what needs to be stored, how frequently each item is used, where it is used, who needs access to it, and what should remain visible or concealed.
- Everyday items stay easy to reach, while seasonal or less frequently used belongings can occupy lofts, under-bed compartments or higher storage.
- Full-height wardrobes, integrated utility units, concealed shoe cabinets and built-in furniture increase capacity without overwhelming the room.
- Small opportunities, such as the space below a window, beside a refrigerator or at the end of a passage, become useful when planned with purpose.
The objective is not maximum cabinetry. It is the right amount of storage, located where it supports daily life.
“We Want the Home to Feel Open”
A spacious home is not defined only by its square footage. A large room can feel crowded when the furniture is oversized, circulation is interrupted or too many materials compete for attention. A smaller room can feel open when movement is effortless and every element has been considered in relation to the space.
Visual openness can be created through:
- Clear pathways between rooms
- Furniture proportionate to the available area
- Consistent flooring across connected spaces
- Sliding or glass partitions where privacy permits
- Fewer visual breaks and unnecessary projections
- Well-positioned mirrors and balanced artificial lighting
- Greater access to natural light
- A restrained material and colour palette
Open design does not mean removing every wall or leaving a room empty. It means allowing the home to breathe. The eye should move comfortably through the space, and the body should be able to move without negotiating furniture at every step.
“Can This Room Do More?”
Homes today support far more activities than they once did. Bedrooms become workspaces. Dining tables become study desks. Guest rooms may need to accommodate grandparents, visitors and work-from-home routines. Balconies become reading corners or informal social spaces.
A multifunctional room works well only when its different uses are understood from the beginning. A guest bedroom, for example, may include a sofa-cum-bed, a compact work desk and closed storage. A child's room may need to support sleep, study, play and changing storage requirements.
- Foldable or extendable furniture
- Study desks integrated into wardrobes
- Sofa-cum-beds or wall beds
- Movable or sliding partitions
- Nesting and stackable furniture
- Layered lighting for different activities
The goal is not to make every room perform every function. It is to create flexibility without compromising comfort.
How Expectations Change Across Different Home Sizes
The need for storage, openness and flexibility remains consistent, but the way these requirements are addressed changes with the size of the home and the lifestyle of its residents.
Designing a 2BHK
In a 2BHK, every decision carries greater weight. The second bedroom may need to function as a child's room, guest room and workspace, while storage has to be integrated without reducing movement or making rooms feel enclosed.
- Efficient kitchen and wardrobe storage
- Multifunctional furniture
- Compact dining solutions
- Flexible use of the second bedroom
- Visually lighter finishes
- Uninterrupted circulation
A well-designed 2BHK should feel effortless, not compressed.
Designing a 3BHK
A 3BHK offers more flexibility, but it also brings more specific expectations. The third bedroom may belong to children, parents or guests, or become a study or home office, while families often want a more defined dining space and better privacy.
- A clear purpose for every bedroom
- Individual storage for family members
- Defined living and dining areas
- A dedicated work or study corner
- Separation between private and common spaces
- Consistency across materials, colours and detailing
The design must give each space its own identity while ensuring the home still feels connected as a whole.
Designing a 4BHK
In a 4BHK, the conversation often moves beyond space efficiency towards personalisation and experience. More space, however, does not automatically result in a better home — poor proportions or excessive furniture can still make the interior feel disconnected.
- Distinct formal and informal spaces
- Personalised bedrooms
- Larger wardrobes or dressing areas
- Dedicated work, entertainment or wellness spaces
- Layered lighting and richer material combinations
- A consistent design language across the home
The focus is not on filling the available area. It is on creating warmth, proportion and continuity.
Translating Lifestyle into Design
Before drawing a layout or selecting a finish, an interior designer must understand how the family lives. A meaningful design conversation explores questions such as who will live in the home, what a normal weekday looks like, and how the family's requirements might change over time.
A family that cooks every day may require a highly functional kitchen with generous preparation space. A family with young children may value rounded edges and accessible storage. A home with senior citizens may need anti-skid flooring, better lighting and obstruction-free movement. Someone working from home may need acoustic privacy and a suitable background for video calls.
These are not decorative decisions. They determine whether the home will genuinely support the people living in it.
A Home Should Work Before It Impresses
Homeowners may initially speak about styles, colours and finishes. What they are truly looking for is a home that makes everyday life easier — enough storage without clutter, openness without losing comfort, and rooms that can adapt without feeling compromised.
The interior designer's role is to listen beyond the immediate request, understand the lifestyle behind it, and translate those needs into thoughtful design decisions.
Because the best-designed homes are not simply beautiful to look at. They feel natural to live in.
Planning your own home?
Let us collaborate to shape your home or office with the care it deserves.