
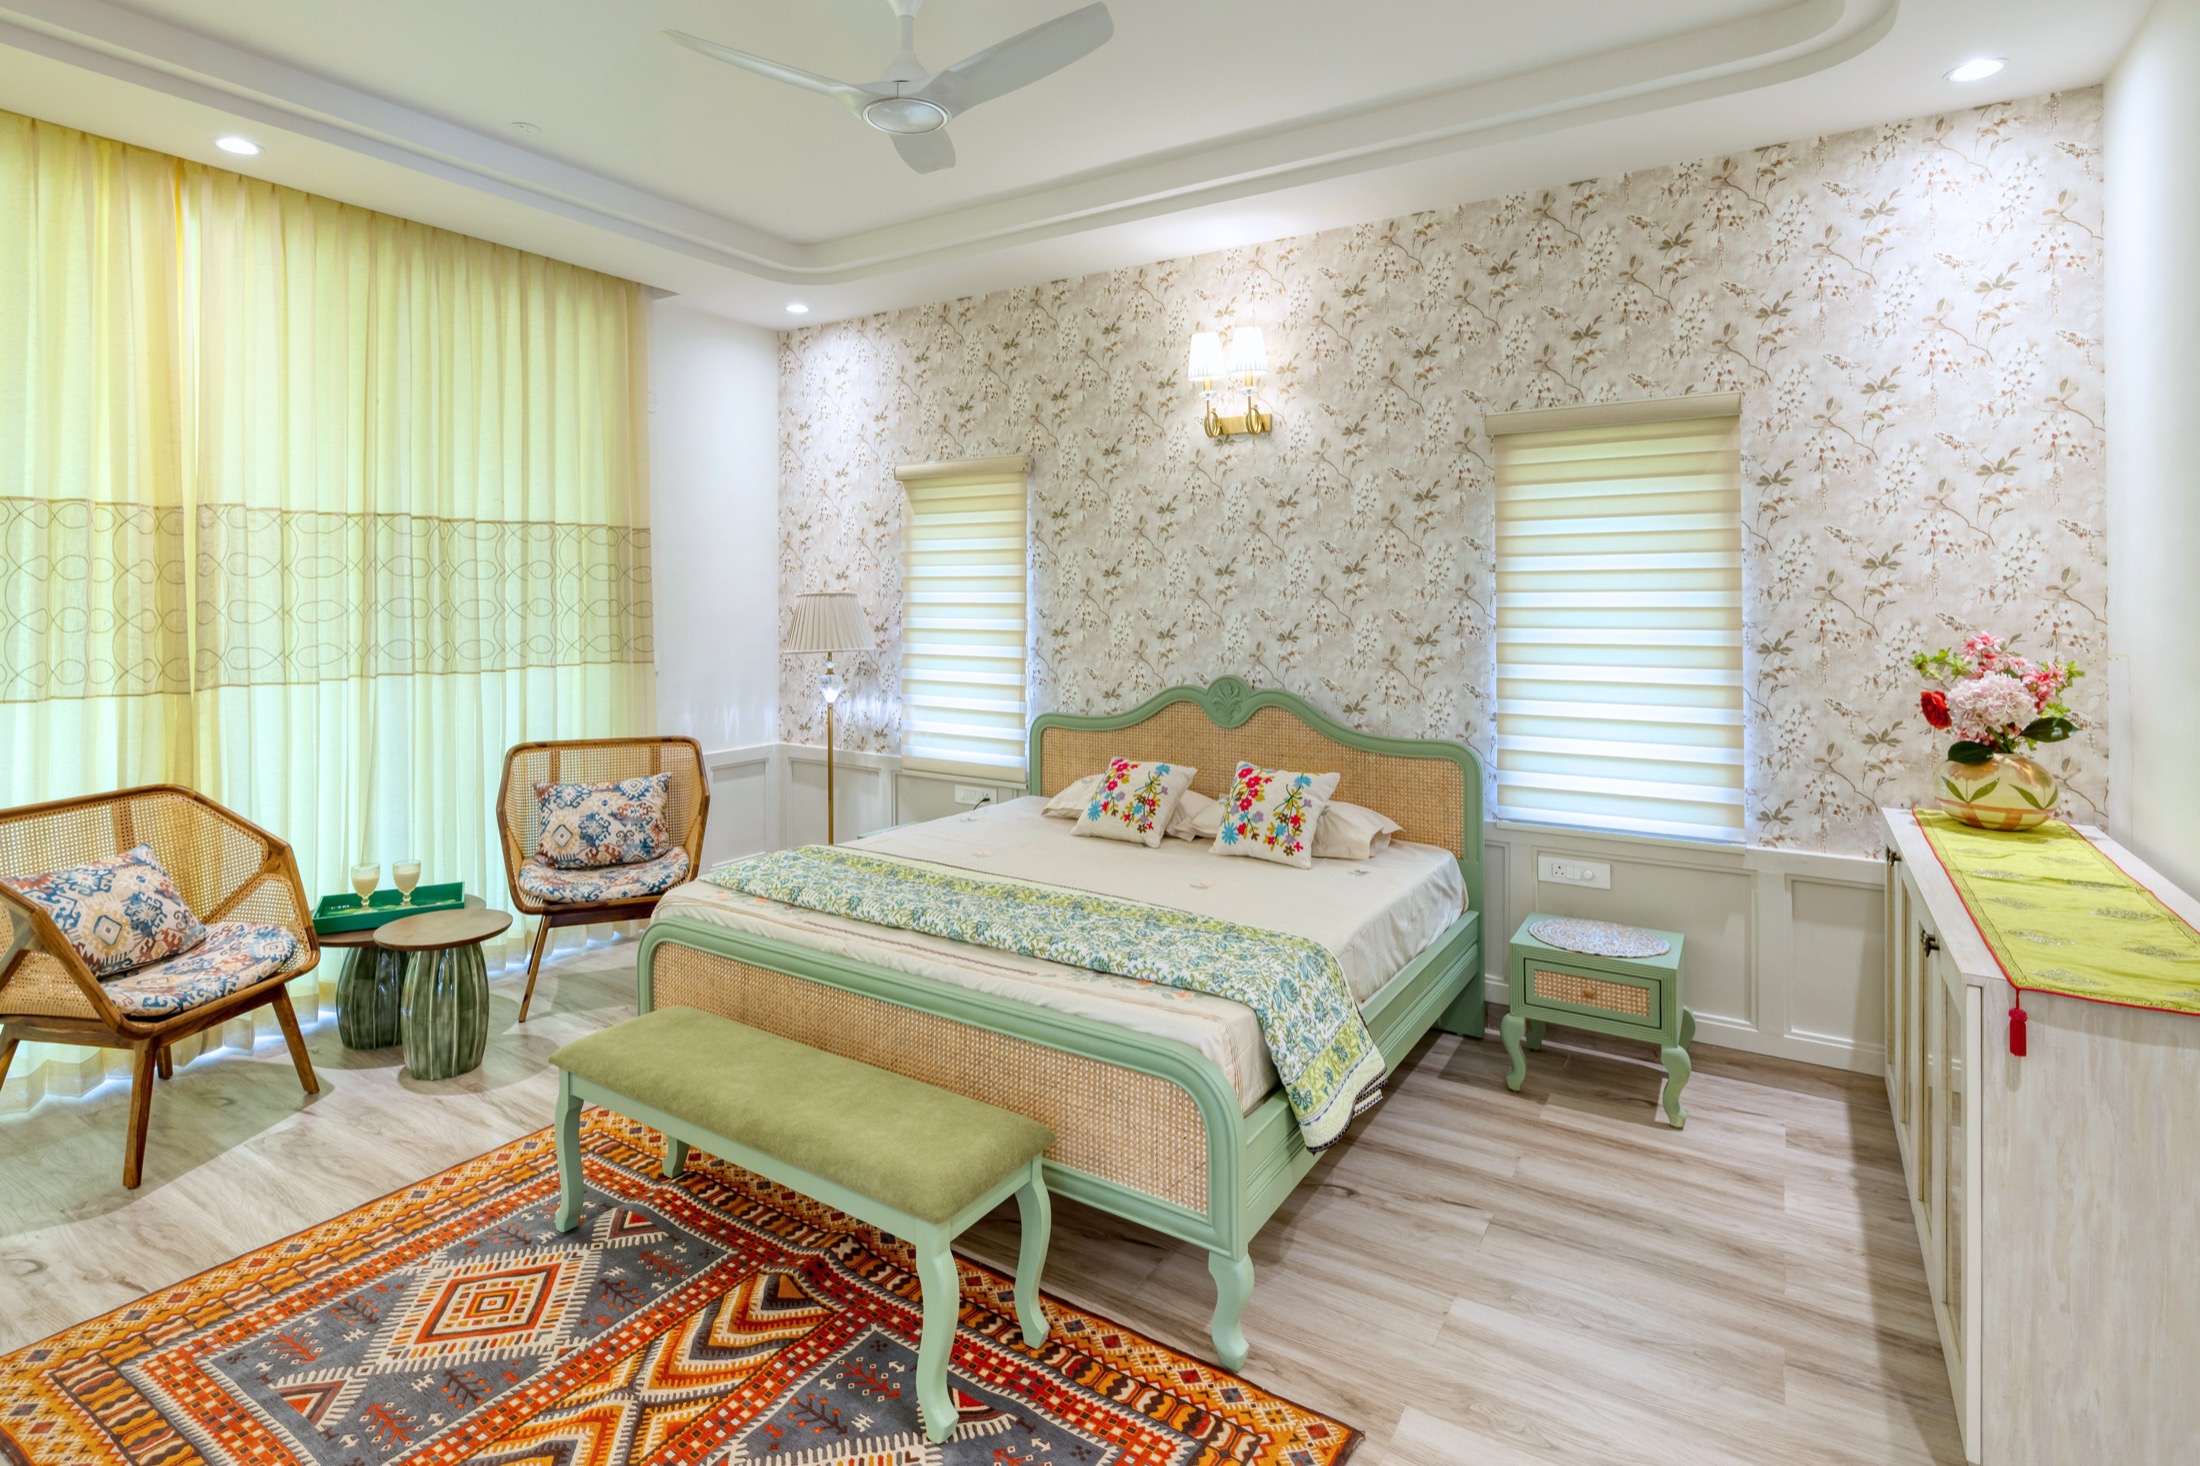
Villas • Zion Hills Golf County, Bangalore
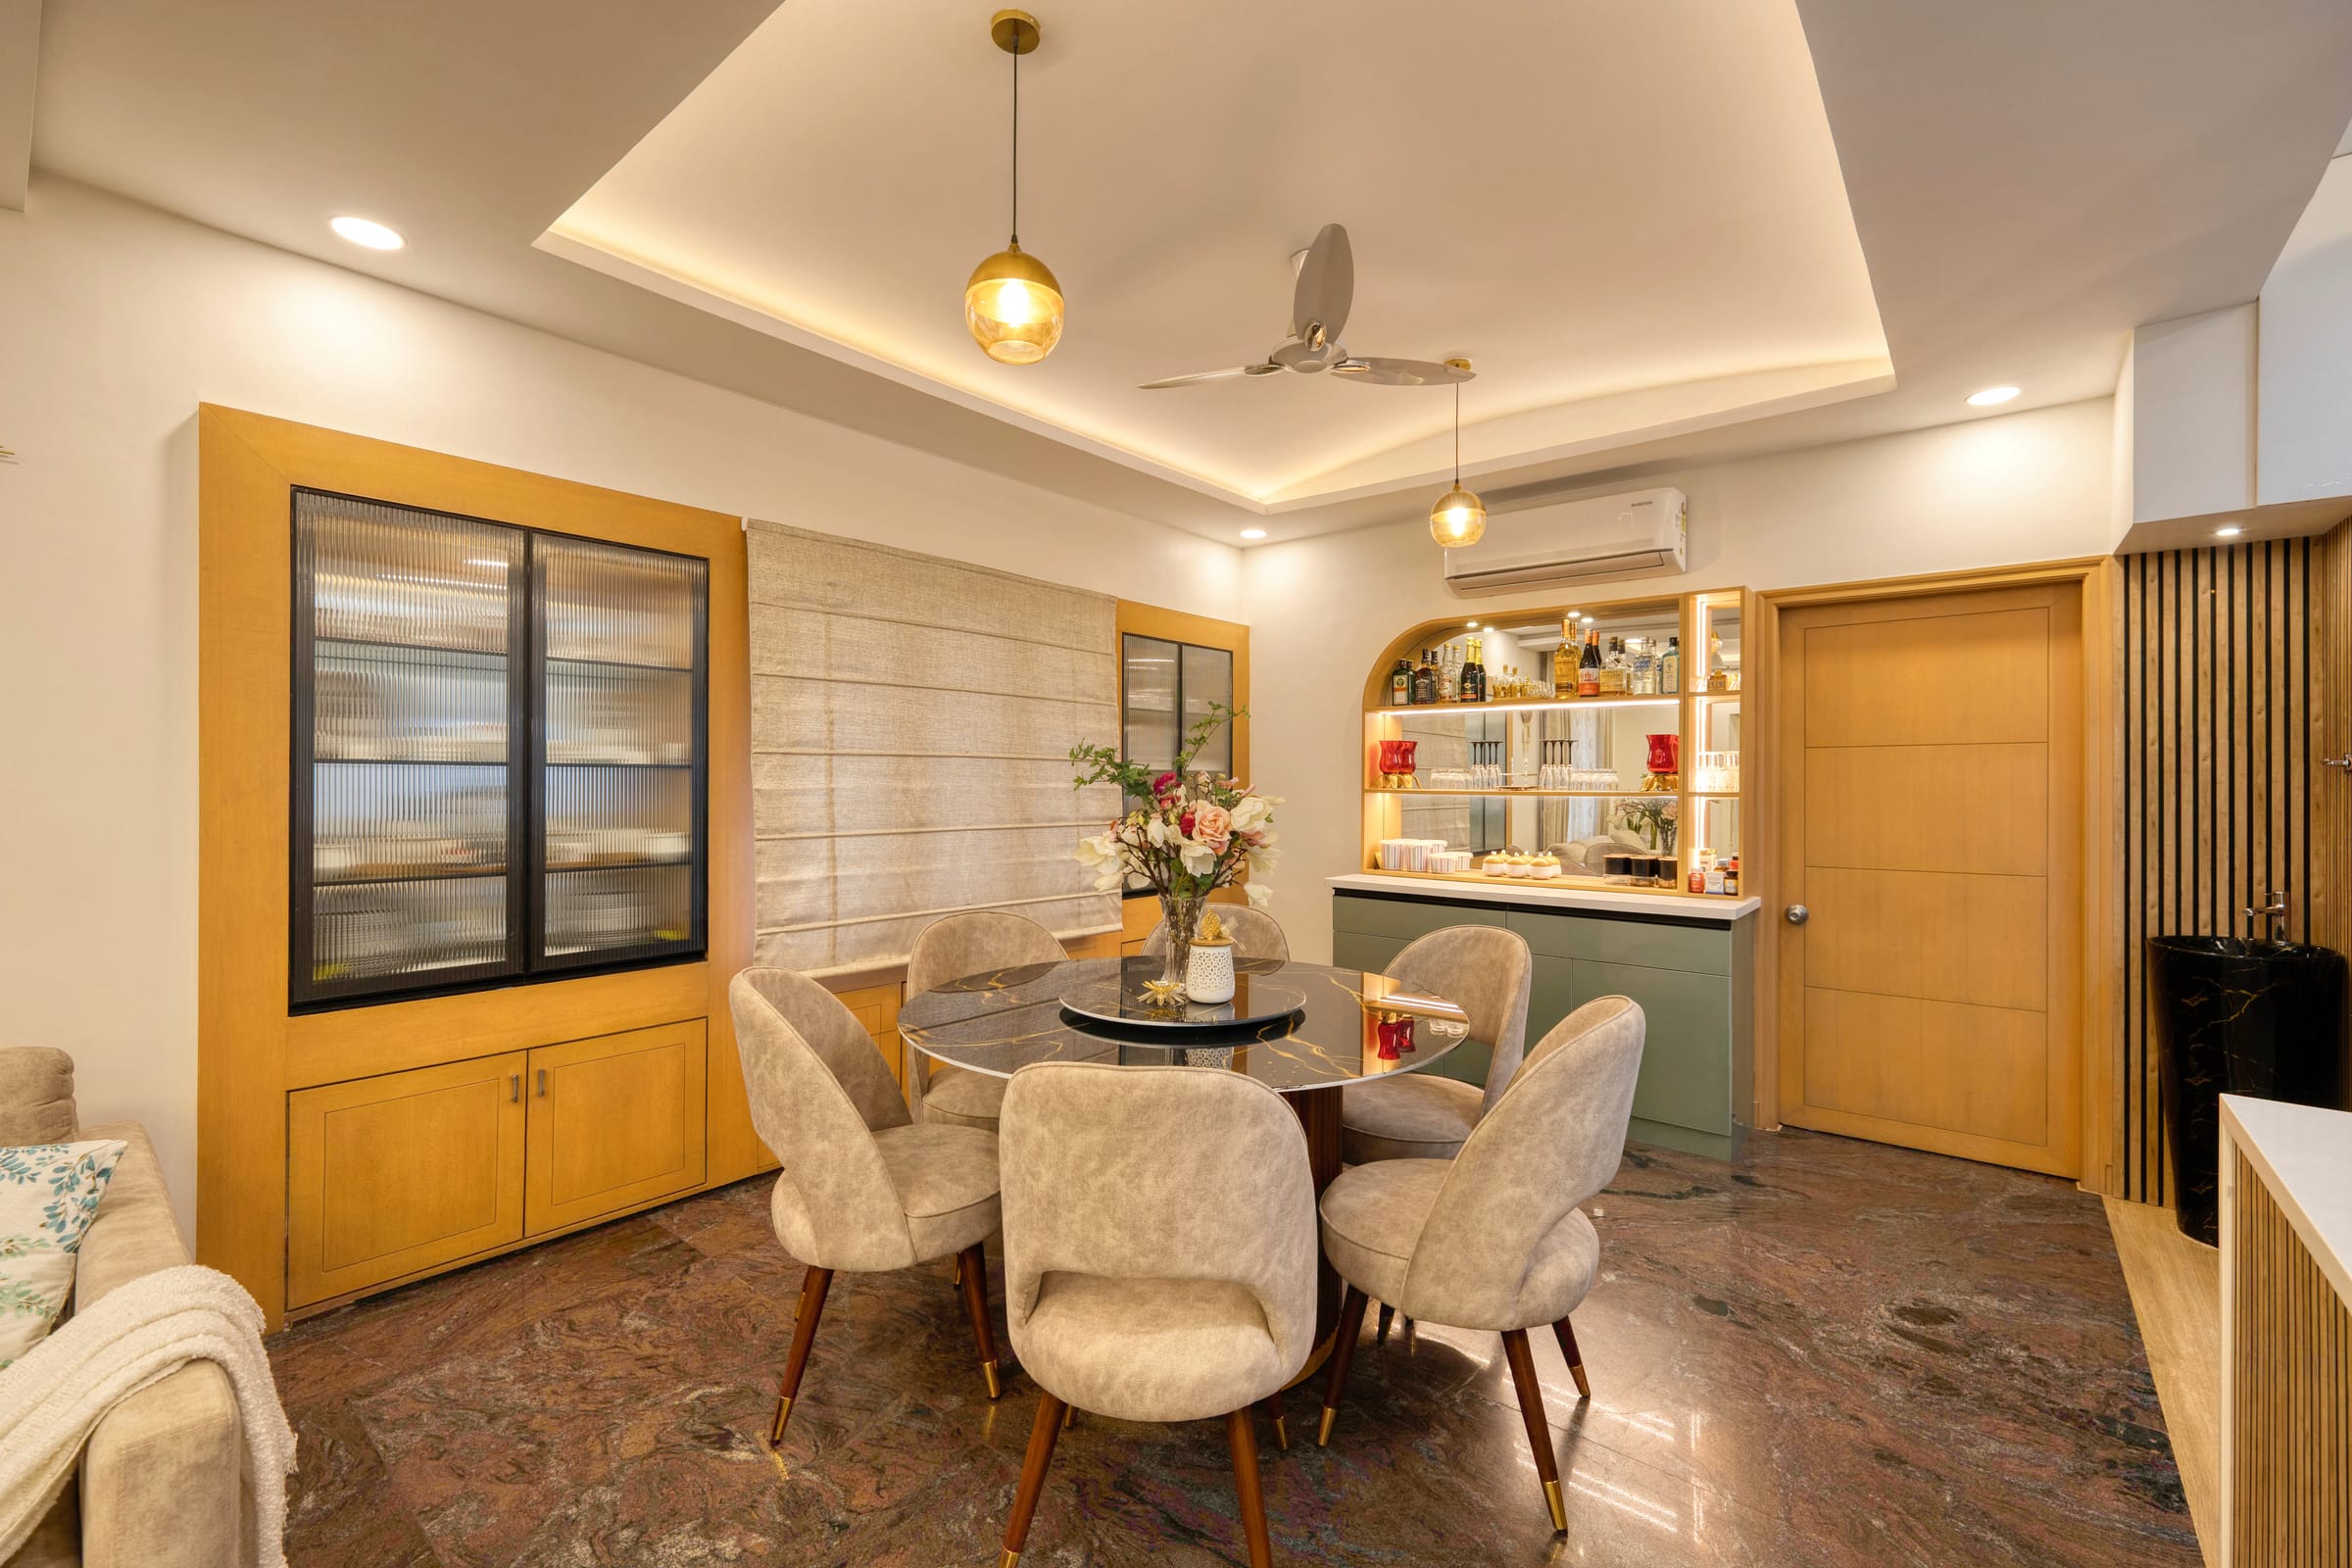
A renovation starts with what is already there: the walls that can move, the services that cannot, the pieces worth keeping. We document the existing home before designing, then plan demolition and execution in phases so the disruption stays contained.
Older Independent Houses
Apartments Past Their First Fit-Out
Growing or Changing Households
Homes With Dated Layouts & Services
Renovation decisions rest on what the site can and cannot take. So before any concept, we survey the home, map the services and identify what is structural, what is reusable and what has quietly failed. The design that follows is realistic because it is built on that record.
Measurements, wall types, load-bearing elements, seepage marks, sagging ceilings and worn flooring recorded room by room, with photographs.
Existing electrical load, wiring age, plumbing routes, drainage slopes and water points traced, so upgrades are planned rather than discovered mid-work.
What comes down, what stays, how debris moves out and how the rest of the home is protected, all sequenced before the first hammer.
Doors, wardrobes, stone and fittings judged on condition and fit with the new plan; good pieces are refurbished rather than thrown out.
Work grouped by zone so parts of the home stay usable, with the dusty stages finished before finishes and furniture arrive.
A reserve kept for concealed conditions behind walls and floors, and scope changes explained with cost and time impact before they proceed.
Most renovation trouble starts with things nobody could see: a bathroom slab that was never waterproofed properly, old wiring behind a fresh coat of paint, a drainage line that runs under the wall you wanted to remove. This is why the first stage is documentation rather than design. We record the existing home, its services and its constraints, and only then begin the conversation about how the household lives and what the renovated home should feel like.
Demolition deserves as much planning as the new interiors. That means confirming what is structural, agreeing what is removed and what stays, getting society or building approvals where they apply, protecting flooring and the rooms not being touched, and planning how debris leaves the home. In an occupied house we also plan the order of zones, so one bathroom and one bedroom are always usable.
Services are usually the largest hidden cost and the biggest opportunity. An older home may need rewiring for today's electrical load, new plumbing lines, better bathroom waterproofing and additional points for water purifiers, geysers and air conditioning. These are decided during design, so conduits and pipes are routed once, before the walls close.
Renovation budgets need a contingency, because concealed conditions appear once surfaces are opened. When that happens we tell you what we found, what the options are and what each costs in time and money before proceeding, so scope changes are decisions you make rather than surprises you receive.
Often, yes, if the work is phased by zone and the dusty stages are grouped together. It depends on scope: a full-home renovation with civil and plumbing changes is difficult to live through, while a room-by-room plan can keep part of the home usable. We discuss this honestly once we have seen the site, because staying in can also lengthen the timeline.
By condition and by fit with the new plan. Solid wood doors, good stone and well-built wardrobe carcasses can often be refurbished or reused, while water-damaged plywood, dated electricals and cracked tiles are replaced. We record this during the survey and show you the reasoning, so the choice stays yours.
It depends on the work and the building. Structural changes, and in apartments any work that affects common services, shafts or the façade, usually need permission from the society or a structural engineer's clearance. Cosmetic work generally does not. We flag which approvals apply during the assessment so they are in place before demolition.
There is no single figure, because renovation cost is driven by the amount of demolition and civil work, the state of the existing services, the extent of waterproofing and rewiring, material choices and how much of the home is included. We plan the scope to your budget range, keep a contingency for concealed conditions and tell you what each change means before it happens.
It depends on scope, approvals, material lead times and what is found once surfaces are opened. A renovation usually needs more time than a fresh interior of the same size, because demolition, services and drying periods come before finishes. We share a stage-wise schedule once scope is fixed and update it as the site progresses.
Tell us about the home, what is not working and what you hope it becomes. A site visit is the honest place to start, and we will tell you what is realistic before anything is drawn.