
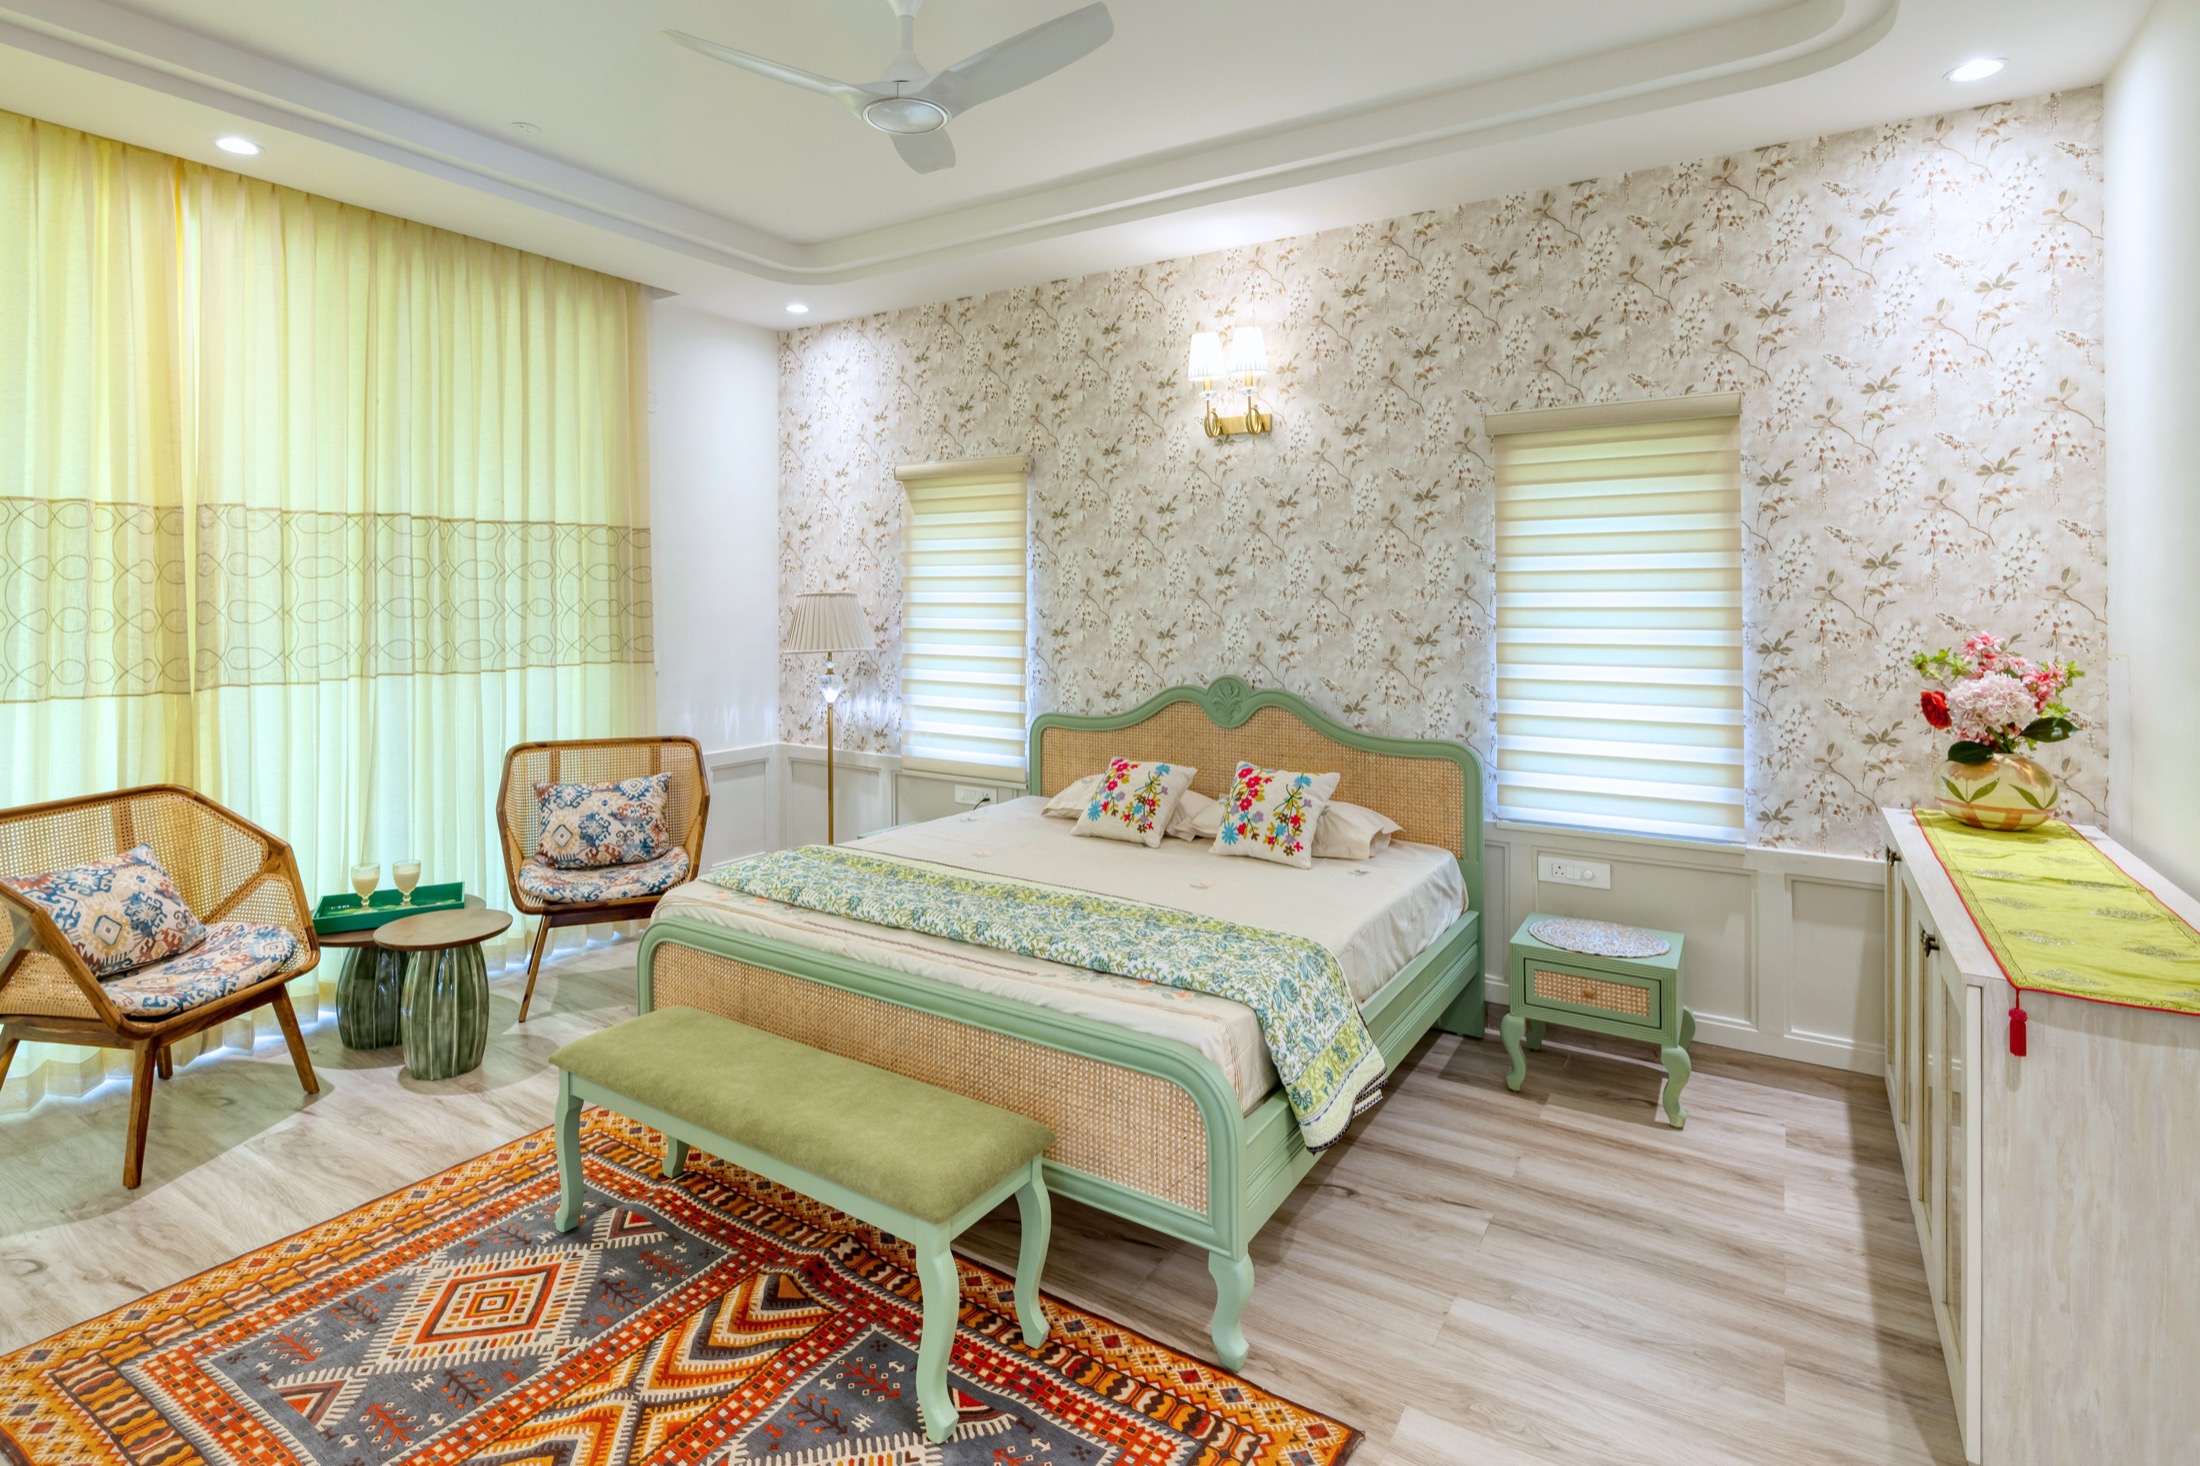
Villas • Zion Hills Golf County, Bangalore
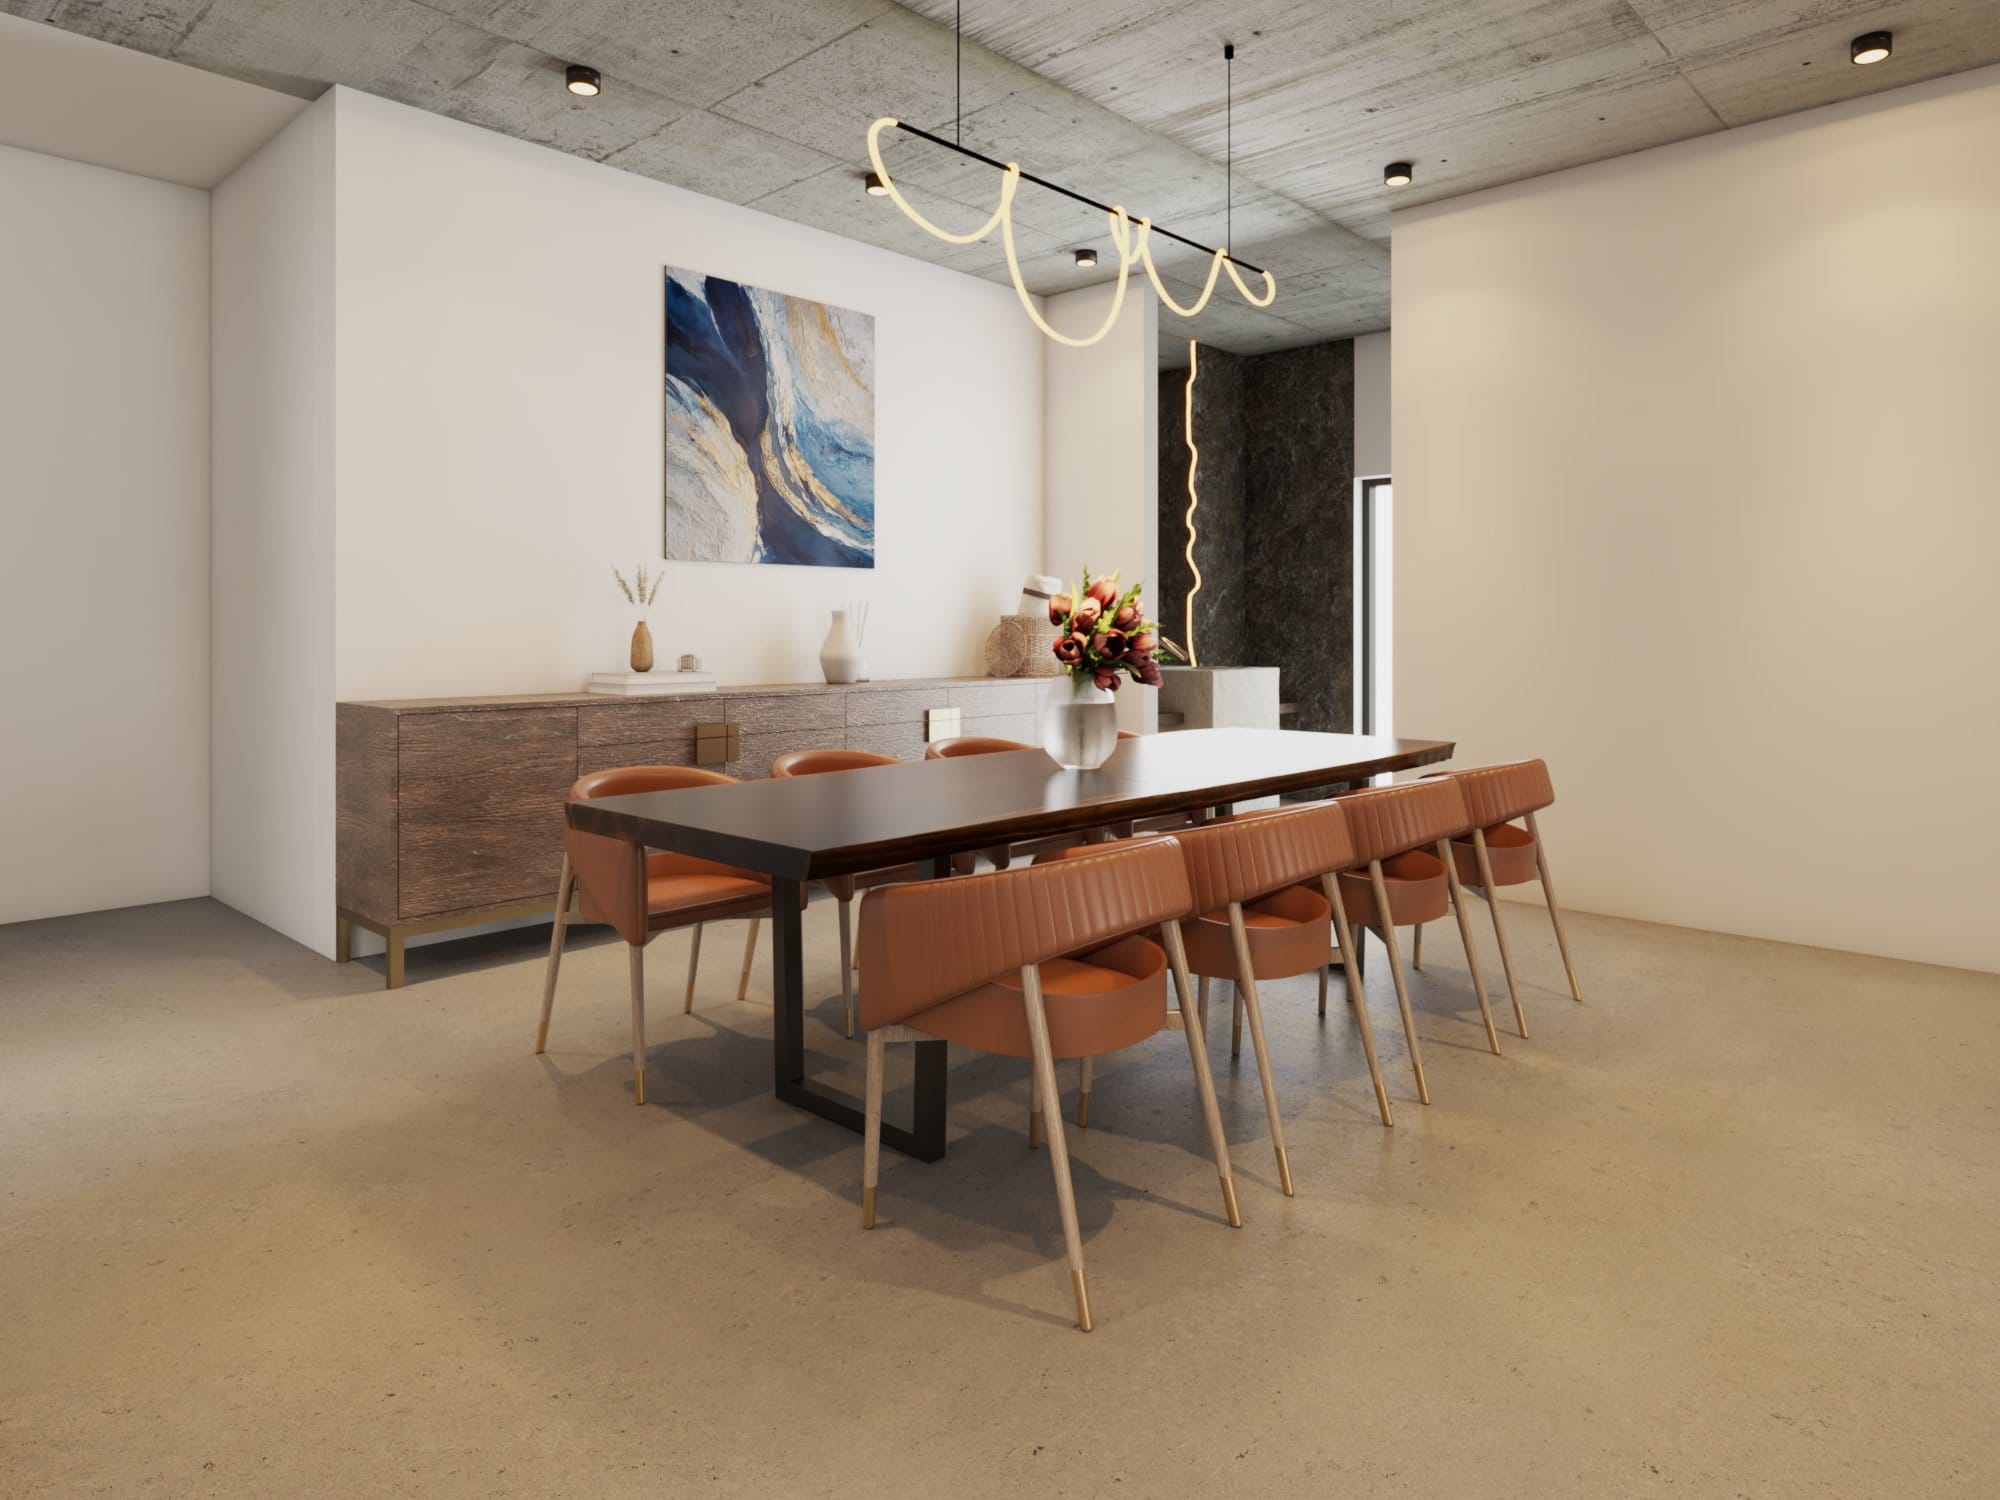
Table shape, seating count and the space to move around it come from the room's width and how you host. We plan the dining layout, crockery storage and lighting together, so the table serves every day and still works when the family doubles.
Families Who Eat Together Daily
Homes That Host Festivals & Guests
Apartments With Open Living-Dining
Villas With a Separate Dining Room
A dining area is a set of clearances as much as a piece of furniture. Chairs need room to pull out, people need room to pass behind them, and the crockery unit needs to open without blocking either. We plan those distances first, then the table, the storage and the light above it.
Round, square, rectangular or extendable, chosen from the room's width, the number of daily diners and how often you host.
Space behind chairs for pulling out and walking past, kept clear of kitchen and balcony routes so serving never becomes a squeeze.
Units for crockery, glassware, table linen and serving dishes, with a counter for buffet service and doors that open without blocking movement.
The height, scale and drop of the fixture decided against ceiling height, table size and the need for a fan in Bangalore's warmer months.
Daylight at breakfast, glare-free evenings and cross-ventilation considered together, since the dining area often sits between kitchen and living.
Table tops, chair upholstery and flooring chosen for spills, heat and daily cleaning, without giving up the warmth of the room.
The room decides the table. Measure the clear width and length, mark the door swings, the kitchen entry and the route to the balcony or living room, and see what is left once chairs are pulled out and someone is walking behind them. A round table suits a squarer room and eases conversation; a rectangular table uses a longer room better; an extendable table serves a family of four daily and a festival gathering of ten without keeping the larger table in the way.
Storage in a dining room is about serving as much as keeping. A crockery unit near the table holds everyday plates, glassware and linen; a buffet counter or sideboard gives a place to lay out dishes during meals and festivals. Plan the unit depth so its doors and drawers open without meeting a pulled-out chair, and think about which pieces are used weekly and which come out twice a year.
The fan-versus-chandelier question is real in Bangalore homes. A fan keeps the table comfortable through warm months; a pendant or chandelier gives the room its focal point. The answer depends on ceiling height, table size and ventilation: a lower ceiling may take a low-profile fan with a slim pendant to one side, while a taller room can carry a substantial fixture centred on the table. In one Whitefield apartment, AC ducting lowered the dining ceiling, so the visual weight was shifted to the living room instead.
Then the flow. The dining area usually sits between kitchen and living room, so it carries traffic in both directions. Keep the serving route from the kitchen short and clear, keep the living room seating out of the walkway, and choose surfaces that take heat, spills and daily wiping. Planned around everyday routines, the dining room stays in use rather than becoming the room where things get kept.
Enough for a chair to pull out and a person to pass behind it, on every side that is used. As a working rule, a clear band of roughly three feet around the table keeps the room comfortable; less than that and the table becomes an obstacle. That clearance, rather than the table you like, sets the maximum size for the room.
It depends on the room's proportions and how you eat. Round tables suit squarer rooms and smaller groups, make conversation easy and have no corners to bump into in tight spaces. Rectangular tables seat more in a long room and work better against a wall or a buffet. Extendable tables give a family a compact daily setting and a larger one for guests.
Choose by comfort first, then by ceiling height and fixture scale. If the dining area needs a fan to stay comfortable, plan it in and let a smaller pendant or wall lighting provide the focal light. If the room is well ventilated or air-conditioned and the ceiling is tall enough, a chandelier or pendant centred on the table works well. Low ceilings suit slim, low-profile fixtures.
Separate what is used daily from what is used rarely. Everyday plates, glasses and cutlery belong in a unit within reach of the table; occasional dinner sets, serving platters and festival pieces can go higher or deeper. Glass-fronted sections display the pieces worth showing, and a counter-height surface doubles as a buffet during meals.
Use ceiling treatment, lighting, a rug or a change in flooring to mark the zone without a wall. A pendant centred over the table anchors it, a crockery unit or low console can act as a soft boundary, and a shared palette keeps the two zones reading as one room.
Tell us how many people sit down on an ordinary evening, how many on a festival day, and what the room measures. We will help you find the table, the storage and the light that fit.