
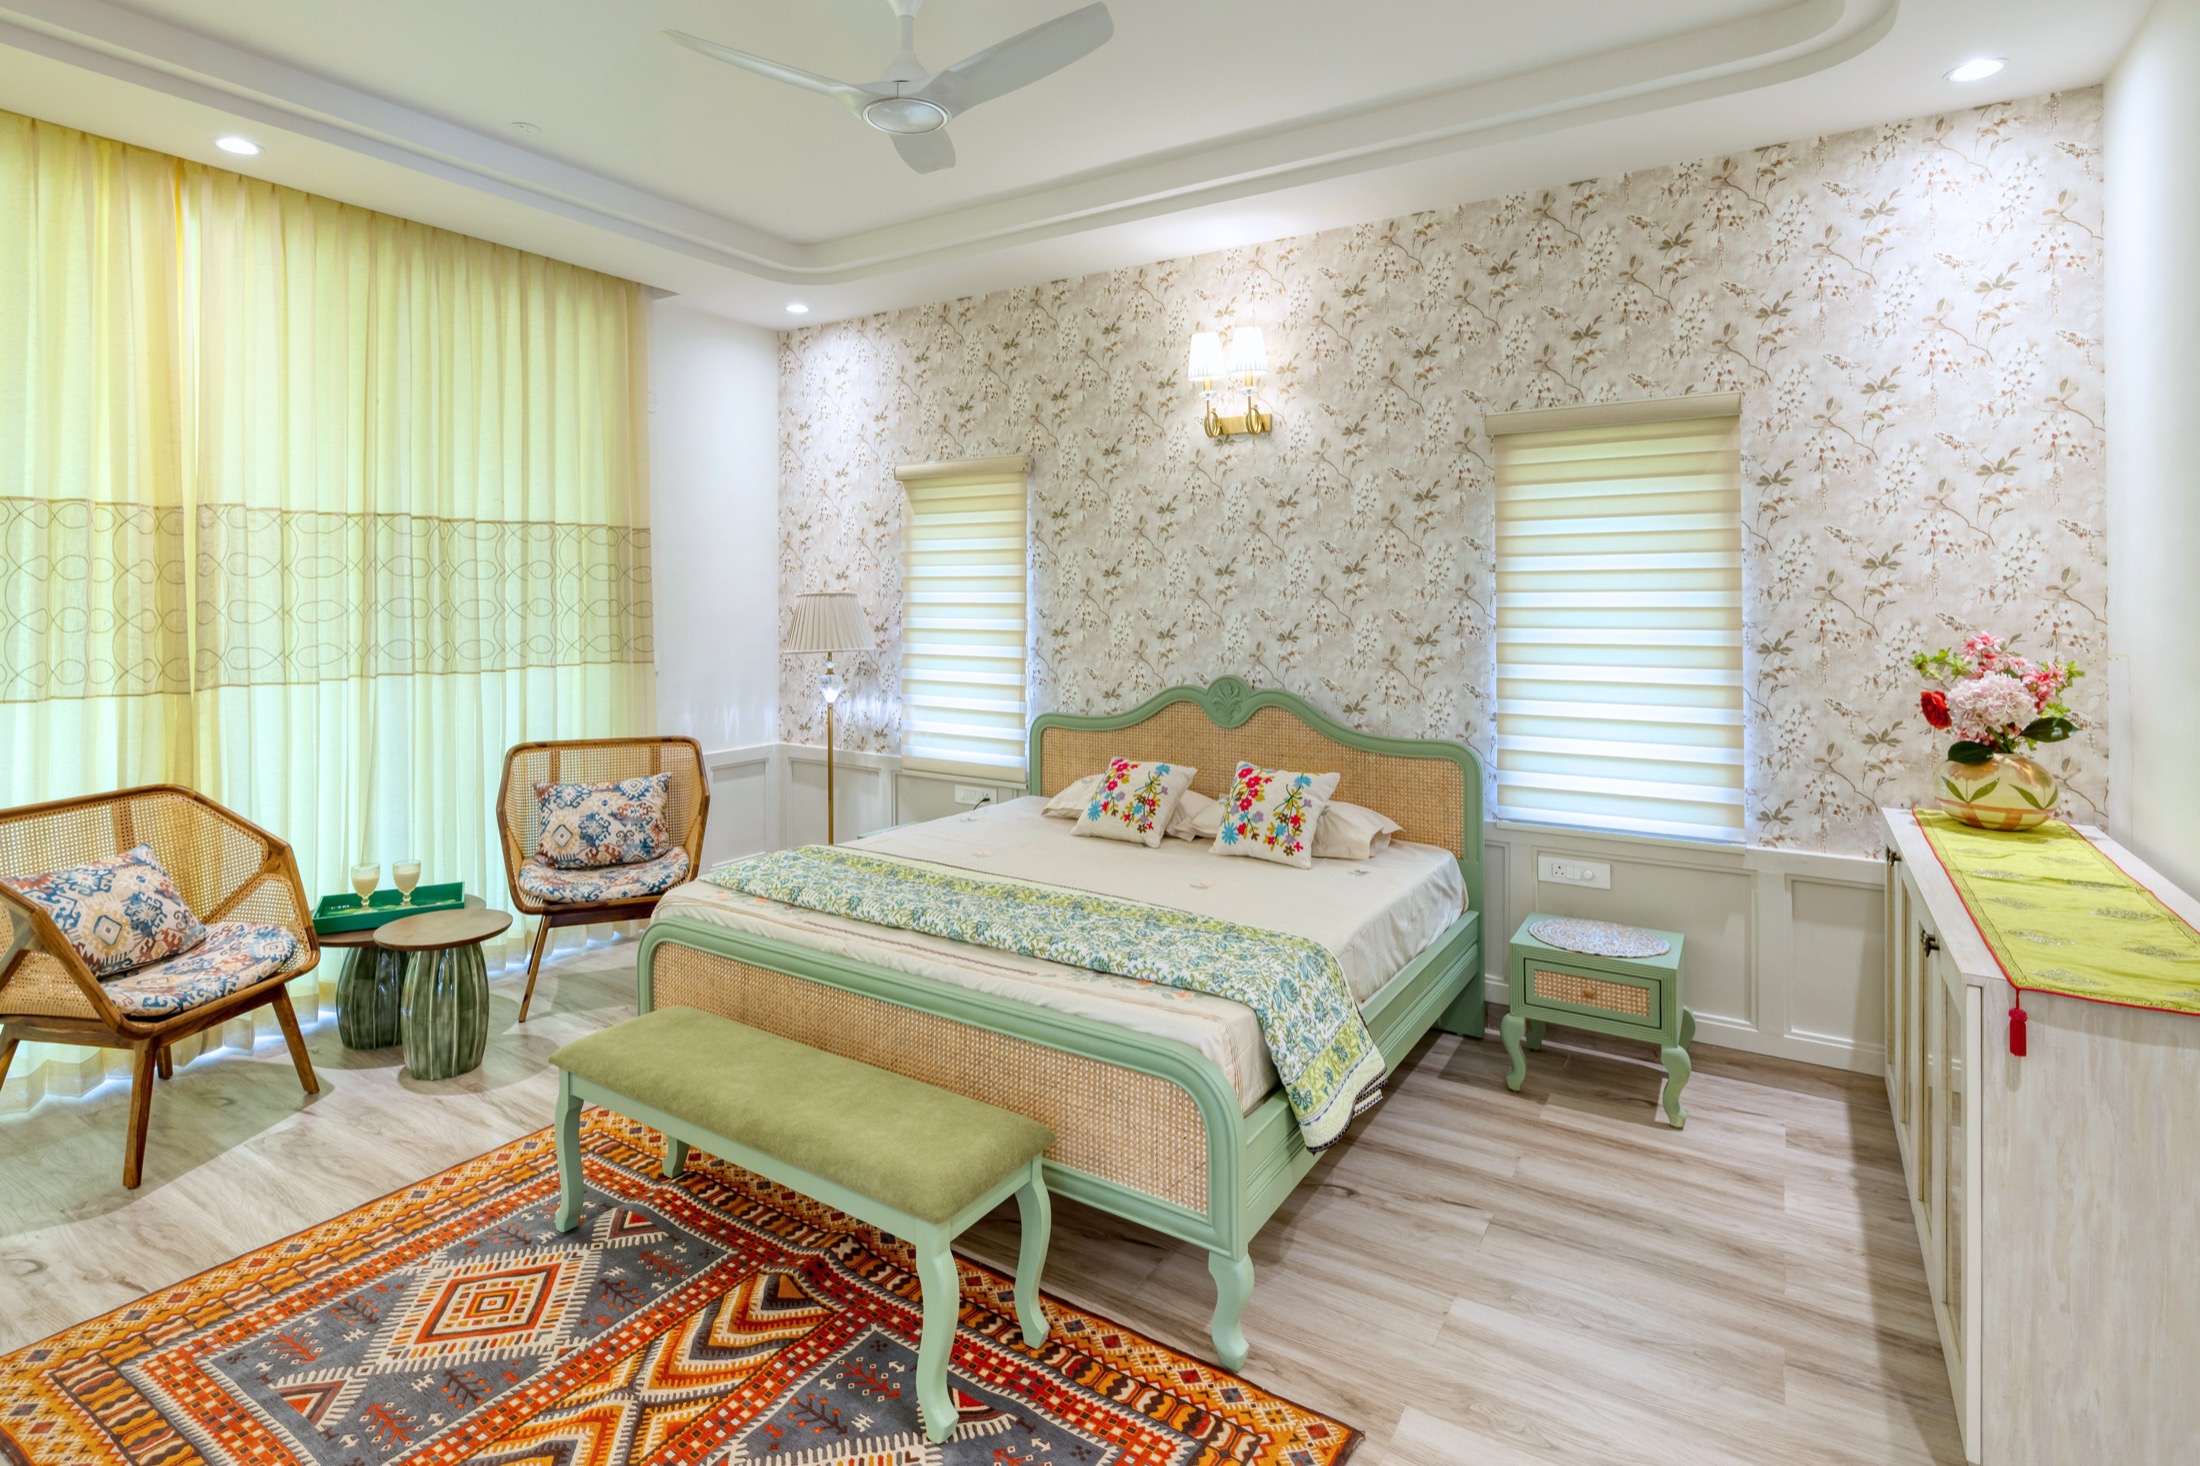
Villas • Zion Hills Golf County, Bangalore
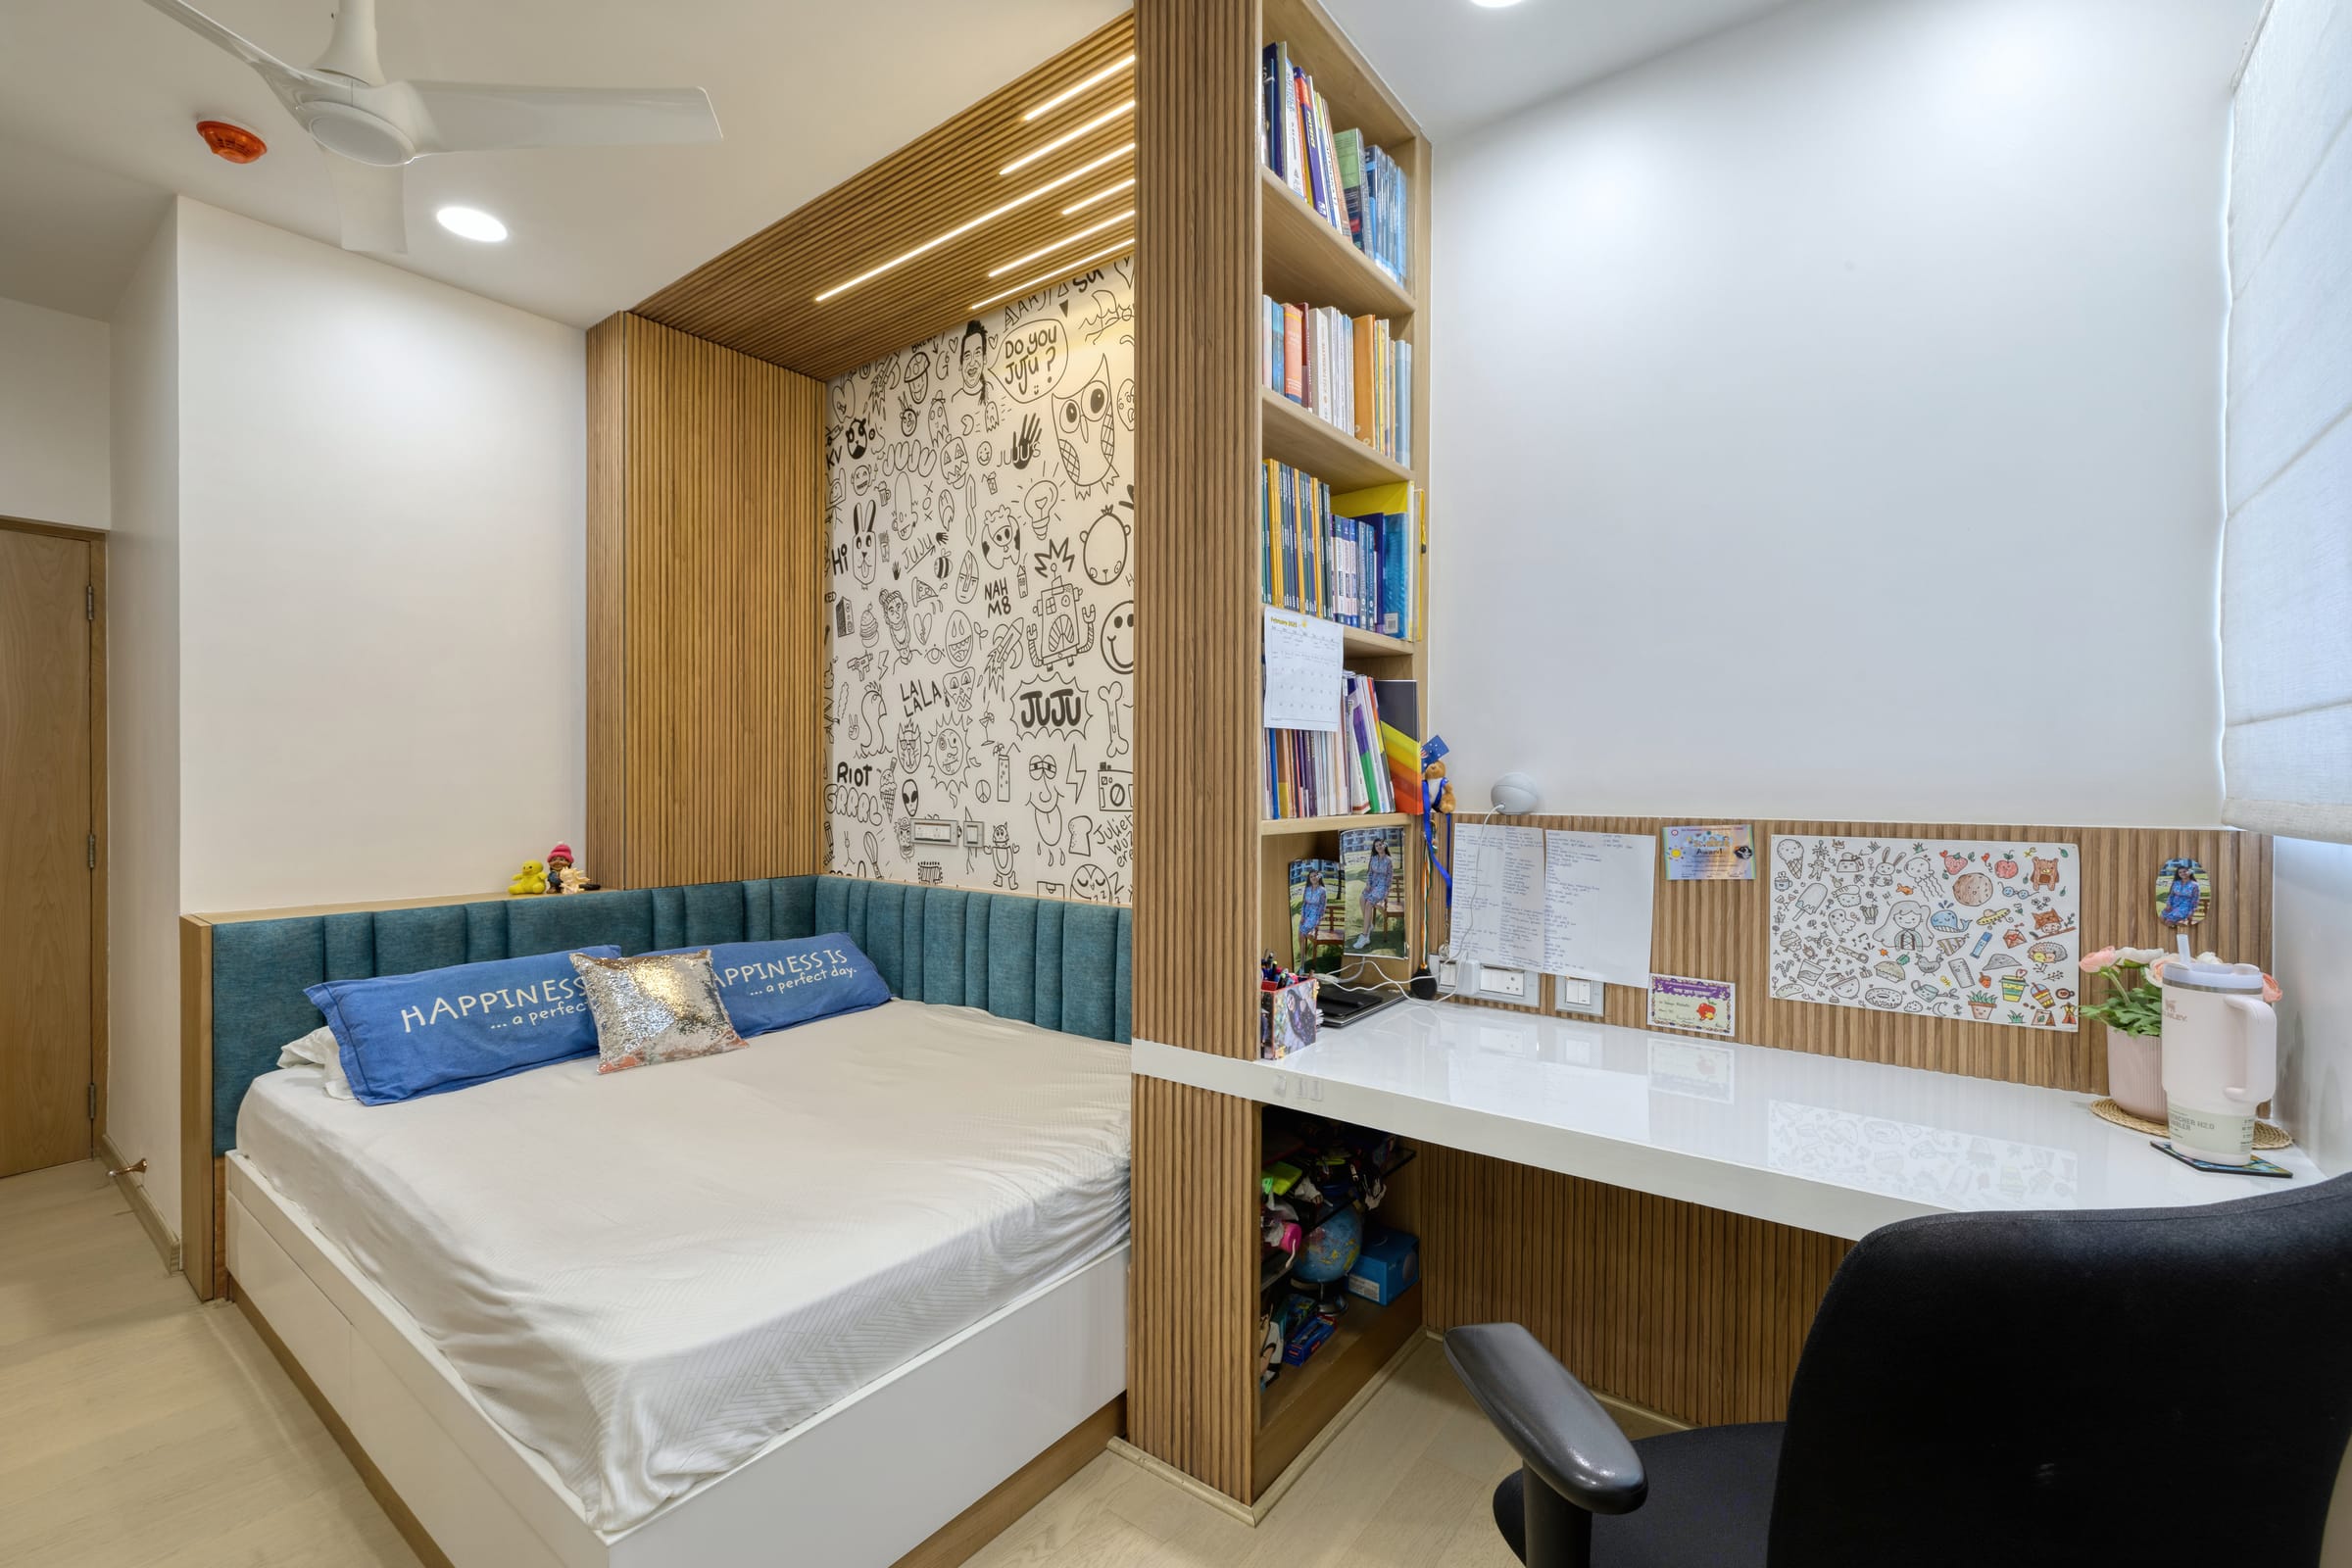
We plan the fixed pieces — bed, wardrobe, desk, lighting and power — for the years ahead, and leave colour, graphics and display to be swapped as their interests change. Study, sleep, storage and screens each get a clear place.
Parents of Teenagers
Board Exam Years
Rooms Outgrown Since Childhood
Compact Apartment Bedrooms
A teenager's room has to work for homework, sleep, friends and a growing collection of things, often within a single compact bedroom. We separate what should last — bed, wardrobe, desk, lighting and power — from what should be easy to change, so the room keeps up without being rebuilt.
A desk deep enough for a laptop and open books, a task light on the correct side, and power and data points where the screen actually sits.
Wardrobe interiors, deep drawers and open shelves sized for sports kit, instruments and the collections that arrive without warning.
Desk and bed placed off the door line, with a solid door, soft furnishings and blinds that give real privacy without cutting the room off.
Charging points at desk and bedside, cable routes hidden behind the desk, and a wall ready for a monitor or a small speaker setup.
One accent wall, a pinboard, bedding and lighting colour carry the personality, so a new phase costs a weekend rather than a renovation.
A pull-out or trundle bed, floor cushions that store away and a clear circulation path keep sleepovers from taking over the room.
We begin with the teenager, not the parents' brief alone. How late do they study, do they read at the desk or on the bed, what do they collect, do friends come over, and what do they want the room to say about them. Their answers decide where the desk faces, how much open shelving to allow and which wall becomes theirs to change.
The study zone gets the most care. A desk around 600 to 750 mm deep leaves space for a laptop, a monitor and an open book together. Daylight should come from the side rather than from behind the screen, and the task light sits opposite the writing hand. Power points, a data point and a cable slot go in at the drawing stage, because adding them later means chasing walls in a finished room.
Storage is planned by category before it is planned by shutter. Hanging space for a taller body, a deep drawer for sports kit, a shelf sized for a guitar case or a cricket bag, and a lockable drawer for the things that are simply private. In Bangalore apartments the loft above the wardrobe usually holds the seasonal and the outgrown, so we make it reachable rather than forgotten.
Finally we decide what is fixed and what is not. The bed, wardrobe, desk and lighting circuits are built for a decade. Paint, graphics, bedding, the pinboard and a few display shelves are chosen to be swapped, so a room done at thirteen still fits at seventeen without being redone.
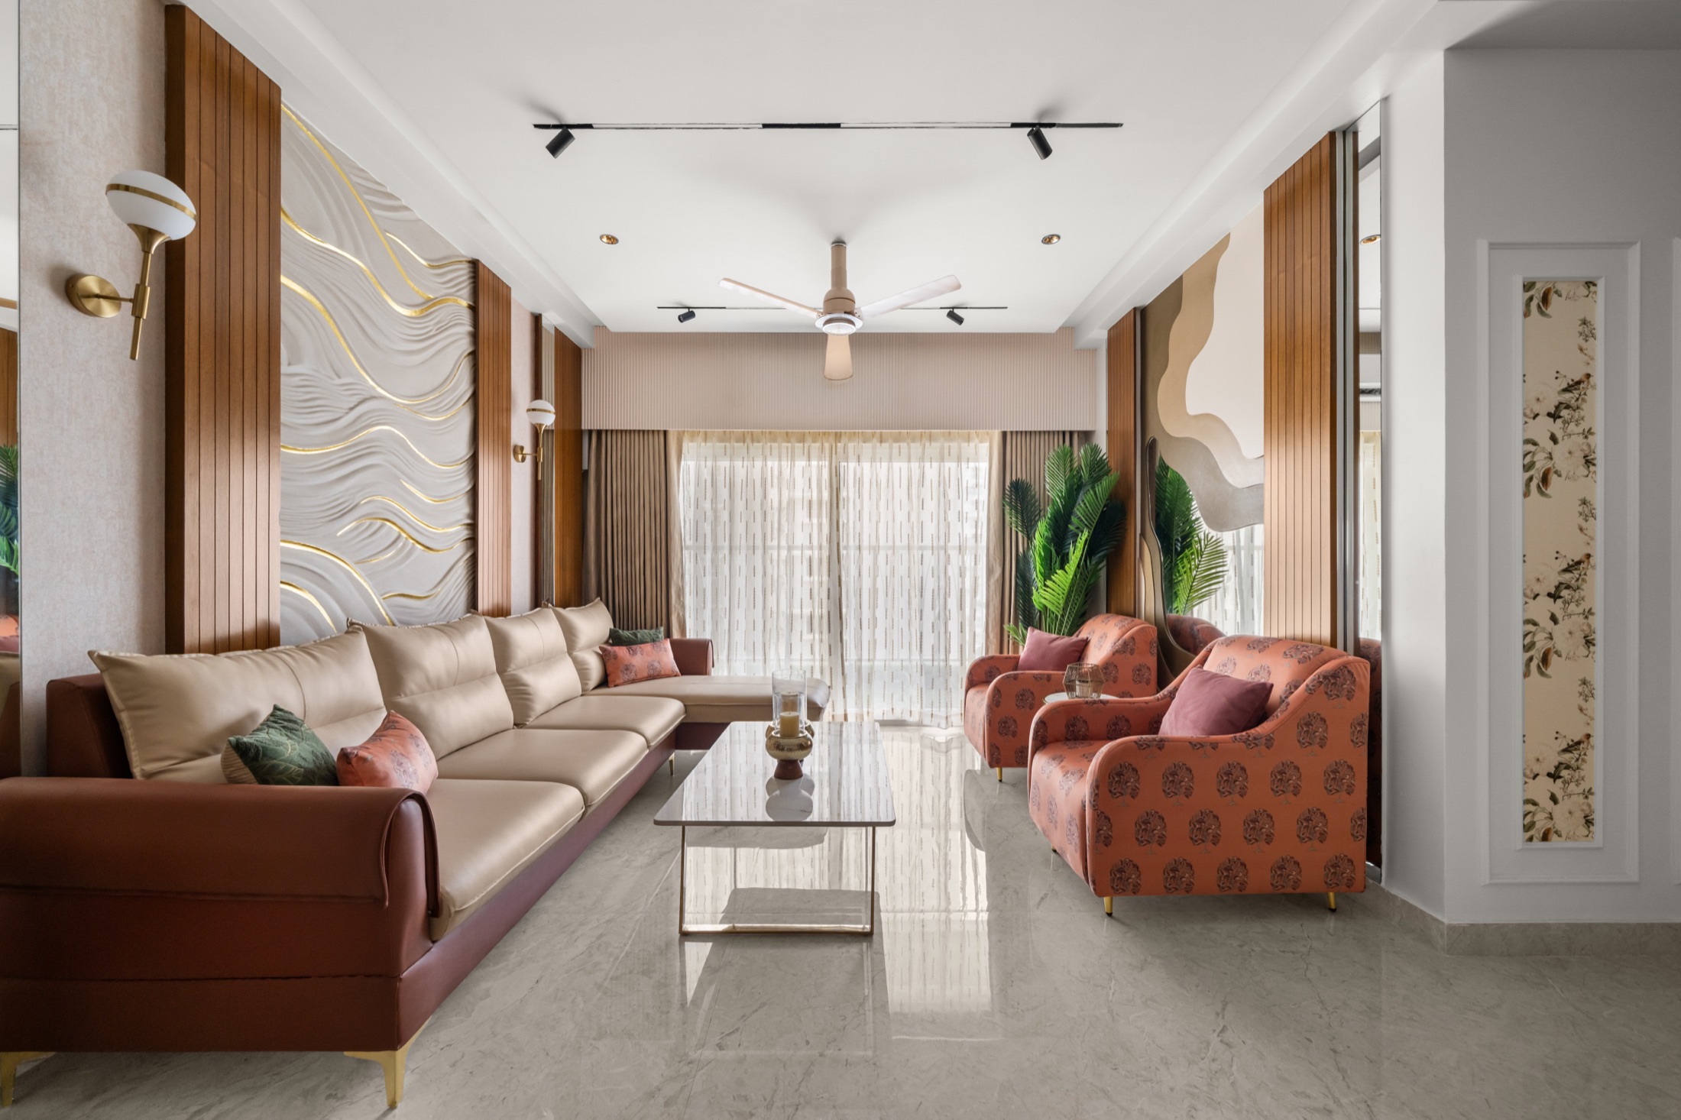
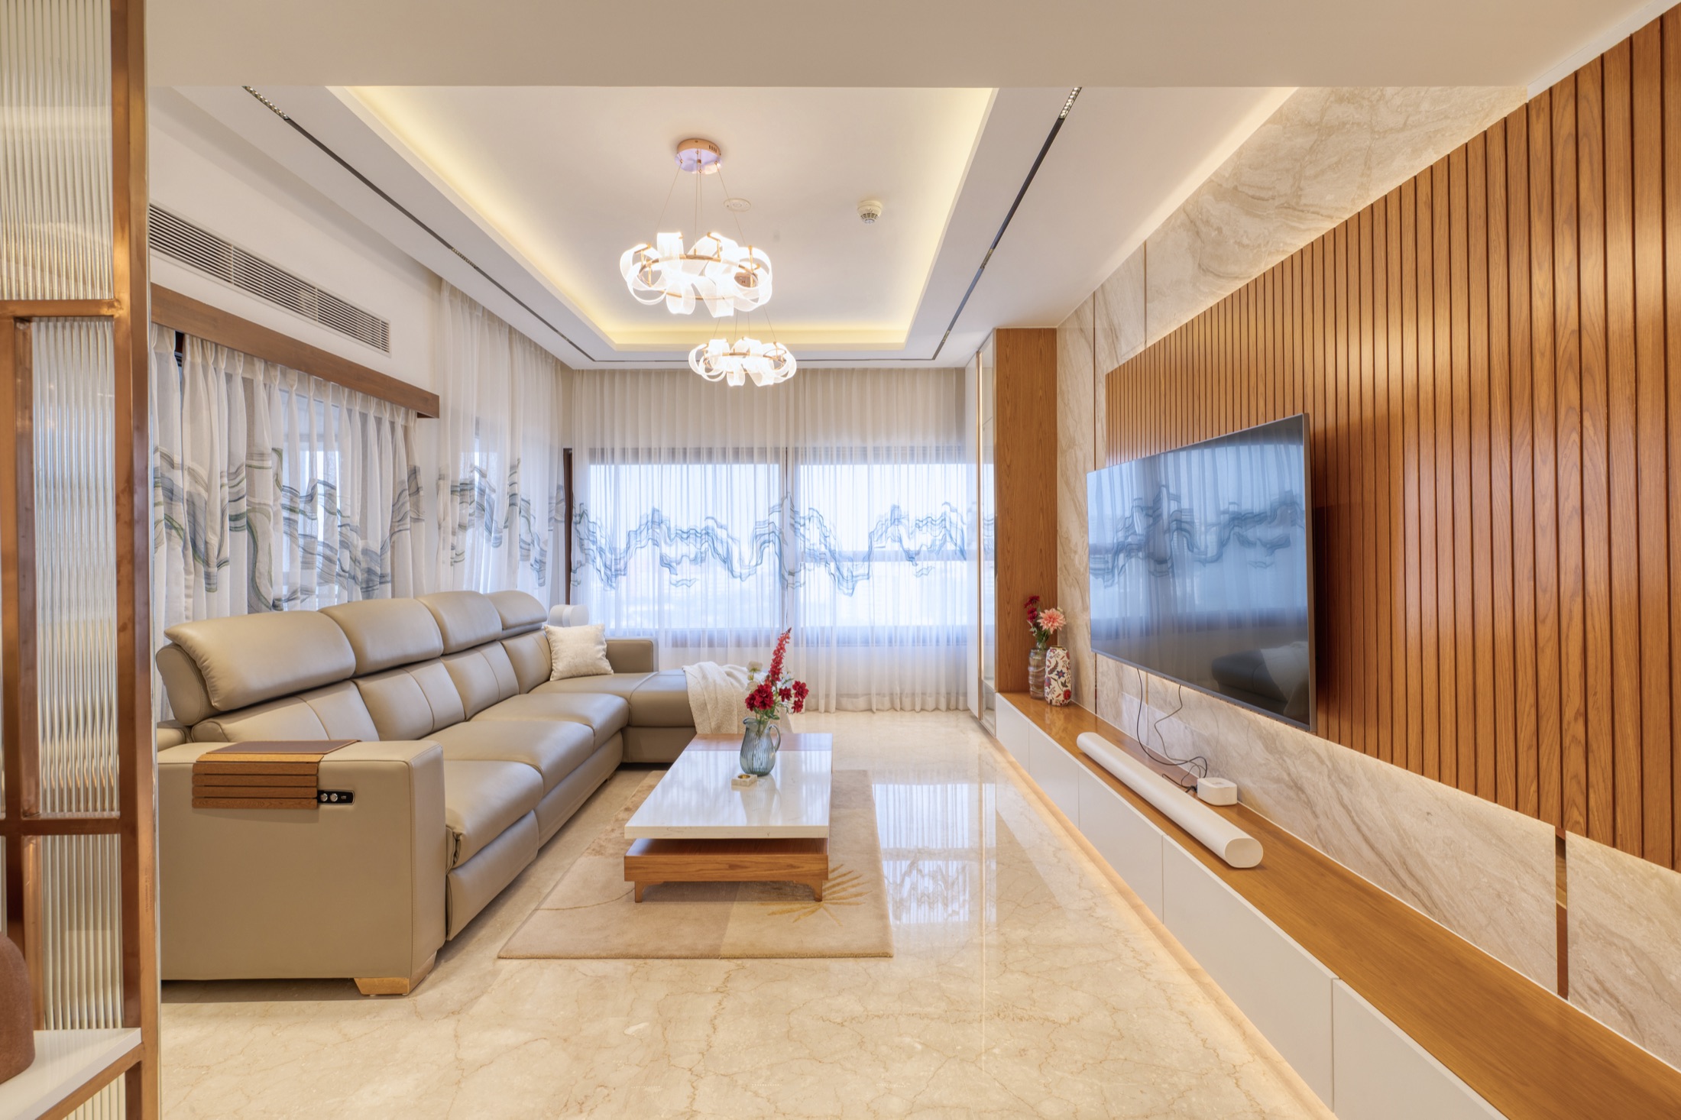
Keep the fixed furniture neutral and put the personality on changeable surfaces. Bed, wardrobe, desk and lighting are built to last and sized for an adult body. Colour, graphics, bedding, the pinboard and display shelves are the layers they can change as interests shift, without touching the carpentry.
In most Bangalore apartments it ends up in the bedroom, and that works if the zone is planned properly. Place the desk so daylight comes from the side, keep it off the direct line of the bed, and give it its own task light and power points. If a separate study exists, the bedroom desk can become a smaller reading or hobby corner.
More than the room usually has, and in more categories. Alongside clothes, plan for sports kit, instruments, books, a growing collection of devices and things they simply want kept private. We list these categories first, then size drawers, shelves and the loft accordingly, so the room stays clear without constant tidying.
Yes, if it is planned for. A trundle or pull-out bed, floor cushions that store under the bed or in a bench, and a circulation path that stays clear when the extra bed is out are the usual answers. A couple of extra charging points near the floor is a small addition that gets used constantly.
We would encourage it. Involving them in the first conversation means the desk faces the way they want, the shelves hold what they actually own and the accent wall is one they chose. The fixed decisions stay with the parents and the studio, but the room should feel like theirs from the first day.
Tell us about the room, the routines and the person it is for. We will help you decide what to build for the long run and what to leave open to change.