
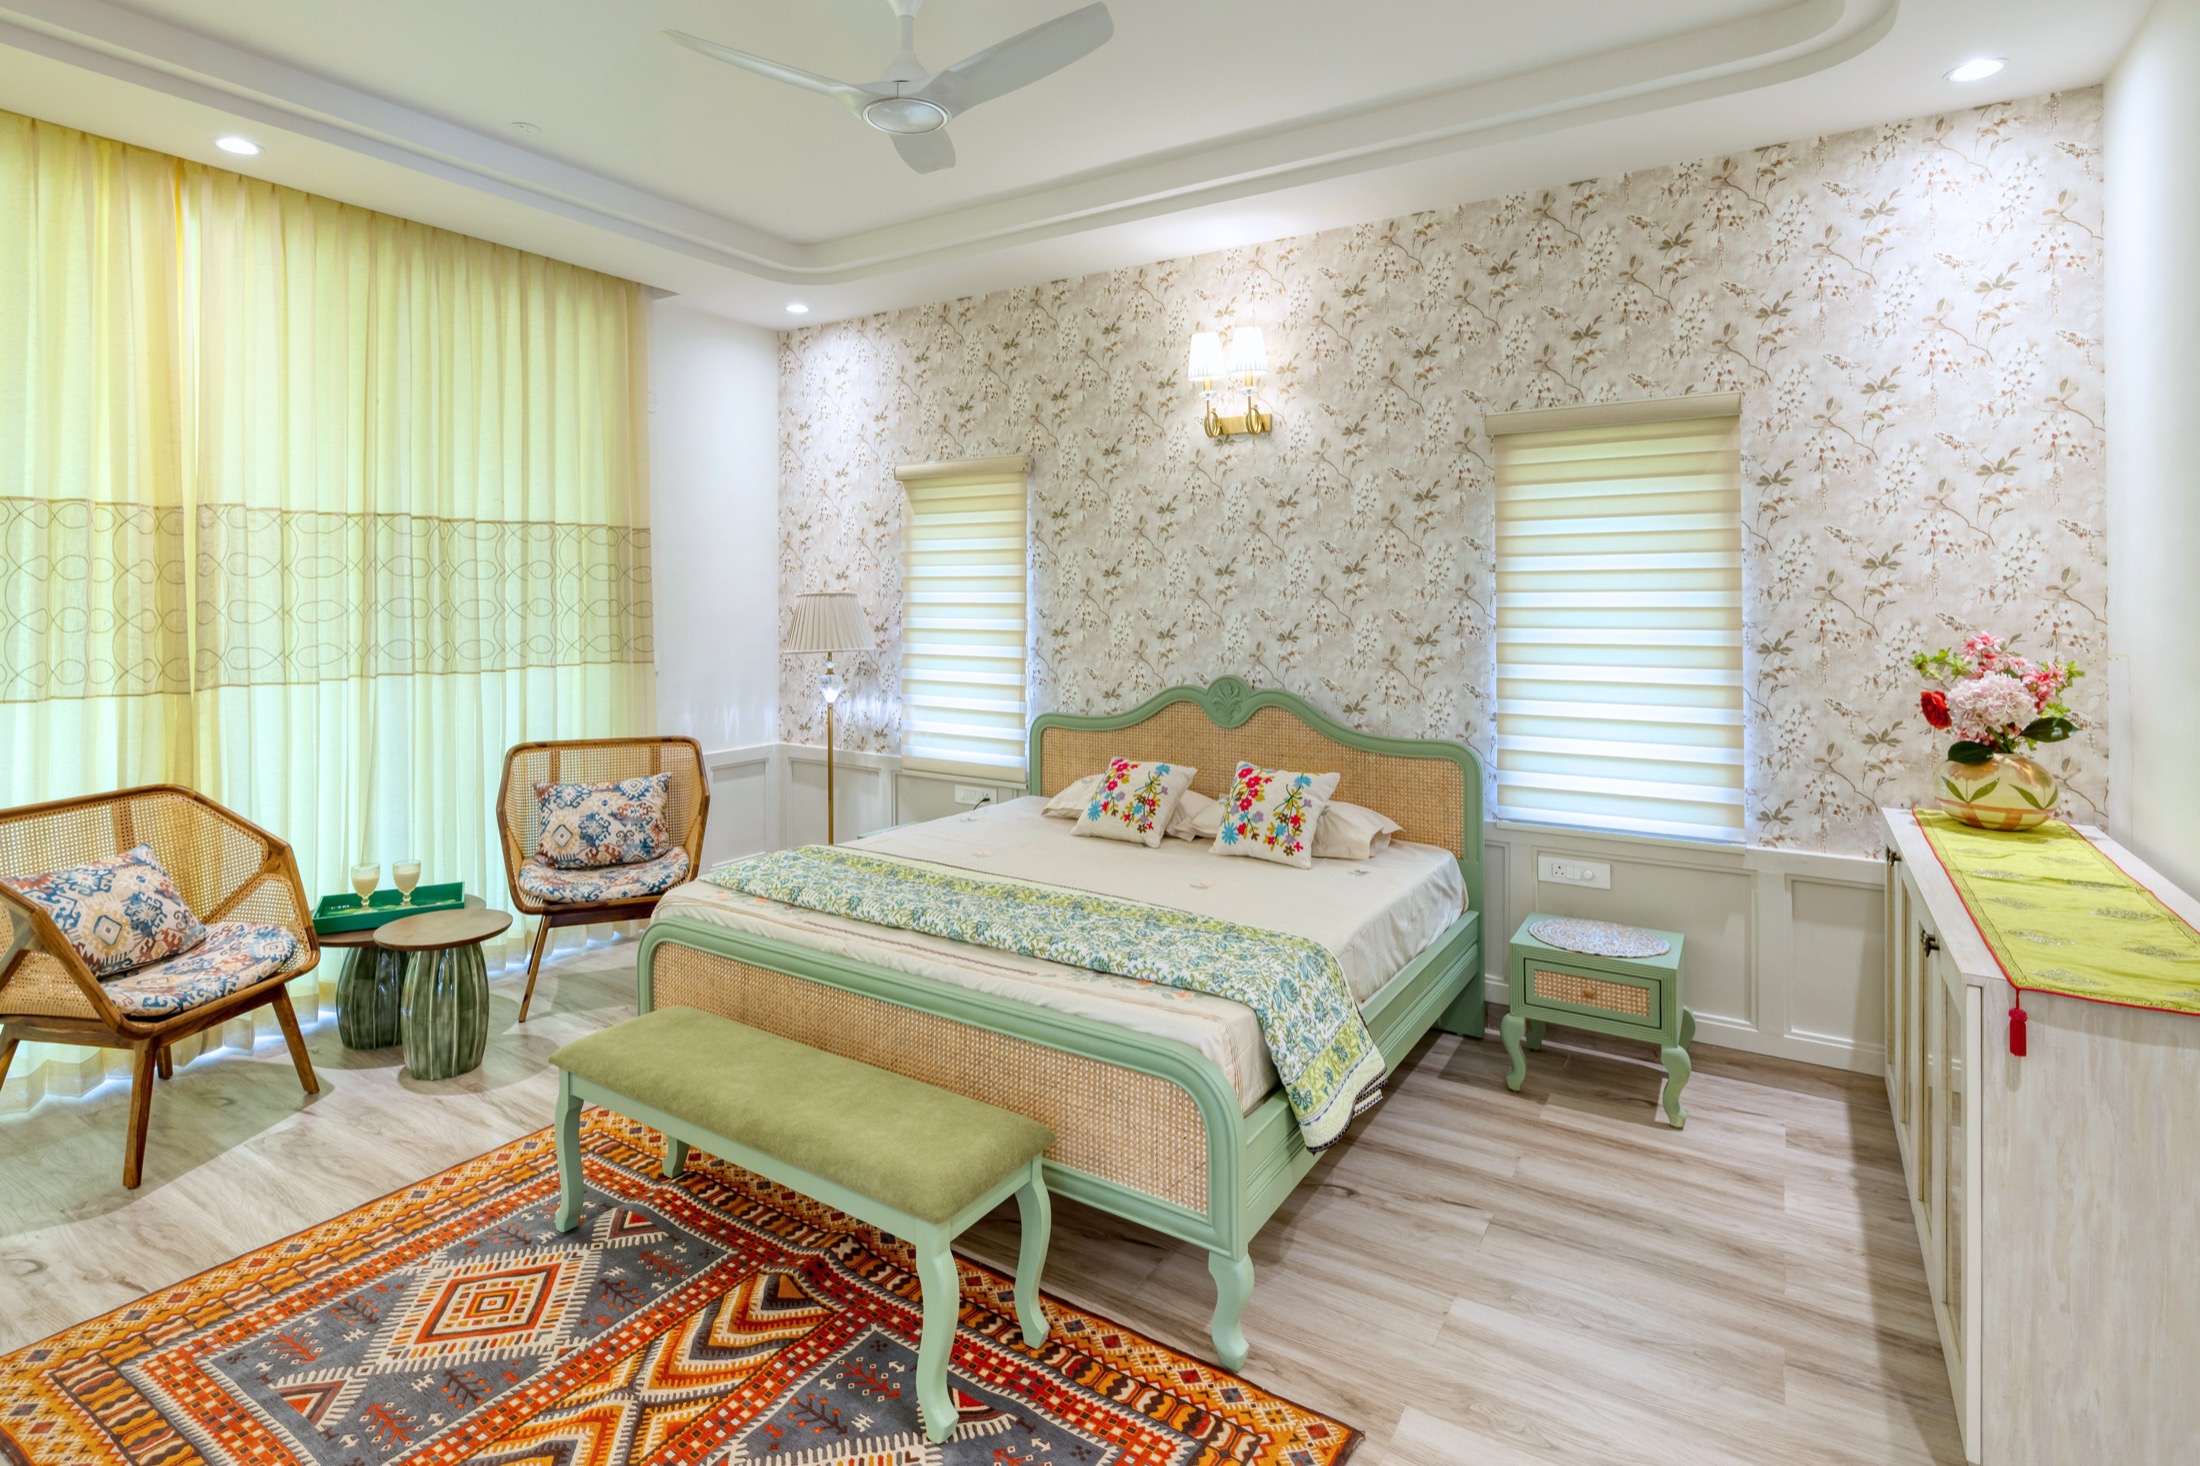
Villas • Zion Hills Golf County, Bangalore
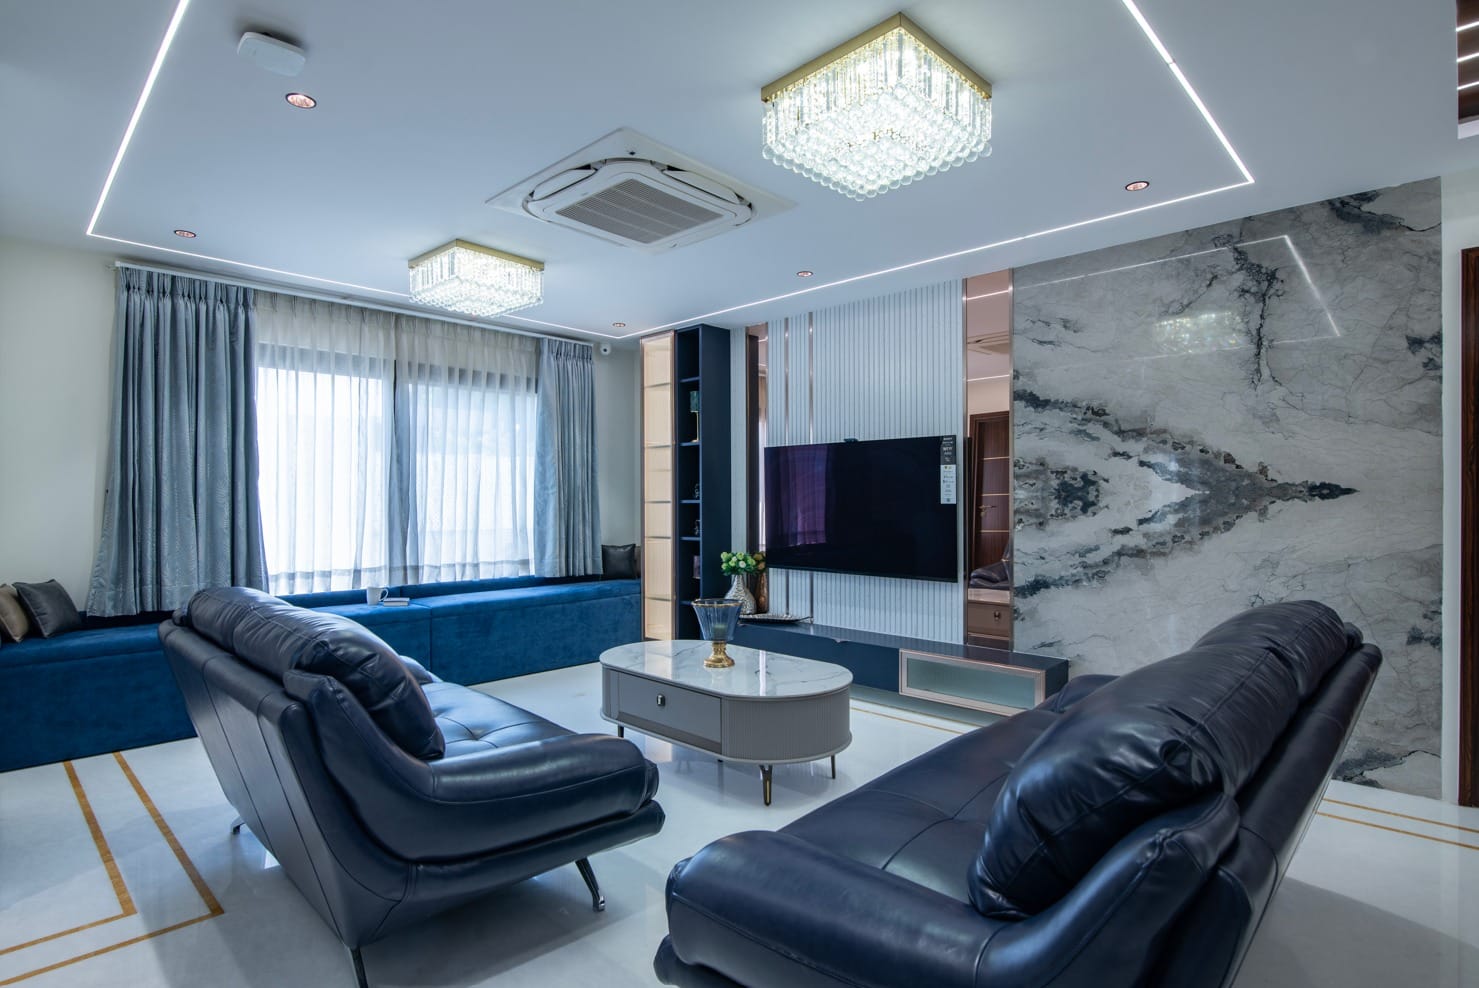
Media, gaming, seating, lighting and storage pull in different directions in one room. We plan viewing distances, speaker positions, lighting scenes and cable routes before a single wall finish is chosen.
Villas with a spare room to dedicate
Apartments converting a bedroom
Families who host film and match nights
Gaming and console setups
An entertainment room is a chain of linked decisions. The screen size fixes the seating distance, the seating fixes where speakers can go, and both decide where light should fall and where it must not. We resolve that chain on paper, then choose finishes that support it.
Screen size, mounting height and seating distance set together, so the picture fills the view without neck strain from the front row.
Speaker positions, soft finishes and rugs planned so sound is clear at the sofa and does not carry into the bedrooms next door.
Layered lighting on separate circuits: a bright scene for games and cleaning, a low scene for films, and no fitting reflecting in the screen.
Closed storage for consoles, controllers, board games and cables, so the room resets quickly after a long evening.
Conduits, power points and ventilated equipment niches placed before ceilings close, so gear stays cool and wires stay hidden.
A mix of sofa depth, floor seating and side tables so film nights, gaming sessions and a quiet afternoon all sit comfortably.
We begin with who uses the room and how. A family that hosts cricket evenings needs more seats and a brighter default scene than a couple who watches films after the children sleep. Gaming adds a closer seating position and more equipment heat. Those routines decide the layout before any finish is discussed.
Next we study the room itself: its measurements, which wall can hold the screen without a window behind the sofa, where natural light enters through the day, and how the room ventilates once the door is shut and the equipment is running. In many Bangalore apartments the entertainment room is a converted bedroom, so we also check the existing electrical points and whether the ceiling can hold a projector or speakers.
The technical layer comes next: viewing distance for the chosen screen, speaker positions with cable routes drawn into the plan, lighting on separate circuits so a film scene and a games scene are one switch apart, and a ventilated niche for consoles and amplifiers. Only after these are fixed do we pick wall panels, rugs, curtains and seating, choosing soft materials where sound needs absorbing and washable ones where snacks land.
From there the work moves through drawings and selections into vendor coordination, site updates and quality checks, through to handover. Cable routes and ceiling points are verified on site before finishes close over them, because those are the details that are expensive to reopen later.
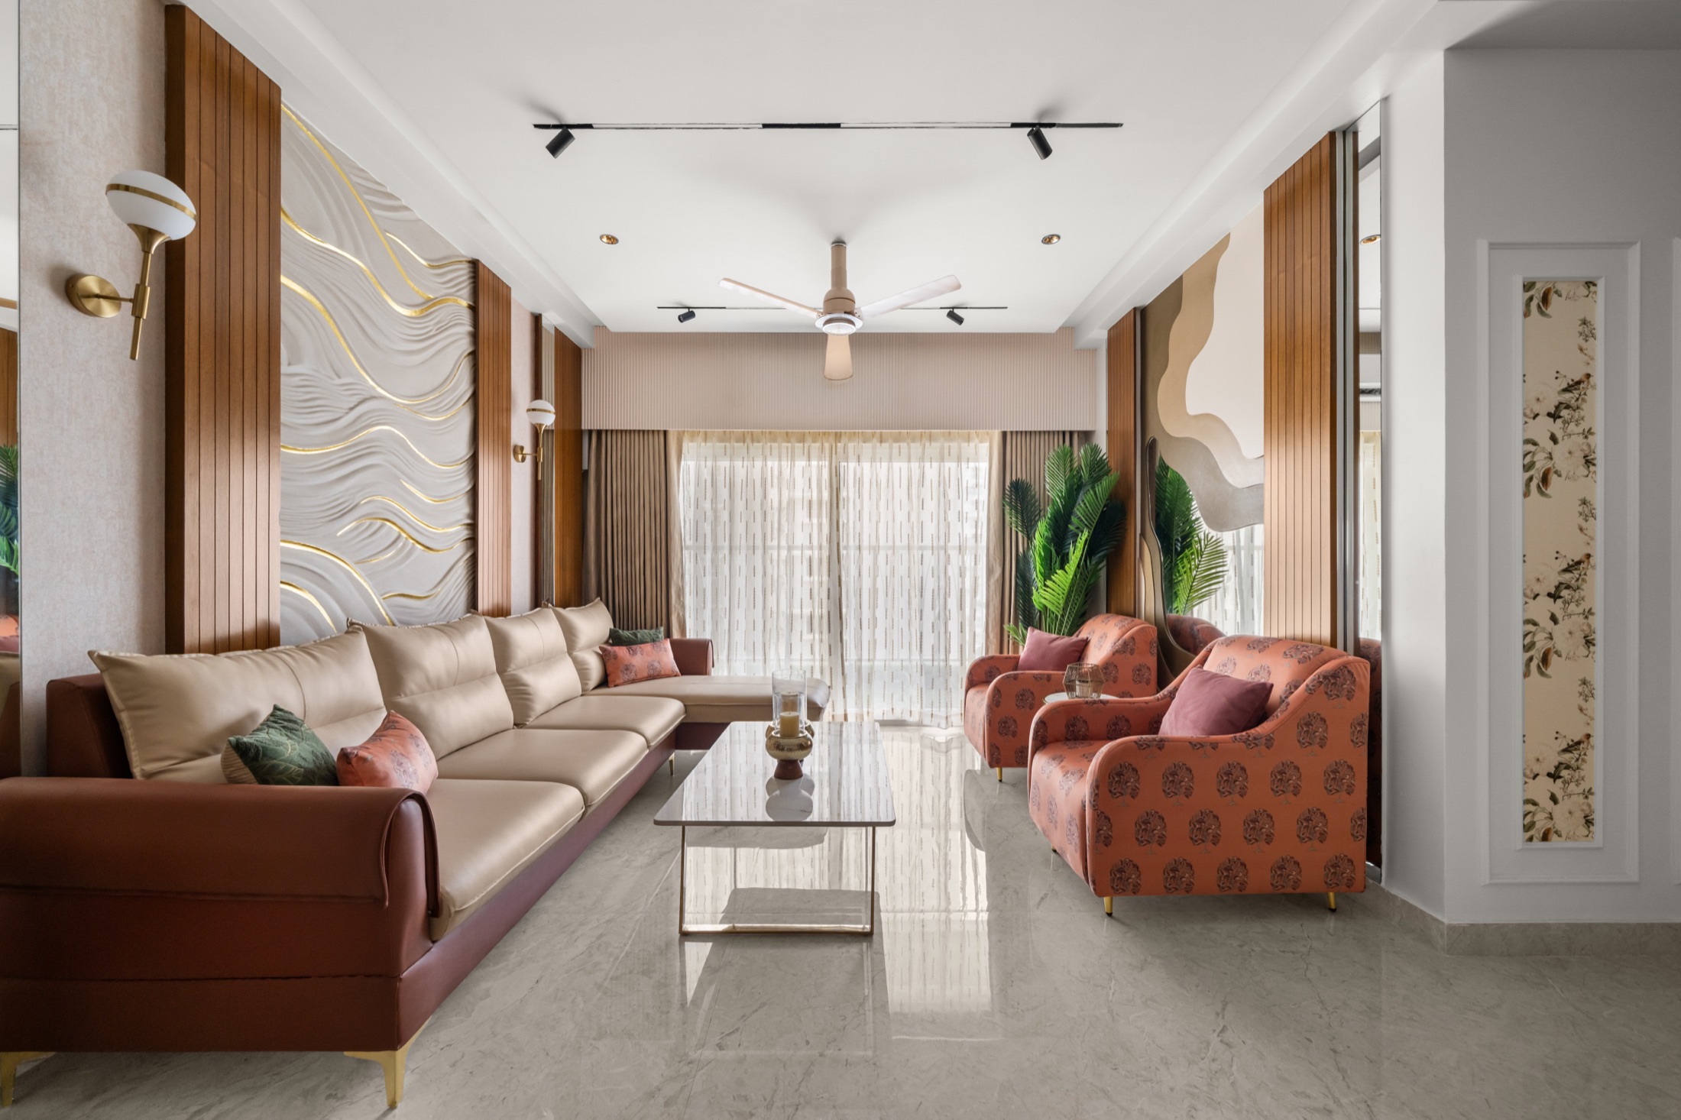
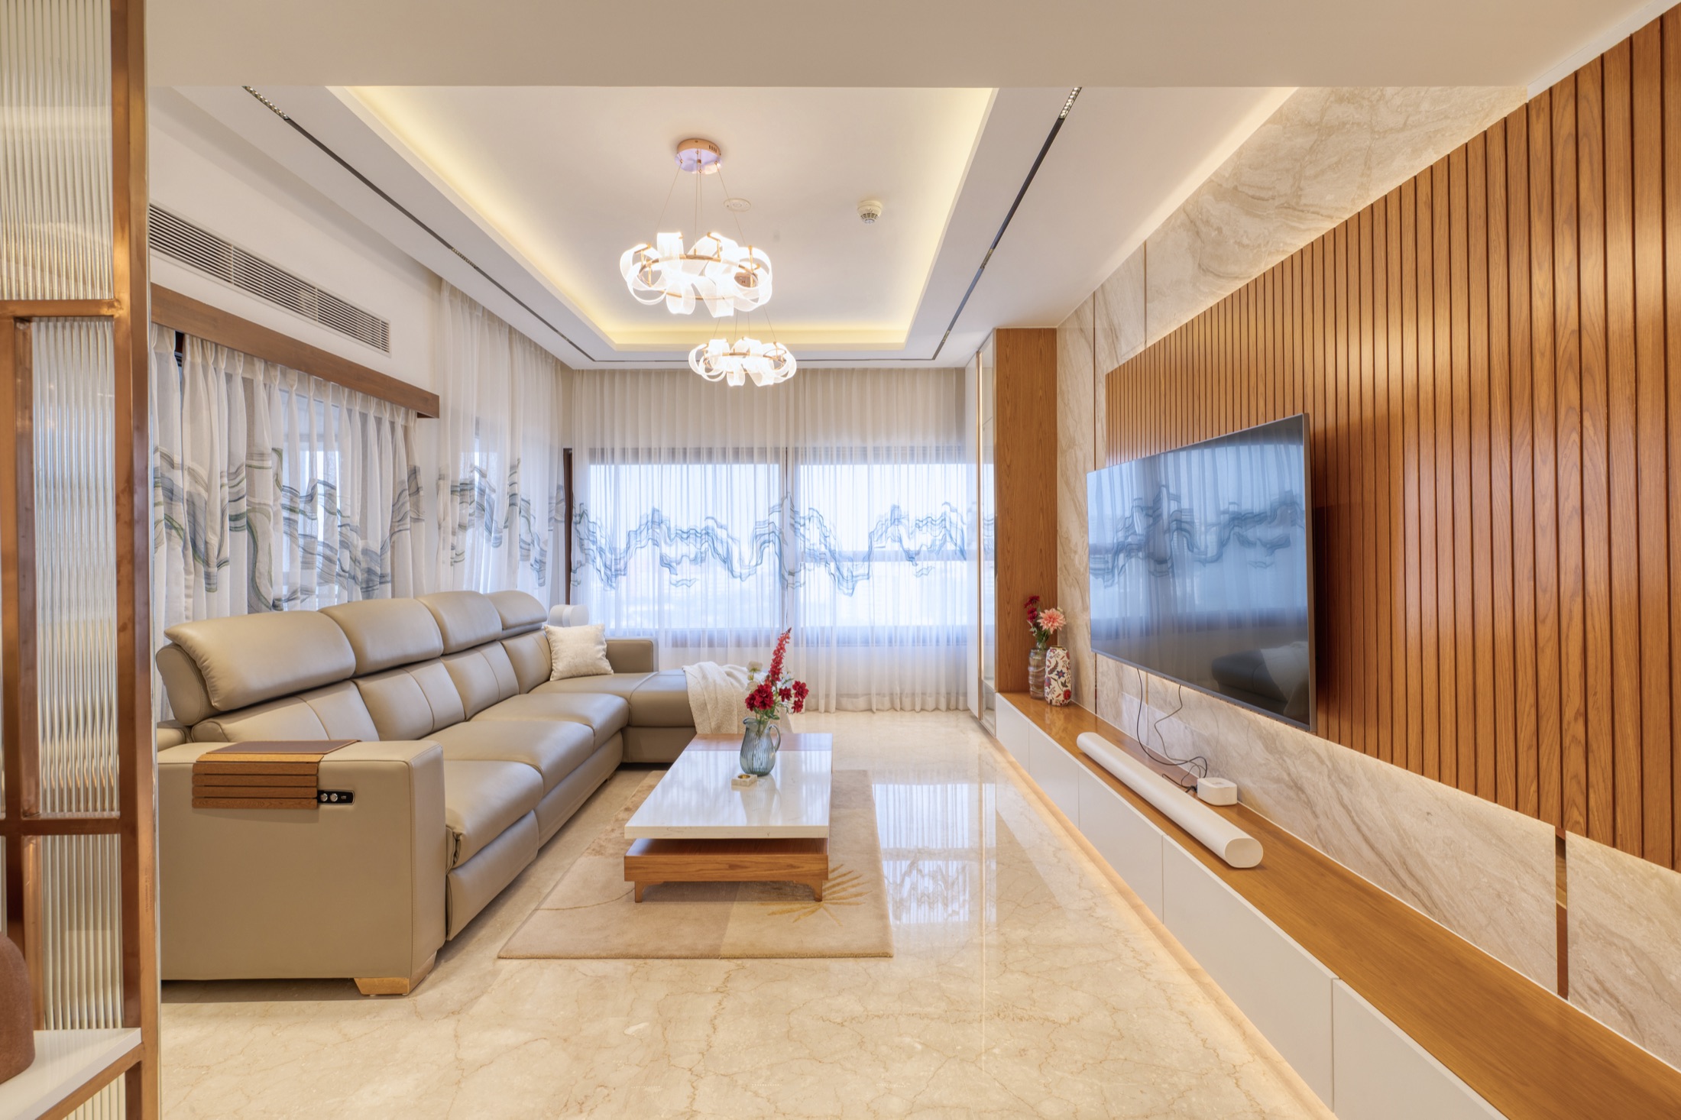
Yes, in most cases. A standard bedroom can hold a screen, a sofa for three or four people and closed storage, provided the screen wall is not opposite a window and the seating distance suits the screen size. We check the room's electrical points, ventilation and door swing first, since those decide how much of the plan is straightforward and how much needs new wiring or a ceiling change.
The speakers decide how loud the room can go; the finishes decide how clean it sounds and how much reaches the rest of the home. Soft furnishing, a rug, fabric panels on the reflective wall and a solid door usually make a bigger difference than adding more speakers. Full acoustic treatment is worth it only when the room is used mainly for films or music at high volume.
We draw the cable routes into the plan before any ceiling or panelling work starts, with conduits to each speaker and screen position and a ventilated cabinet for the consoles and amplifier. That way nothing runs along the skirting after the room is finished, and equipment can be swapped later without opening walls.
Two or three lighting scenes on separate circuits: a general layer for games, cleaning and daytime use; a low layer of cove or wall lighting for films; and task light near the storage and console shelf. The rule that matters most is placement. No fitting should reflect in the screen from the main seats.
It depends on scope. A room that keeps its ceiling and only adds panelling, storage and lighting moves faster than one with a new false ceiling, projector mount and concealed conduits. We share a realistic timeline once the scope and site conditions are clear.
Tell us about the room, the equipment you already own and how your family likes to spend an evening. We will help you see what the space can hold.