
Villas • Zion Hills Golf County, Bangalore
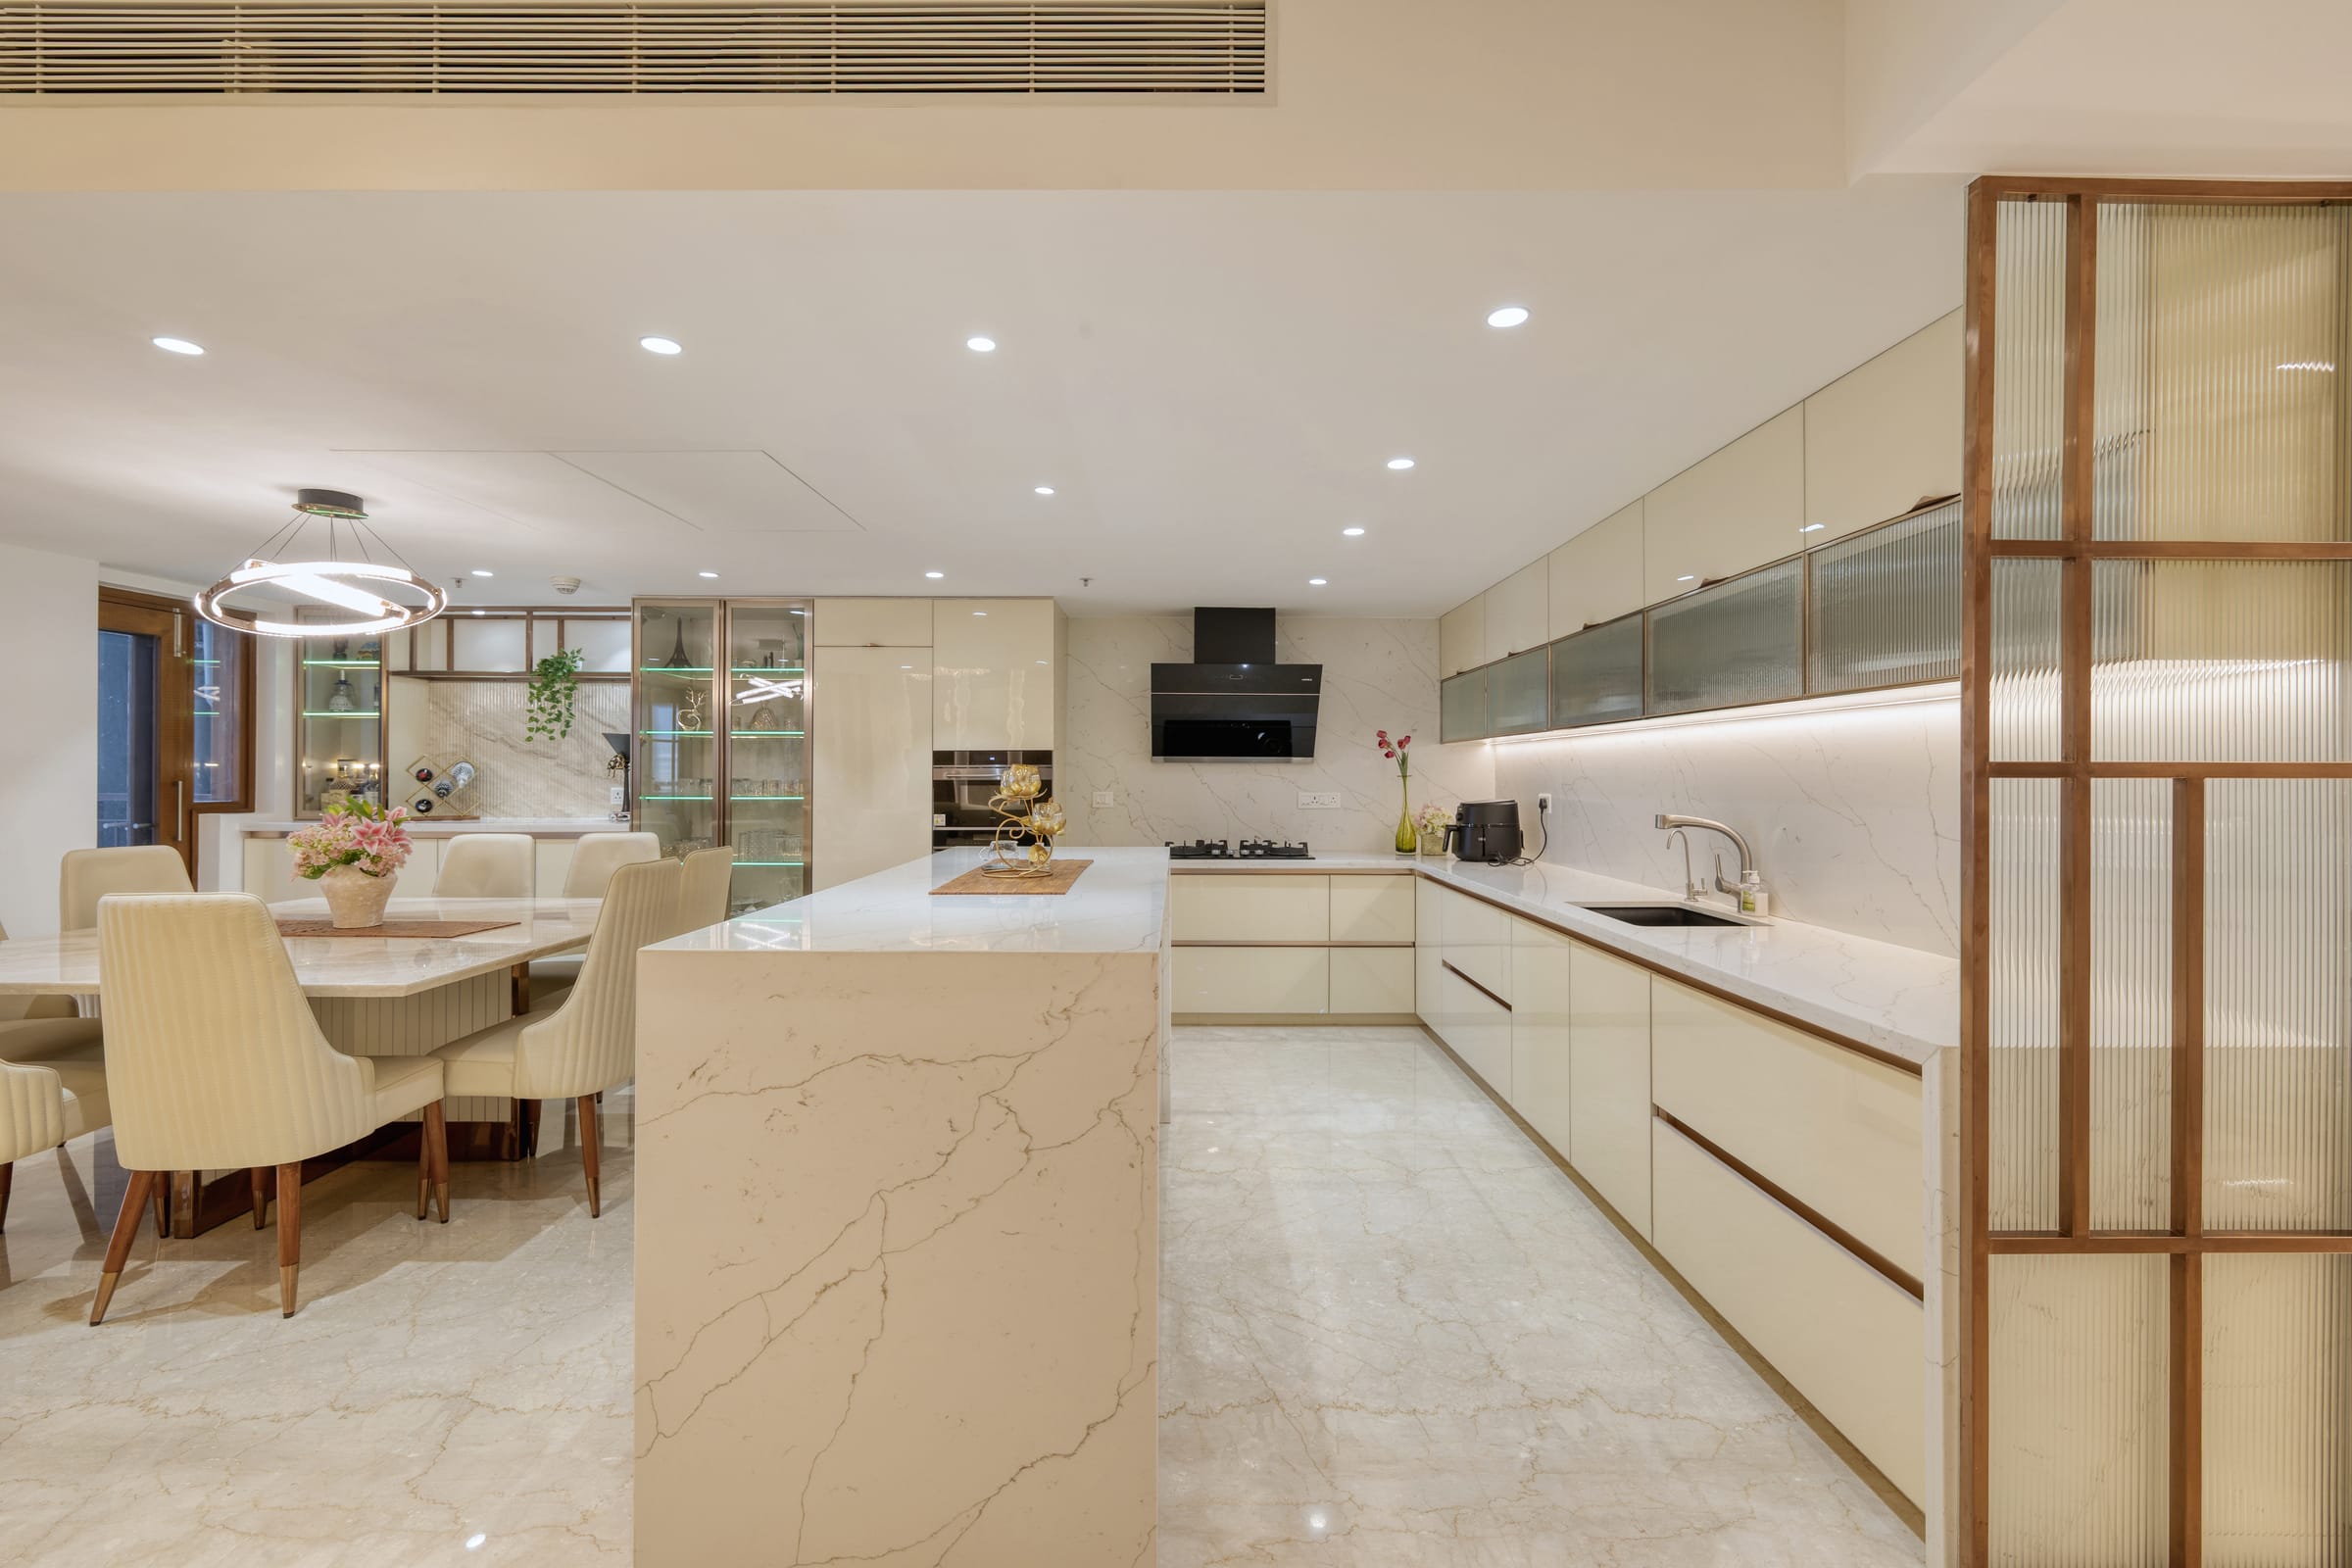
Modules make a kitchen quicker to build and easier to maintain, but only if the layout, counter lengths and storage are worked out first. We start there, then choose shutters, counters and hardware that hold up to daily use.
New Apartment Kitchens
Villa & Independent House Kitchens
Replacing a Builder Kitchen
Families Who Cook Daily
A modular kitchen is a set of standard carcasses, shutters and fittings put together to fit your room. That makes it quick to build and easy to service later. What it cannot do on its own is decide where the hob, sink and fridge should sit, how long the counters need to be, or which drawers should hold your heaviest vessels. That planning is what we bring.
Straight, parallel, L or U-shaped, chosen from your room's measurements and the hob, sink and fridge sequence you follow while cooking.
Base drawers for vessels, tall units for groceries, corner units and overhead storage sized to what you own, not to a catalogue.
Quartz, granite or engineered stone on top; laminate, acrylic, PU or membrane shutters chosen for cleaning, heat and Bangalore humidity.
Soft-close channels, hinges, tall pull-outs and wire baskets specified for load and daily use, so drawers still glide years in.
Chimney, hob, oven, RO and dishwasher positions fixed with their power, water and drain points before a single module is made.
Drawings, module schedules and site checks tracked together, with a quality check and snag list before we hand over the kitchen.
Start with the cooking. How many people cook, how often, and whether the kitchen sees heavy tadka and pressure-cooker use or lighter meals changes the chimney size, the counter length beside the hob and how much ventilation you need. We also ask about vessel sizes, because a large pressure cooker or a stack of steel dabbas decides drawer depths more than any finish sample does.
Then the layout. The hob, sink and fridge form the work triangle, and in most Bangalore apartments the sink and window positions are already fixed by the builder's plumbing. We plan around those points, check that two people can pass each other, and keep clear counter on both sides of the hob for landing hot vessels. Corner modules, tall units and the fridge recess are placed after that, not before.
Storage should be planned before finishes. Deep base drawers hold more than shelves behind shutters and are easier to reach; tall pantry pull-outs suit dry groceries; wire baskets suit vegetables and onions that need air. A waste bin drawer near the sink, a cutlery tray and a clear place for the water purifier and its plumbing are small decisions that matter every single day.
Finishes come last and should be chosen for how you clean. Quartz and granite counters handle heat and turmeric better than most alternatives; laminate and acrylic shutters wipe down easily; PU and membrane finishes give a softer look but need more care. Hardware is the part people notice after a year, so we specify channels and hinges by load rather than by price alone.
A modular kitchen is built from factory-made carcasses and shutters in standard sizes, assembled on site. A carpenter-made kitchen is built in place from boards and laminates. Modular kitchens are generally faster to install, more consistent in finish and easier to repair unit by unit. Carpenter-built kitchens can fit awkward corners more freely. We often combine the two, using modules for the main runs and site-built elements for odd spaces.
It depends on the room shape and where the builder has placed the sink, window and gas point. Parallel and L-shaped layouts are the most common because apartment kitchens tend to be narrow; a U-shape suits wider rooms, and an island only works when there is enough room to walk on all sides. We measure the space and study your cooking routine before recommending one.
Choose by how you cook and clean. Laminate is hard-wearing, easy to wipe and comes in matte and textured finishes. Acrylic is glossy and reflective, and shows fingerprints more. PU paint gives a smooth finish in almost any colour but is a coated surface that needs more care. We show real samples in your kitchen's own light before you decide.
Typically the layout drawings, cabinet and module schedule, countertop, backsplash, hardware, chimney and hob positions with their electrical and plumbing points, and coordination with the vendors who fabricate and install. Civil work, tiling and painting are included when the scope needs them. We confirm the exact scope with you before design begins.
It depends on scope. Factory-made modules need a fabrication window after the drawings and finishes are approved, and any civil, plumbing or electrical changes happen before installation. We share a realistic sequence once the site is measured and the selections are finalised.
Tell us about your kitchen, how you cook and what needs storing. We'll measure the space and show you a layout before any module is ordered.