
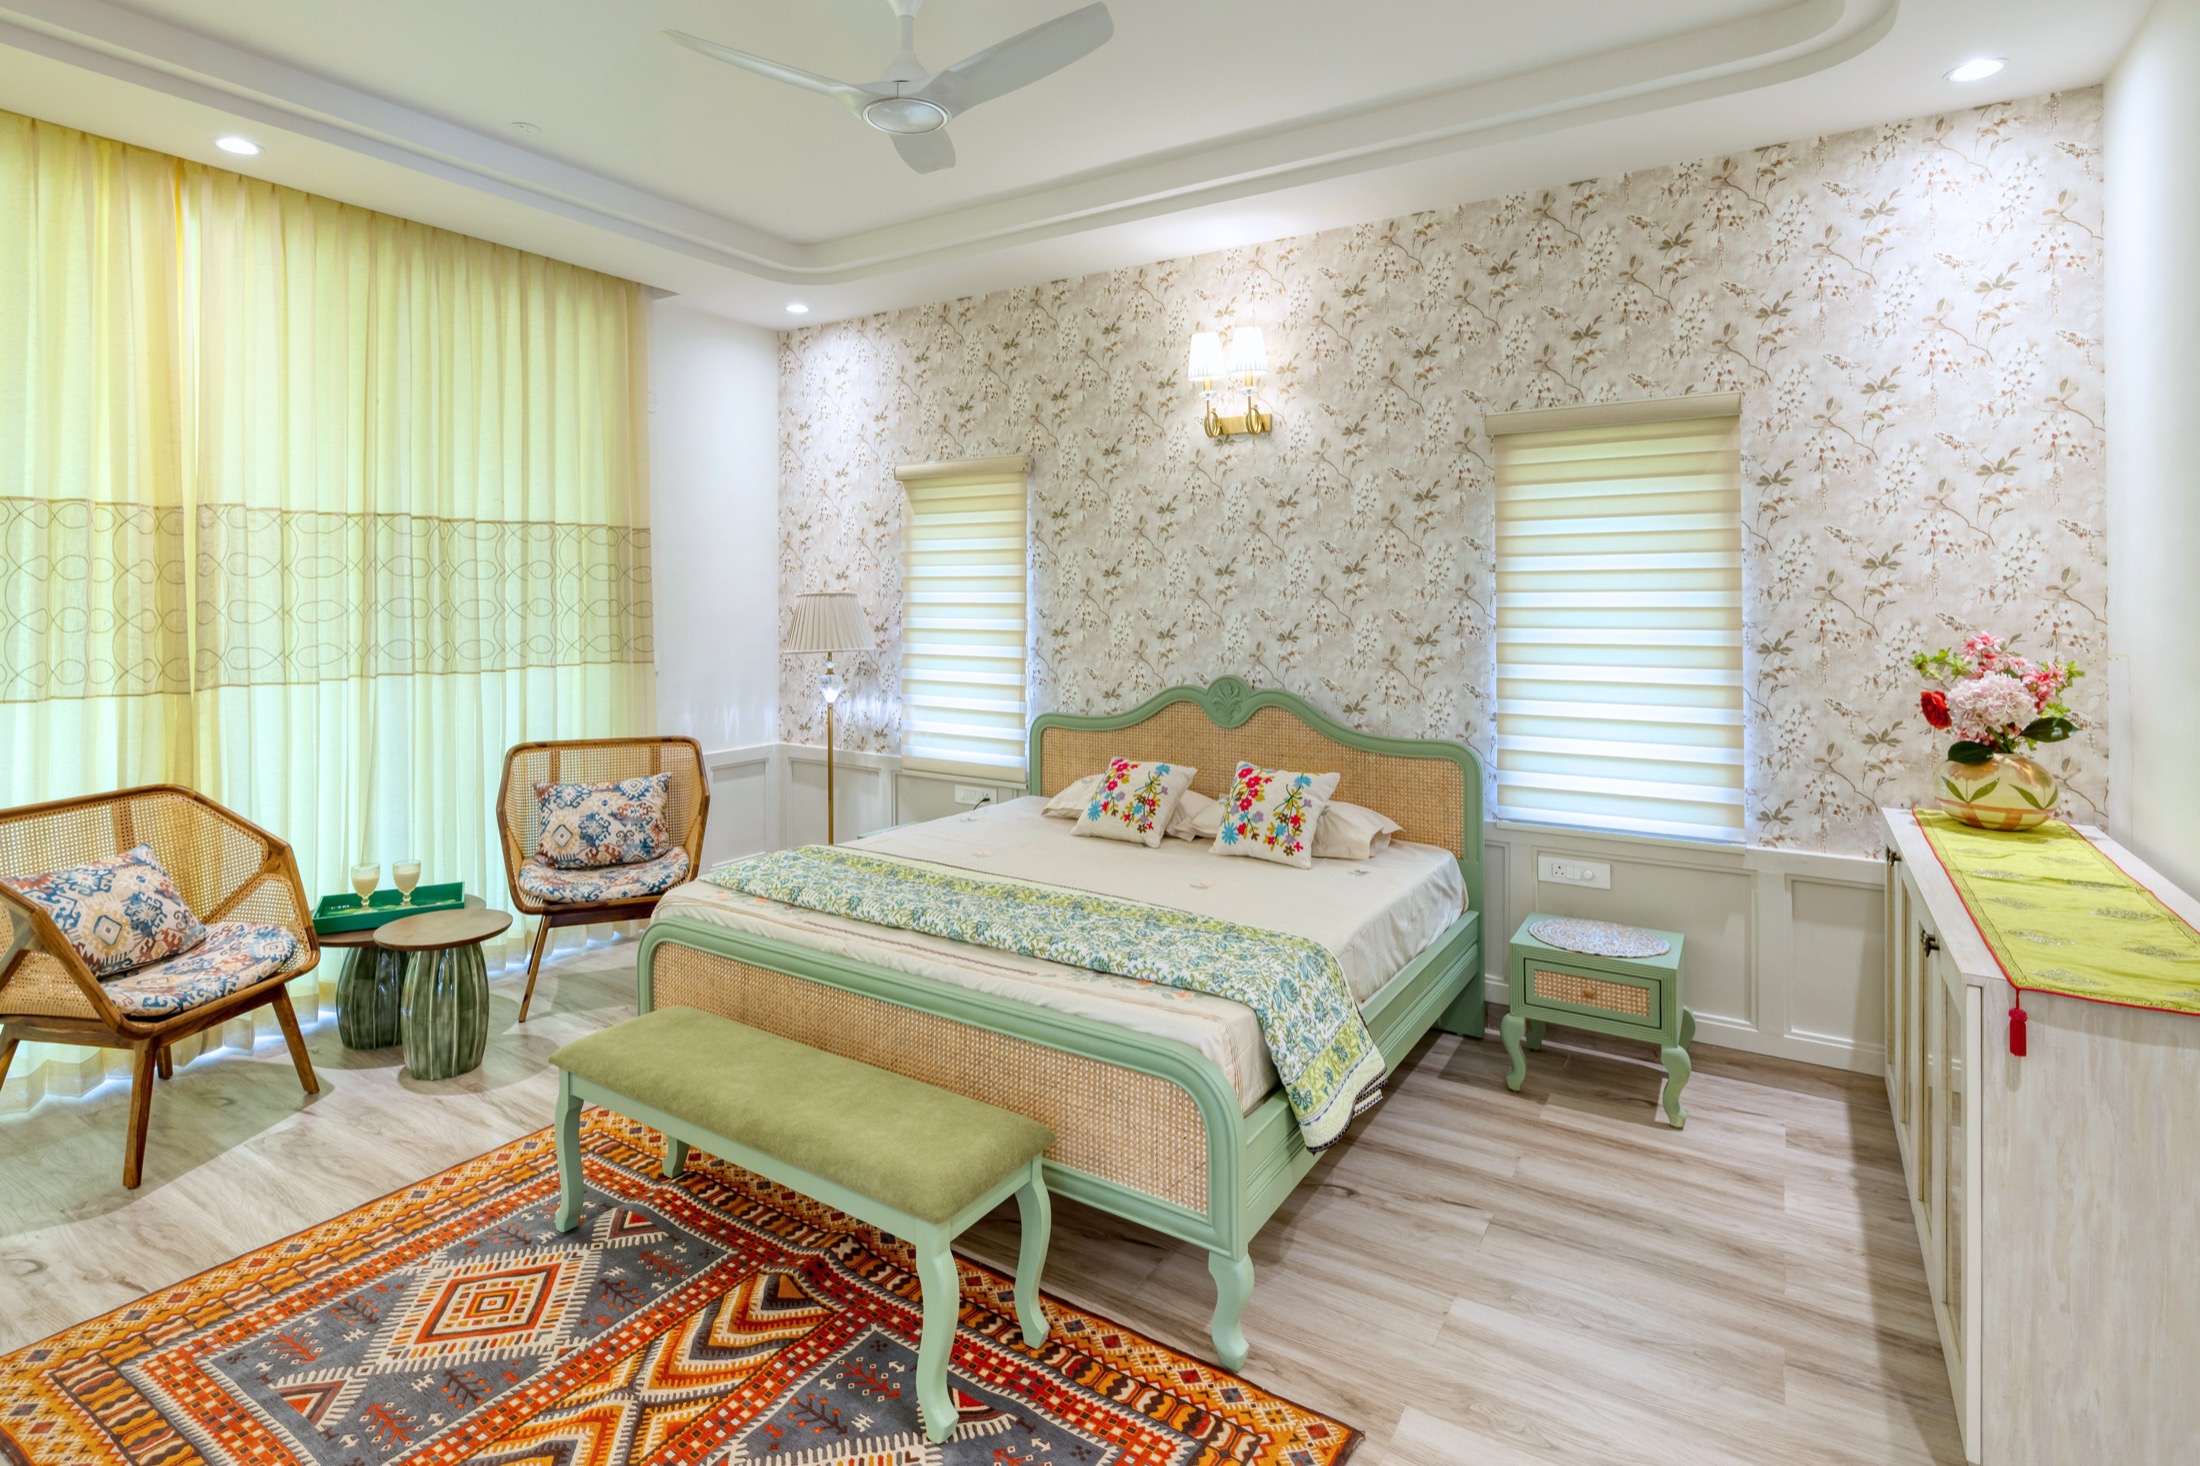
Villas • Zion Hills Golf County, Bangalore
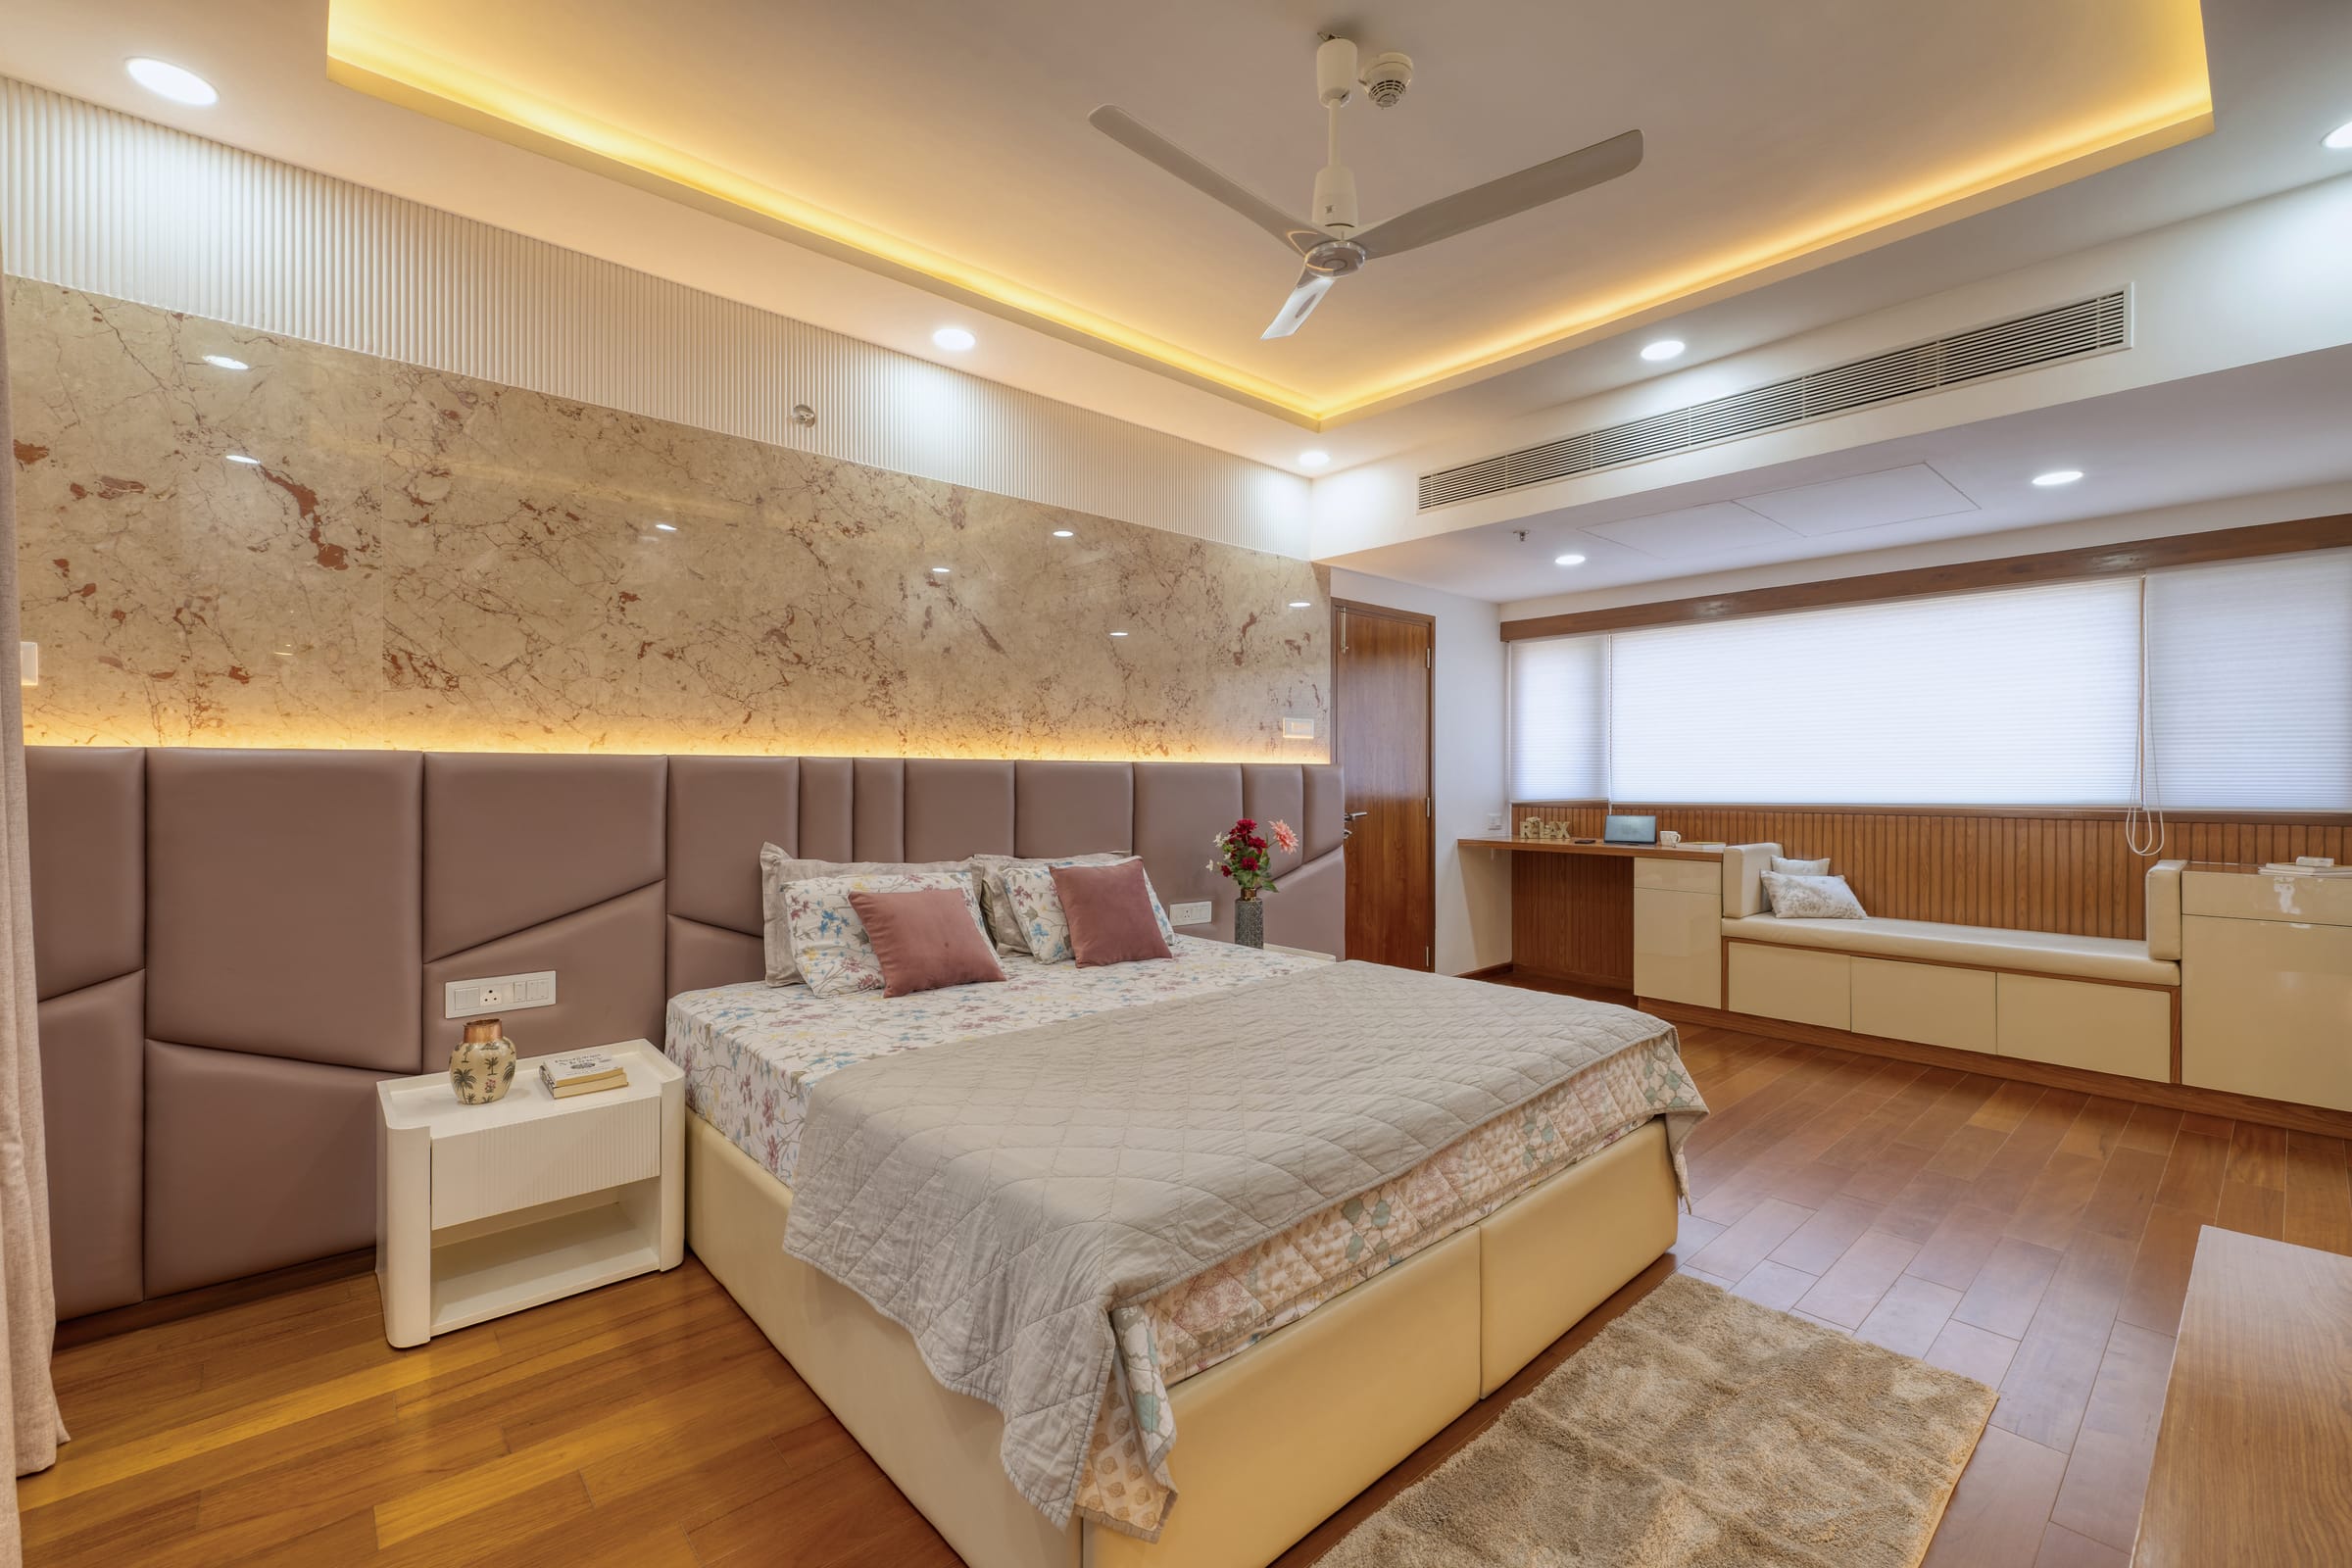
A 3 BHK gives a family space to separate private and shared life. We assign every bedroom a present use and a likely future one, then plan common areas, storage and materials so the home grows with you.
Growing Families
Multi-Generational Households
Households Needing a Home Office
Upgrading From a Smaller Flat
With three bedrooms the questions shift from fitting things in to giving each space a clear identity. Our planning gives every room its own brief, keeps the common areas generous and connected, and builds in storage that can be reassigned as the family changes.
Master, child, guest, study or parents' room: each is planned for who uses it now, with wardrobes and lighting that can shift to a later use.
Full-height wardrobes, lofts, a dedicated linen and luggage store, and entry and utility units planned so the common areas stay uncluttered.
Living, dining and kitchen proportioned as one family zone, with sightlines and lighting that let cooking, homework and conversation overlap.
Guest bedroom and bathroom placed to give visitors privacy; work desks positioned away from bedroom noise and TV sound during calls.
A shared base palette for floors and woodwork with room-specific accents, so each bedroom feels personal without the home feeling disjointed.
More rooms means more trades on site at once. We sequence civil, electrical, ceiling, modular and furniture work and check quality room by room.
The first conversation maps the household: who sleeps where, who works from home and when, how often parents or friends stay, where children do homework, and what the family owns that needs a proper place. From this we draw a simple diagram of private and shared zones before any furniture is placed. A 3 BHK works best when the bedrooms can be quiet while the common areas are in full use.
Each bedroom is then given a present use and a likely future use. A child's room planned with a full-height wardrobe, a desk wall and layered lighting can become a teenager's study or a guest room without rebuilding. The third bedroom is often the most contested, so we design it to switch between office, guest room and hobby space with concealed storage and furniture that moves.
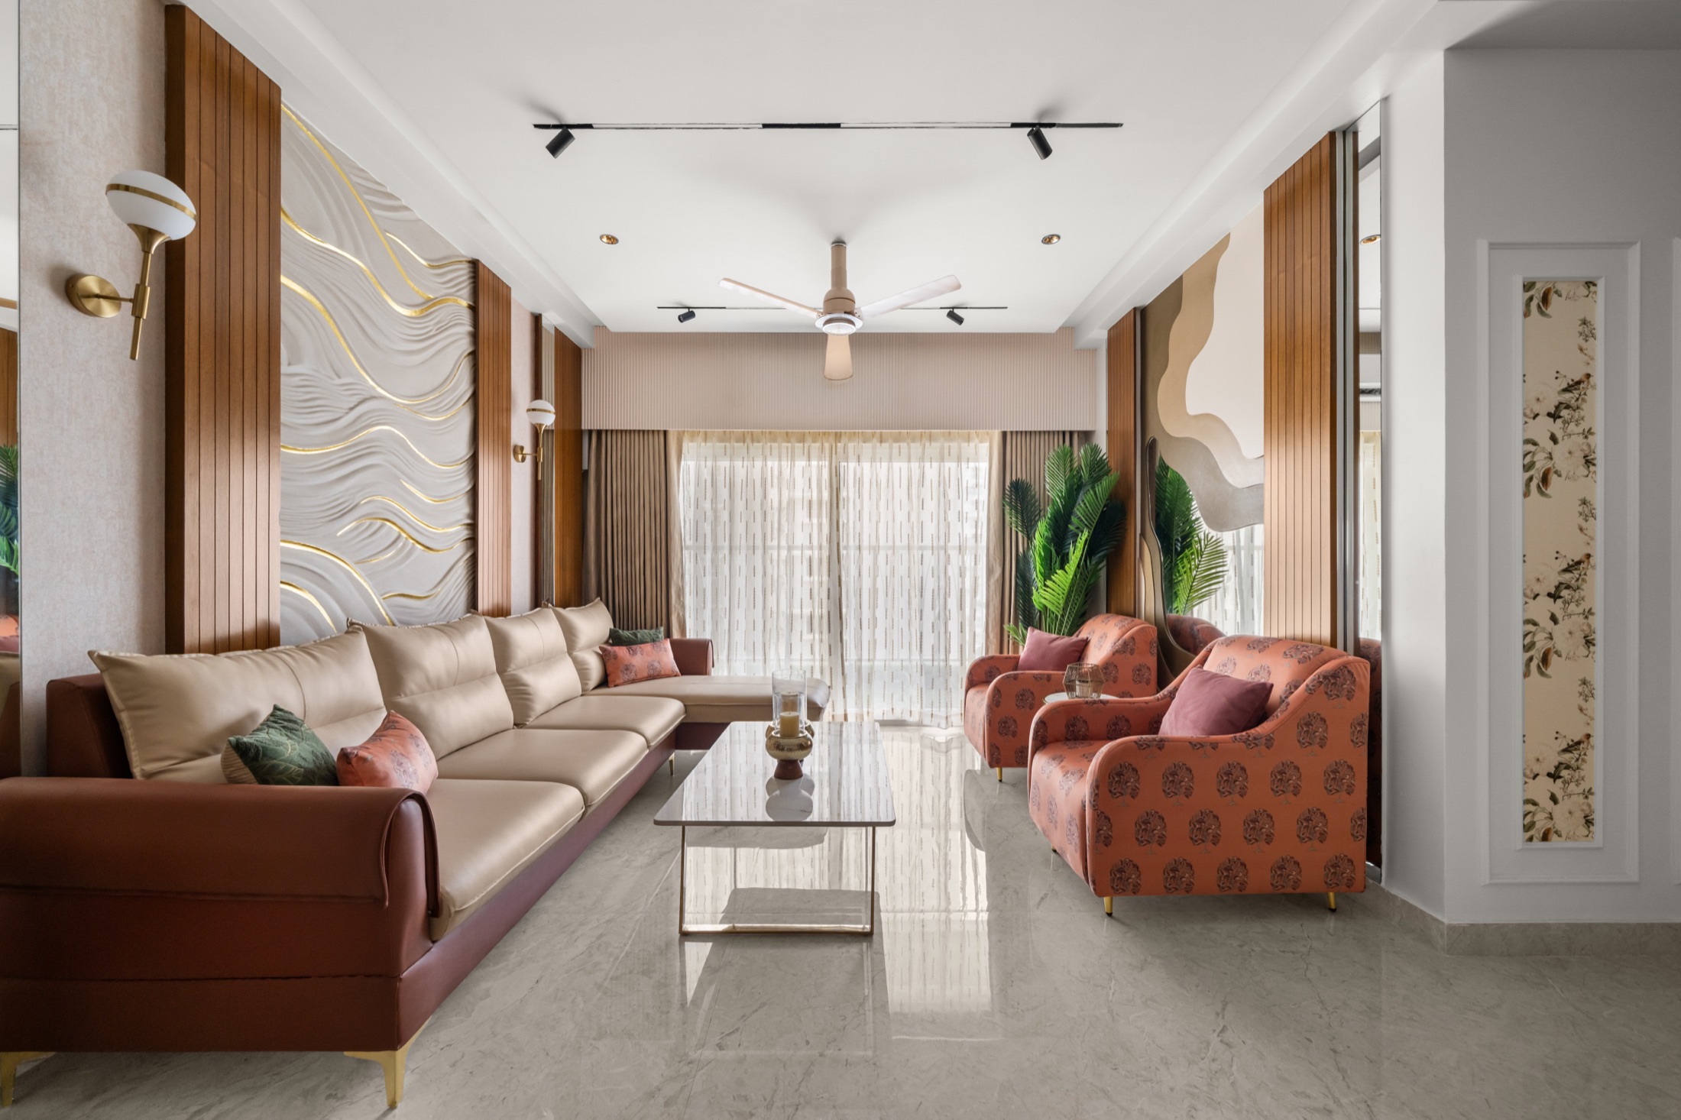
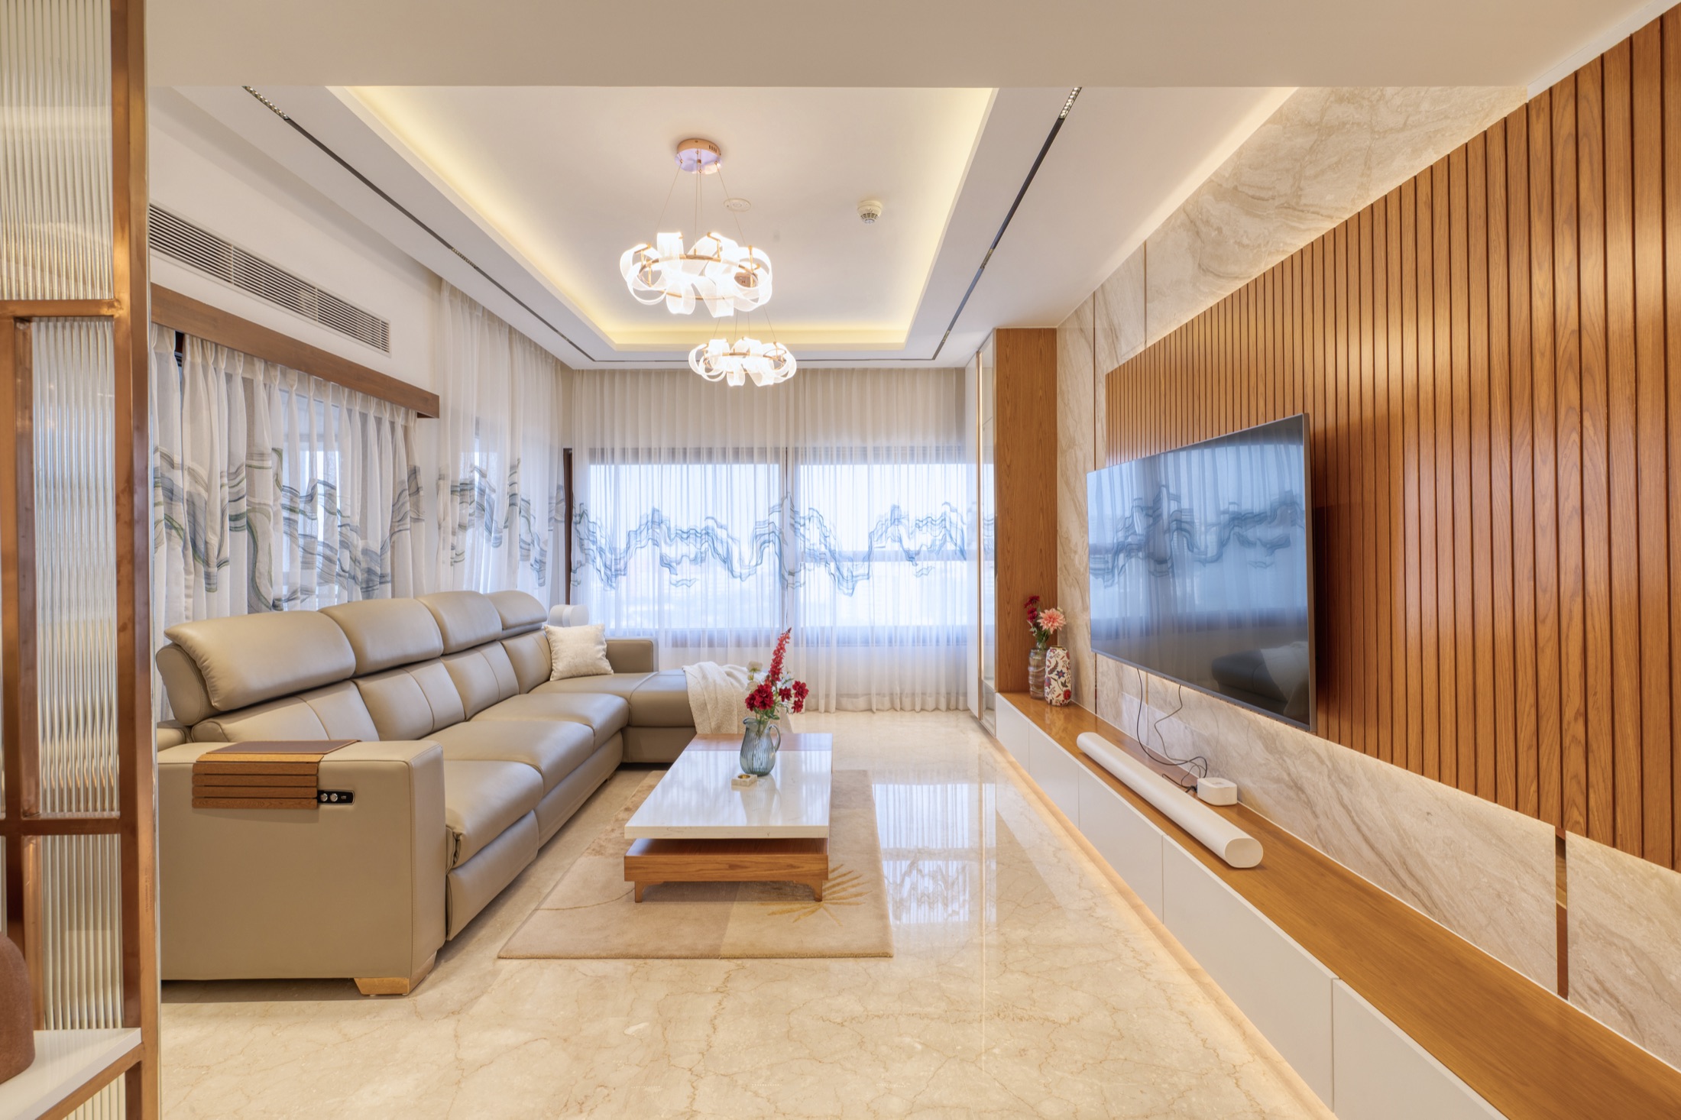
Common areas get the most careful proportioning. In a builder 3 BHK the living, dining and kitchen are frequently one connected volume, so we set the sofa, dining table and TV wall in balance and plan a ceiling and lighting layout that reads as one space. Our work at The Prestige City, a 1,900 sq. ft. 3 BHK, began with exactly this: a standard layout given height, texture and a clear family zone without losing its practicality.
Materials use a shared base for flooring and woodwork with room-specific accents, so bedrooms feel personal while the home stays coherent. Execution is coordinated by us across all trades, with quality checked room by room and regular updates to you, through to a styled handover.
For its most likely uses over the next few years, not just one. Most families want it to serve as a home office, a guest room and occasionally a child's room. We plan a full-height wardrobe with a section that can hold guest bedding, a desk wall with proper task lighting and sockets, and a bed that either folds away or is sized to leave the desk usable. Concealed storage keeps the switch between roles quick.
The extra room changes the questions. In a 2 BHK the challenge is fitting a household in; in a 3 BHK it is giving each room a clear identity while keeping the common areas generous and connected. There are more trades on site at once, a larger material order and more decisions per room, so a room-wise brief and disciplined sequencing matter more.
Yes, within a shared base. We keep flooring, door finishes and the main woodwork consistent across the home and let each bedroom carry its own accent: a colour, a wallpaper, a headboard material, a lighting mood. This gives children and parents rooms that feel their own without the home reading as three unrelated apartments.
Away from the TV and the kitchen, and ideally not in the master bedroom. The third bedroom is the usual answer, planned so a desk, task lighting and sockets are permanent even when the room also hosts guests. If two people work from home, we look for a second quiet corner, often a widened passage or a section of the living room screened by shelving.
The number of rooms receiving built-in work, the kitchen and wardrobe specification, whether false ceilings, electrical rework or civil changes are involved, the finishes selected and the amount of custom furniture. A room-wise scope shows where the cost sits, so you can prioritise the rooms that matter most first.
It depends on scope and on how many trades are involved. A project with civil changes, false ceilings across rooms and full modular work takes longer than one focused on wardrobes, kitchen and loose furniture. Site access rules in gated communities and material lead times also count. We share a realistic timeline after the first site visit.
Tell us about your 3 BHK, who will live in it and how your week runs. We'll help you give every room a clear purpose before a single drawing is made.