
Villas • Zion Hills Golf County, Bangalore
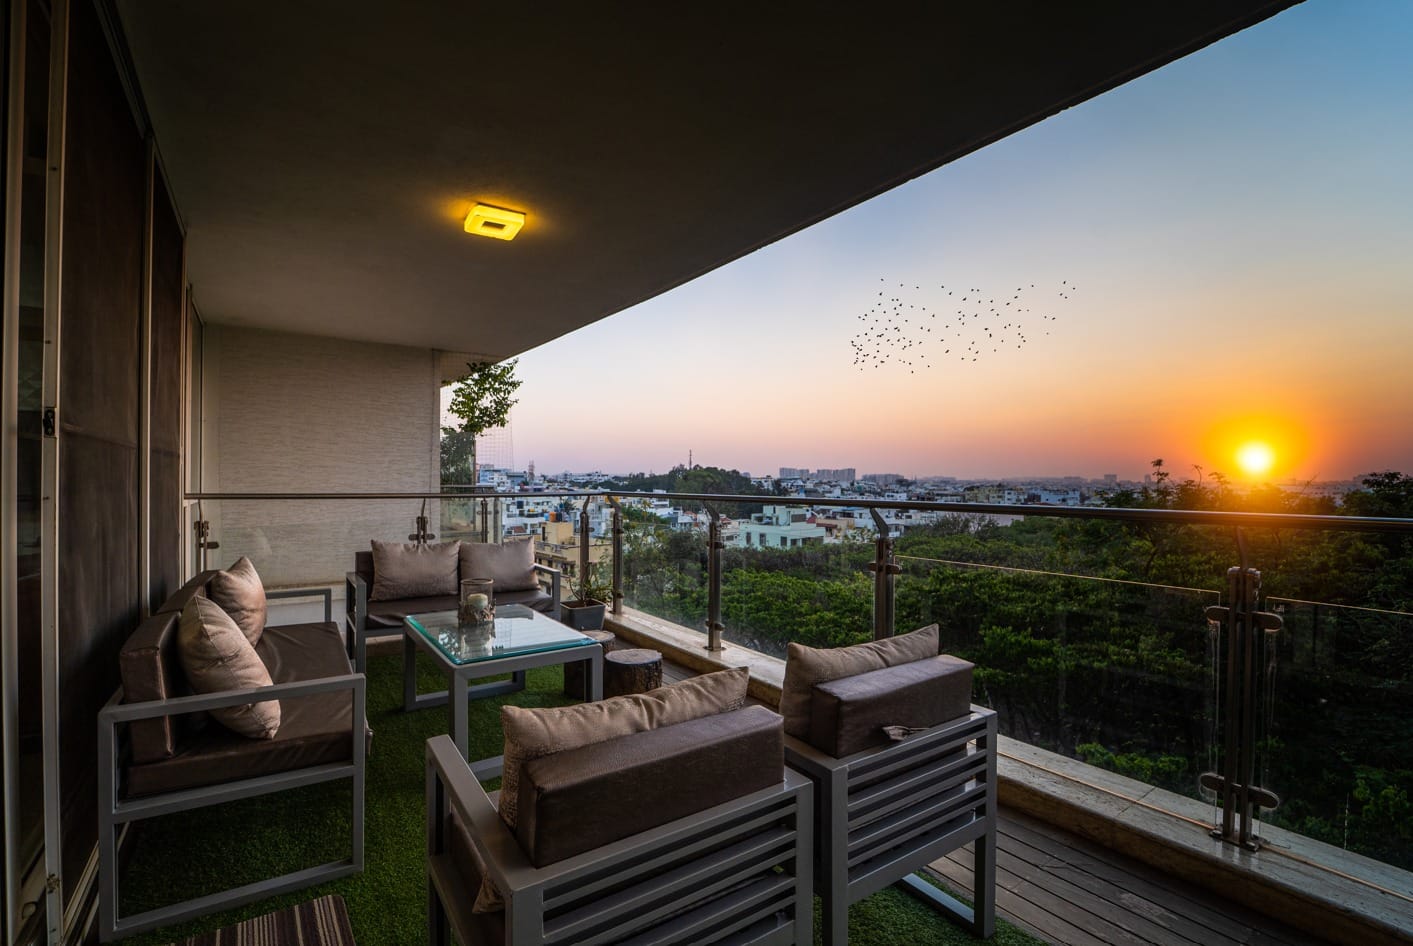
A private terrace can be a garden, a dining spot and a place to host, if the drainage, shade and structural load are settled first. We plan the terrace as a set of outdoor rooms, each with a job, all built to be maintained.
Villa and Independent House Terraces
Penthouse and Top-Floor Terraces
Homes That Host Often
Keen Gardeners
A terrace is a roof first. Every planter, deck, pergola and water feature adds weight and changes where rain goes. We start with what the slab can carry, how water leaves it and where shade falls through the day, then arrange seating, planting, cooking and lighting so the terrace is used, not just admired.
Seating, dining, planting and an open stretch arranged by sun and wind, with clear paths between them and a quiet corner away from the party.
Planter weights, deck build-ups and pergola fixings checked against the slab, with the waterproofing protected rather than punctured.
Existing outlets kept clear, decks raised on pedestals so water flows beneath, planters on trays or drained bases.
Pergolas, retractable awnings or a planted canopy placed where the afternoon sun actually falls, with rain run-off directed away.
Lightweight growing media, raised beds, climbers on screens and lawn where the load allows, with drip irrigation planned in.
Layered outdoor lighting, weatherproof sockets, a bar or barbecue counter and speakers placed for evenings and hosting.
We begin with how you would like to spend time up there: quiet mornings with plants, dinners for eight, children playing, a barbecue on weekends, or all of these. Each use needs a different amount of level floor, shade, power and water, and the mix decides how the terrace is zoned. A terrace that tries to be everything everywhere ends up with furniture in the way of the garden.
The roof slab sets the limits. Soil is heavy when wet, a lawn build-up heavier still, and a raised deck or pergola concentrates load at its supports. We work with what the structure was designed for, use lightweight growing media and raised beds where full planting is not possible, and keep the parapet, the drainage outlets and the waterproofing layer intact. Fixings that pierce the slab are the commonest cause of leaks into the rooms below.
Water is the second constraint. Bangalore's monsoon puts a lot of rain on a flat roof in a short time. Decks sit on pedestals so water runs beneath to the existing outlets; planters stand on trays or drained bases; furniture and cushions have somewhere dry to go. Planned this way, the terrace drains as well after the work as it did before.
Shade and light shape when the terrace gets used. A pergola with slats or climbers, a retractable awning or a mature potted tree can make a west-facing terrace comfortable by late afternoon. In the evening, low bollards along paths, warm light under seating and a few uplights on planting do more than one bright flood. Weatherproof sockets for a fan, a speaker or a barbecue are easy to add now and awkward later.
Sometimes. It depends on what the slab was designed to carry and whether the waterproofing can be protected. Where a full lawn is not advisable, lightweight media in raised beds, planters on trays and climbers on screens give a green terrace without the weight. We check the structure before proposing planting.
Not if the waterproofing is respected. We avoid fixings that pierce the slab, keep the drainage outlets clear, raise decks and planters so water can move beneath them, and check the existing waterproofing before work starts. If it is already failing, that is repaired first.
A pergola with timber or aluminium slats, a retractable fabric awning, a planted canopy of climbers, or large potted trees, chosen by which hours of sun you want to block. Fixed roofs may need permission, so we check what is allowed before designing.
Yes, with a counter in a weather-resistant material, a nearby water point and drainage, weatherproof power and a position downwind of the seating. We also plan where crockery and cushions are stored so the terrace is easy to set up and pack away.
We plan for it: drip irrigation on a timer where possible, plants chosen for the sun the terrace gets, surfaces that can be hosed down, and lighting that is reachable for bulb changes. We hand over with notes on what needs attention and how often.
Tell us about the terrace: its size, which way it faces, and how you would like to use it. We will help you plan it as outdoor rooms that last through the monsoon.