
Project Specifications
Prestige City, Bangalore
Apartments
1,900 Sq. Ft. (3 BHK)
High-Glamour Accents, Custom Wall Elevations & Space Optimization
Completed
The Brief
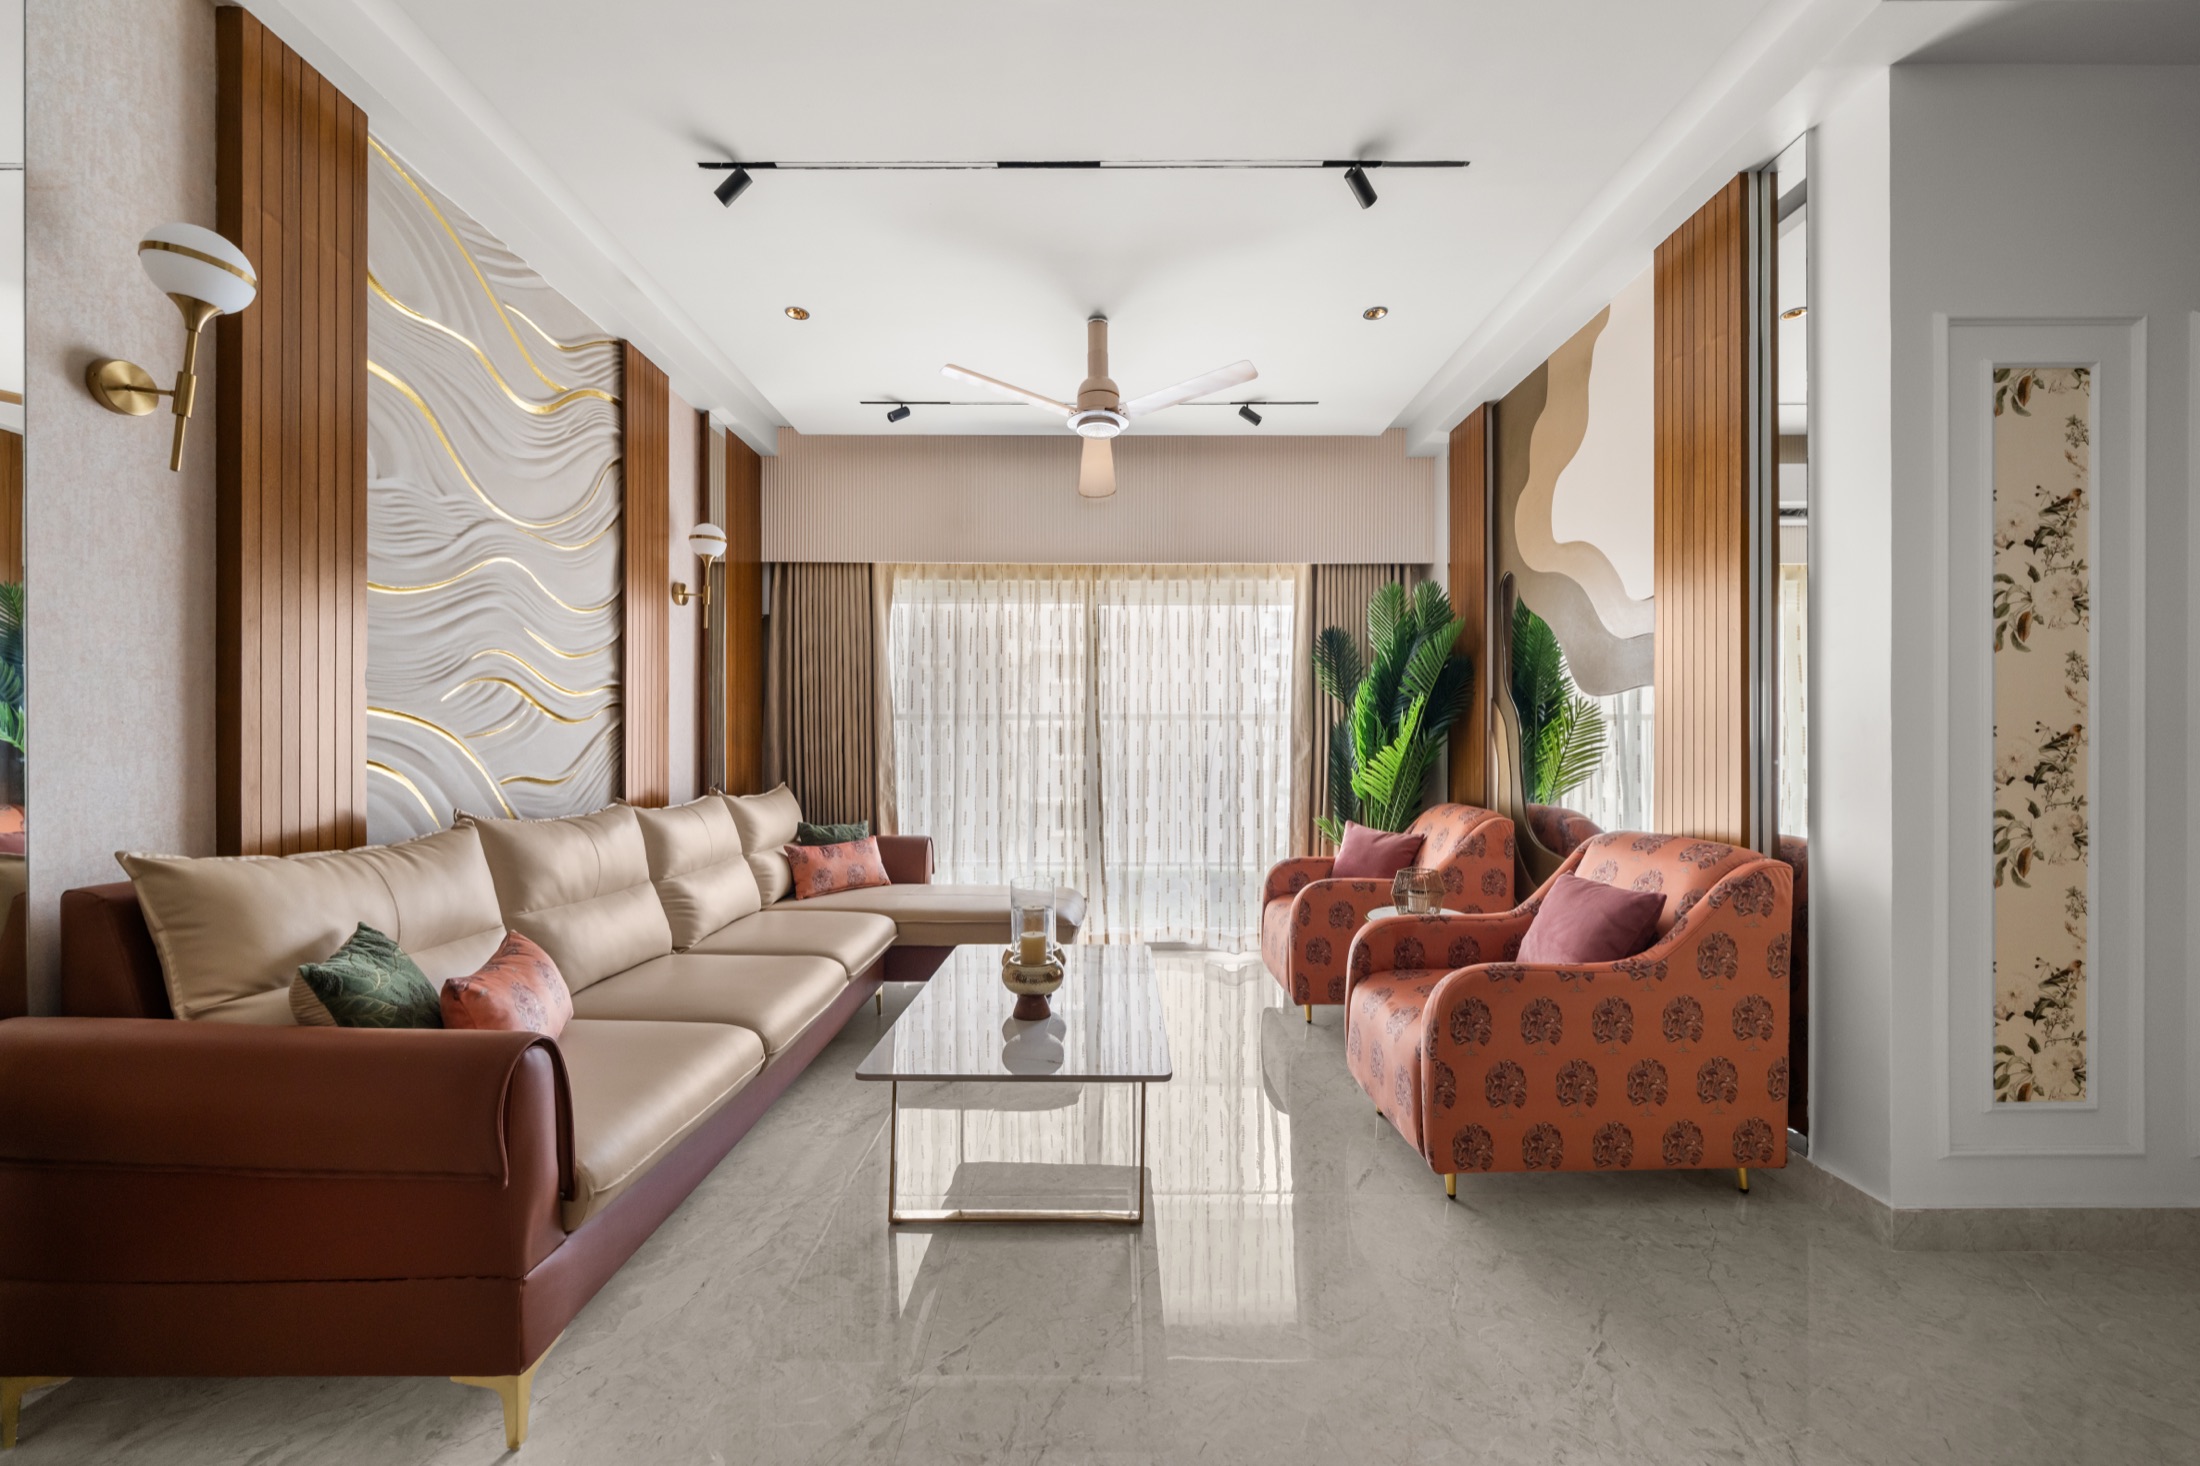
This 1,900 sq. ft. home came with a standard builder layout — functional, but without much personality. The brief was to bring in height, texture and a little drama, without losing the practicality of a family home.
The Approach
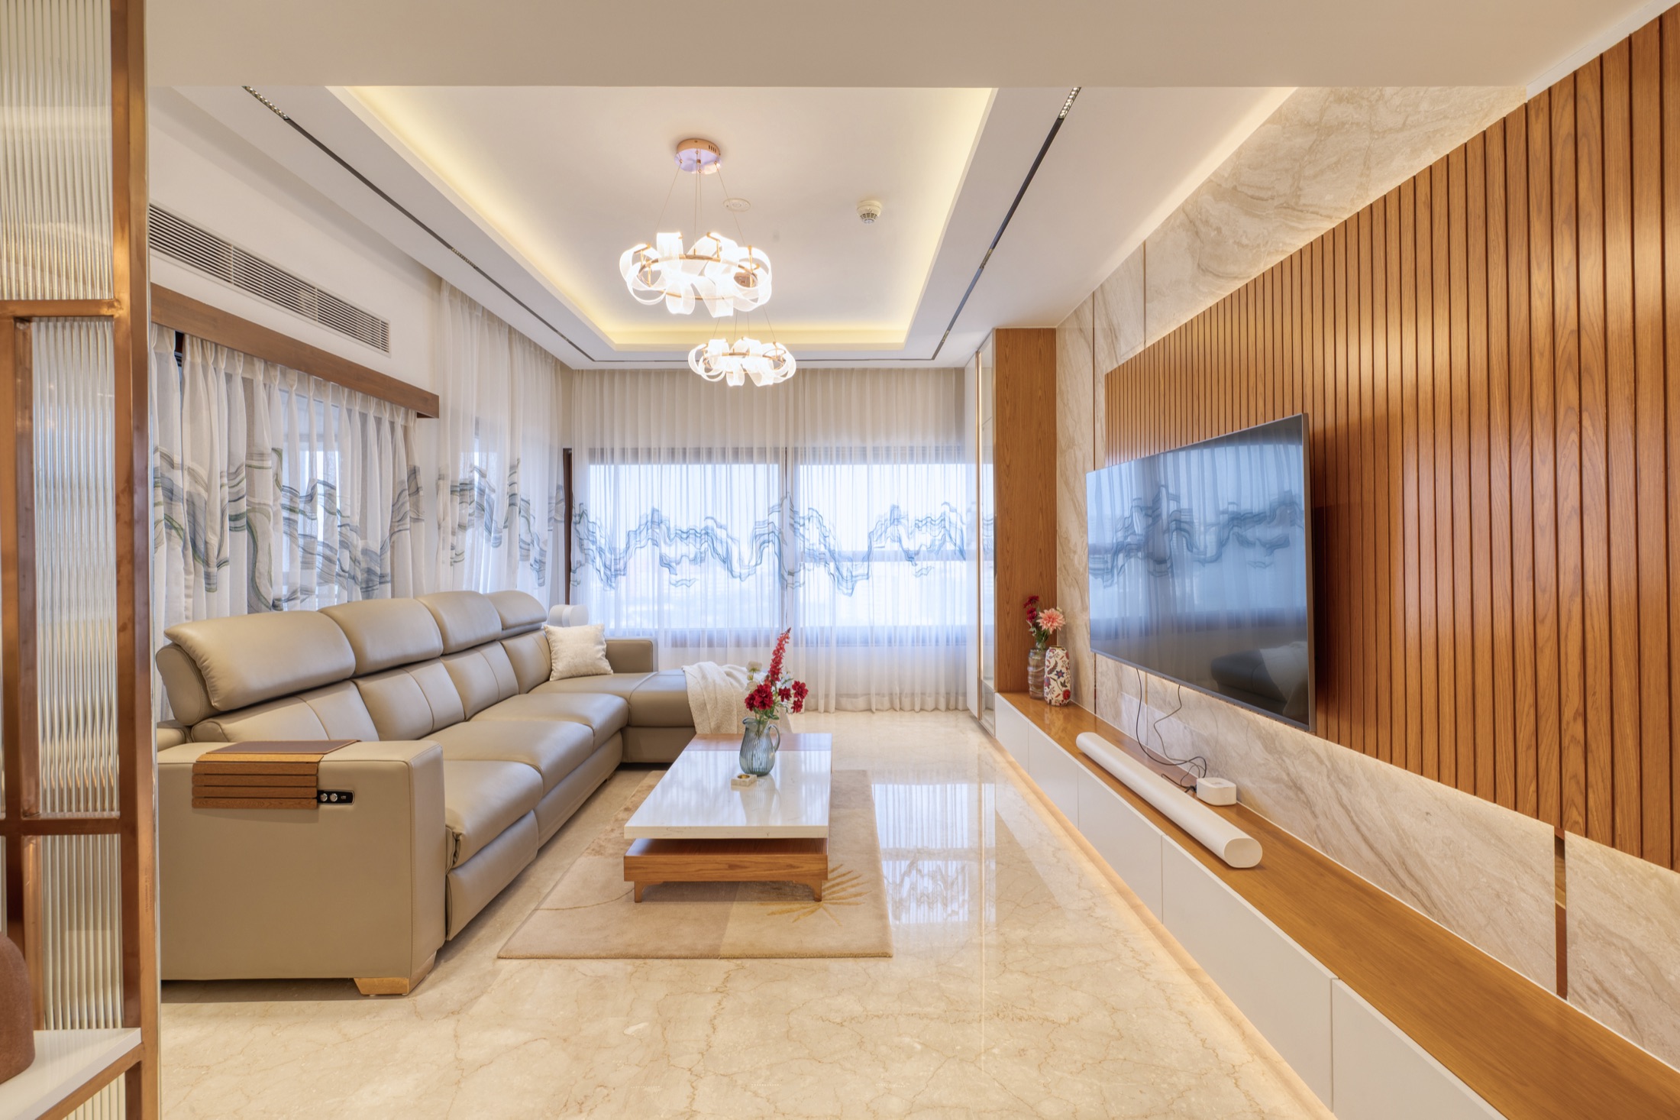
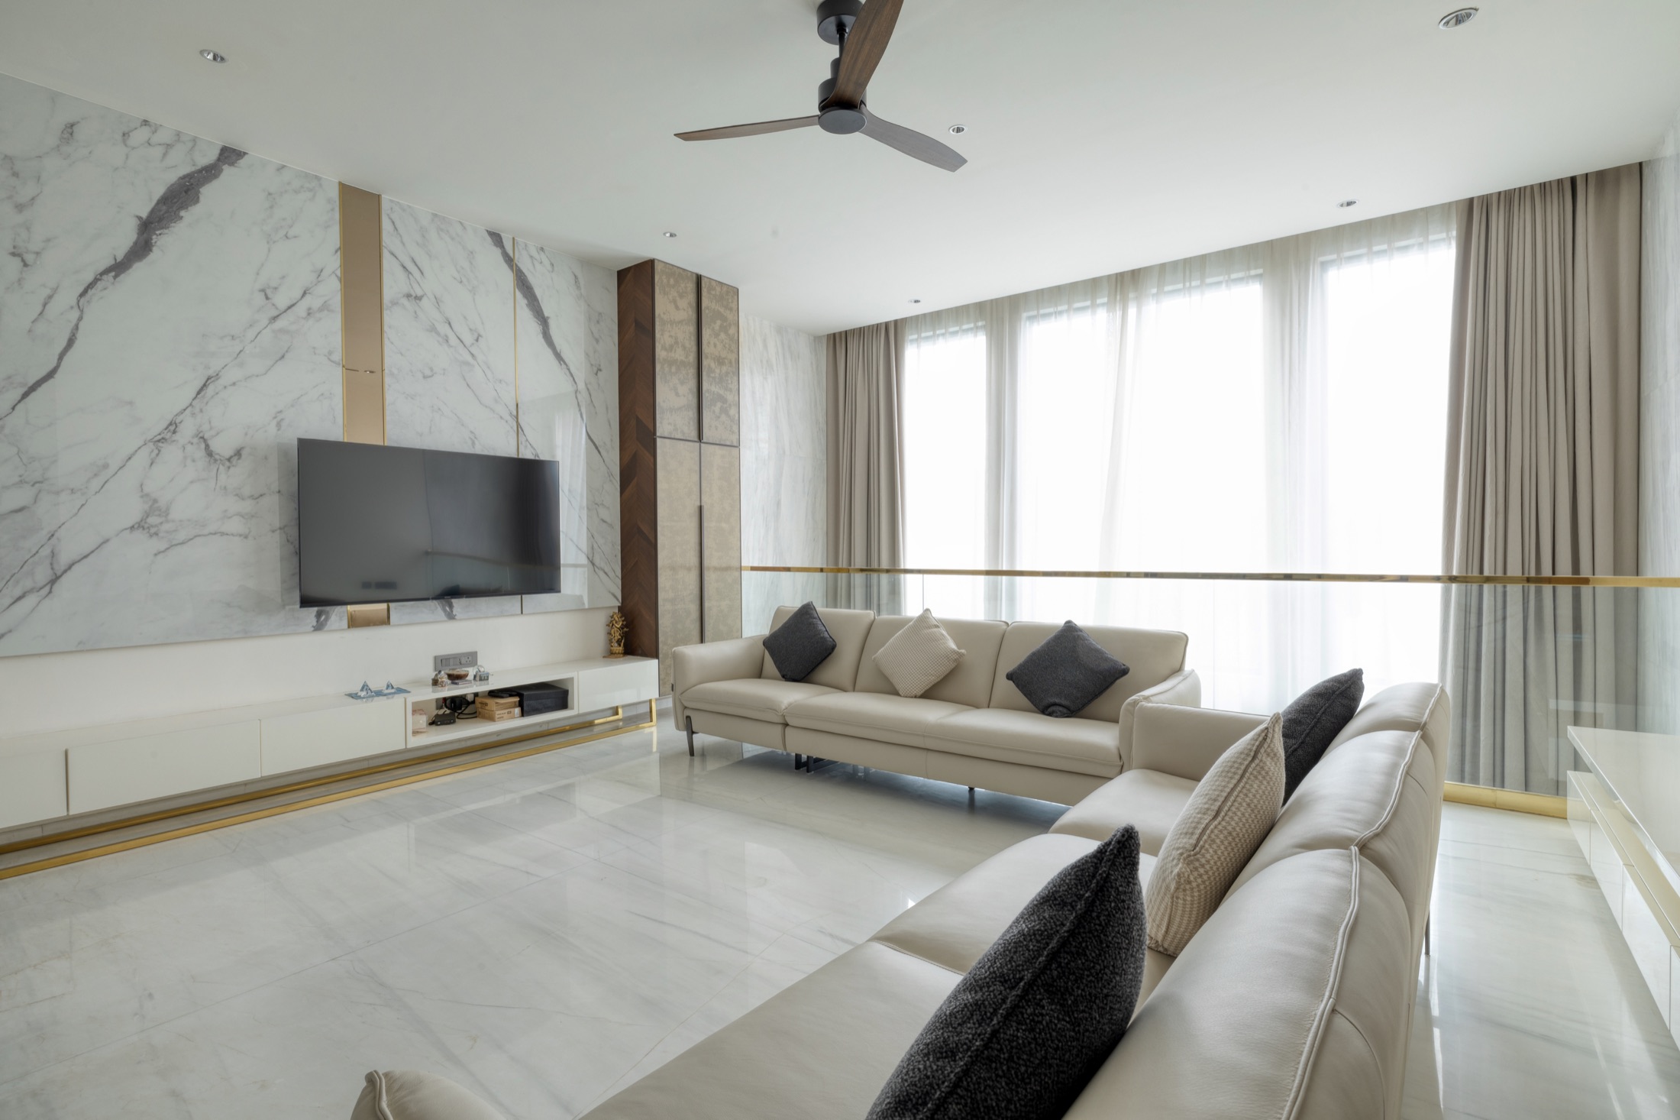
Full-length mirror panels in the entry foyer make the space read taller and deeper than it is. In the living and dining area, gold accents and a rust sofa carry the colour and confidence, while each bedroom takes its own direction — tiled elevations framed with slim louvers, and full-height wardrobes that pull the eye upward.
The Details
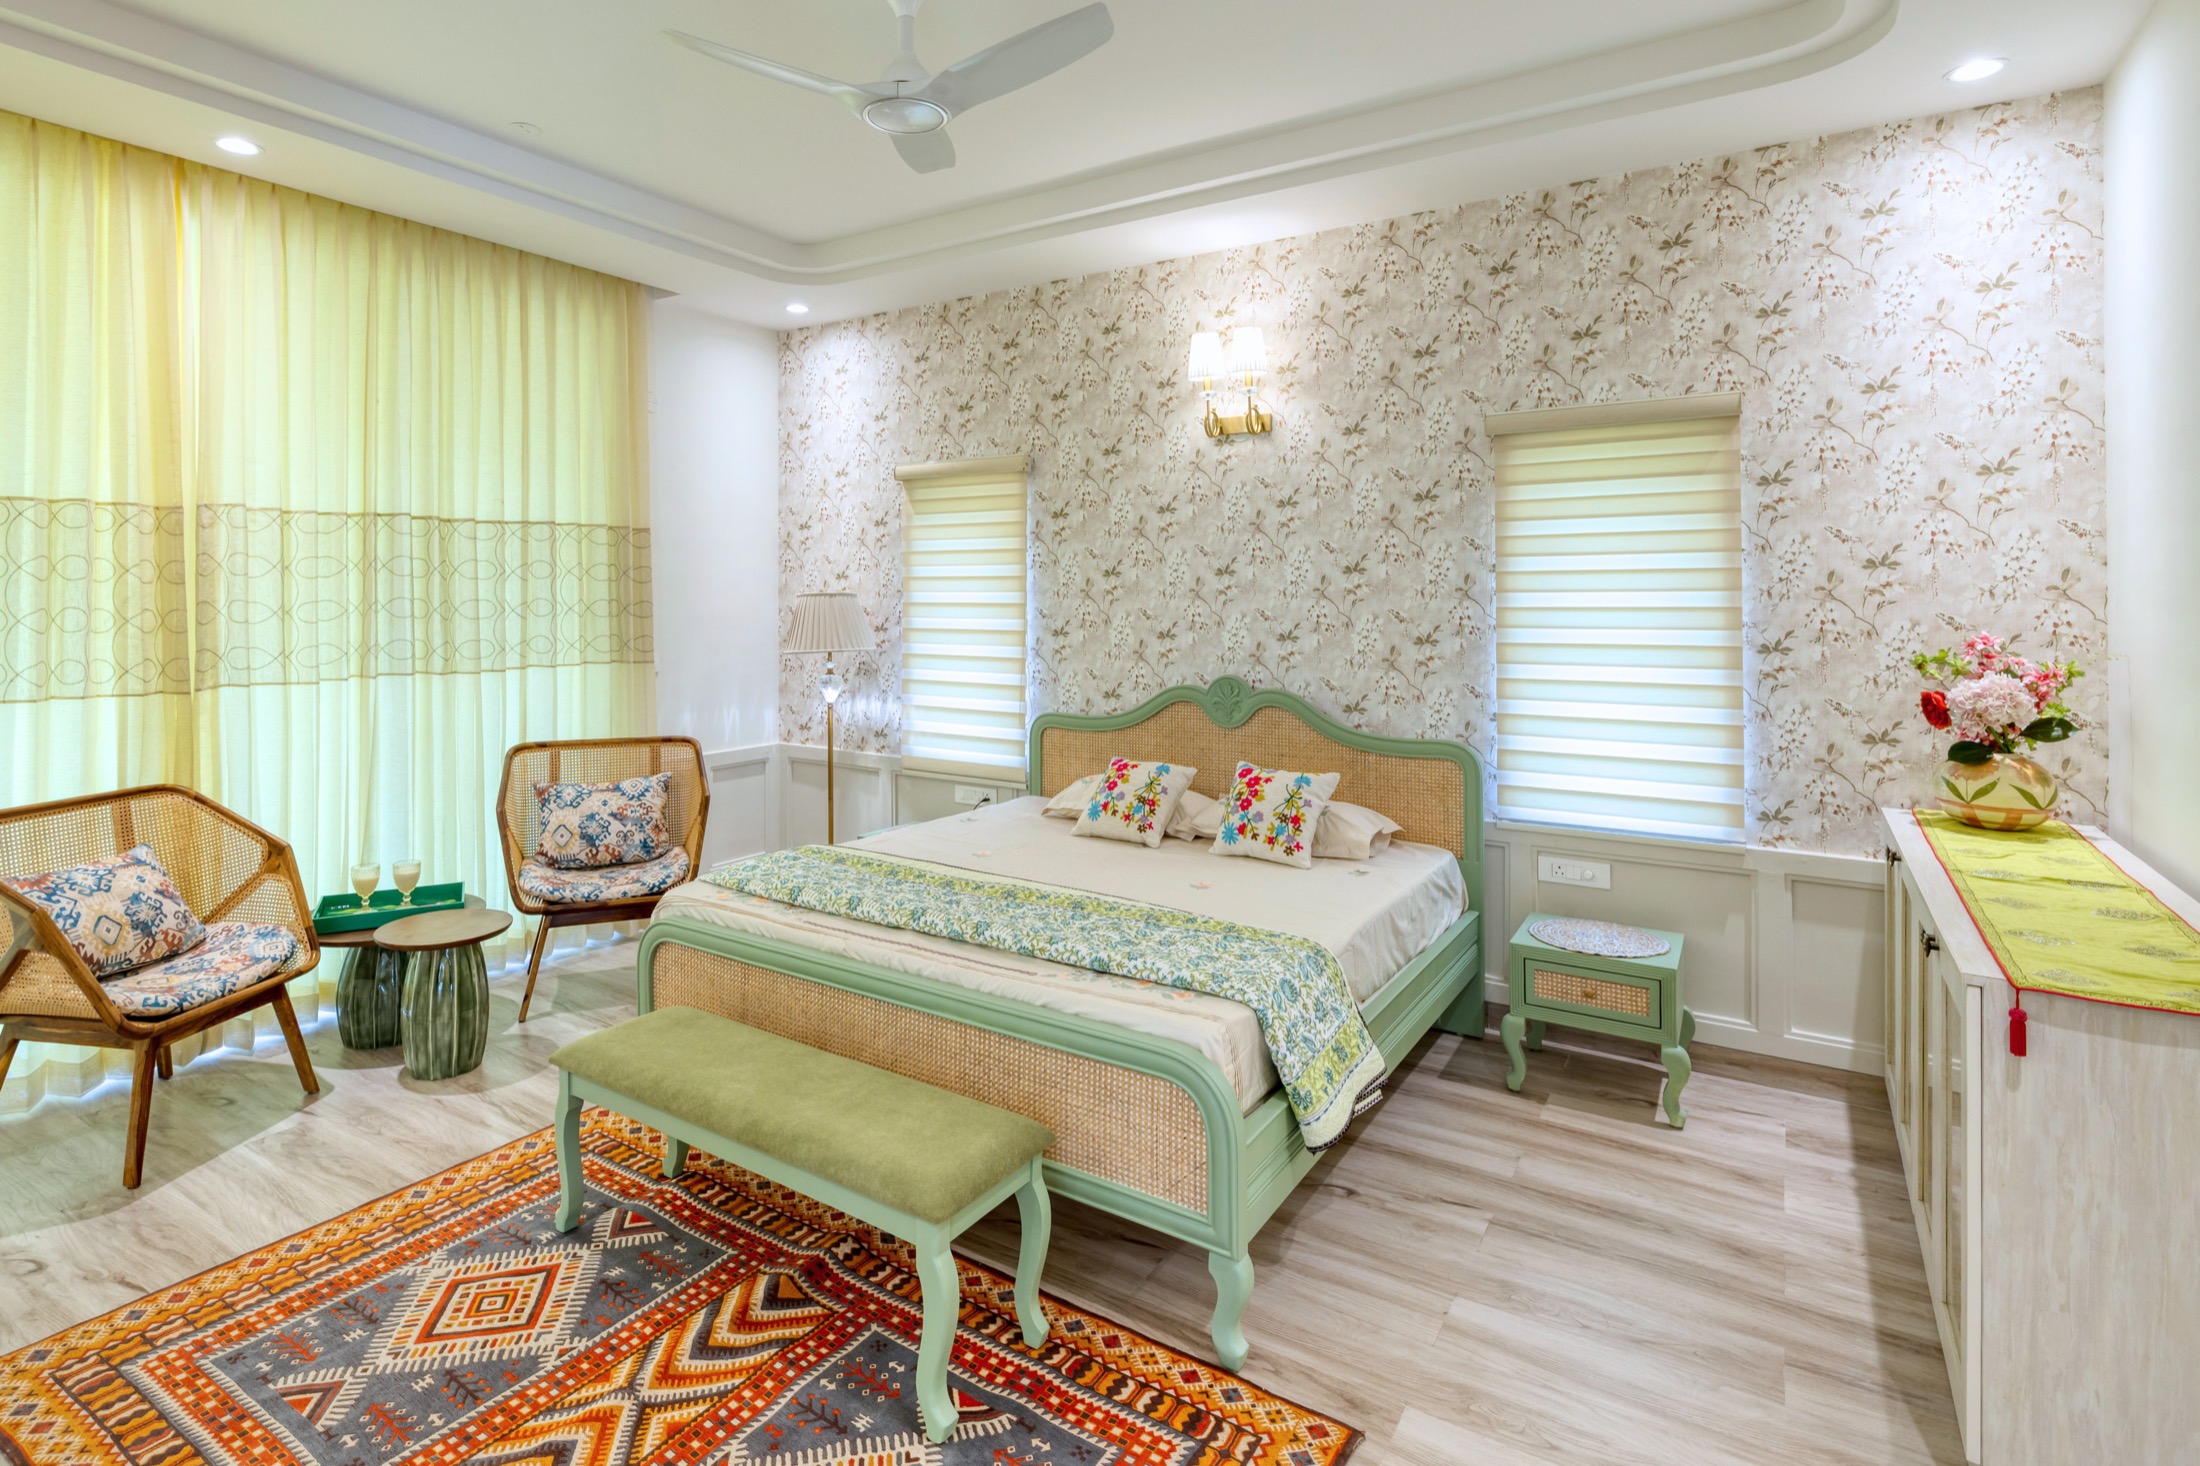
Each bedroom has its own palette — moody green in one, beige and gold in another, a tailored gray in the third — so the home doesn't feel repeated room to room. The kitchen was planned tight but with high-capacity storage, since space here was the one thing we couldn't add more of.
Details, Materials & Finishes
Explore More Projects
Zion Hills Golf County
Pursuit of Radical Rhapsody
Modi Villa
Have a similar space in mind?
Let us collaborate to shape your home or office with the care it deserves.
Share the space, the mood, and the practical needs. We’ll help translate them into a considered design direction.
Discuss Your Project