
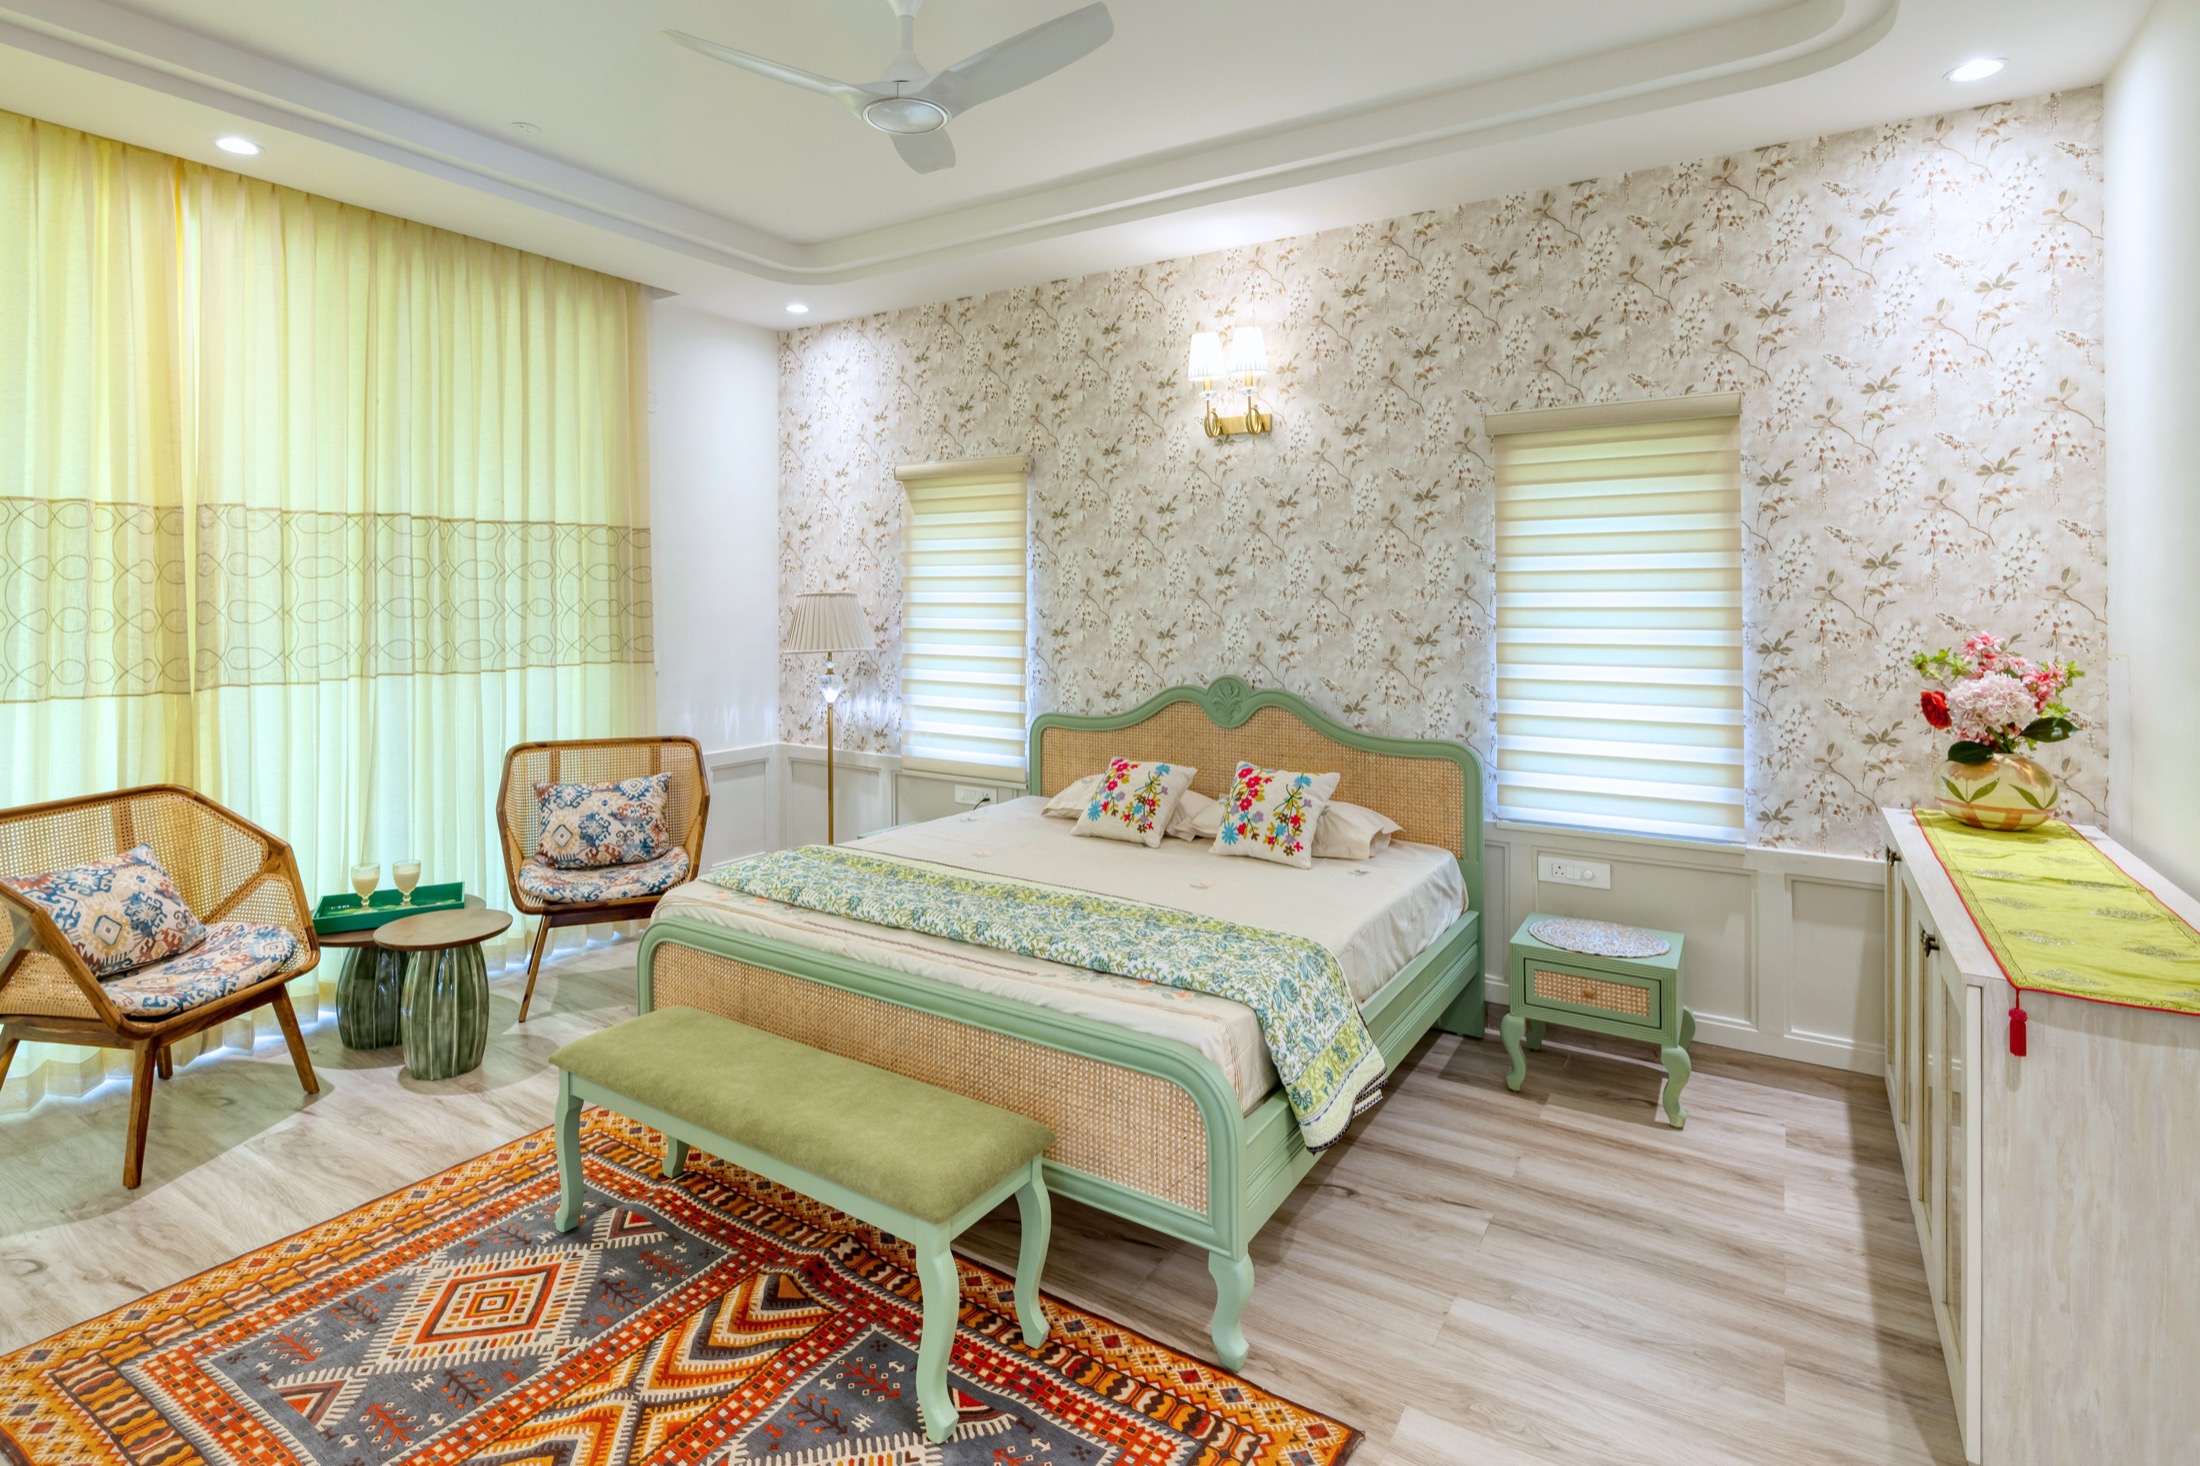
Villas • Zion Hills Golf County, Bangalore
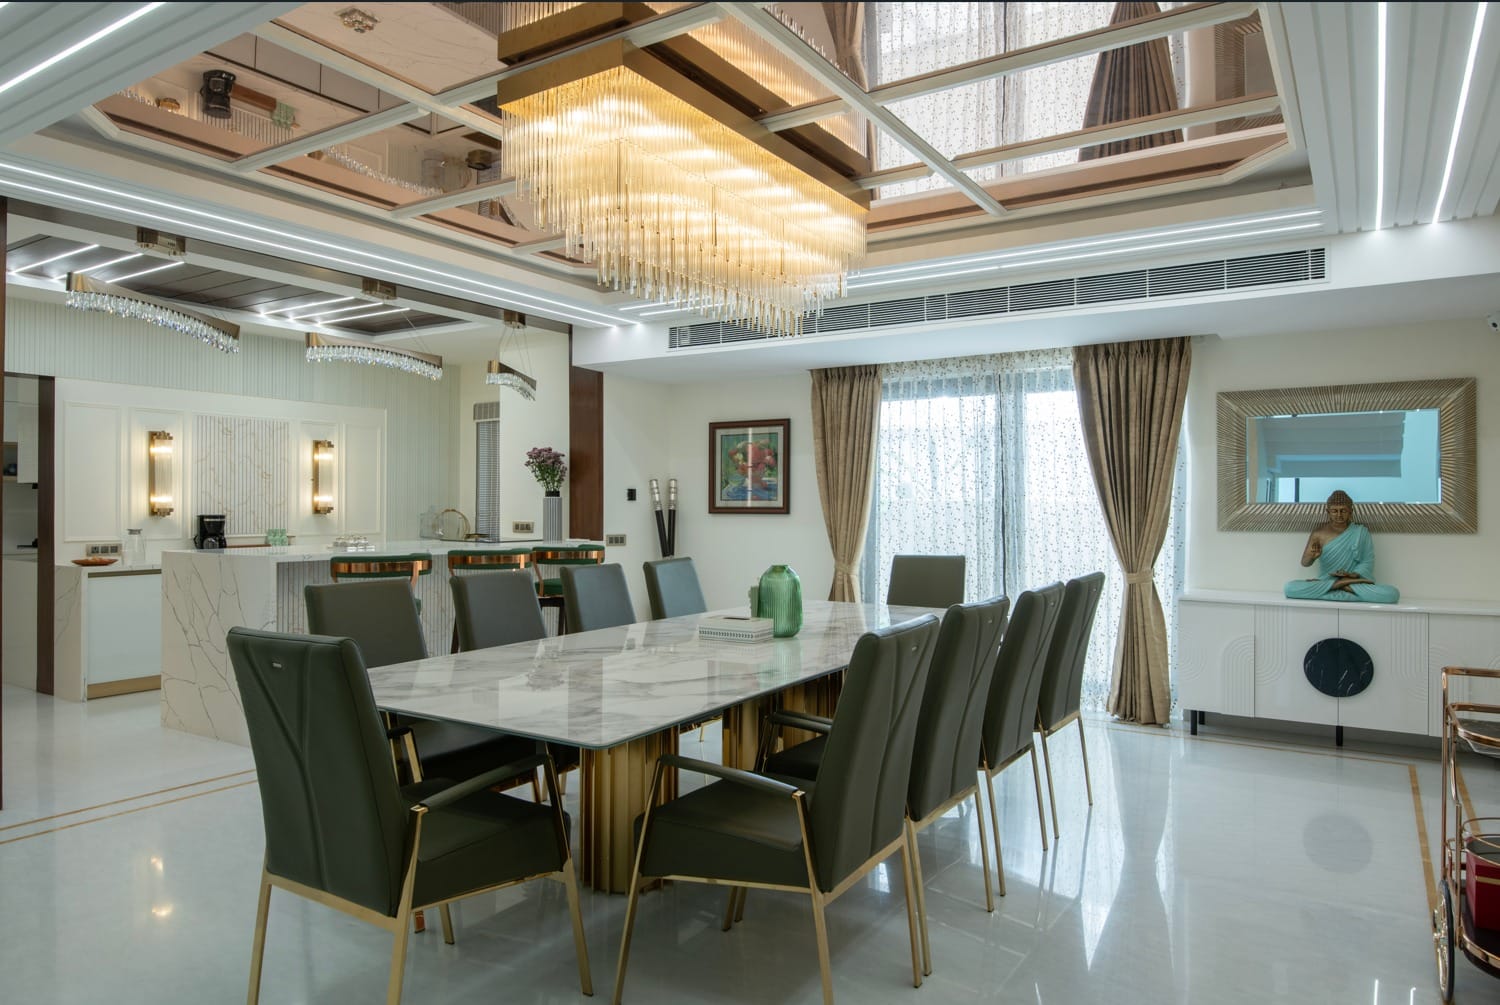
When the kitchen, wardrobes, ceilings, lighting, furniture and curtains are planned by one studio, they are planned to agree with each other. We design every room, coordinate every vendor and manage the site, so you decide once and the home arrives finished.
Whole-Home Projects
2, 3 & 4 BHK Apartments
Villas & Independent Houses
Families Wanting One Point of Contact
A complete home interior covers more than furniture. It is the layout, the modular work, the ceilings and lighting, the loose pieces, the soft furnishings and the site work that puts it all in place. We take responsibility for the full scope, so each part is decided with the others in mind.
Every room drawn to scale with furniture, storage, circulation and light resolved before any material is chosen.
Kitchens, wardrobes, TV units, vanities and study units detailed to the site, with shutter finishes, hardware and internals specified.
Beds, sofas, dining tables and consoles made or sourced to the drawings, sized for the room they will sit in.
False ceilings, cove, spot and pendant lighting planned with the furniture layout, so light falls where the room is actually used.
Wall finishes, curtains, blinds, rugs, art and objects chosen as the last layer, against the finished palette rather than guessed in advance.
Vendor coordination, site supervision, quality checks and snag closure by the same team that designed the home.
Homes done in pieces show the seams. A kitchen from one vendor, wardrobes from another, a ceiling by the electrician's contractor and furniture from a showroom will each be fine on their own and rarely agree with each other: the laminate tones drift, the lighting misses the sofa, the curtains are ordered before the floor is finished. One team planning the whole home removes those seams, because every decision is made against the same drawings.
A complete scope is usually six layers, in order: layout and civil changes; electrical, plumbing and ceilings; modular work such as the kitchen, wardrobes and units; painting and wall finishes; loose furniture; and finally soft furnishings, art and styling. Each layer depends on the one before it. When a single team owns the order, the site moves forward without waiting on decisions or undoing finished work.
The brief still starts with the people. Before any of those layers, we sit with the family and go room by room: who uses it, what it holds, what happens there on a weekday morning and a Sunday afternoon. In a Prestige Falcon City apartment we completed, every corner had a specific job, from a pooja room with a CNC-cut lattice screen to a daughter's room combining a reading niche, study nook and full-height wardrobes. The complete scope is the means; the routines are the reason.
One point of contact changes the experience. You approve layouts, selections and samples and see site updates as the work progresses, but the calls to vendors, the sequencing of trades, the checks on what arrives and the snag list at the end sit with us. The home is finished with care because the people who drew it are the people checking it.
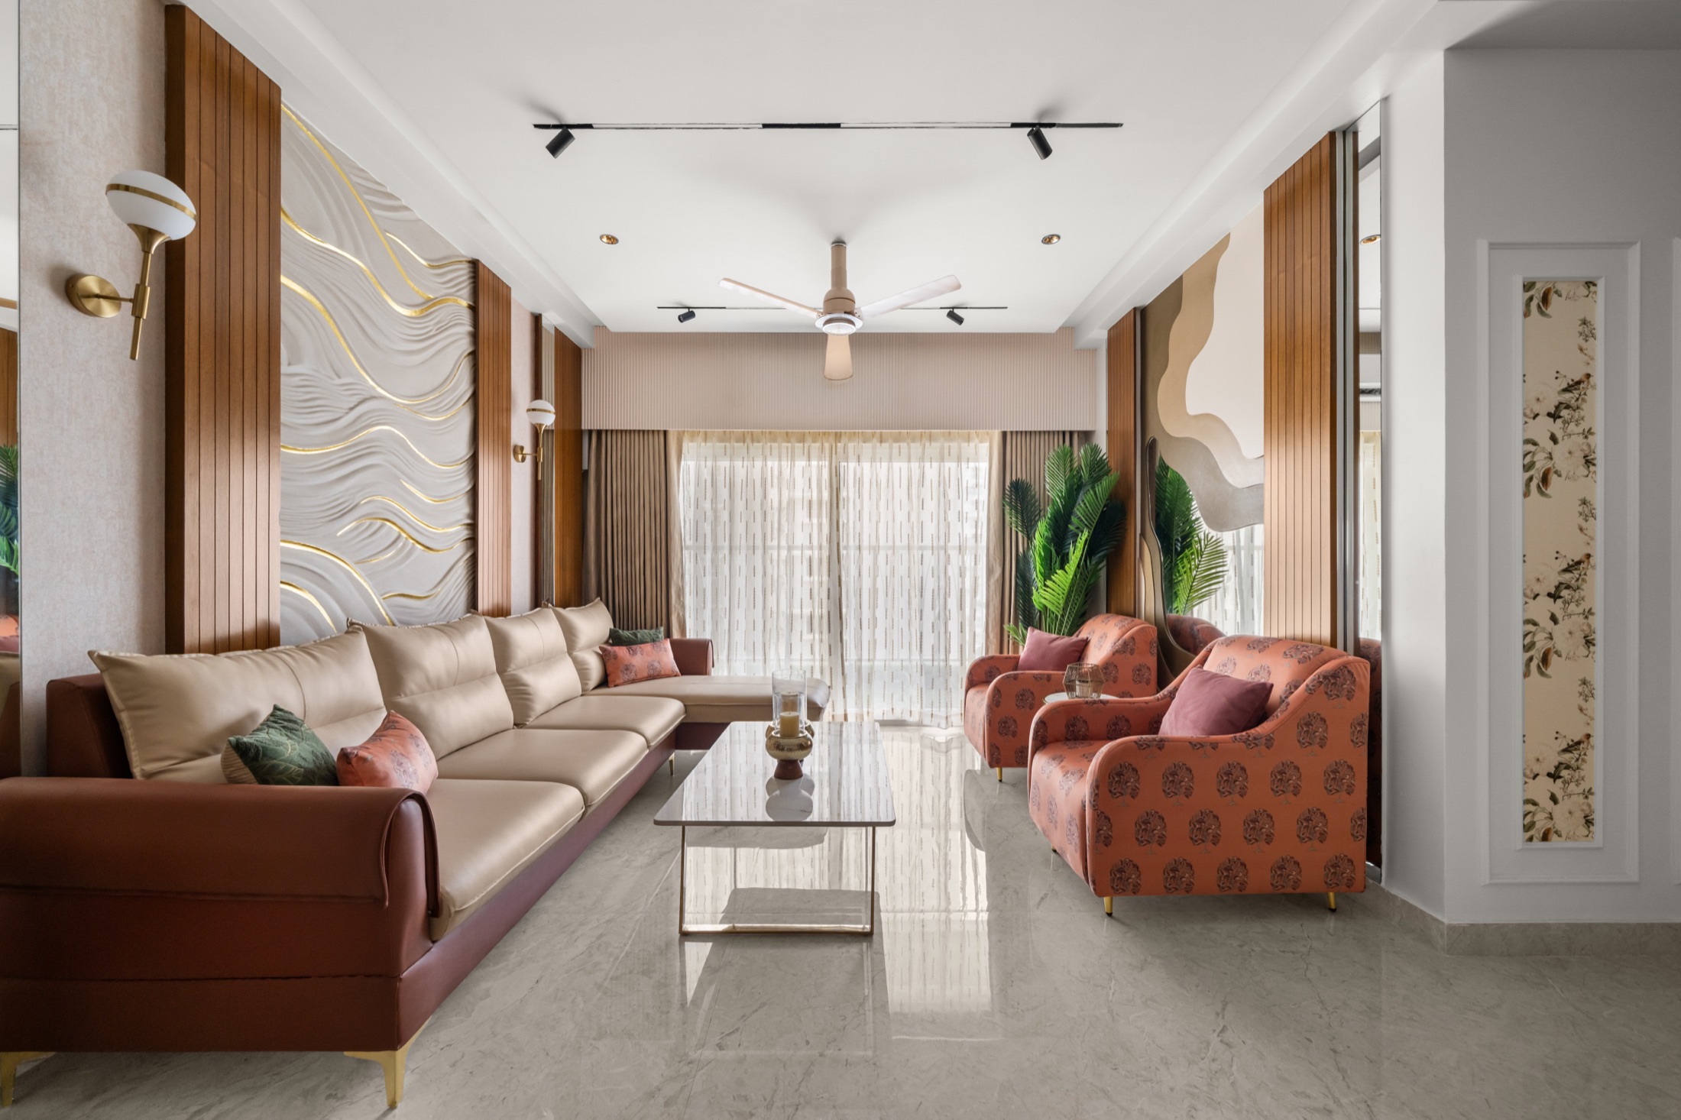
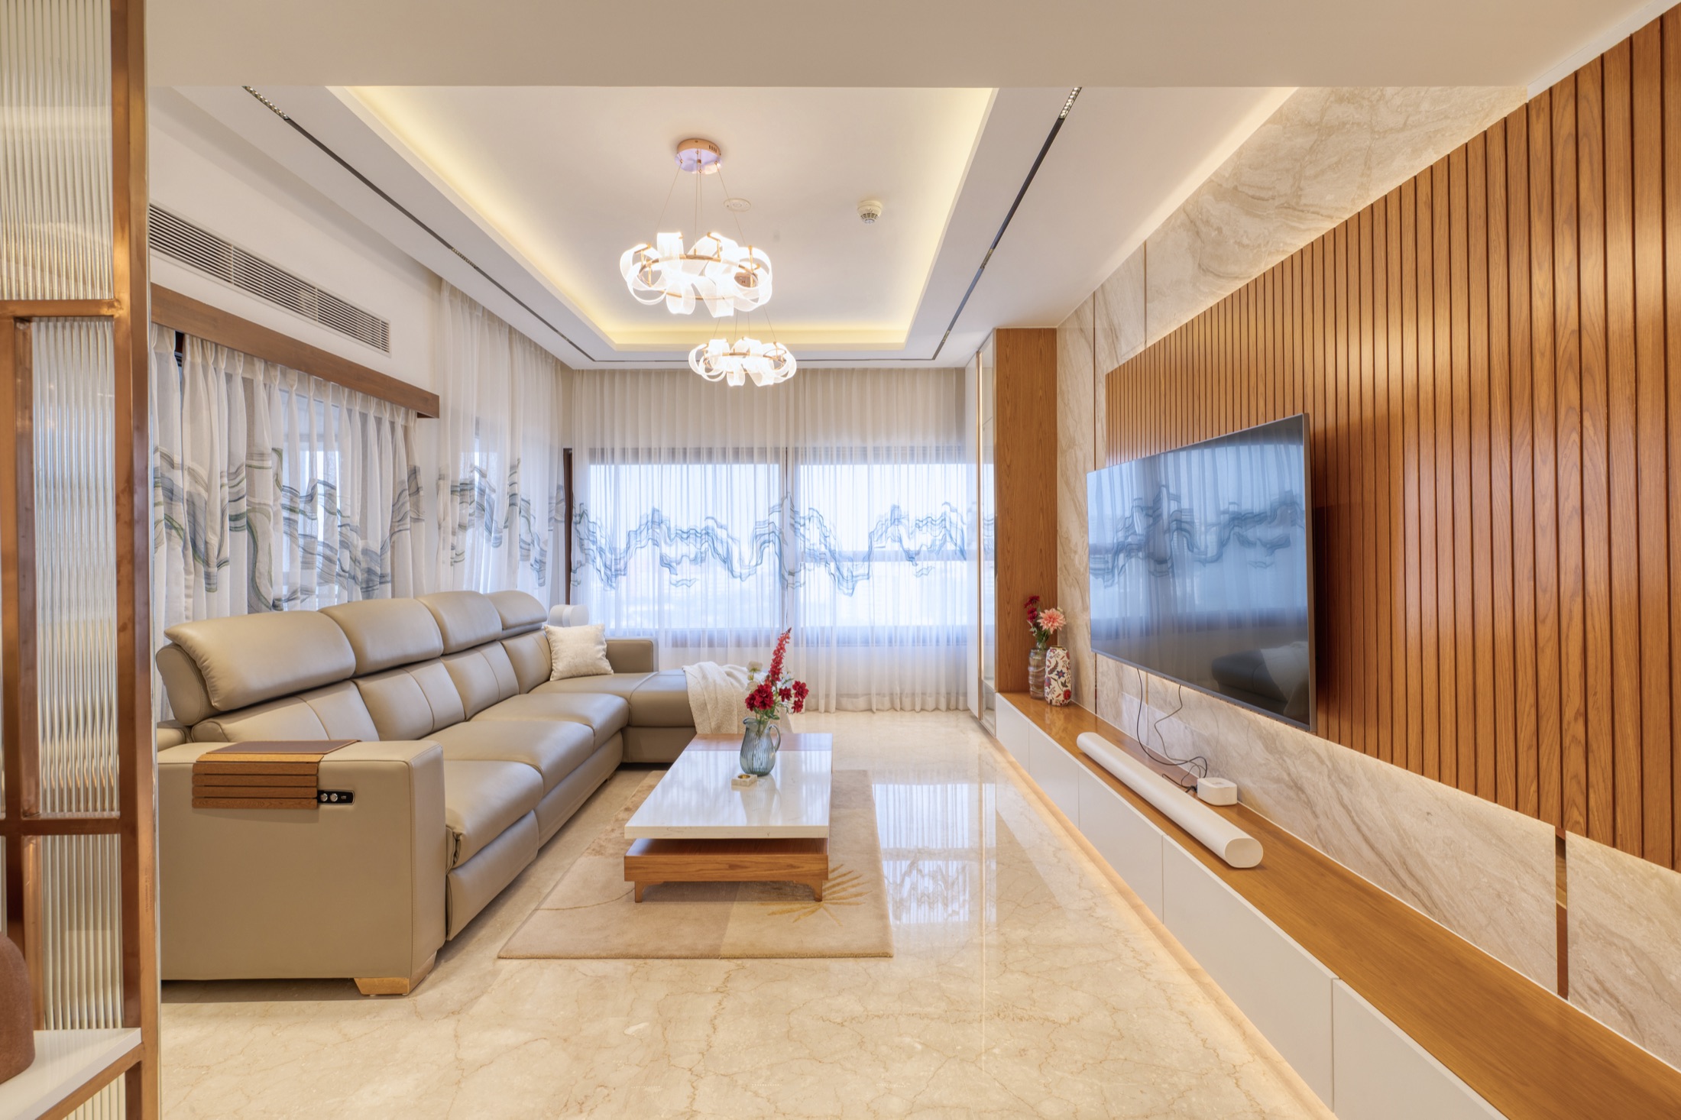
Typically the layout and design of every room, modular work such as the kitchen, wardrobes and storage units, false ceilings and lighting, electrical and plumbing changes, painting and wall finishes, custom and loose furniture, curtains and soft furnishings, décor and final styling, along with vendor coordination and site supervision through handover. We confirm the exact scope with you before design starts.
One studio is better for coordination: the finishes match, the lighting suits the furniture layout and the sequence of work is managed by people who know the whole design. Separate vendors can cost less on paper, but the coordination, the mismatches and the rework fall to you. For a complete home, a single responsible team usually saves time and avoids the seams.
You choose, from options we shortlist. For each stage, whether layouts, finishes, fabrics, lighting or furniture, we present a considered set of options with samples, explain the trade-offs and record your decision. The aim is that you make each decision once, with enough information, rather than being asked to decide everything at the start.
Yes. Many families complete the fixed work first, meaning modular units, ceilings, electrical and painting, then add loose furniture, art and soft furnishings once they have lived in the home. We plan both phases together so the later layer fits the first and nothing already installed needs to move.
Pricing follows the scope: the area, the amount of modular and custom work, the material level and the civil changes involved. Timelines depend on the same things and on site access. After the site study we share a scope document with the budget structure and a realistic programme, so you can see both before committing.
Tell us about the home and the rooms that matter most. We'll walk you through what a complete scope covers and how it would be sequenced for your home.