
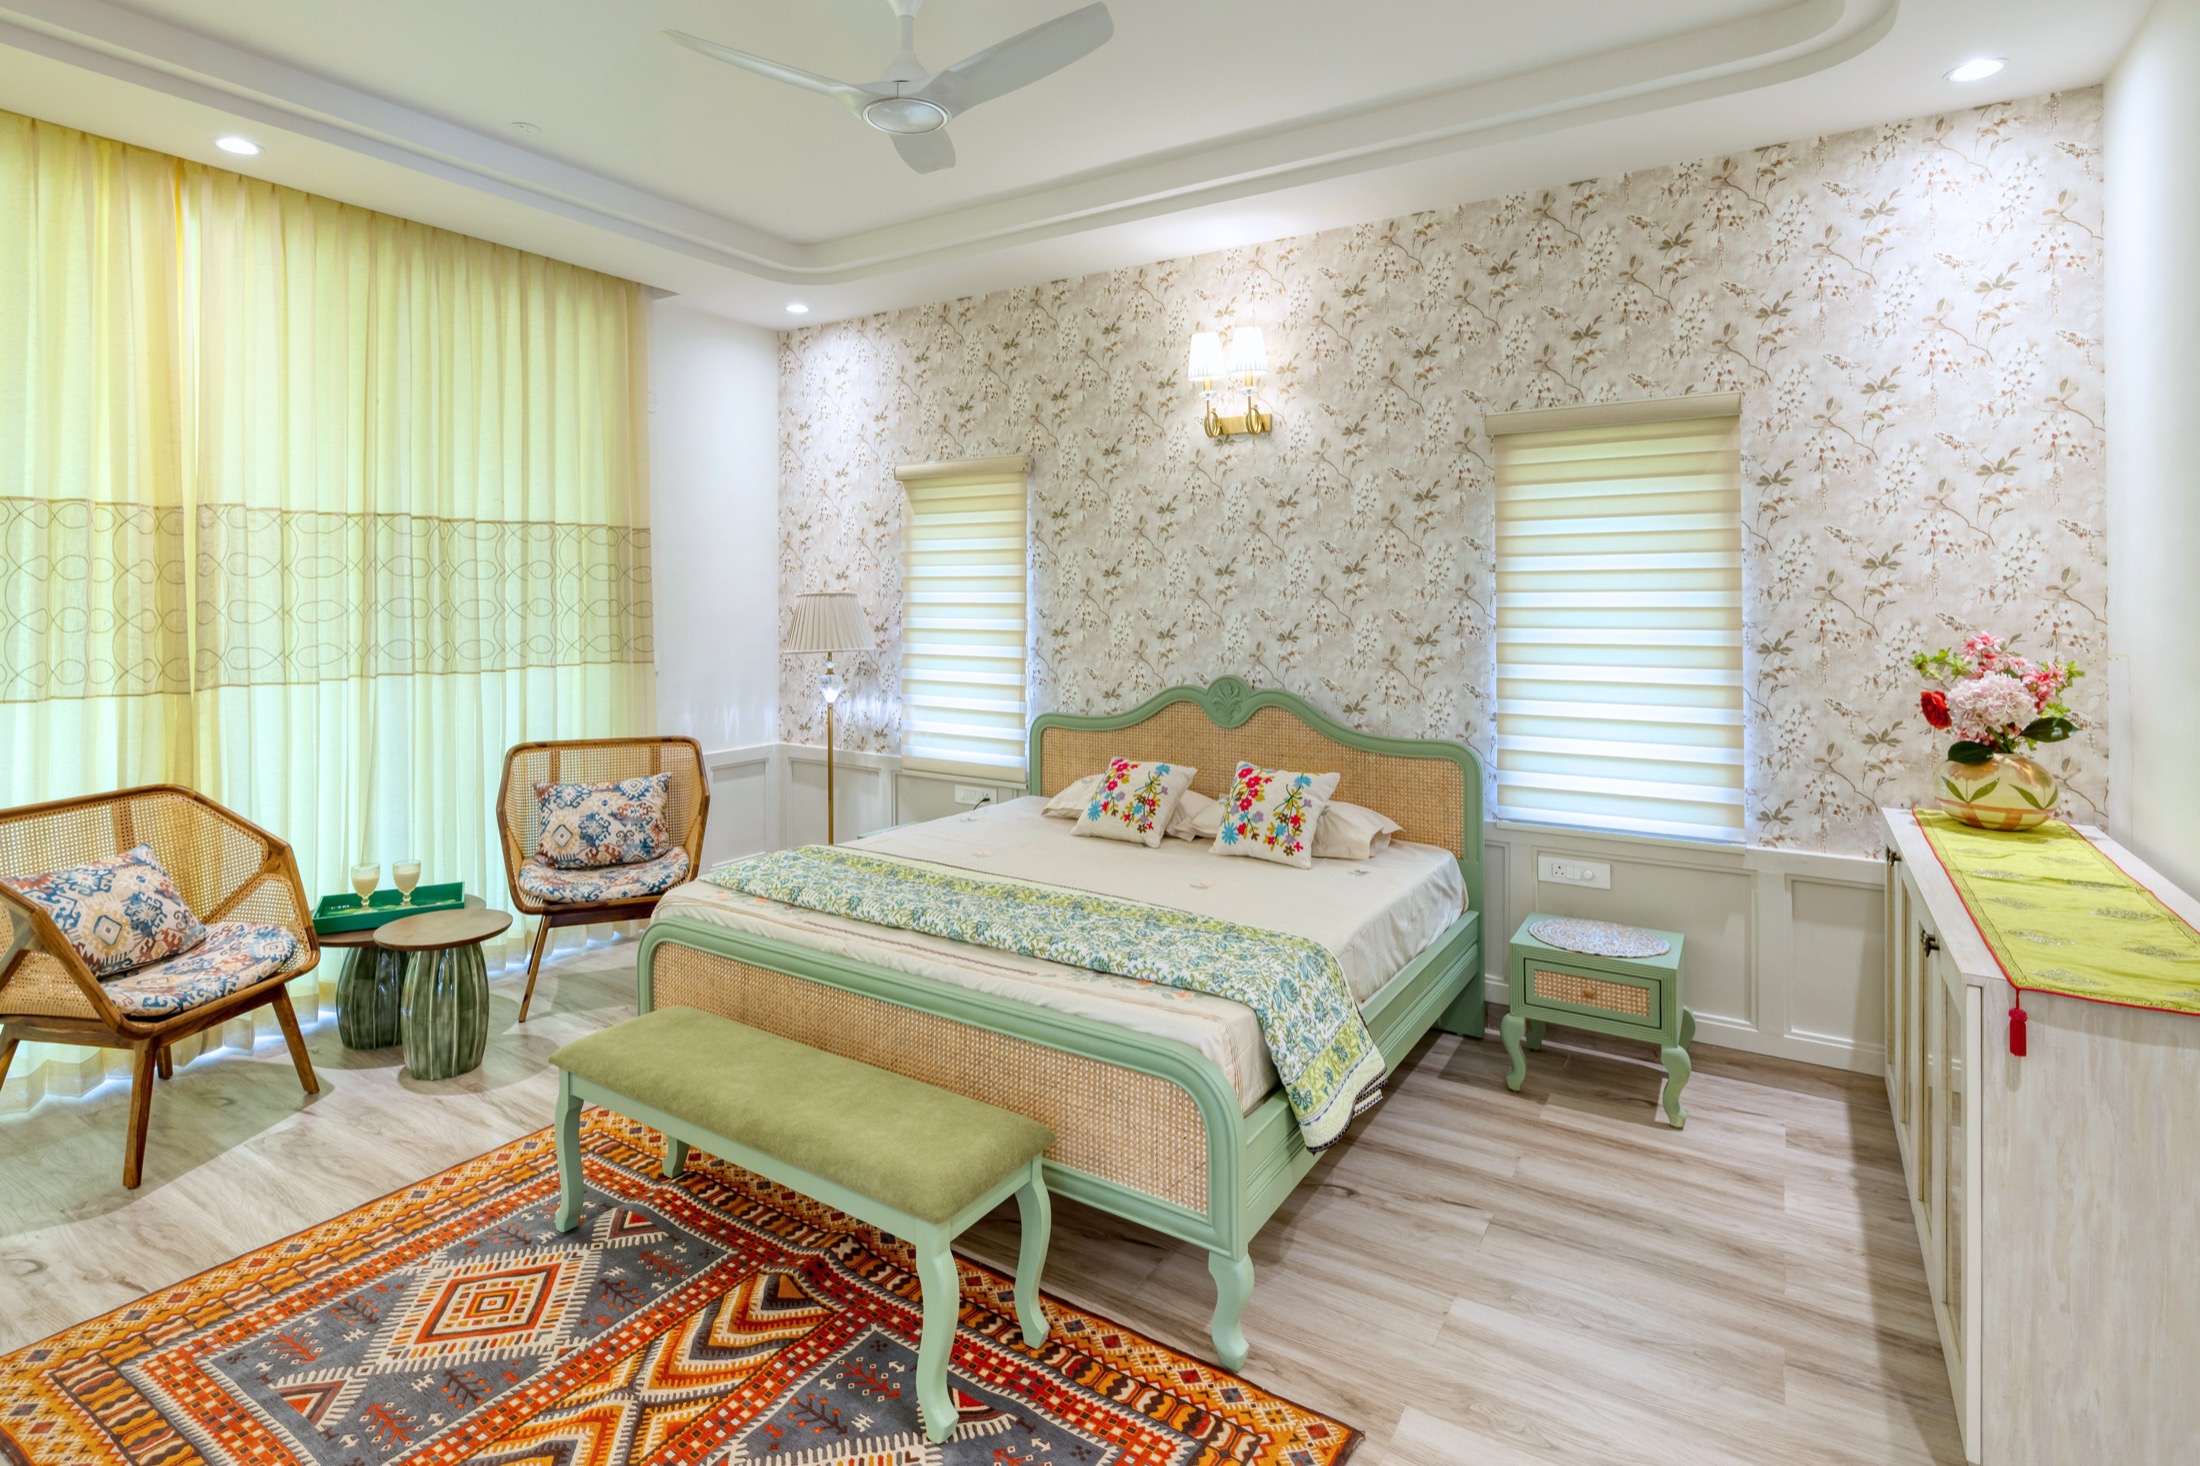
Villas • Zion Hills Golf County, Bangalore
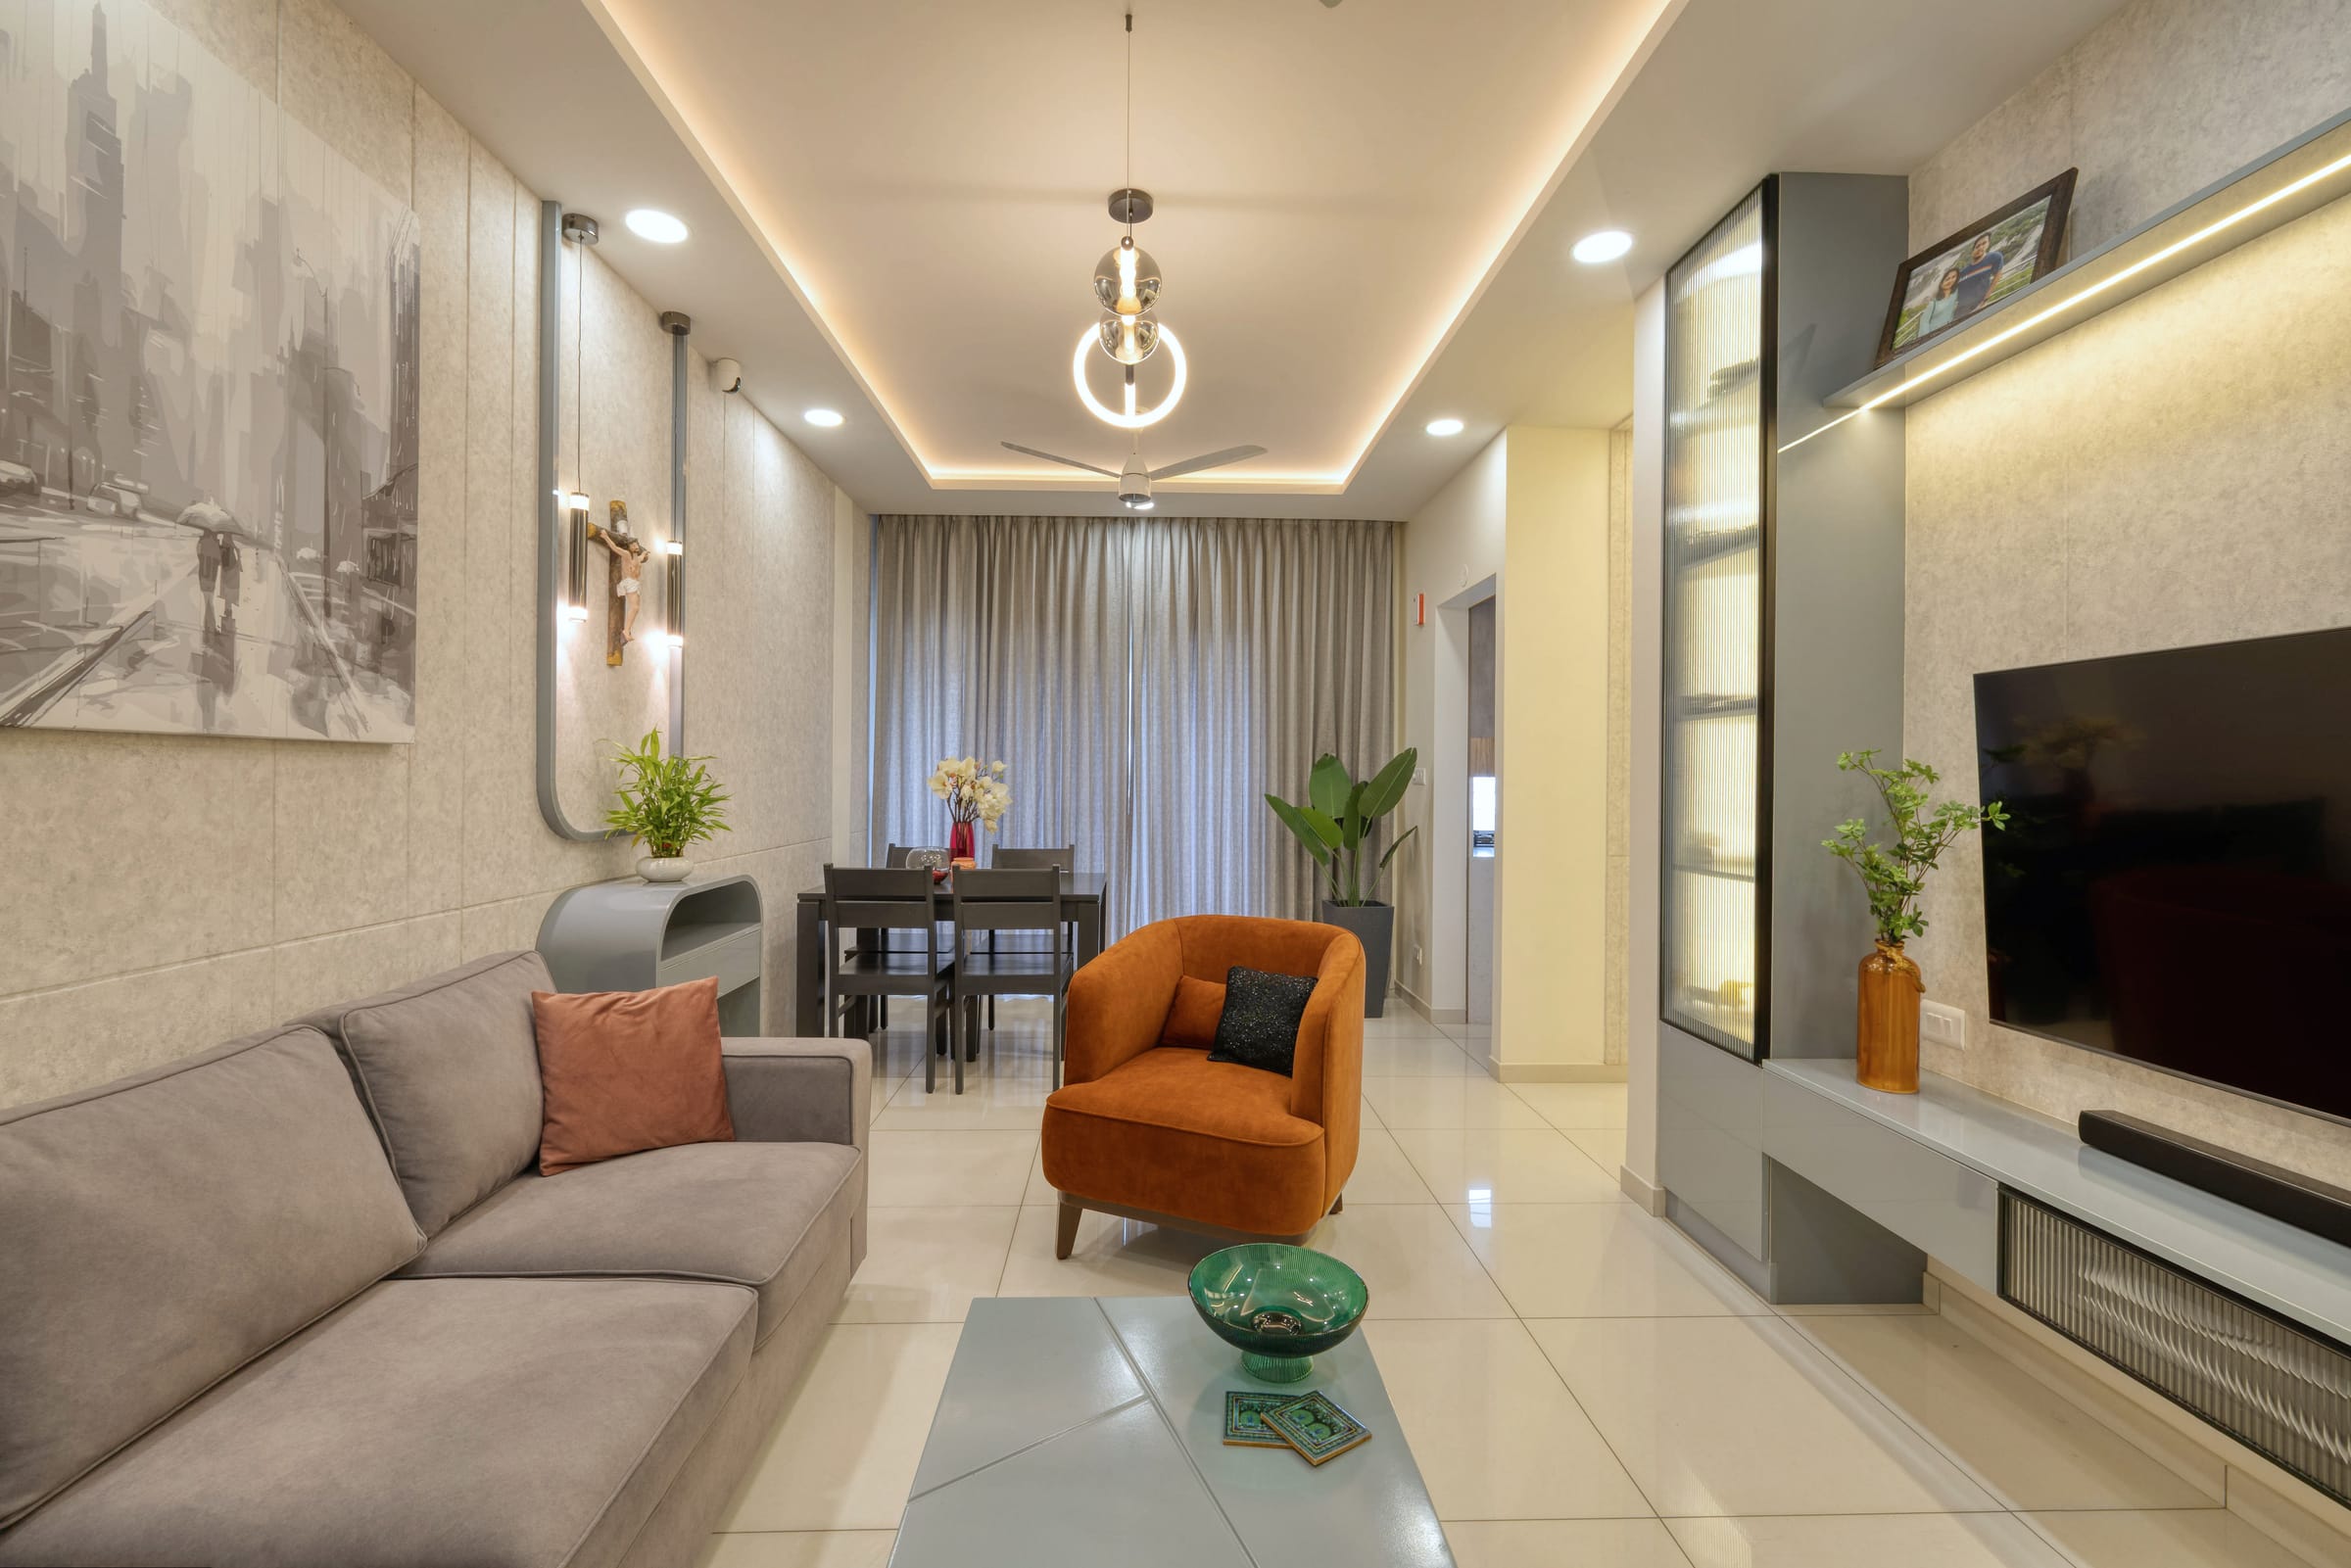
The second bedroom is the decision most 2 BHK owners get wrong. We settle its role first, then plan storage, the living-dining connection and the material palette so the home feels open, not packed.
Young Families
Couples Working From Home
Homes Hosting Parents or Guests
New Possession Apartments
A 2 BHK has to carry a full household in two rooms plus a living-dining area. Our planning balances the storage a family needs against the openness that makes the home comfortable, and treats each room as its own brief with its own scope.
Each room gets its own list: what is built in, what is loose, what is civil, what is electrical. It makes the scope readable and the estimate easier to follow.
Nursery now and study later, guest room with a work desk, or a parents' room with easier access. The role decides the wardrobe, bed size and lighting.
Full-height wardrobes, lofts above doors, a shoe unit at the entry and a utility rack near the kitchen, sized from an inventory rather than guessed.
Proportioned so the sofa, dining table and TV wall sit in balance, with a shared ceiling and lighting plan that ties the two areas together.
One flooring, a limited set of laminates and veneers, and paint tones that repeat across rooms so the home reads as a single composed space.
Cove, spot and task lighting planned per room, so a bedroom can go from study to sleep and the dining area can be bright or soft without rewiring later.
The first conversation covers who lives in the home, who visits, and how the week runs. A 2 BHK for a couple expecting a child is planned differently from one where a parent stays half the year or both partners work from home. The second bedroom's present role and its likely future role are settled before we draw, because they change the wardrobe, the bed, the desk and the lighting in that room.
On site we measure, check daylight and cross-ventilation, and record the beams, ducts and service points that fix where things can go. In most builder 2 BHKs the living and dining share one long room, so we study its proportions carefully: a sofa placed too deep or a dining table too large closes the space down. We plan the two areas as one room with a shared ceiling and lighting layout.
Storage is where a 2 BHK is won or lost. We ask for an inventory, then plan full-height wardrobes with lofts, a shoe and key unit at the entry, a utility rack by the kitchen and concealed storage under seating where it is useful. At Sobha Dream Acres, an 1,100 sq. ft. apartment for a young family, dual-function hardware and full-height storage kept the rooms open while holding everything daily life needs.
The scope is written room by room, which makes the estimate readable and lets you phase work if you wish. Materials are limited to one flooring, a small set of laminates and veneers and a few paint tones that repeat, so procurement is simpler and the rooms hang together. Execution is coordinated by us through to handover, with quality checks at each stage.
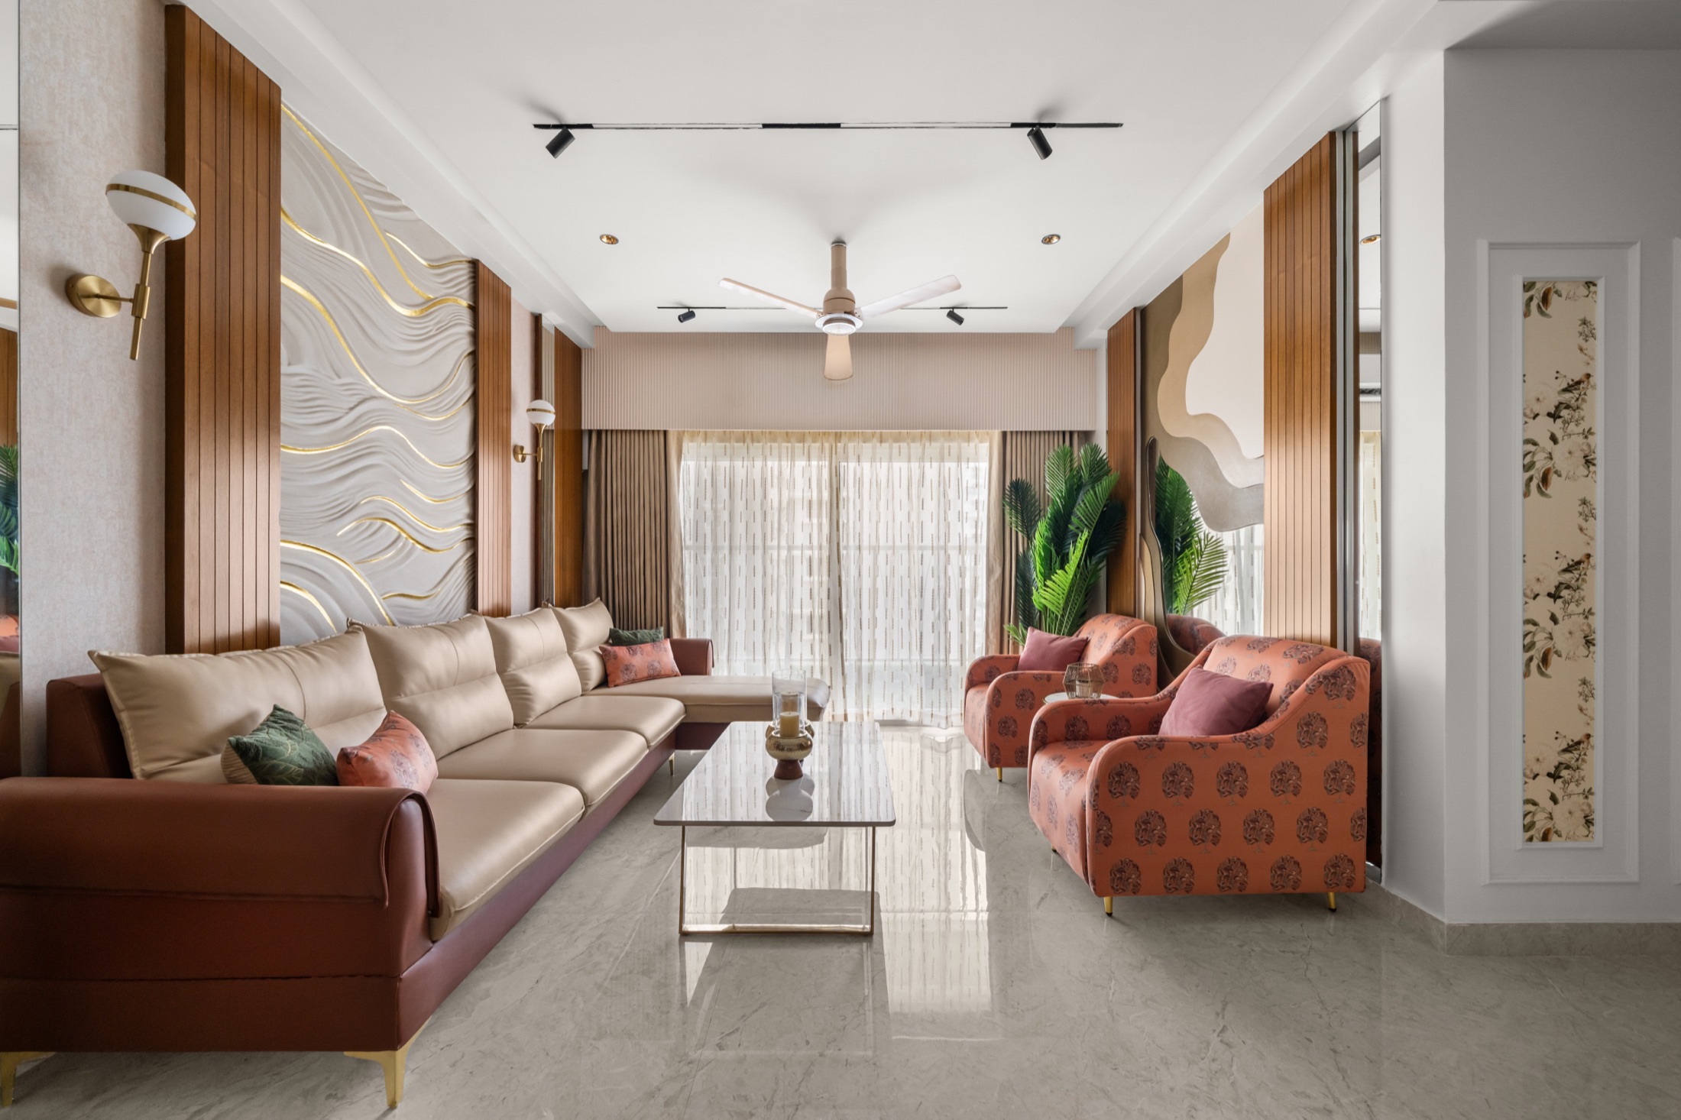
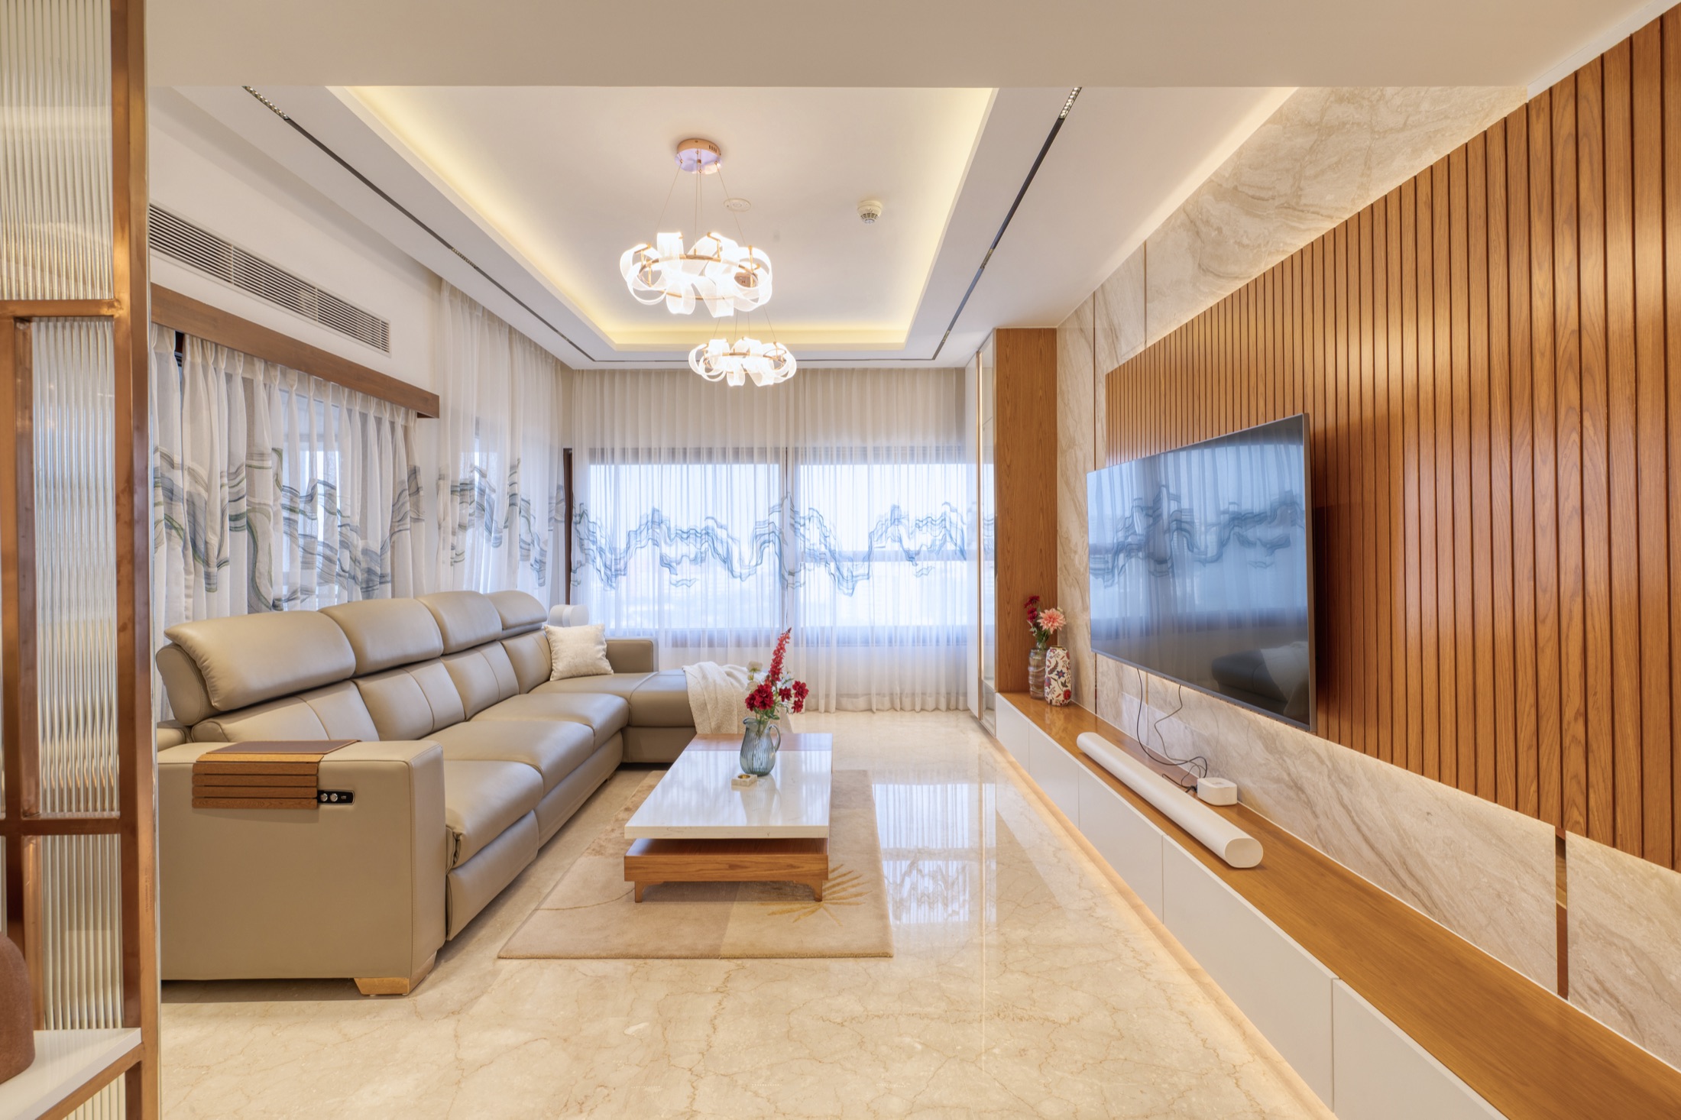
Whatever your household will actually need over the next few years, not what the floor plan calls it. Common answers are a child's room that starts as a nursery, a guest room with a proper desk for work-from-home days, or a parents' room planned for easier access. We design the wardrobe, bed size, desk and lighting around that role, and keep the built-ins flexible enough to change later.
By going vertical and planning from an inventory. Full-height wardrobes with lofts, over-door storage, an entry unit for shoes and keys, and a utility rack near the kitchen add capacity without taking floor area. We keep window edges and the main walking line clear, and use a narrow palette so the storage reads as walls rather than furniture.
We write the scope room by room for each home rather than selling a fixed package, because two 2 BHKs of the same area rarely need the same things. The room-wise scope shows exactly what is built in, what is loose and what civil or electrical work is involved, so you can compare, prioritise and phase if you wish.
The quantity of built-in storage, the kitchen specification, whether false ceilings and electrical rework are needed, the finishes chosen and how much furniture is custom-made. A room-wise scope makes these drivers visible, so decisions about where to spend and where to hold back are yours to make with clear information.
Often only visually. Most apartments do not allow new walls, but a change in ceiling treatment, a low console or open shelving unit, a rug, or a different lighting mood can define the two areas while keeping the room open. We usually recommend keeping them connected, since the openness is what makes a 2 BHK comfortable.
Send us your floor plan and tell us who the home is for. We'll talk through the second bedroom, storage and a room-wise scope that suits you.