
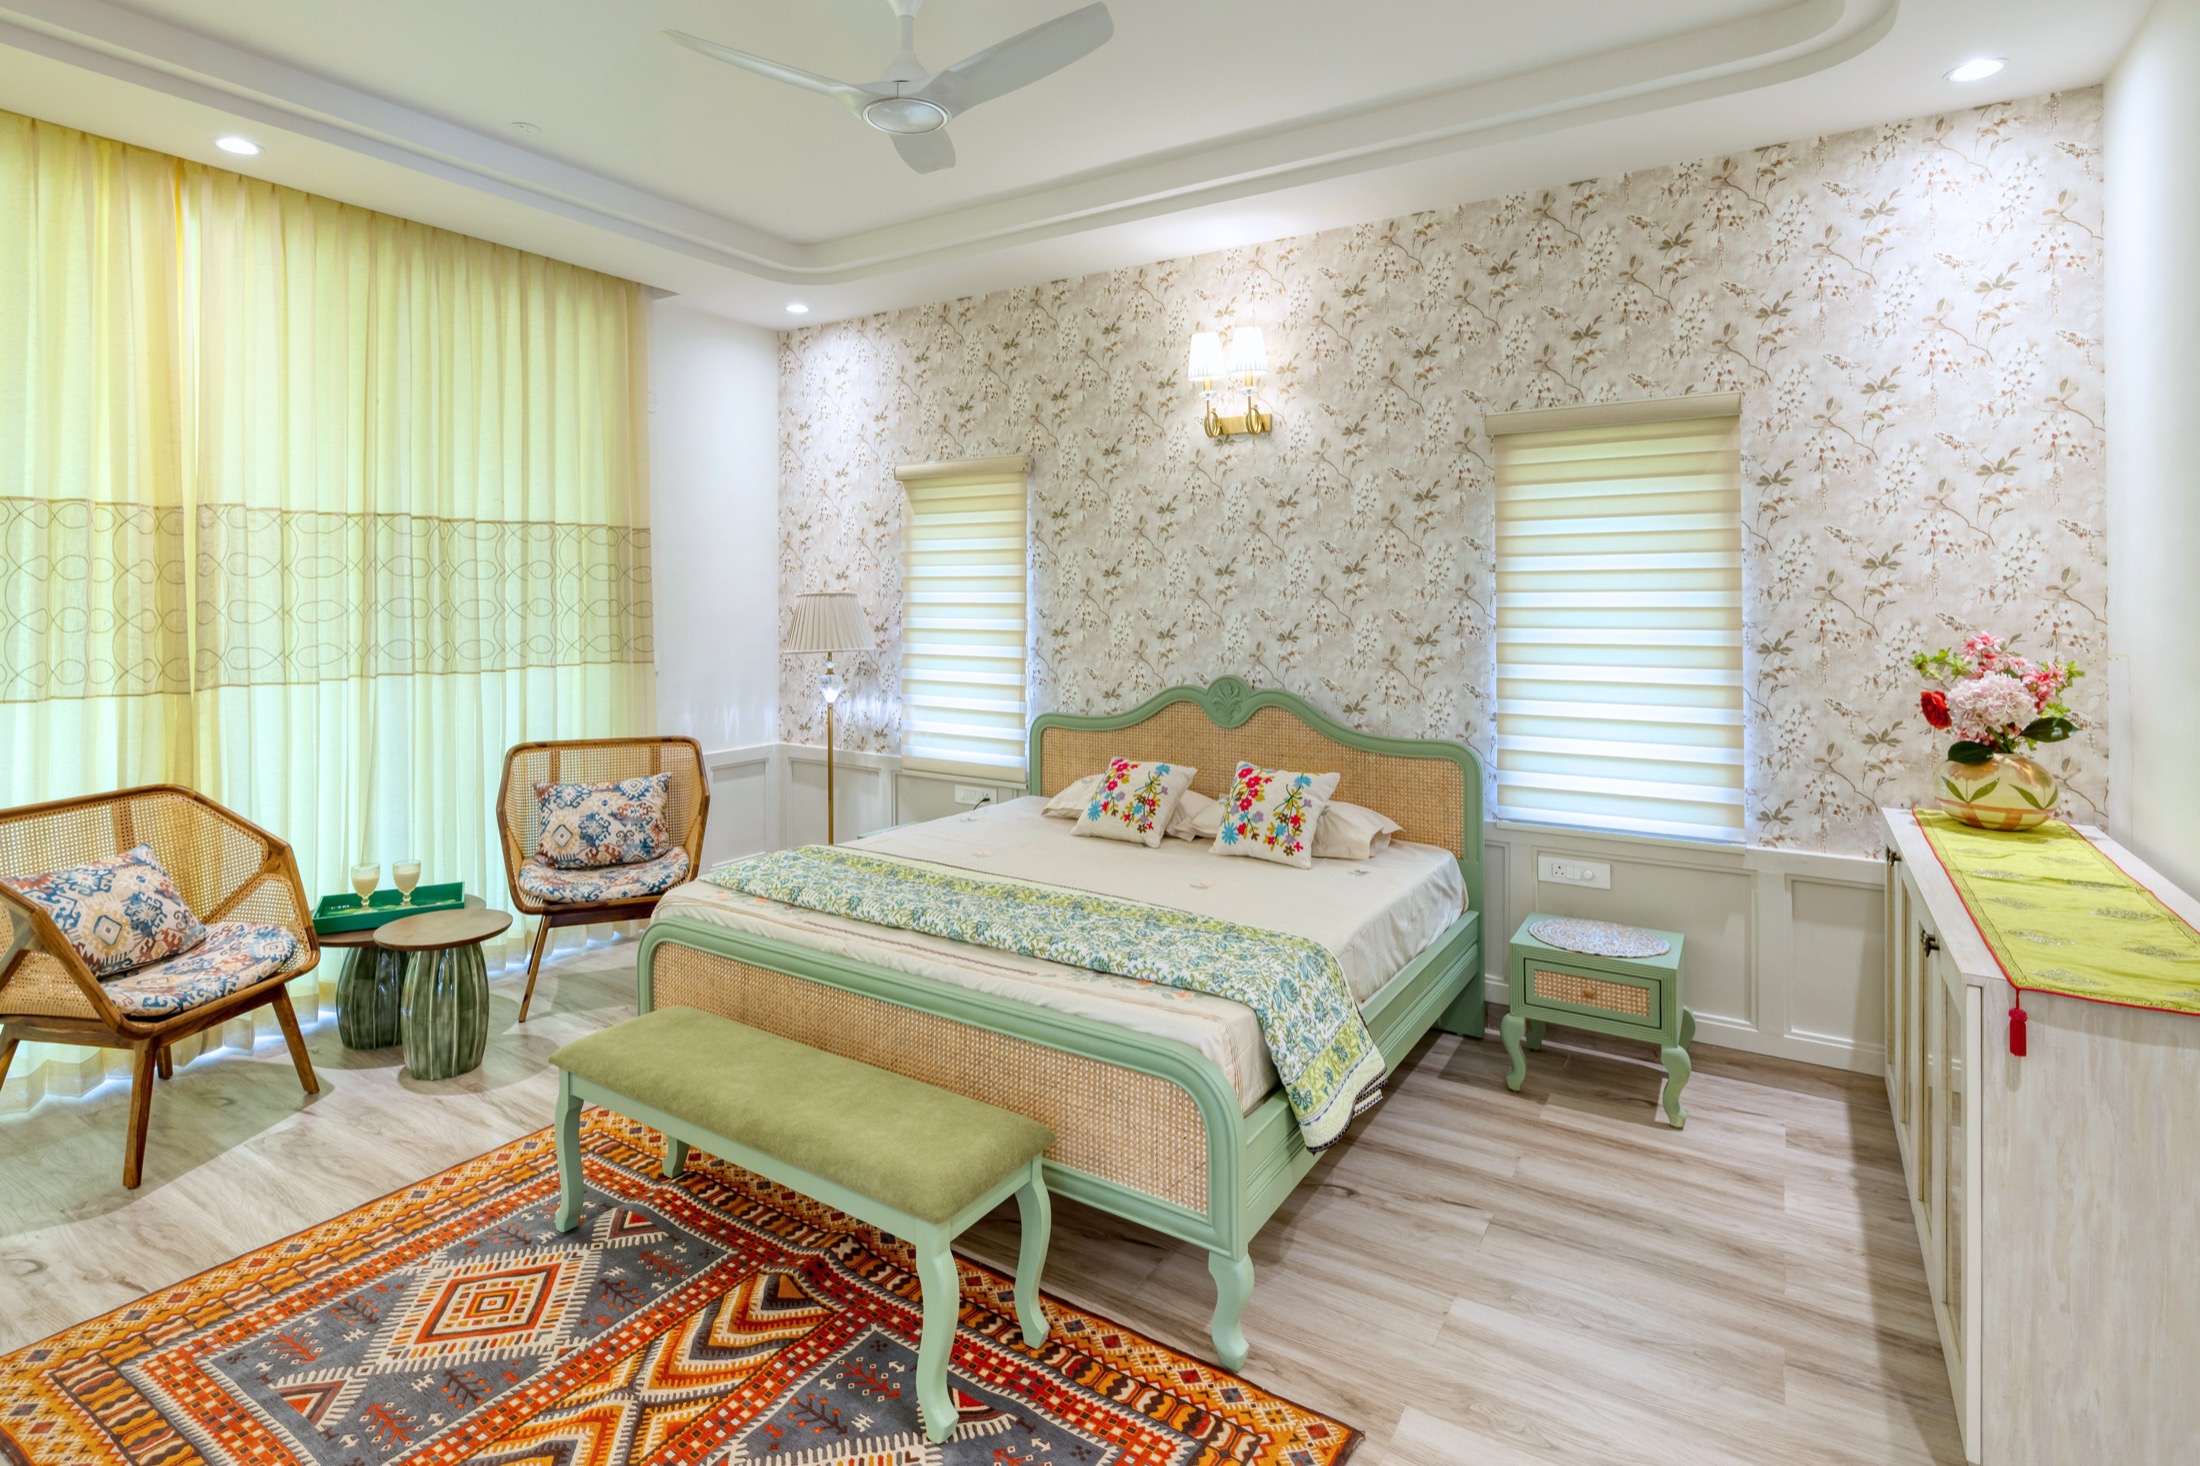
Villas • Zion Hills Golf County, Bangalore
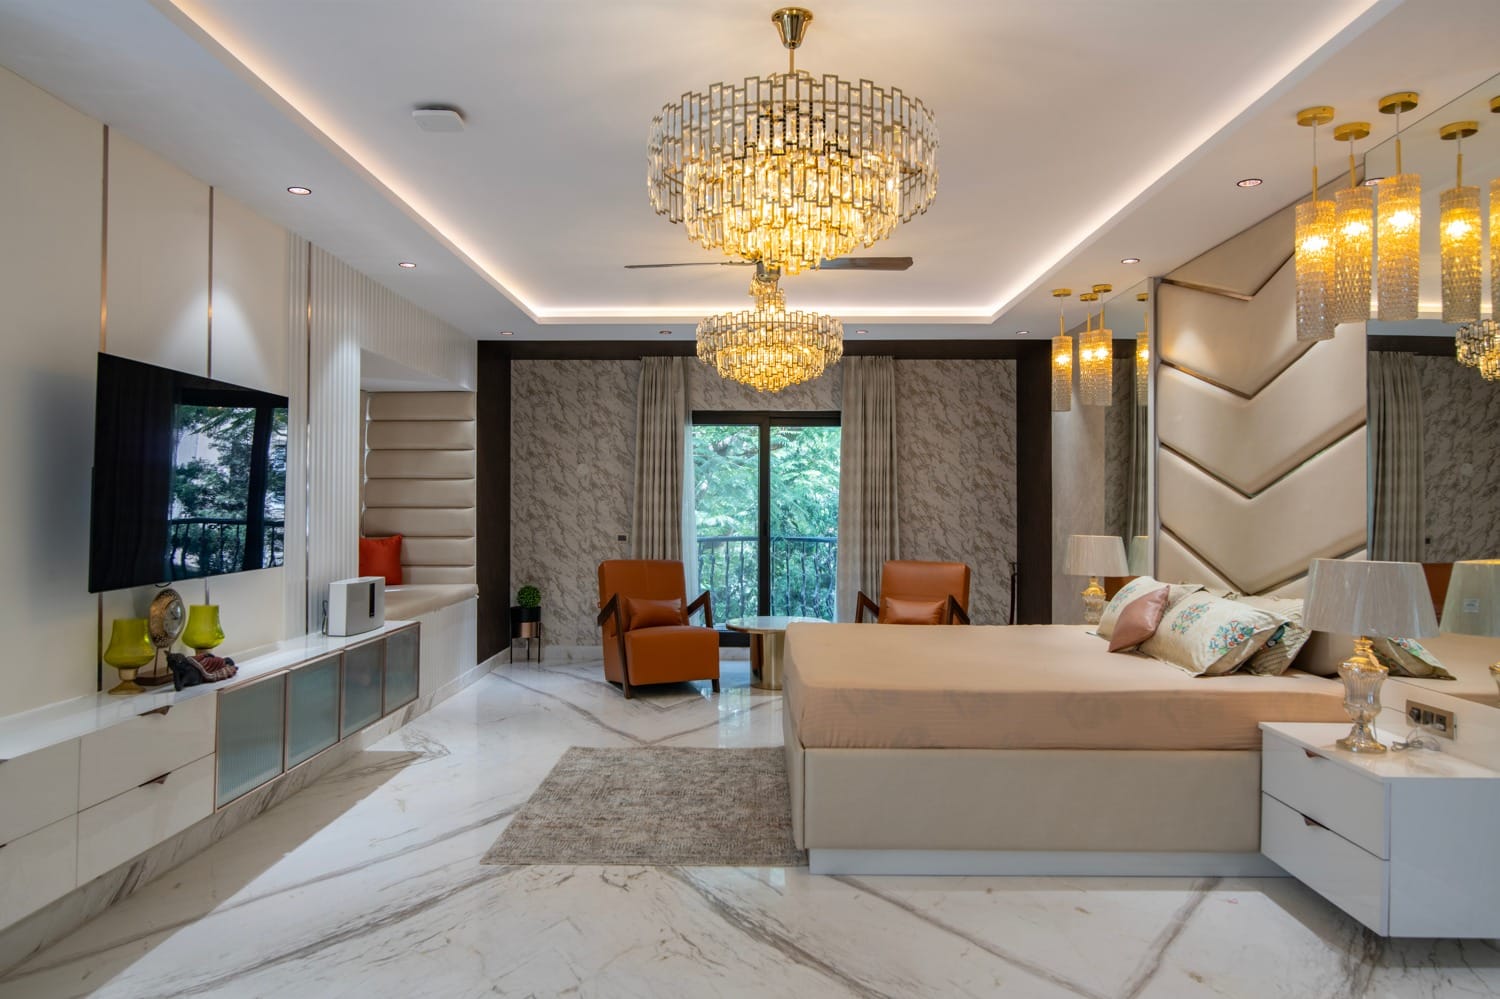
The primary bedroom has to hold sleep, a full wardrobe, a place to dress, sometimes a television and an occasional hour of work. We plan the bed, wardrobe, dresser and lighting so those needs sit together without the room feeling crowded.
Couples Planning Their Bedroom
Wardrobe-Heavy Households
New Apartment Bedrooms
Villa Master Suites
A master bedroom is a small set of large decisions. Where the bed faces and how much space stays clear around it. How much the wardrobe must hold and how it is divided inside. Whether the dresser needs daylight or a mirror light. How the room is lit at night without one harsh ceiling fixture. We settle those together, then choose finishes that keep the room calm.
The bed positioned for the window, door and wardrobe swing, with comfortable walking room on both sides and space to make it up.
Hanging lengths, shelves, drawers and loft divided around your actual clothes, sarees, accessories and luggage, not a standard layout.
A dresser placed where the light is good, with a mirror, drawer storage for daily items and clear floor to stand and dress.
Ambient, reading and wardrobe lighting on separate switches, with bedside controls so no one crosses the room to turn a light off.
Sockets, USB points and switches at each bedside, with wiring concealed in the headboard panelling and planned before the wall finish.
A television wall at a comfortable viewing height, and a small work surface where the room needs one, without turning it into an office.
Start with the wardrobe, because it decides the room. Measure what you actually own: how many long-hanging garments, how many folded, how many sarees or suits that need flat storage, shoes, bags and the suitcases that go into the loft. That list sets the wardrobe length and its internal division. A wardrobe planned from a standard layout usually ends up with too much hanging space and too few drawers.
Then the bed. In most Bangalore apartments the bed goes against the wall opposite the wardrobe, with the window to one side, and the job is to keep enough clearance for wardrobe shutters to open, for two people to walk around and for the bed to be made without effort. Sliding shutters help in narrower rooms; hinged shutters give a fuller view of the wardrobe interior when space allows.
Lighting should be layered and reachable from bed. A soft ambient light in a cove or a pair of wall lights, a reading light on each side that does not wake the other person, and a light inside or beside the wardrobe for dressing. Two-way switches at the door and the bedside are a small cost at the wiring stage and a daily convenience afterwards. Plan the sockets and charging points at the same time, so the wiring stays hidden inside the headboard panelling.
Finishes come last and should stay quiet. Wood tones, an upholstered headboard, a single accent wall and soft window dressing do more for rest than a busy palette. Blackout curtains or blinds matter in rooms that face east. Personal touches, such as artwork, a family photograph or a textile you already own, are what make the room yours.
Around what you own. Long hanging for dresses, kurtas and coats; short hanging for shirts and trousers; shelves for folded clothes and sarees; drawers for innerwear, accessories and jewellery; and a loft for luggage and off-season items. We ask you to list your clothing before drawing the wardrobe, so the divisions match your habits rather than a template.
Sliding shutters suit rooms where the bed sits close to the wardrobe, because they need no swing space. Hinged shutters let you see the whole interior at once and are simpler to repair, but need clear floor in front. Room width, bed position and how you use the wardrobe decide it, and we show you both options in the drawing.
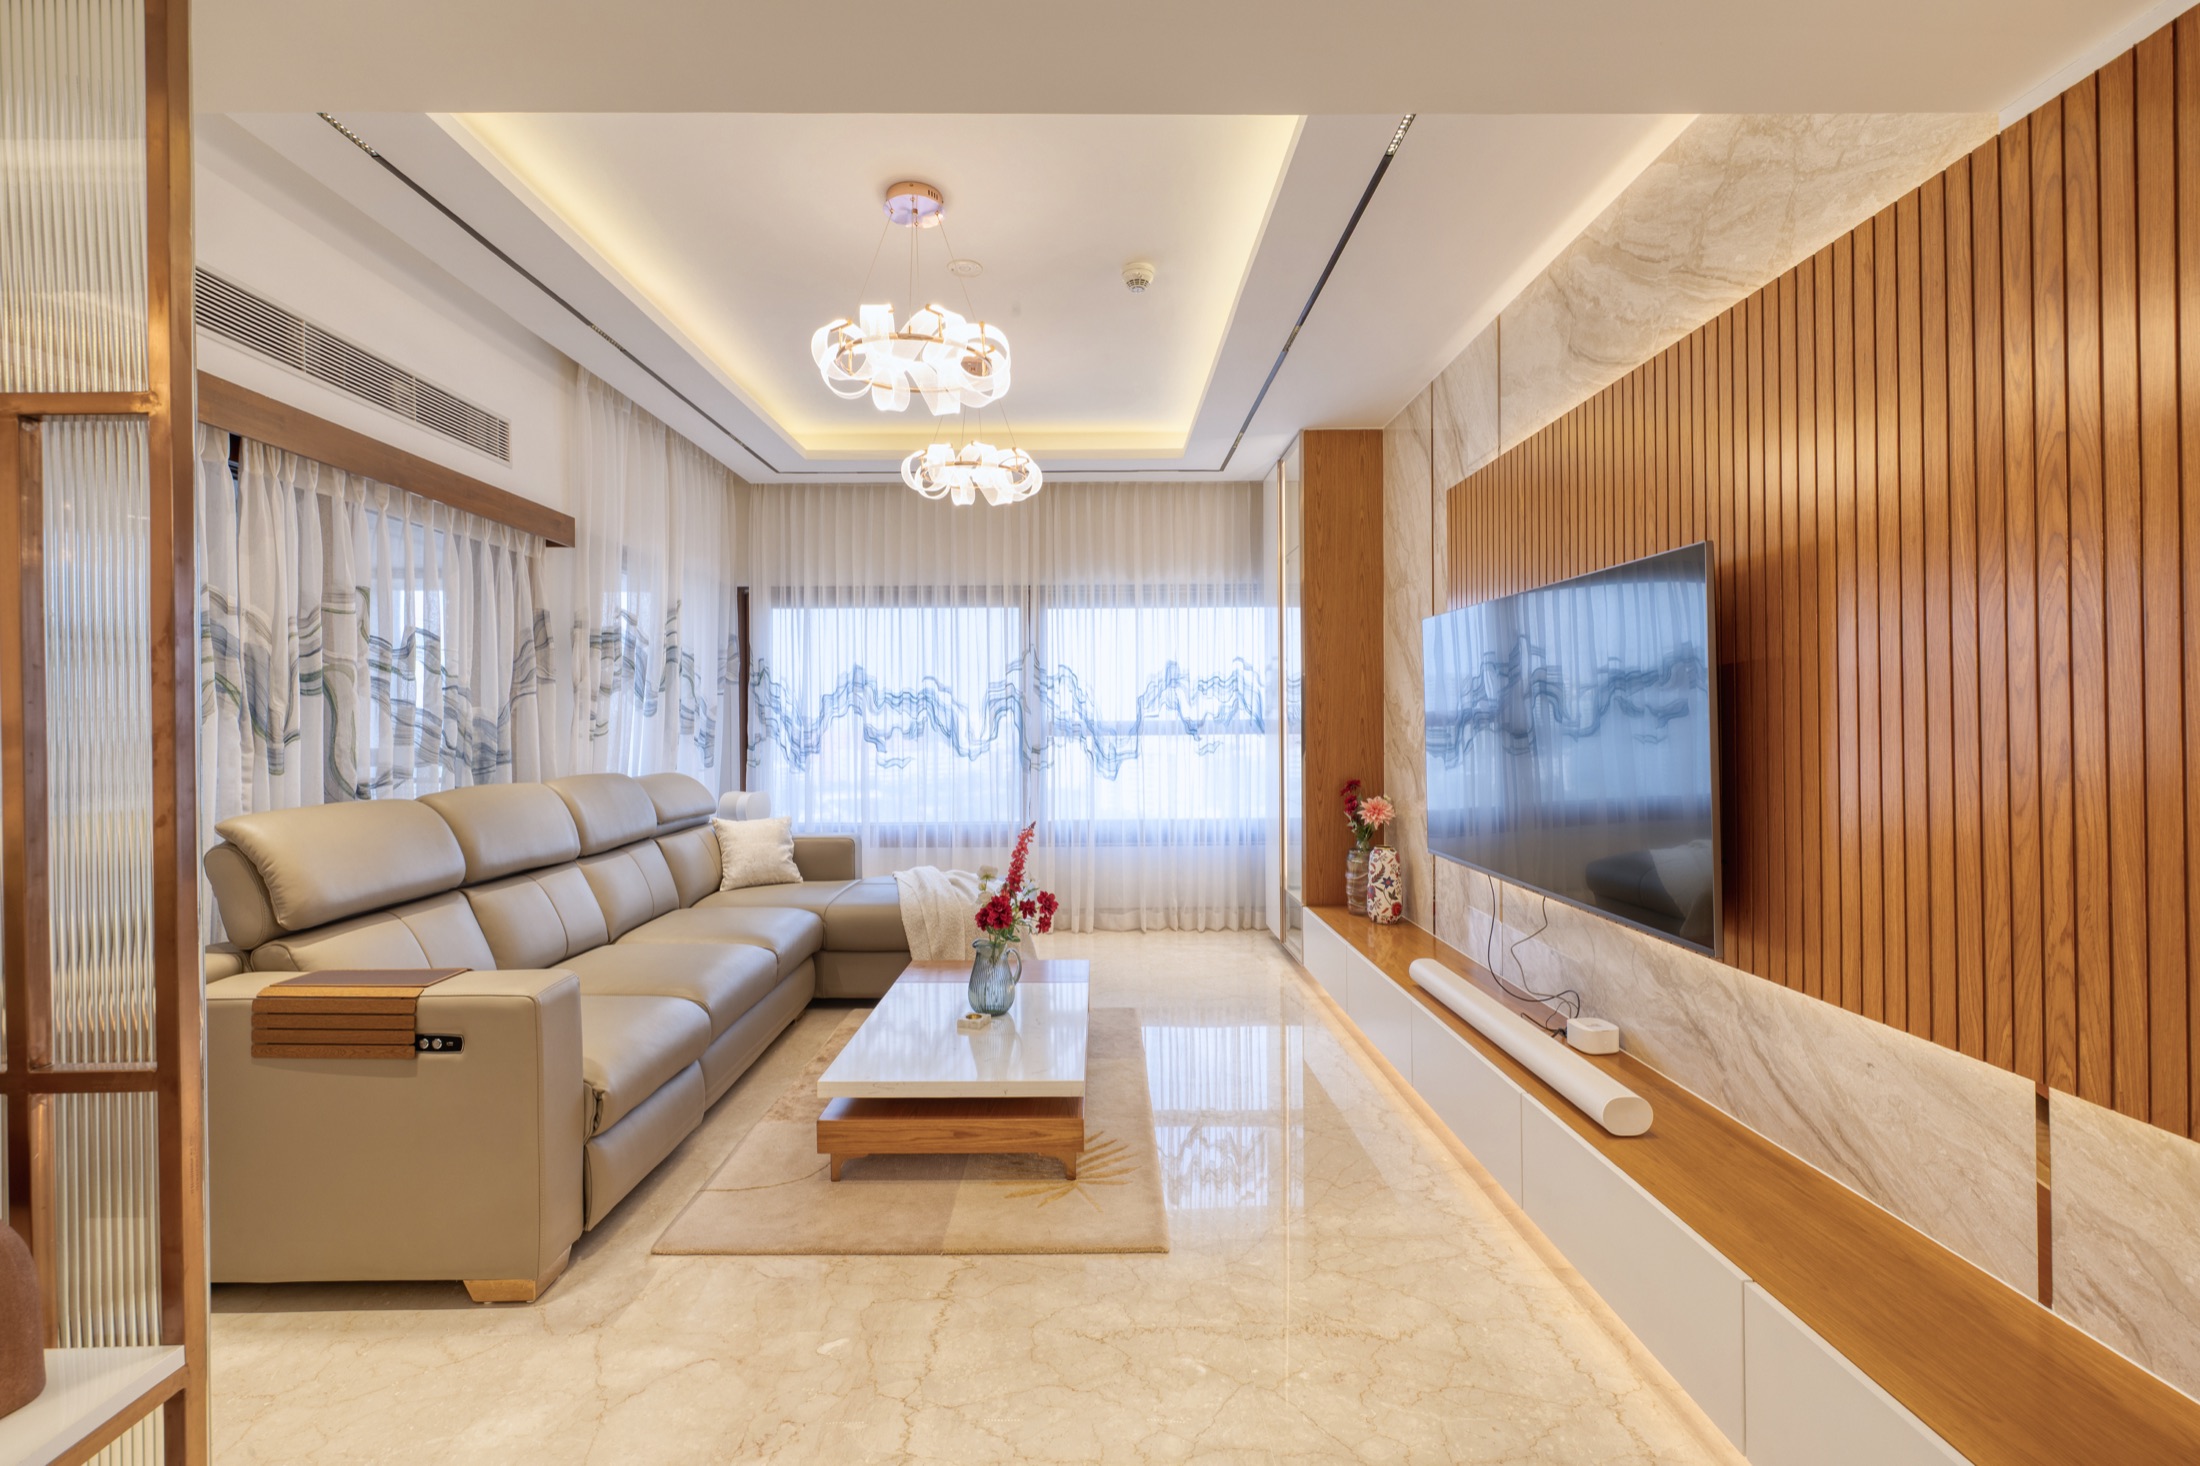
That is a household choice. If you want one, we place it on the wall facing the bed at a height that is comfortable when propped up on pillows, with concealed wiring and a low unit or ledge below. If you would rather keep screens out of the bedroom, the same wall can hold a dresser, artwork or a reading corner.
Layers on separate switches. A soft ambient light for the room, individual reading lights at each bedside, a light for the dresser mirror and a light for the wardrobe interior. Warm colour temperatures suit rest better than cool white. Two-way switching between the door and the bed is worth planning at the wiring stage.
Yes, when the room allows it. A narrow desk by the window or a fold-down surface within the wardrobe run keeps the work area contained. We plan a socket and a task light for it and keep it visually quiet, so the room still reads as a bedroom when the laptop closes.
Tell us about the room, what your wardrobe needs to hold and how you like to wind down. We'll plan the bedroom around that.