
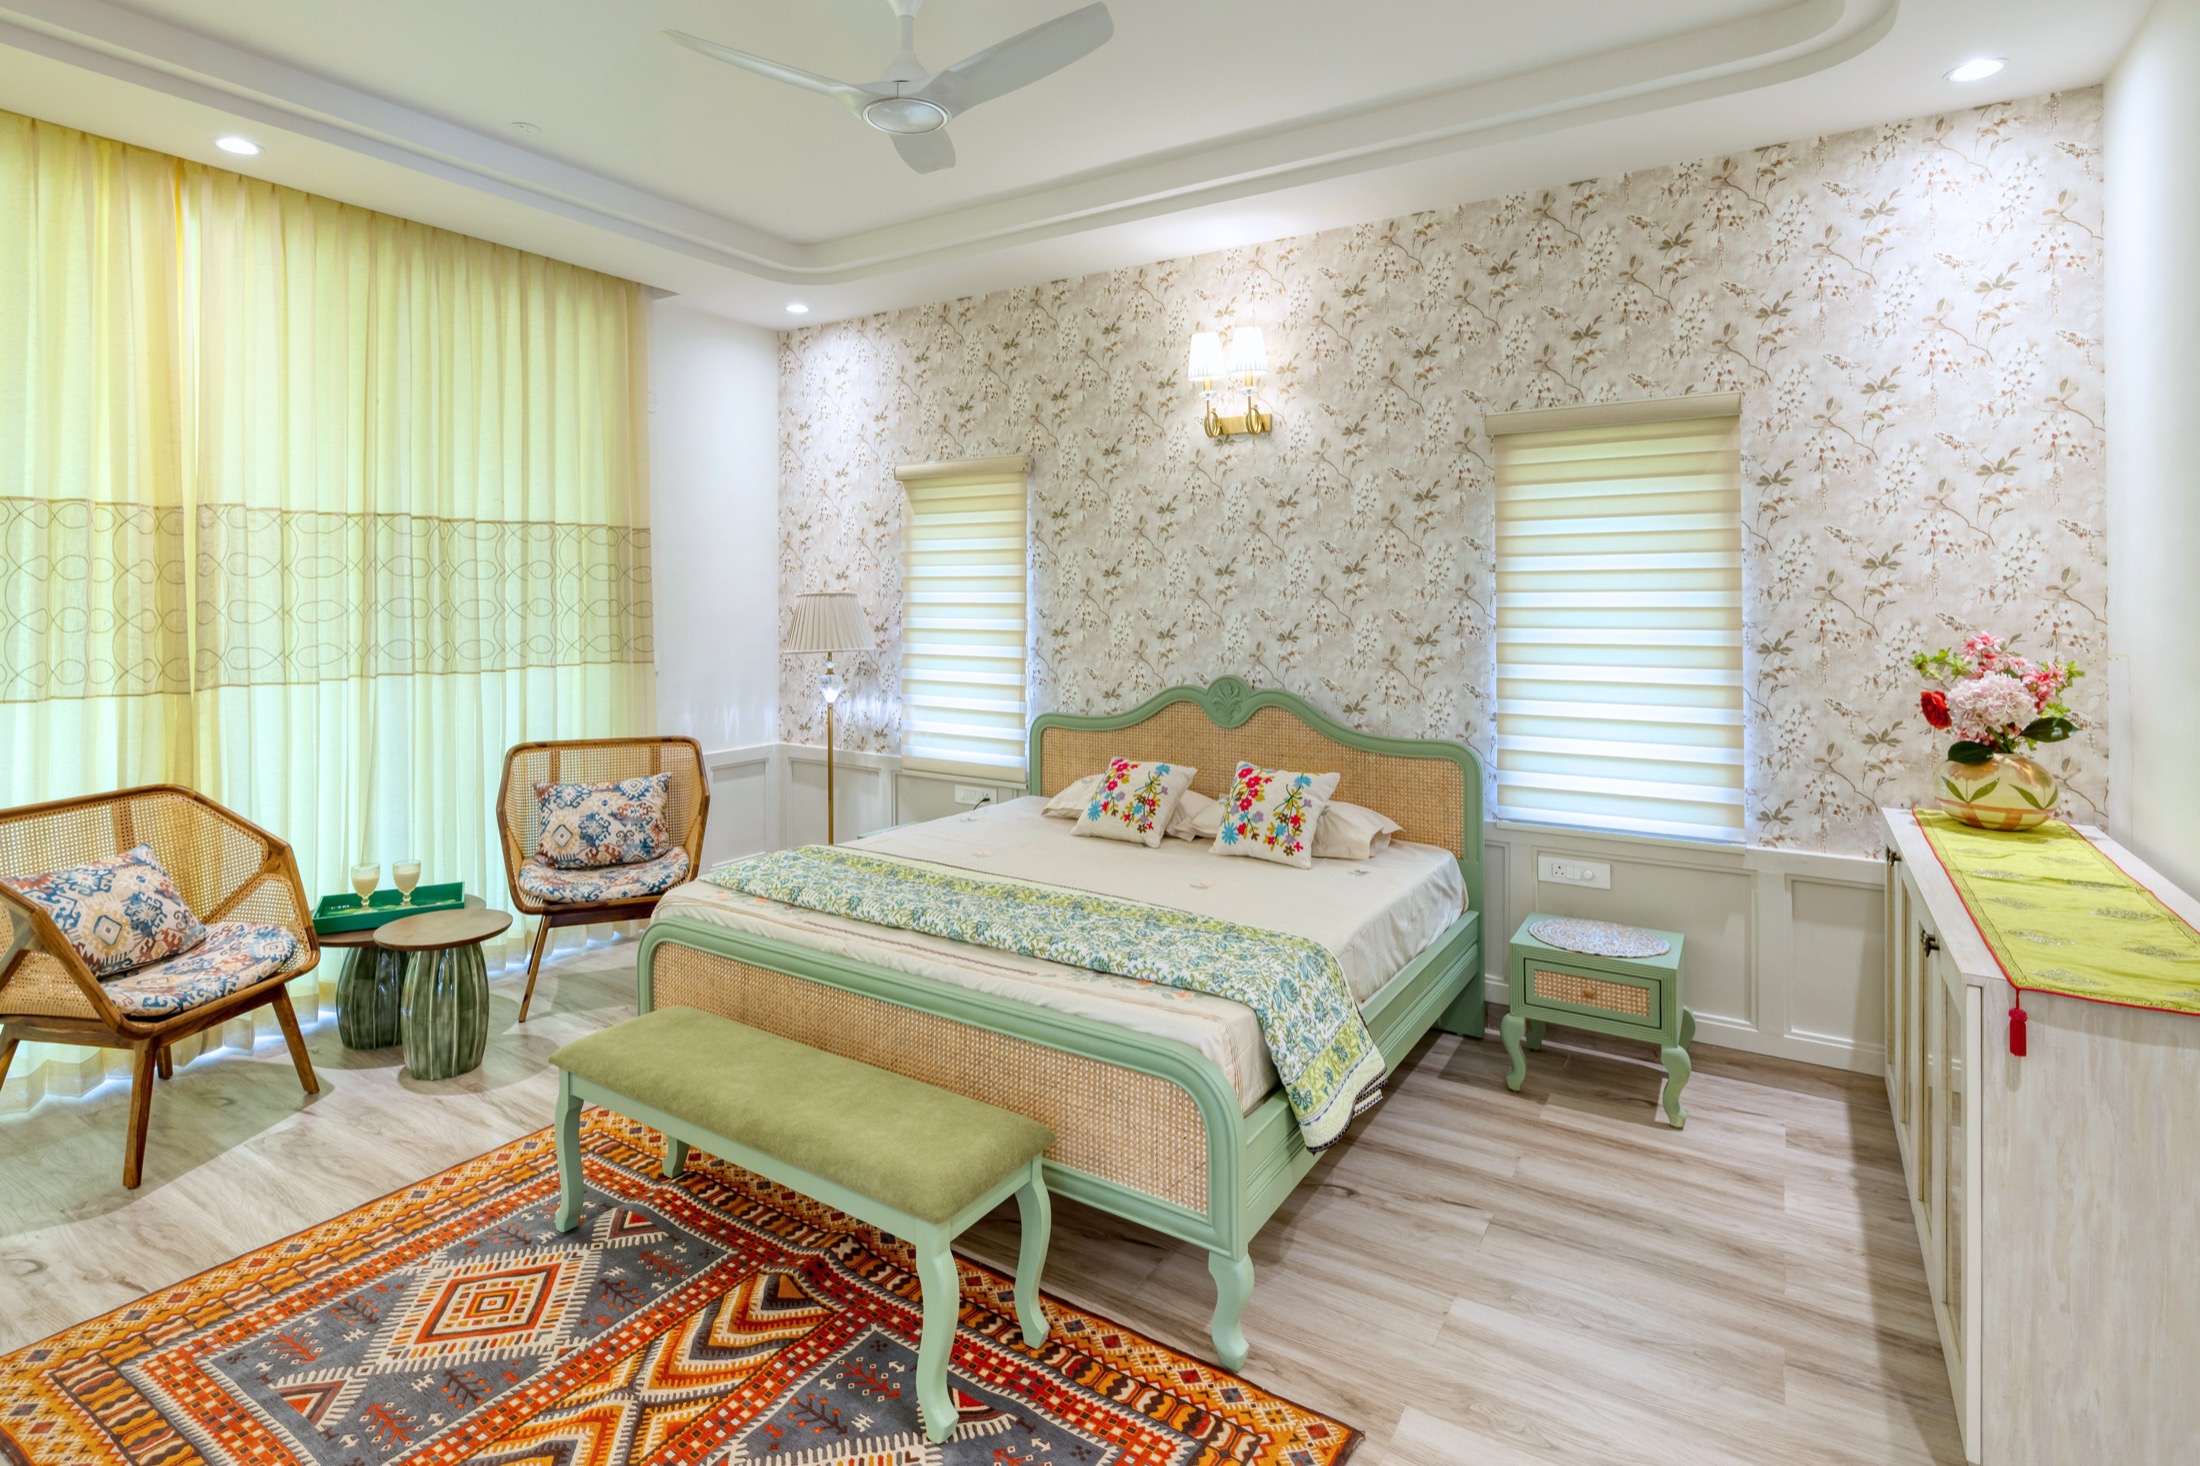
Villas • Zion Hills Golf County, Bangalore
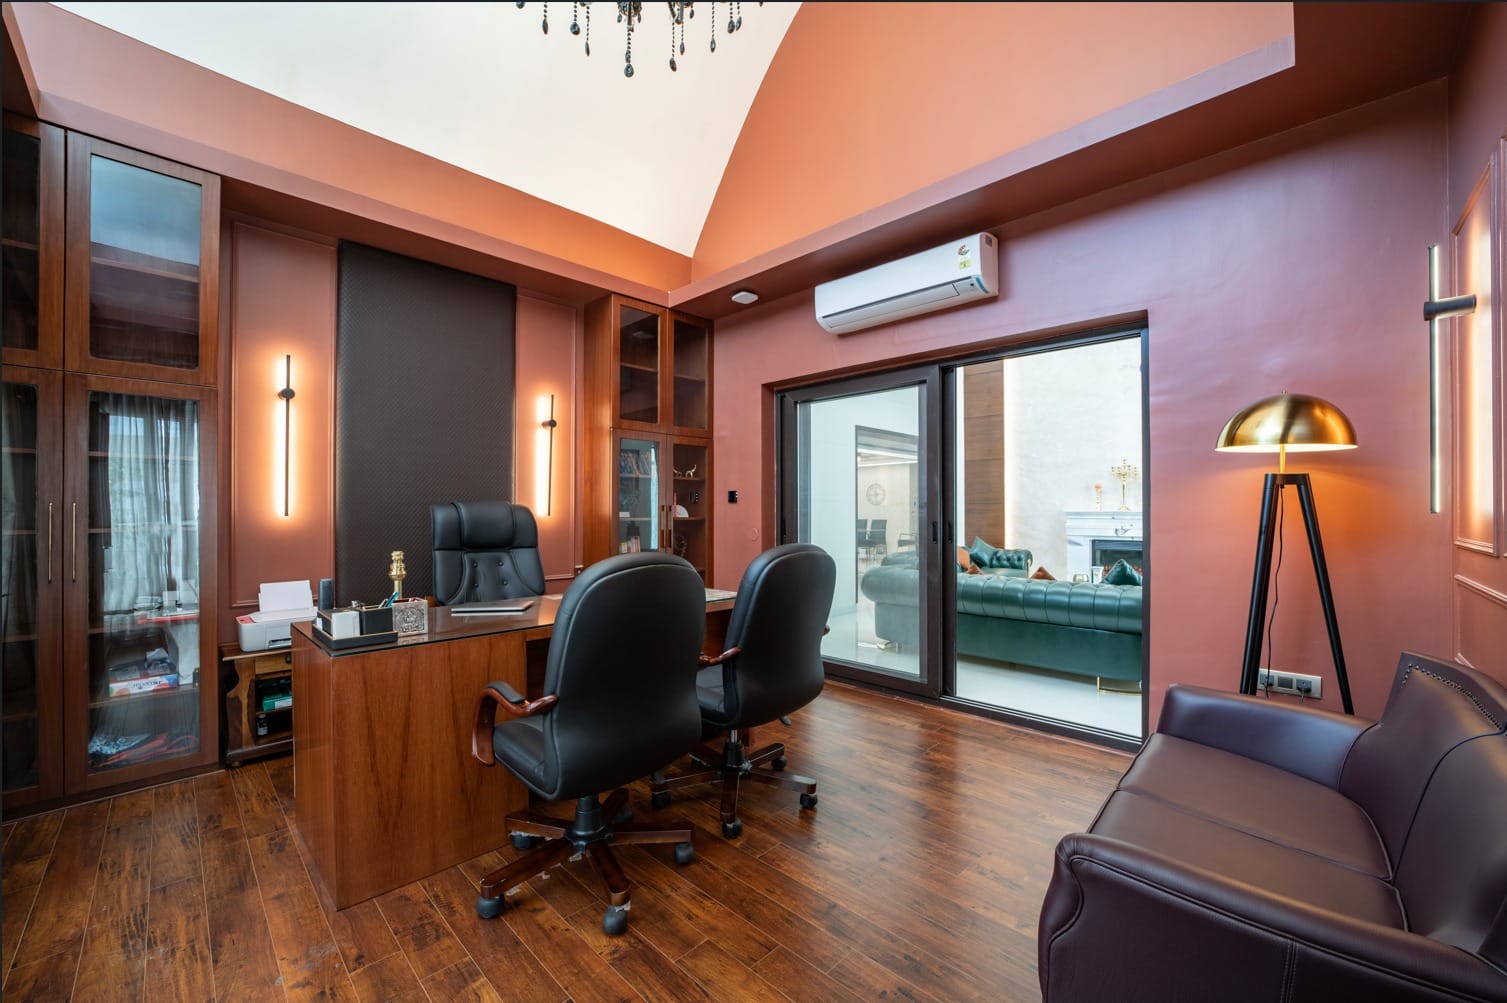
Desk depth, screen height, where the daylight comes from, what the camera sees behind you and where the cables go. We plan the working details first, then keep the room feeling like part of the house rather than a cubicle.
Full-time Remote Professionals
Founders and Consultants
Two People Working from Home
Guest Room Doubling as an Office
A home office is used for eight hours in a way no other room in the house is. We plan the desk and chair for posture, the window and lights for a glare-free screen, the walls and fabrics for quieter calls, and the power and data points so nothing trails across the floor.
A desk around 700 to 750 mm high and at least 600 mm deep, a chair with height and lumbar adjustment, and the monitor's top edge at eye level.
The window to the side of the screen rather than behind it or behind you, and a task lamp on the side opposite the writing hand.
A solid door, curtains, a rug and an upholstered chair soften echo; the desk placed away from the shared wall keeps household noise down.
A tidy, evenly lit background behind the chair, no door or bed in frame, and the main light source in front of you rather than behind.
Sockets and a data point at desk height, a cable tray under the top, a grommet for the monitor arm and a UPS point for power cuts.
Closed cabinets for files and equipment, a short open shelf for a few objects, and a printer cupboard that keeps the desk clear.
First, how the room is used. One person or two, full days or a few hours, calls all morning or quiet work in silence, clients visiting or never. Whether the room must also be a guest bedroom. Those answers decide whether the desk faces the wall or the window, how big it needs to be and how much of the room can be given to storage.
Then the working details. A desk top around 700 to 750 mm high with a depth of at least 600 mm keeps the screen at arm's length; two screens need 750 mm or more. The chair should adjust for height and lumbar support, with knee room and a footrest if the desk is fixed. Place the window to the side of the screen, never behind it, and add a task light on the side opposite your writing hand.
Sound and cameras are the two things most home offices forget. Curtains, a rug, an upholstered chair and a solid door take the echo out of calls; a bookshelf on the shared wall dampens the living room. For the camera, plan a plain or lightly styled wall behind the chair, keep the door and the bed out of frame and put the main light in front of your face, not behind it.
Finally, power and storage. Sockets and a data point at desk height, a cable tray under the top and a grommet for the monitor arm mean nothing runs across the floor. In Bangalore a UPS or inverter point at the desk saves a dropped call in a power cut. Files and equipment go behind shutters; a short open shelf holds the few things you want to see.
A single-person office works in a small room or even a well-planned corner if the desk depth, chair movement and storage are right. Two people, or a desk plus client seating, need a proper room. We plan from the desk outward: desk, chair pull-back space, circulation and then storage, so the size follows the way you work.
Ideally the window is to the side of the screen. A window behind the screen causes glare and eye strain; a window behind you turns you into a silhouette on calls. If the room only allows the desk to face a wall, that wall can hold shelving and a pinboard, with the window's light coming from one side.
Reduce hard surfaces around the desk with a rug, curtains and an upholstered chair, and close a solid door. For the picture, place a light in front of your face, keep a calm and evenly lit wall behind you, and avoid having the door, the bed or a window in frame. These are planned on the drawing, not fixed with gadgets later.
Yes, if the plan accepts the compromise. A sofa-cum-bed or a wall bed, a wardrobe with a guest shelf and a desk that stays tidy make it possible. The desk should not sit where the bed opens, and the guest should not have to move your monitor. We show the room in both modes before finalising.
We add a UPS or inverter point at the desk, a data point beside the sockets and a cable tray under the desk so laptop, monitor, router and chargers run in one channel. A grommet through the desktop for a monitor arm keeps the surface clear. Deciding this early avoids surface wiring in a finished room.
Tell us about your work day, the room you have and what you need around you. We will help you plan a desk, light, sound and storage that hold up for a full day.