
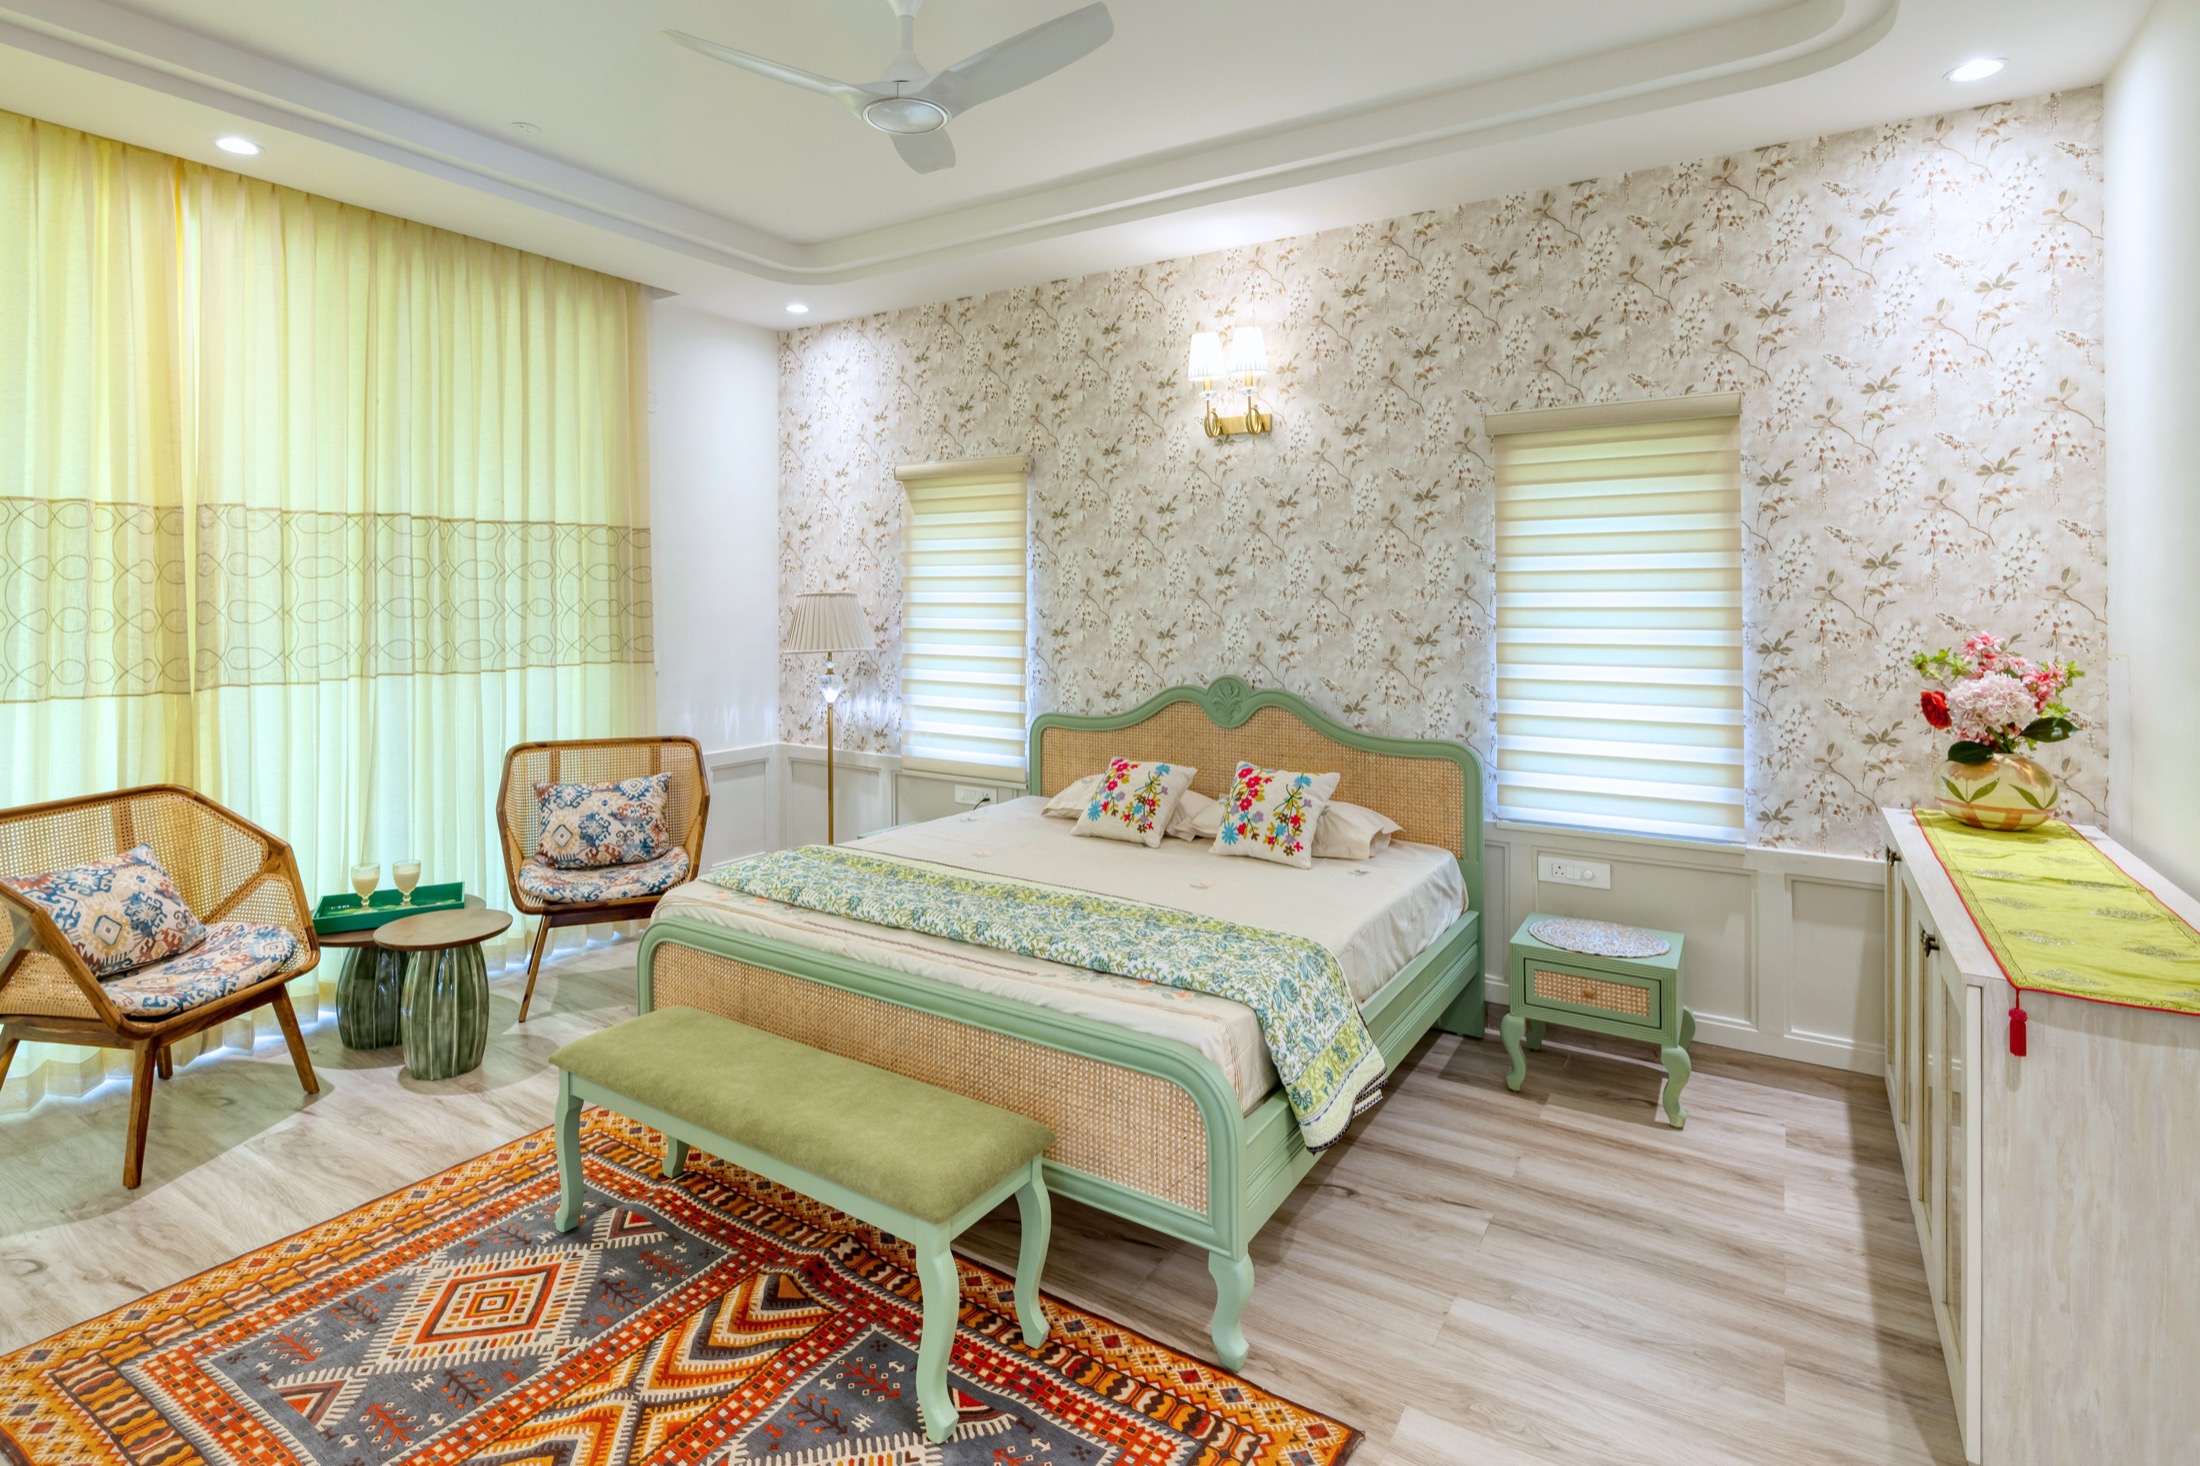
Villas • Zion Hills Golf County, Bangalore
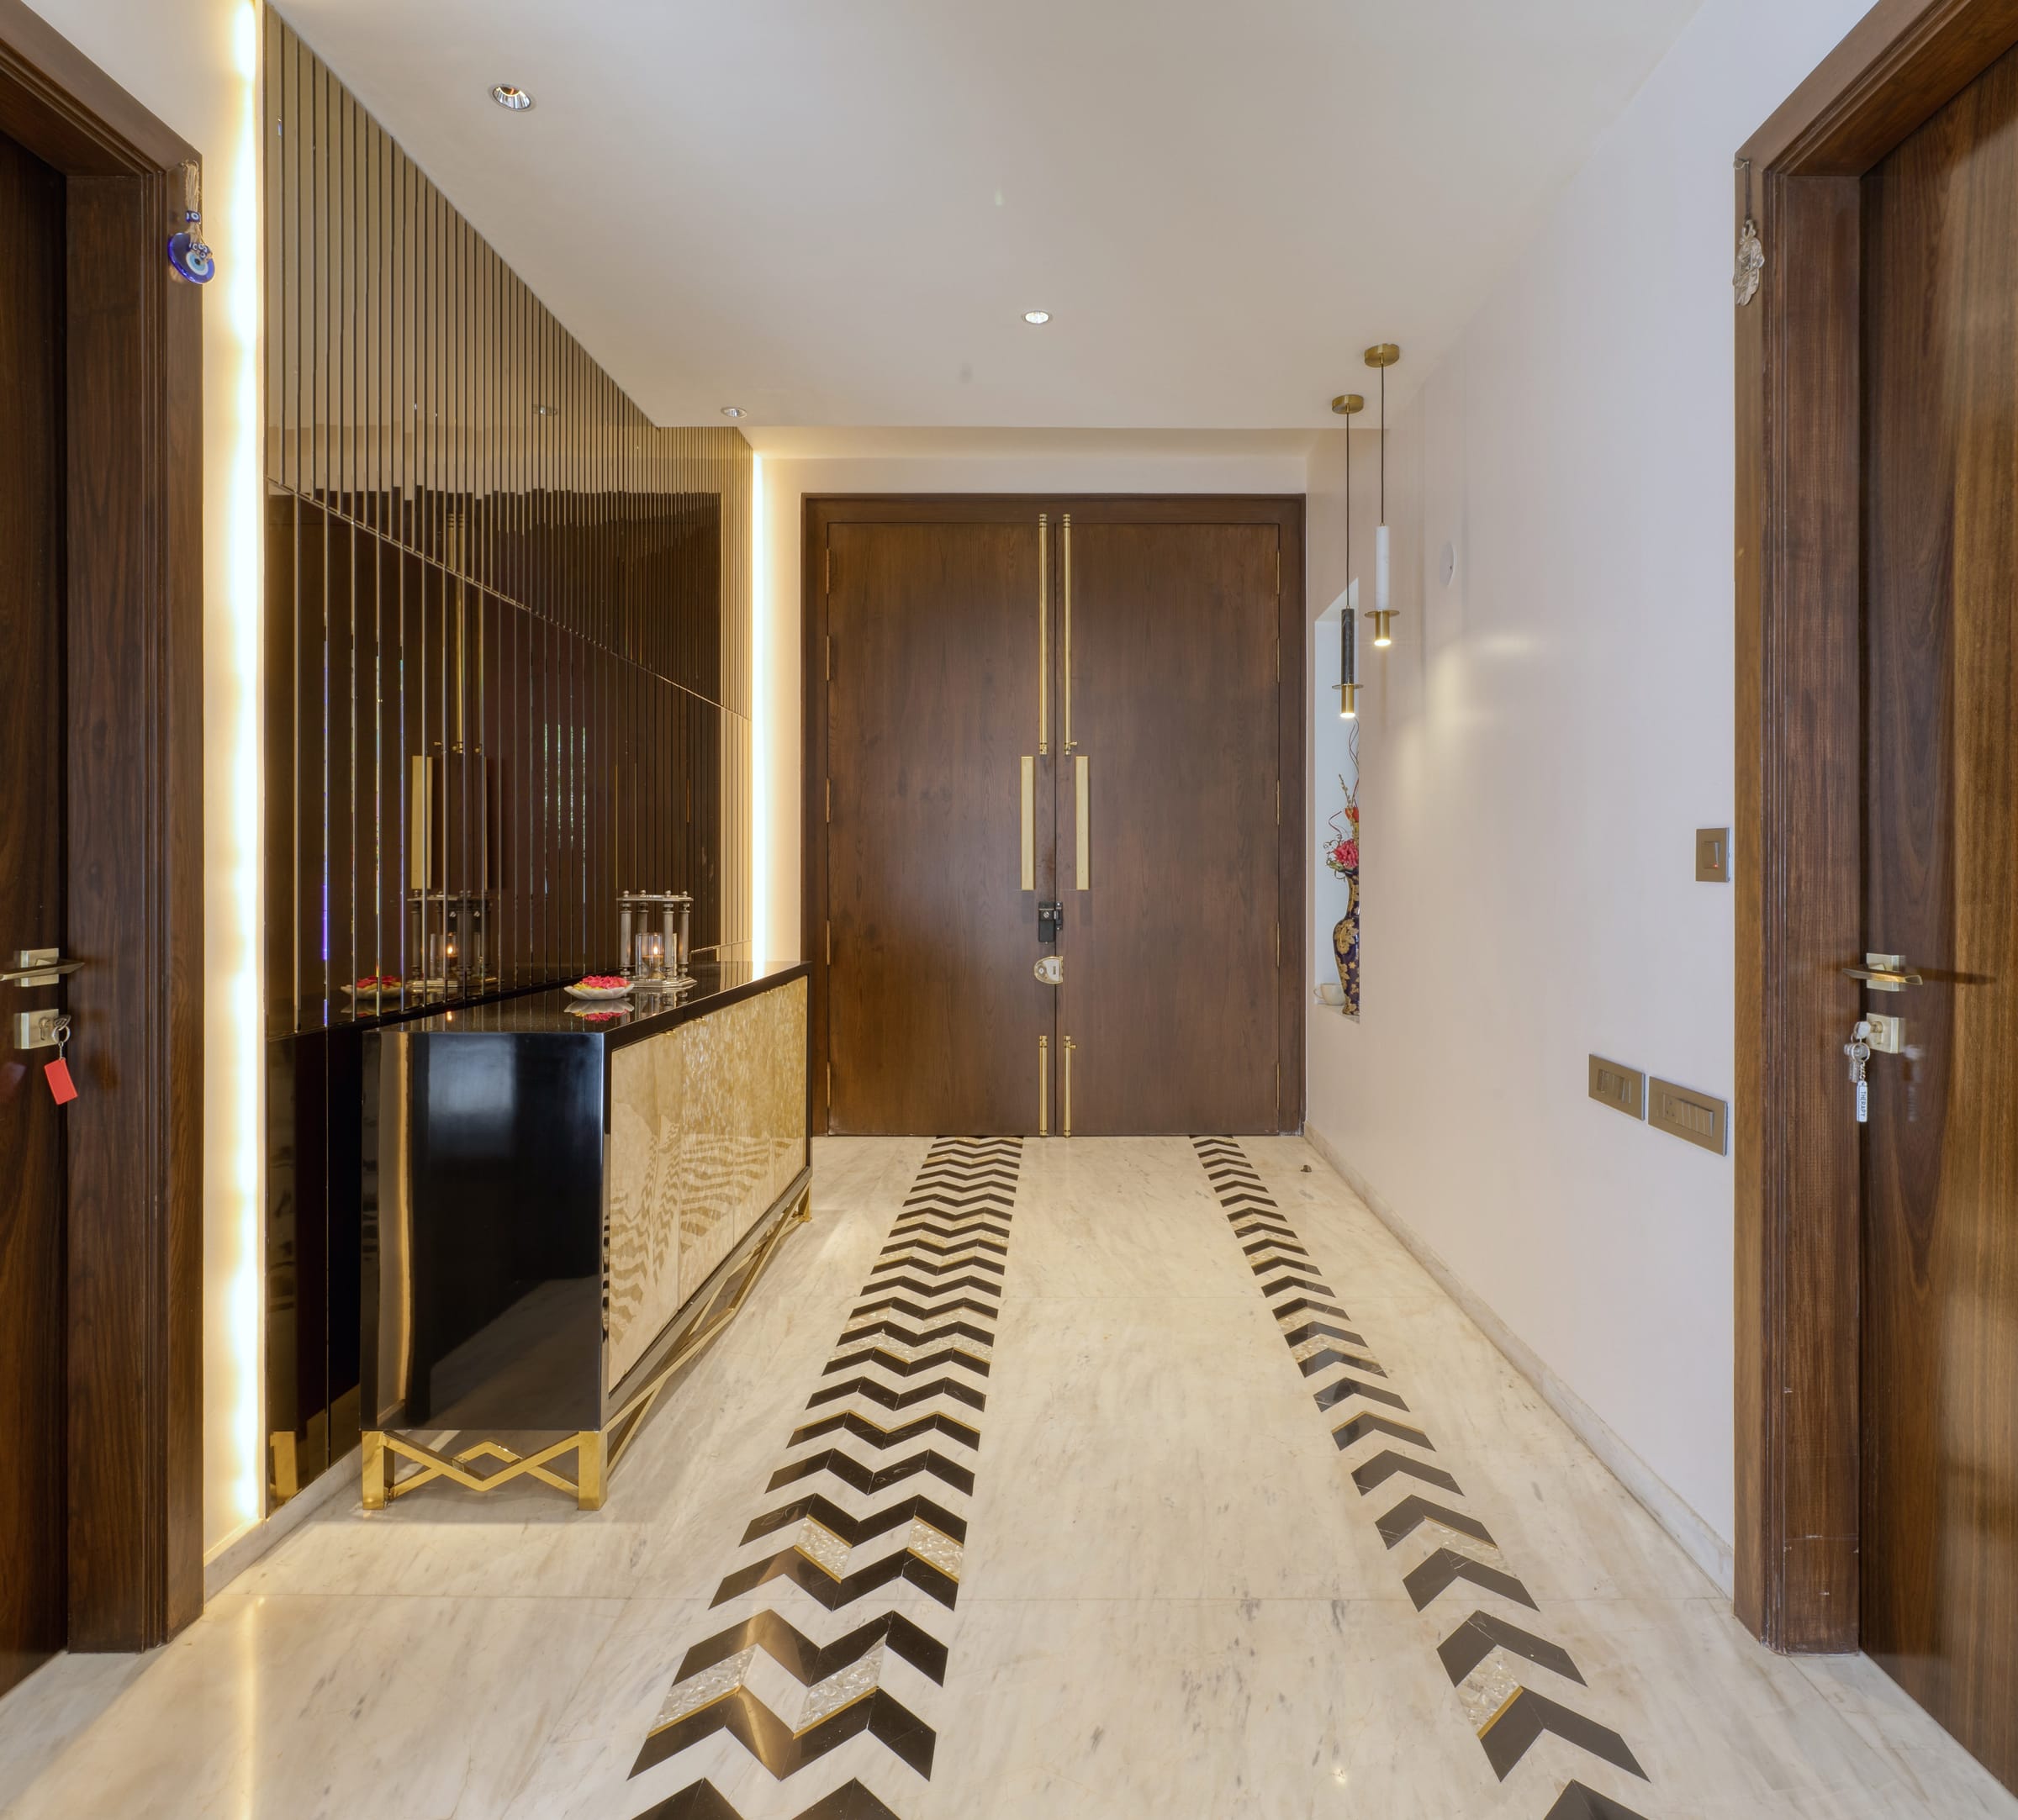
An entrance handles shoes, keys, bags, umbrellas, deliveries and guests, and gives the first impression of the home. We plan it so the daily clutter has a place, the doorway does not look straight into the living room, and arriving feels calm.
Flats That Open Onto the Living Room
Villa Entrance Halls
Busy Family Households
New Homes Before Move-In
A foyer is small and busy. Shoes, school bags, helmets, umbrellas, keys, post and the odd parcel all arrive at the same spot. We plan the storage first, sized for what your household actually owns, then the console, the mirror, the seat and the light that together make the entrance feel considered rather than crowded.
Tall shutters or a bench-height unit with ventilated backs, sized by counting pairs, with a slot for the pair worn that day.
A shelf or drawer for keys, wallets, post and chargers, with a socket close by, so surfaces in the living room stay clear.
A slatted screen, a storage wall or a half-height partition so an open door does not show the whole living room.
A warm light at the mirror for a last check before leaving, plus a low night light for late returns, on a switch by the door.
A bench or a padded ledge at the right height to put on shoes, with storage beneath for what is used daily.
Hard-wearing flooring that hides grit and wipes clean, a recessed doormat, and surfaces that survive bags and helmets.
We start by counting: how many people live in the home, how many pairs of shoes are in daily use, whether there are school bags, cycling helmets, sports kit or a pram, and how often guests arrive. Storage sized from that count is the difference between a foyer that stays tidy and one that looks tidy only on the day the photographs are taken.
In many Bangalore apartments the main door opens straight into the living room. A storage wall, a slatted timber screen or a half-height console with a planter above gives the entrance its own identity and stops a visitor at the door seeing the sofa and the dining table at once. In a villa the entrance hall is bigger, but the questions are the same: where do shoes go, where does one wait, and what does the first view say about the home.
The pieces then follow: a bench or ledge to sit on while putting on shoes, a console or drawer for keys and post with a socket for charging, a mirror with a warm light at face height, and a hook or niche for umbrellas and bags. Each is placed so the door can open fully and two people can pass. Nothing sits on the floor.
Finishes are chosen for grit, wet umbrellas and bags dragging past. A hard-wearing floor in a tone that hides dust, a recessed doormat, washable paint or panelling at hip height, and shutters that do not show fingerprints all keep the entrance looking as it did at handover, without daily effort.
More than most people plan for. We count the pairs in daily use per person, add space for seasonal and guest footwear, and size the unit from that: usually a tall shutter unit with ventilated backs and adjustable shelves, plus a low open slot for the pair worn that day.
Usually, yes, without building a wall. A storage unit placed perpendicular to the door, a slatted screen or a half-height partition with a console creates a foyer, blocks the direct view and gives the entrance a place for shoes and keys. We keep the door swing and the passage width clear.
In most homes, yes. It is used for a last check before leaving and makes a narrow foyer feel wider. We place it with a warm light at face height and, where a family prefers, out of the direct line of the door in keeping with their vastu preferences.
Something hard-wearing, easy to wipe and forgiving of grit: a matte porcelain or stone in a mid tone, with a recessed doormat so the floor inside stays clean. Highly polished, pale floors show every footprint and are slippery when wet from the monsoon.
Yes. The foyer is a compact, well-defined piece of work, storage, console, screen, lighting and floor, and it can be planned and built within an existing home. We check the door swing, wall condition and power points first so the design fits what is there.
Tell us how many people come and go each day and what piles up by the door. We will plan a foyer that holds it all and makes arriving home feel calm.