
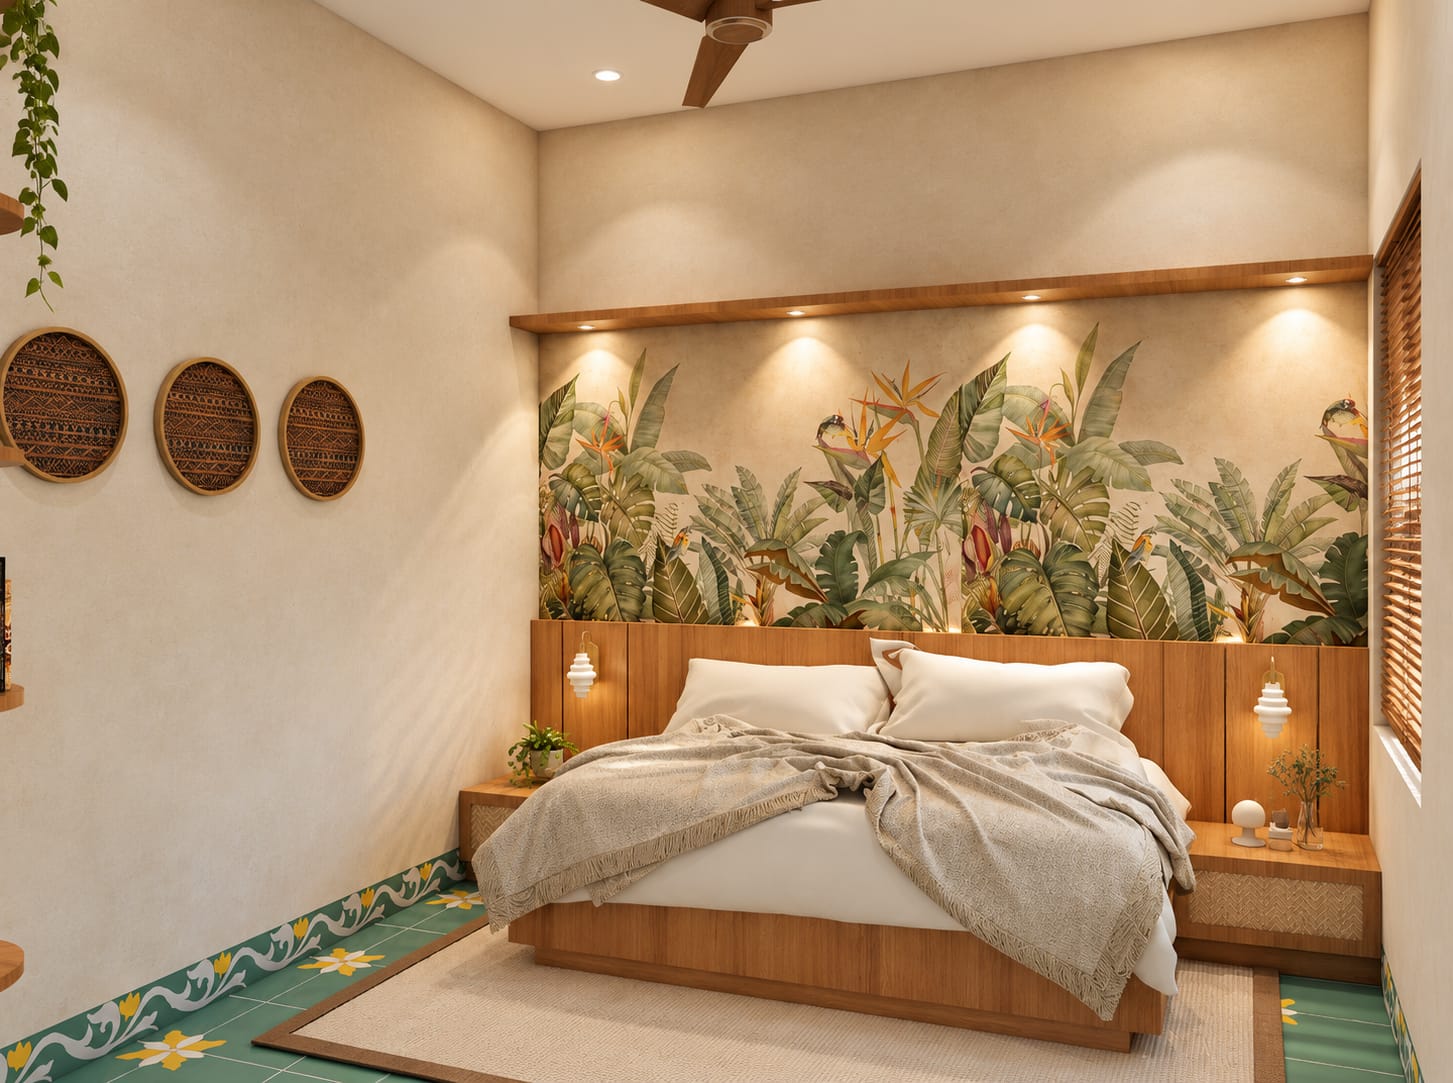
A guest room that works on the first night and on the thousandth.
Hotel rooms are the one interior guests test completely — the bed, the light switch, the shower, the desk, the wardrobe. We plan layout, furniture, bathroom and lighting as a single repeatable unit, with finishes and details chosen so housekeeping can keep it looking new.
Hotels renovating guest rooms
Groups standardising room types
New-build hotels fitting out rooms
Boutique and independent hotels
Layout, furniture, bathroom and light, as one repeatable room.
A hotel room is a small plan with a lot of decisions in it: which way the bed faces, where the luggage goes, how the wardrobe opens, whether the desk has power, how the bathroom door swings and where every light switch sits. We resolve these in drawings and a mock-up room, then repeat the room with consistent quality.
Room Layout
Bed position, clear circulation, luggage rack, wardrobe and desk arranged so the room feels generous at its real size and cleaning follows a set route.
Furniture & Joinery
Headboard, bedside units, desk, luggage bench and minibar housing detailed for repeated production, easy movement for cleaning and simple part replacement.
Bathrooms
Shower or tub, vanity, storage and ventilation planned for waterproofing, anti-skid flooring, good mirror light and drainage that copes with daily use.
Lighting Layers
General, bedside, desk, wardrobe and bathroom lighting with intuitive controls at the door and the bed, so guests never hunt for a switch.
Durable Finishes
Wall protection at luggage height, carpets or floors specified for wear, laminates and fabrics rated for contract use, and touch points that resist marks.
Housekeeping & Reset
Surfaces that wipe clean, beds that can be made from both sides, bins and amenities in fixed positions, and a room that resets to standard in minutes.
What makes a hotel room work, night after night.
Settle the layout around the bed and the bathroom door. The bed should be reachable from both sides for making and for guests, face the window or the television without a twist, and leave a clear route from the door to the wardrobe with a suitcase. The bathroom door should not clash with the entrance door or the wardrobe, and the luggage bench should sit where a case can be opened without blocking the room.
Detail the furniture for repetition and repair. Headboards, bedside units, desks and minibar housings are made in quantity, so each piece is drawn with its exact dimensions, edge treatment, fixings and power routes. A mock-up room tests how the pieces meet the walls, whether drawers clear the bed and whether a housekeeper can move around them. Every change is made there, before the order is placed.
Plan the bathroom for water and ventilation first. A level-threshold shower with a good fall to the drain, anti-skid flooring, a vanity with somewhere to put a wash bag, a mirror lit from the sides rather than above, an extract fan that actually removes steam and hooks at the right heights matter more to guests than the tile. Waterproofing details and access to services are drawn so that a leak does not mean a closed room.
Layer the lighting and make it obvious. Guests arrive tired and leave early, so a master switch at the door, bedside controls that turn everything off, a reading light that does not disturb the other side of the bed, a desk light with power beside it and a low night light on the bathroom route are what they notice. Warm colour temperature throughout and no visible glare from the bed make the room feel restful.
Six stages, each with a clear purpose.
Conversation
Site Understanding
Concept Direction
Design Development
Execution
Styling & Handover
Questions hotels ask about guest room interiors.
Usually the bathroom and the lighting, because they are what guests complain about and what housekeeping struggles with. Then the layout — whether the bed, wardrobe and desk are in the right relationship — and finally furniture and finishes. Renovating in this order keeps the works focused on what changes the guest experience most.
By producing a room type document: plan, elevations, furniture drawings, lighting layout, bathroom details, a finish schedule and a fittings list. A mock-up room is built and signed off, and the document becomes the standard for every room, so procurement, maintenance and future refurbishments follow the same specification.
Ones that take knocks and clean easily. Wall protection or hard panelling at luggage and trolley height, carpet tiles or hard flooring, laminate or PU joinery finishes, contract-rated fabrics, solid bathroom fittings from brands with local service and metal hardware with finishes that age evenly. We also specify spares so small damage is repaired the same day.
Five layers, each with its own control: general light for arrival, bedside reading lights on each side, a desk light with power beside it, wardrobe lighting, and bathroom light at the mirror plus a night light on the route. Controls should be at the door and the bed, with a single switch that turns everything off.
Our completed work is residential — bedrooms, bathrooms and wardrobes in apartments and villas across Bangalore. We have not delivered a hotel room programme yet, and we say so directly. What we bring is the same discipline: a detailed brief, working drawings, a mock-up to test, selections, vendor coordination and quality checks through to handover.
Renovating guest rooms, or setting a new room standard?
Share your room count, current layouts and what guests and housekeeping say about the rooms today. We'll talk through layout, bathrooms, lighting and finishes, and how we would plan the work.