
Villas • Zion Hills Golf County, Bangalore
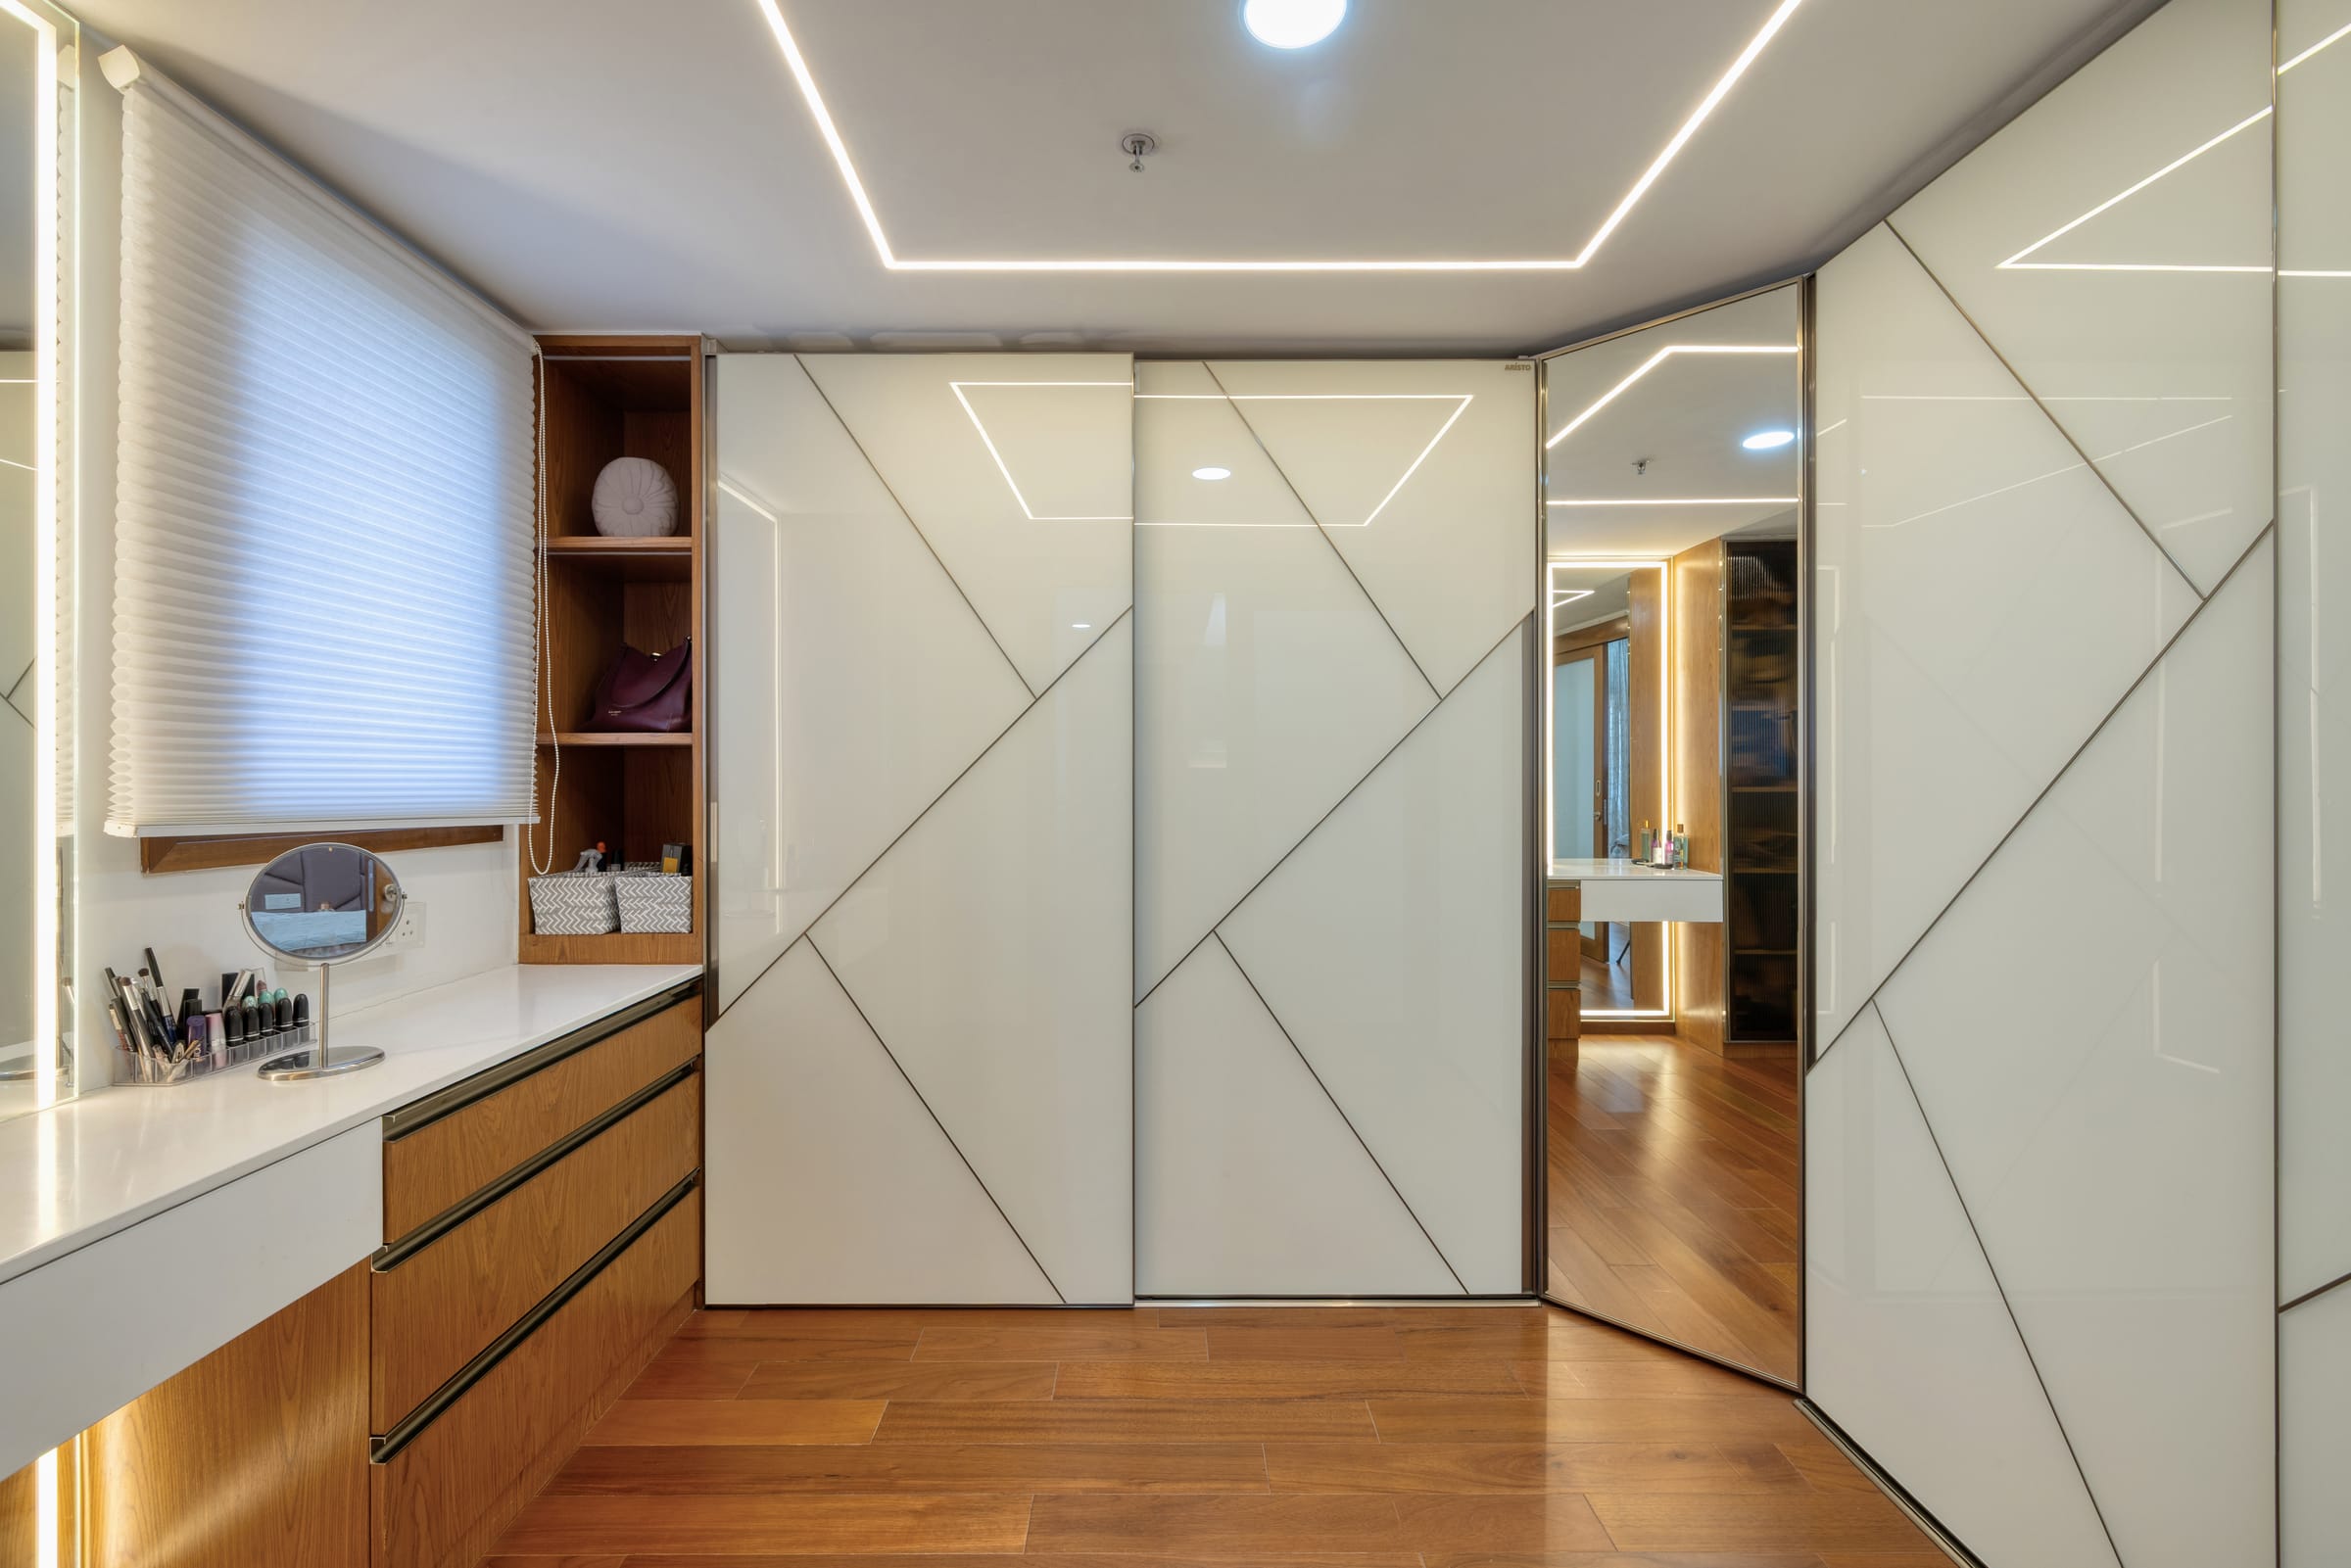
A walk-in wardrobe is a small room with its own layout, lighting and ventilation, not a larger cupboard. We plan the aisle, the banks, the island if there is space, the mirror and the light so that getting dressed takes a minute and finding things takes none.
Villa Master Suites
Large Apartments with a Spare Room
Collectors of Clothes and Accessories
Bedroom Becoming a Dressing Room
Because a walk-in is walked into, circulation comes first: aisle width, which banks face each other, where the door swings and whether an island fits. Then the storage is zoned by category and by person, and the lighting is designed so colours read true and no shelf sits in shadow.
Single-sided, L-shaped, U-shaped or with an island, decided by the room's width; facing banks need a clear aisle to open drawers and turn.
Open hanging and shelves for what you wear often; glass or solid shutters for dust-prone pieces, and drawers for the small things.
Neutral-white light with good colour rendering in the hanging bays, strip lights under shelves and a bright, even light at the mirror.
A full-length mirror with standing room in front, a dresser or vanity at the right height and a seat for shoes if the plan allows.
Pull-down rails, tie and belt racks, jewellery trays, a lockable drawer, valet rods and a laundry pull-out, chosen from what you use.
Finishes that resist dust and moisture, a floor that is quiet and warm underfoot, and an exhaust or window so the room never smells shut.
The room's width decides the layout before any taste does. Two facing banks of about 600 mm each need an aisle of roughly 900 to 1,000 mm between them to open drawers and turn comfortably. An island needs clear space on every side, so it belongs only in genuinely wide rooms. In a narrower room a single bank with a mirror on the opposite wall is the calmer answer.
Storage is zoned twice: by category and by person. Long hanging, short hanging, folded shelves, drawers, shoes, bags and luggage each get a home, and each person's zone stays on their side of the aisle. Open display suits the pieces worn weekly; glass shutters or closed banks suit silk, leather and anything that gathers Bangalore's dust between wears.
Lighting is where many dressing rooms fall short. Choose neutral-white lamps with high colour rendering so navy and black are distinguishable, run strip lighting under shelves and inside hanging bays, and light the mirror from both sides rather than from above. A sensor on the door or the shutter saves hunting for a switch with hands full.
The finishes should be calm and easy to keep. Matte laminates or veneers on the carcass, a dust-resistant top to the banks, a floor that is soft and quiet, and a window or exhaust for air. The dresser height, the seat and the full-length mirror are placed on the drawing, because they decide how the room is actually used rather than how it photographs.
A single bank of storage with standing room in front needs a room around 1.5 m wide; two facing banks need closer to 2.2 m so the aisle stays comfortable. An island is only worth it in rooms wide enough to walk around it on all sides. Length matters less, so a narrow room can still work with the right layout.
A mix. Open hanging and shelves make everyday clothes easy to see and reach. Closed or glass-fronted sections protect silks, leather, bags and formal wear from dust, which settles quickly in Bangalore. Drawers handle the small items. We decide the split from your wardrobe list rather than from a showroom layout.
Neutral-white light with high colour rendering so colours read true, strip lights inside hanging bays and under shelves, and an even light on both sides of the mirror rather than a single ceiling point. A door or shutter sensor is a small addition that makes the room feel effortless.
Often, yes, and it is one of the most common ways a walk-in comes about. We check the door position, the window and how the room connects to the master bedroom and bathroom. If the connection needs a new opening, that is civil work and is planned early with the building's rules in mind.
Yes. A closed room full of fabric will smell stale in the monsoon without air movement. A window that opens, an exhaust fan or a connection to the bedroom's AC keeps it fresh. We also avoid placing clothes against an external wall that gets damp, and specify moisture-resistant plywood where needed.
Tell us about the room you have, what it needs to hold and how you get ready in the morning. We will help you plan the layout, storage and light around that.