
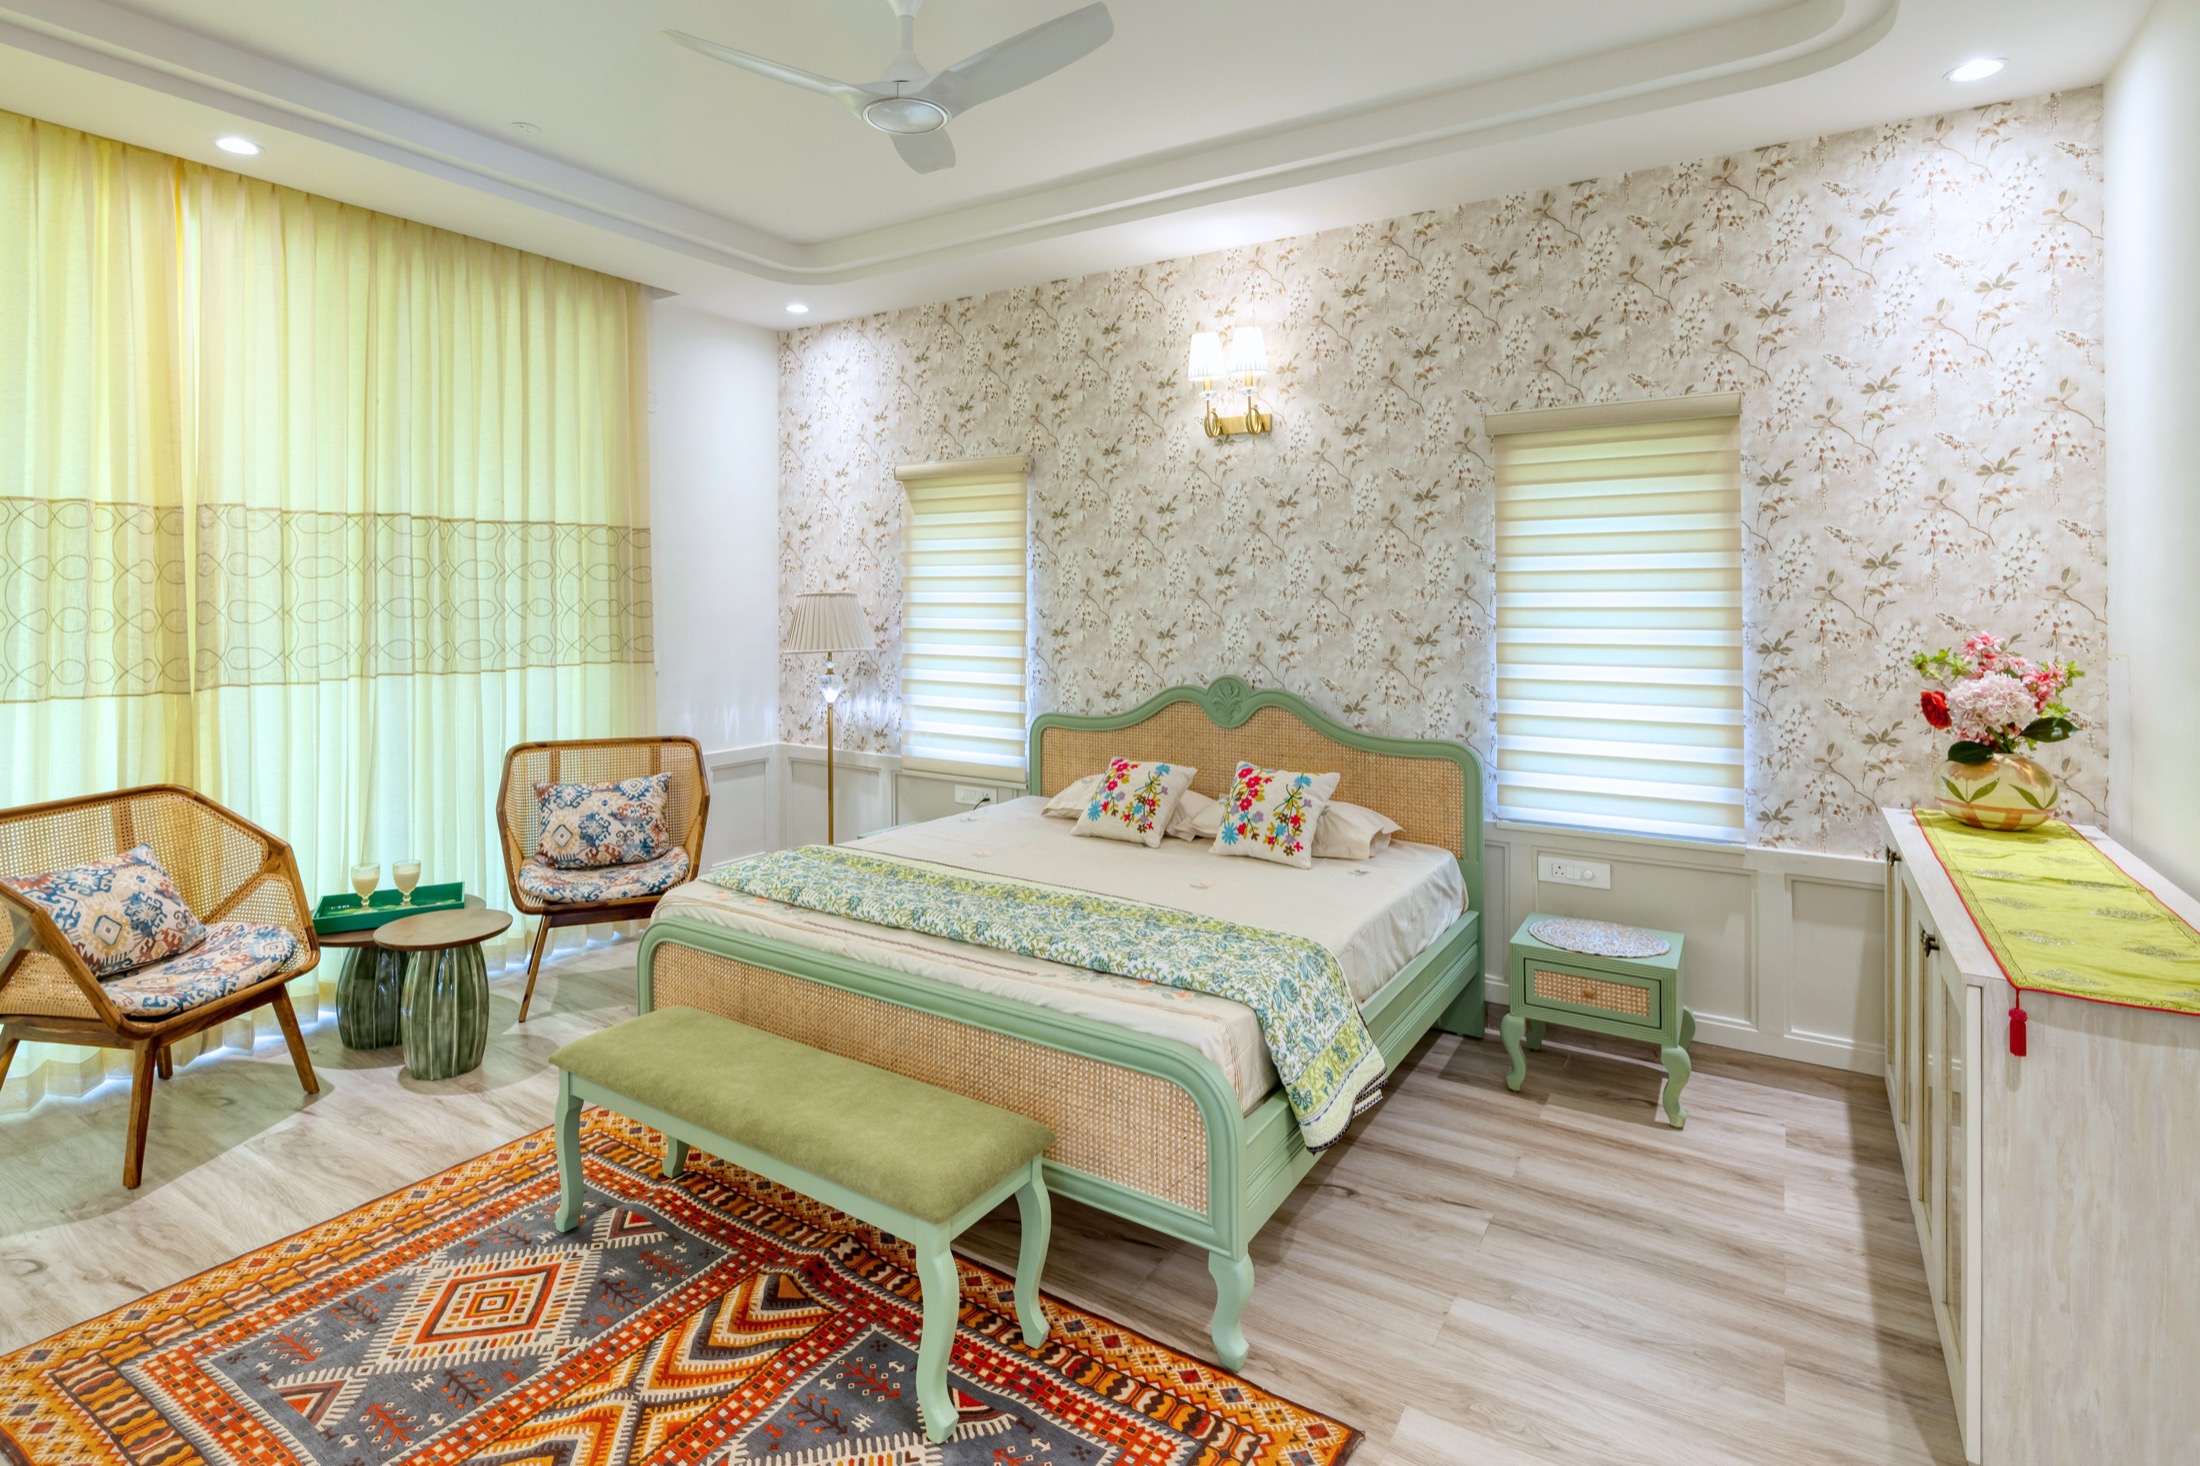
Villas • Zion Hills Golf County, Bangalore
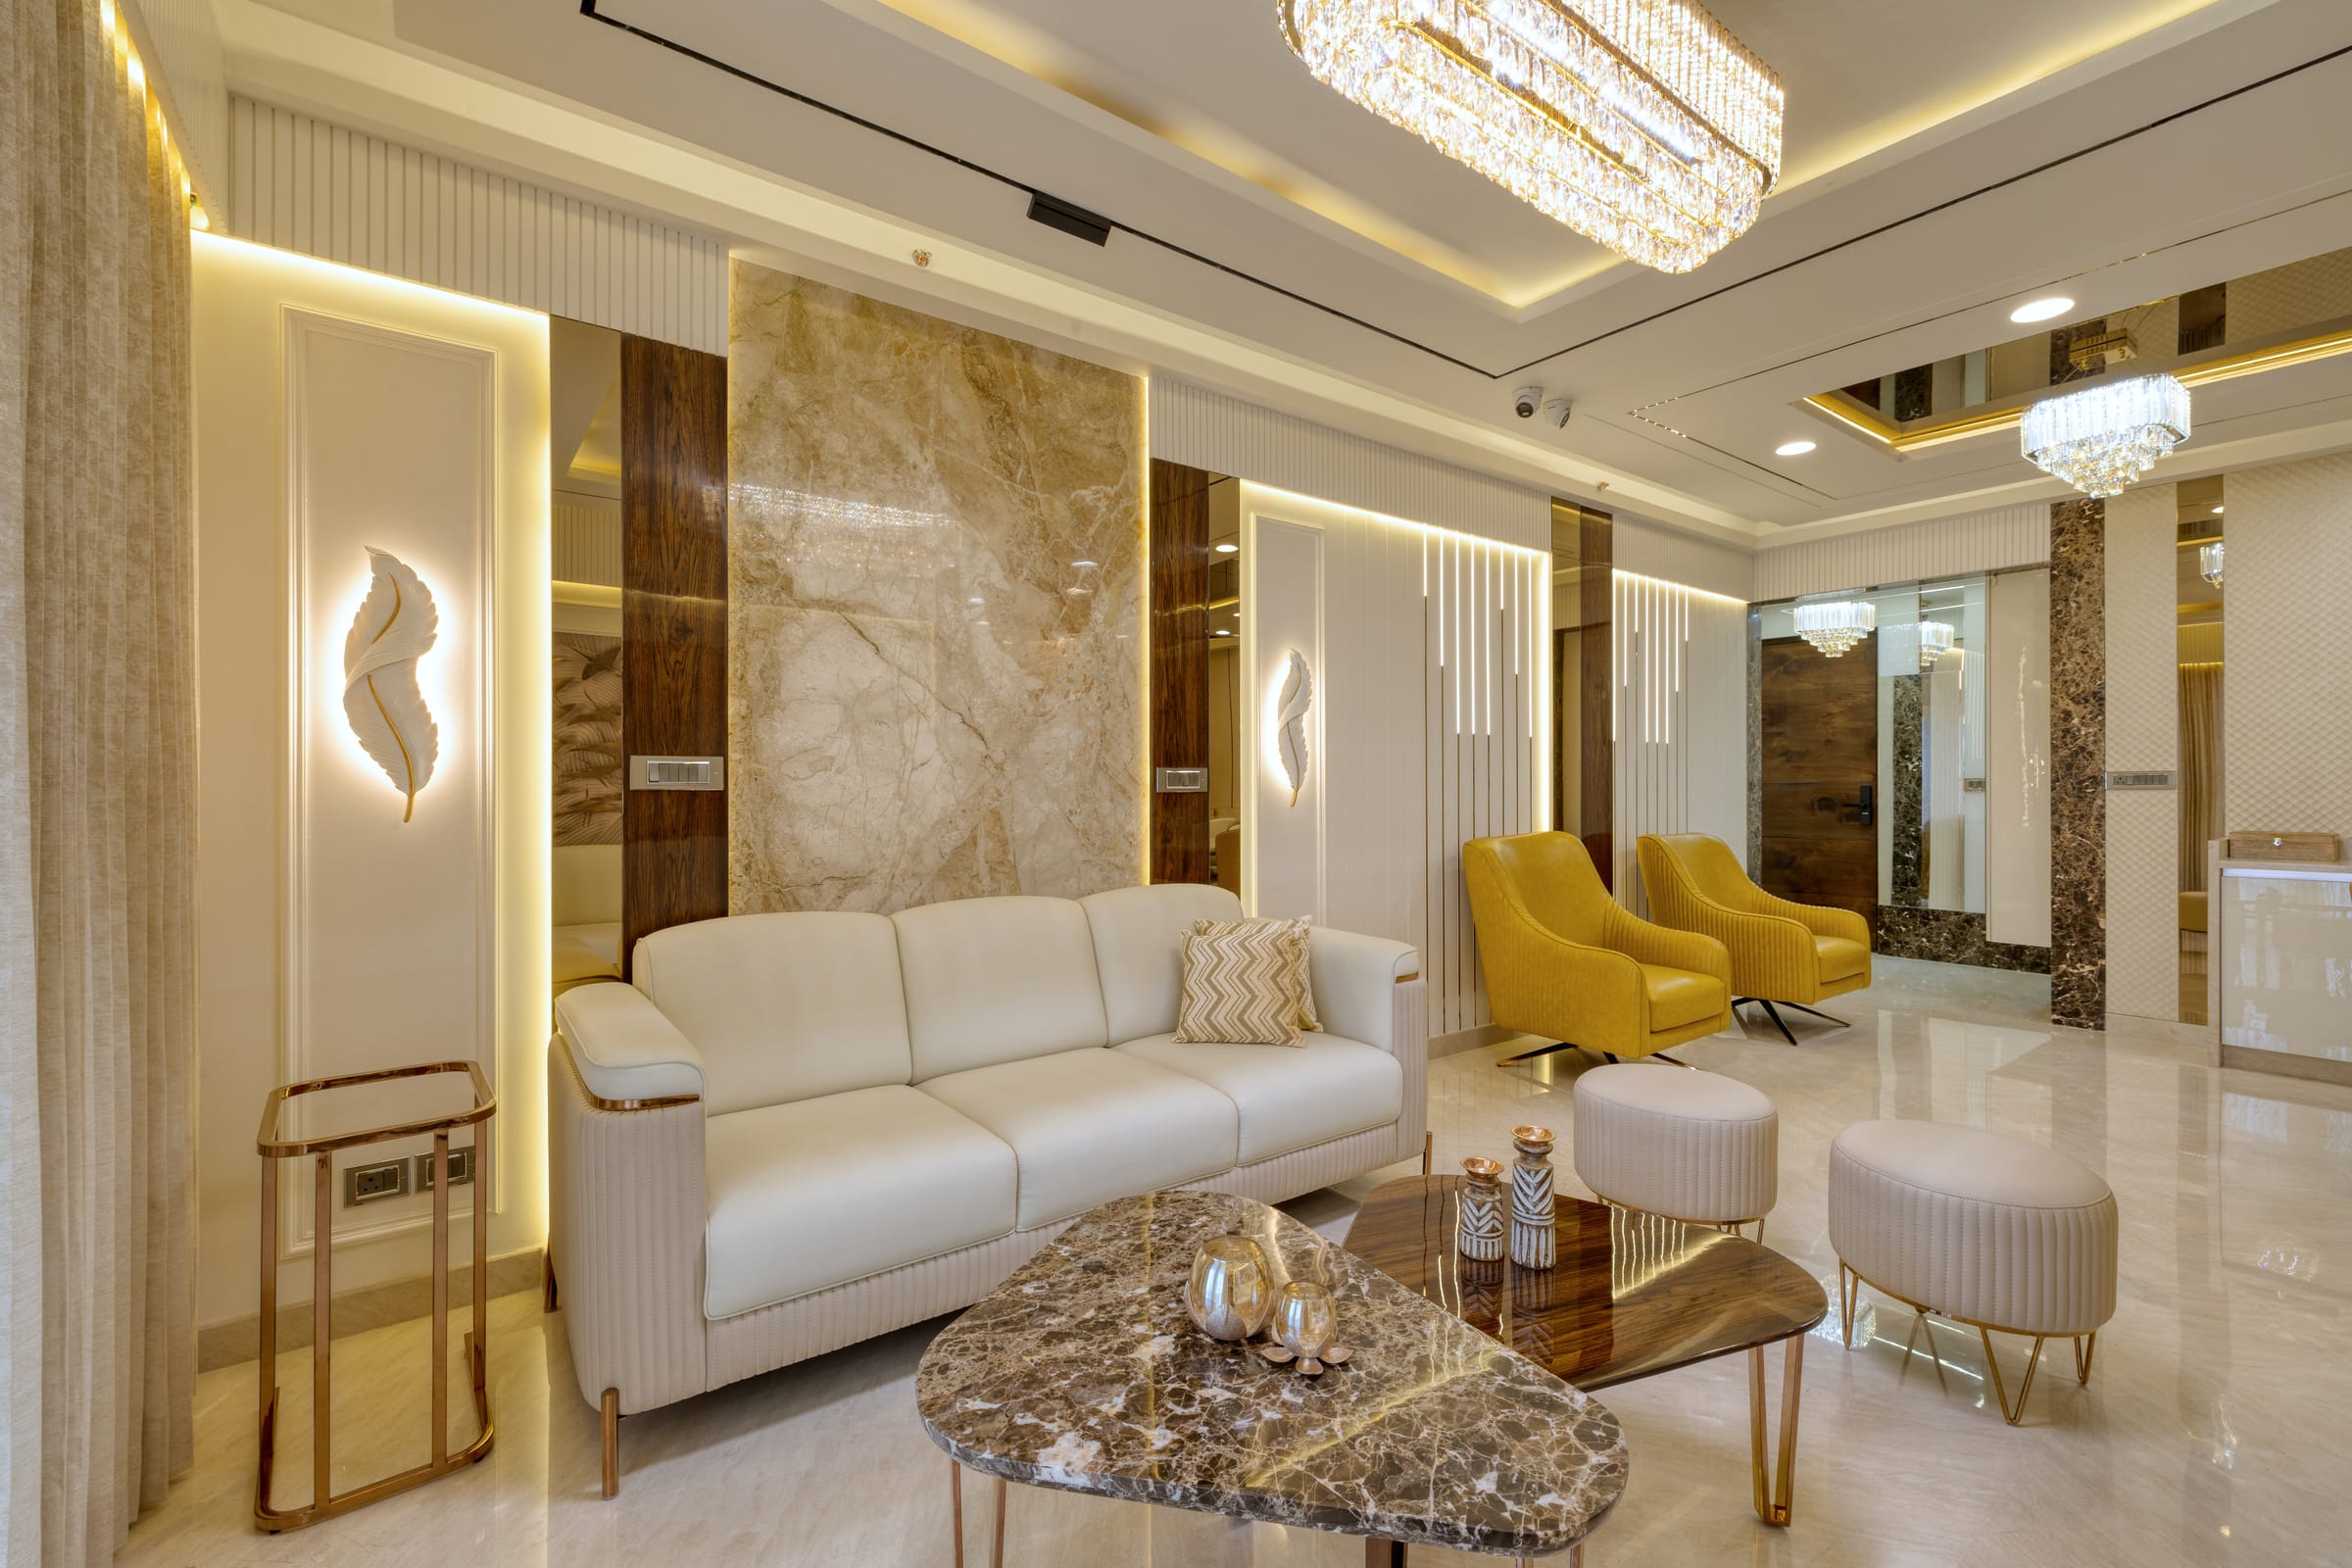
A 4 BHK gives you room to entertain formally and live informally in the same home. We plan the two, size furniture to the volume, and hold lighting, finishes and details to one language through execution.
Large and Joint Families
Homes That Entertain Often
Large Apartments and Duplexes
4 BHK Villas and Independent Floors
Bigger homes bring a different set of risks: rooms that feel empty, a formal living area nobody uses, finishes that compete, and a site with too many trades to keep in order. Our planning addresses each of these, from the first zoning diagram to the last quality check.
A living room for guests and a separate family lounge, with the dining placed so it serves both, and circulation that keeps the private wing quiet.
Sofa depths, table sizes, rug extents and ceiling treatments set to the room's true dimensions so large spaces feel settled rather than sparse.
Dining tables, bar units, consoles and beds drawn for the room and made to order when standard sizes would sit too small in the space.
Stone, veneer, metal and fabric selections held to a single palette across rooms, with samples reviewed together so nothing competes.
Ambient, accent and task layers planned with the art and objects they will light, so walls and pieces are planned together from the start.
A larger home means more vendors, longer lead times and more decisions. We sequence trades, track approvals and report progress at agreed intervals.
We begin by understanding how the household actually uses a large home. Who entertains and how often, whether parents live in or visit, where the children spend their evenings, whether there is household staff and where their work happens. The answers decide which rooms are formal, which are relaxed, and how the private wing is kept quiet while the shared spaces are full.
Site study in a 4 BHK covers more ground: daylight across several orientations, the balconies and their views, the service lines to multiple bathrooms, the utility and staff areas, and any double-height or duplex volume. We measure everything ourselves and note ceiling heights room by room, because scale decisions depend on them.
Large rooms go wrong in two ways: too little in them, so they echo, or too much, so they clutter. We work from proportion. Seating groups are sized to the room, rugs define zones, ceilings step down where the height is excessive, and custom furniture is drawn when a standard piece would look lost. Our 4 BHK holiday home at Zion Hills Golf County, 4,500 sq. ft. with fully customised furniture, was planned this way so a house of varied influences still read as one home.
Finishes, lighting and art are selected together rather than in sequence, so the stone on the floor, the veneer on the panelling and the metal on the lights belong to one family. Execution is managed as a project: trades are sequenced, approvals tracked, samples signed off before ordering, and progress reported at agreed intervals until the home is styled and handed over.
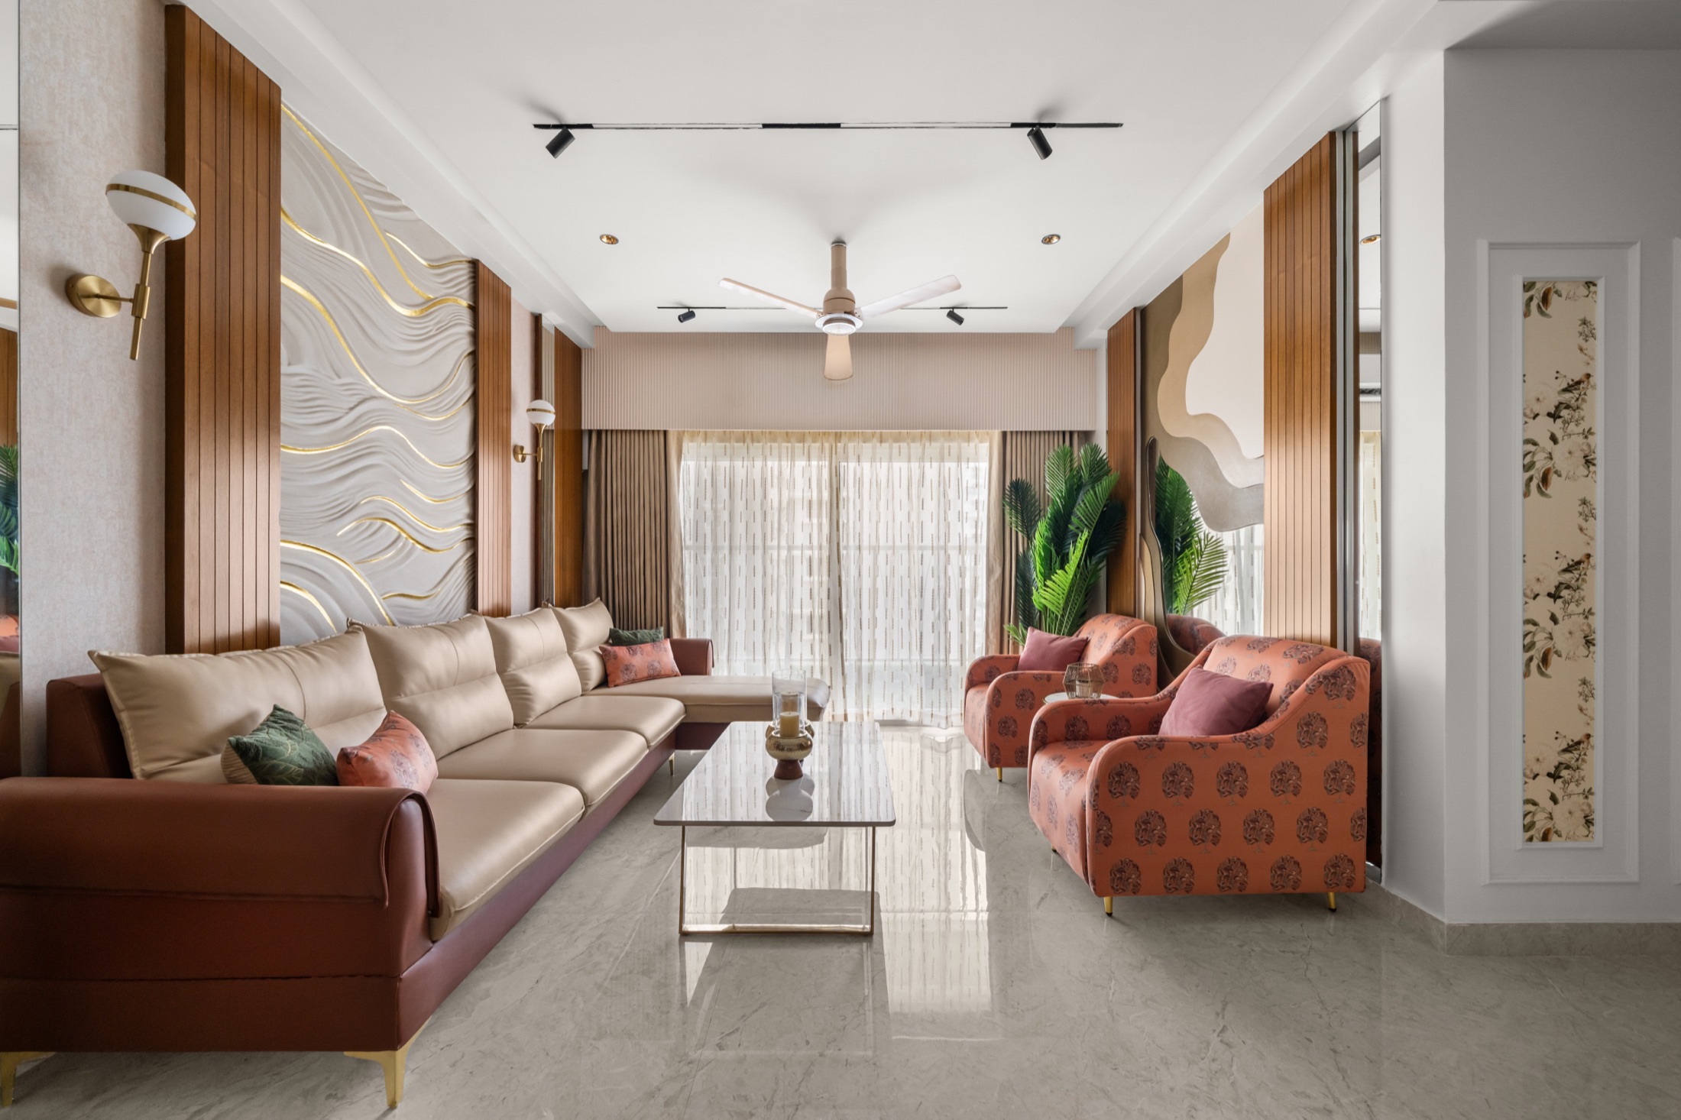
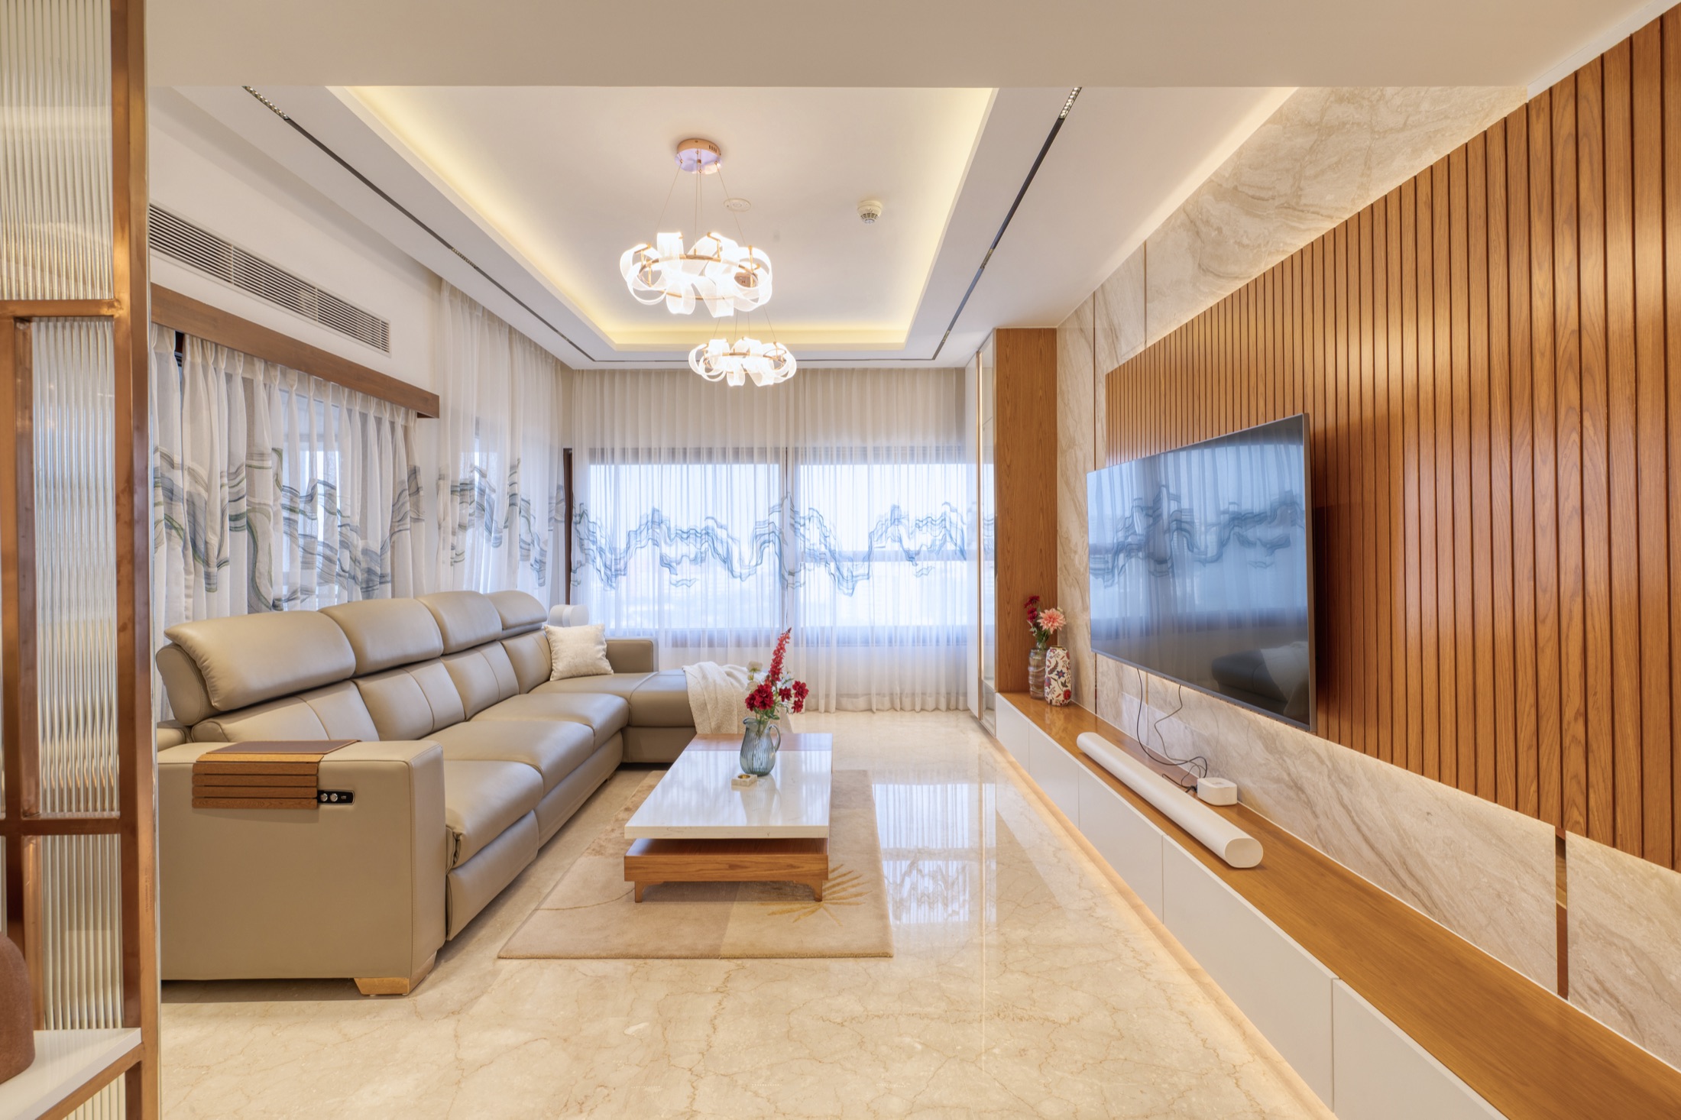
By planning proportion before furniture. We size the seating group to the room, define zones with rugs and lighting rather than leaving one arrangement adrift in the middle, step the ceiling where the height is excessive, and draw custom pieces when standard sofas and tables would sit too small. Art and objects are planned with the lighting so the walls carry weight.
Only if your household entertains in a way that needs it. Many families are better served by one generous living area with a separate media or family room, or a dining area that opens to both. We ask how you actually host before allocating rooms, so no space sits unused behind a closed door.
Not everywhere, but usually somewhere. Large rooms often need a dining table, a bar unit, a console or a bed at a size that standard ranges do not offer, and a drawn piece is the honest answer. Elsewhere, well-chosen ready pieces work well. We specify custom work only where the room's scale or the brief calls for it.
As a project, with a sequence. Civil and services first, then ceilings, then modular and stone, then loose furniture, art and styling. Samples are approved before ordering, lead times are tracked, and you receive progress reports at agreed intervals. Because more trades overlap in a larger home, sequencing is what keeps quality consistent from room to room.
Area under work, the level of finish selected for stone, veneer and hardware, the amount of custom furniture, the extent of civil, ceiling and electrical change, and the complexity of lighting and automation. Larger homes also carry longer lead times and more site supervision. We set a budget range with you early so selections stay within it.
Tell us about your 4 BHK, how you host and how you live day to day. We'll help you see how the space can feel composed, comfortable and yours.