
Villas • Zion Hills Golf County, Bangalore
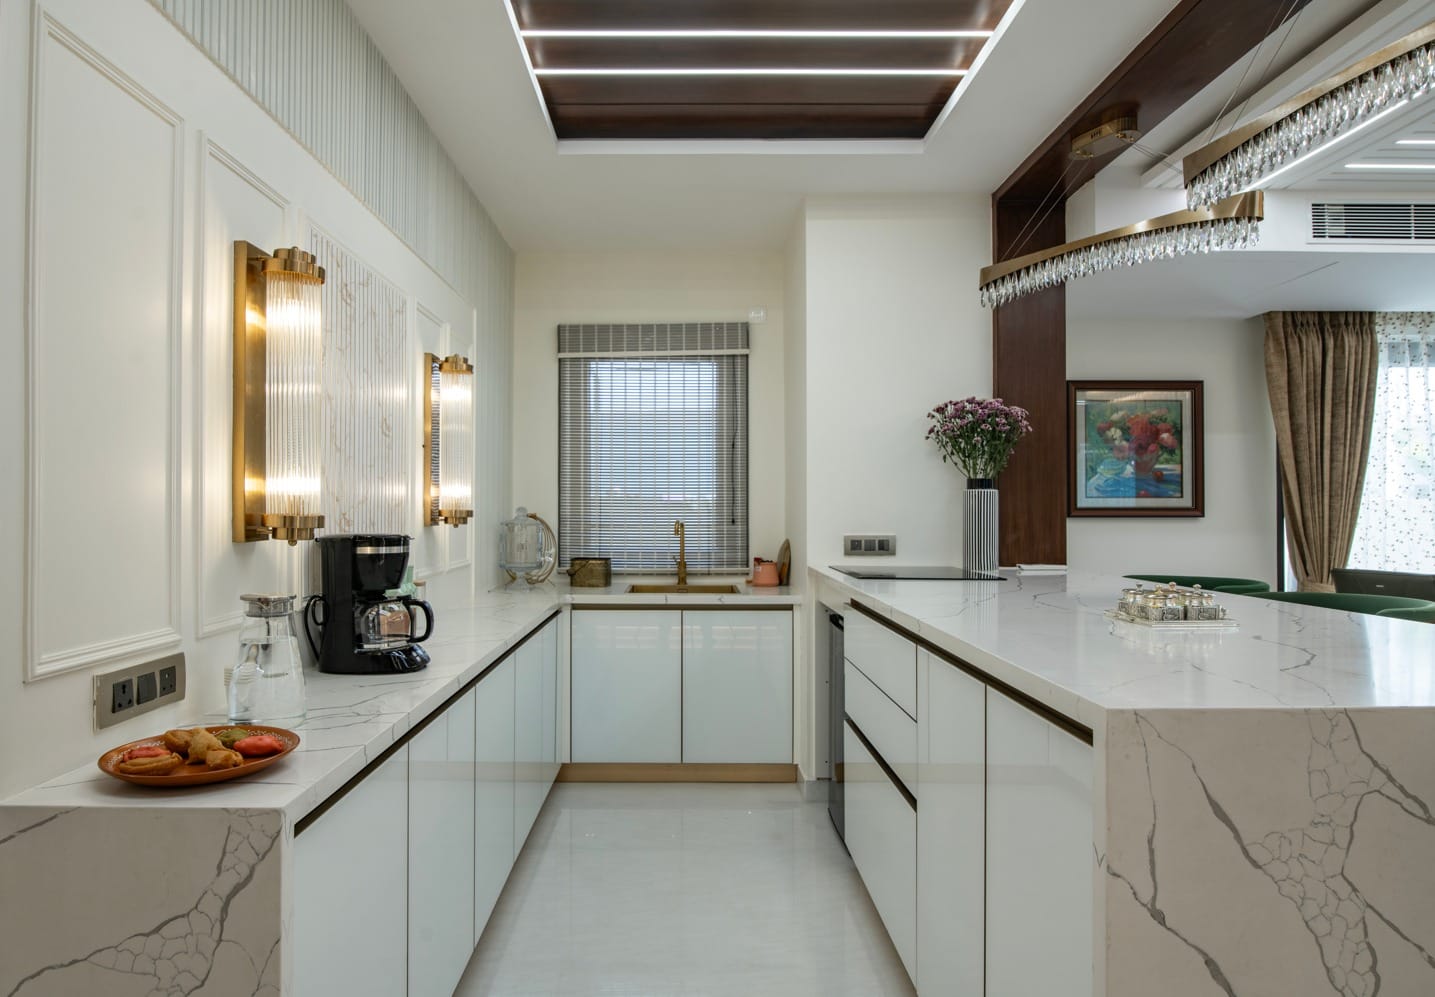
Some kitchens need more than standard modules: an island, a separate wet area, a crockery wall, a counter at your height. We plan those around how you cook, then detail every unit, material and appliance so it fits the room and the routine.
Open-Plan Kitchen & Dining
Islands & Breakfast Counters
Serious Home Cooks
Specific Materials in Mind
A custom kitchen starts from your workflow and your room, not from a catalogue of module sizes. Counter heights follow the people who cook. Storage follows what you own. Materials are chosen for the look you want and the cleaning you are prepared to do. Then every detail is drawn so the fabricators and site team build exactly what was agreed.
Prep, cooking, washing and serving zones laid out in the order you use them, with wet and dry areas separated when your cooking needs it.
Drawer depths, pull-outs and tall units sized to your vessels, grains, spices and appliances, with heavy items kept low and daily items at hand.
Counters set to the height of the people who cook, and islands or breakfast counters sized so there is real walking room on every side.
Stone, veneer, painted shutters, fluted glass and metal trims combined in one calm palette, each chosen for heat, water and daily wiping.
Built-in ovens, hobs, dishwashers and chimneys planned with their power, gas and drainage points so nothing is retrofitted later.
Jali or glass crockery units, open shelves, task lighting under cabinets and inside drawers, all detailed before fabrication begins.
A custom kitchen is worth the extra drawing when the room or the routine does not suit standard sizes. Open kitchens that face the dining table, villas with a separate utility or wet kitchen, households where two people cook at once, and homes where the cook is noticeably taller or shorter than the usual counter height all benefit from units built to the space rather than to a catalogue.
We begin with the appliance list and the cooking habits. A built-in oven, a large chimney over a heavy-use hob, a dishwasher and a water purifier each need a fixed position with power, gas and drainage worked out early. Vessel sizes decide drawer heights; the number of grains and spices you keep decides whether a tall pantry pull-out is better than overhead shelves.
Materials in a custom kitchen can go further than laminate, but each one carries a maintenance habit. Natural stone counters need sealing; veneer and painted shutters look warmer but mark more easily than laminate; brass and other metal trims change colour with use. We lay real samples side by side in your kitchen's light and talk honestly about what each one asks of you over the years.
Because nothing is standard, drawings carry the project. Every unit is detailed with its dimensions, internal fittings and finish, and the site team, fabricator and stone vendor work from the same set. We coordinate those vendors, check the work at each stage and hand over a kitchen that matches what was drawn.
Neither is better in every case. Modular suits regular rooms, standard appliance sizes and faster timelines. A custom kitchen suits rooms with awkward proportions, islands, specific counter heights, unusual materials or storage built around particular vessels and appliances. Many kitchens combine the two: modular carcasses where they fit, custom units where they do not.
Only when the room allows real walking space around it. An island needs clear passage on every side so drawers and appliance doors open without blocking movement. Where the kitchen is too narrow, a peninsula or a breakfast counter that extends from a run of cabinets gives much of the same use without crowding the room.
Quartz and granite handle heat, turmeric and daily wiping well, which is why they suit most Indian cooking. Natural marble looks softer but stains and etches without regular sealing. Solid surfaces allow moulded sinks and curved edges. We choose based on how you cook and how much care you are comfortable giving the surface.
We ask for your appliance list at the start, including sizes and models where you have already decided. Each one is given a fixed position in the drawings with its power, gas, water and drainage points, so the electrician and plumber finish their work before the cabinets are built and nothing has to be cut or moved later.
Yes. The scope runs from drawings and selections through vendor coordination, site updates and quality checks to handover. Cabinet fabricators, stone vendors, electricians and plumbers all work from the same drawing set, and we check each stage on site before the next begins.
Tell us how you cook, what you own and what the room allows. We'll draw a kitchen around it, from the first conversation to final handover.