
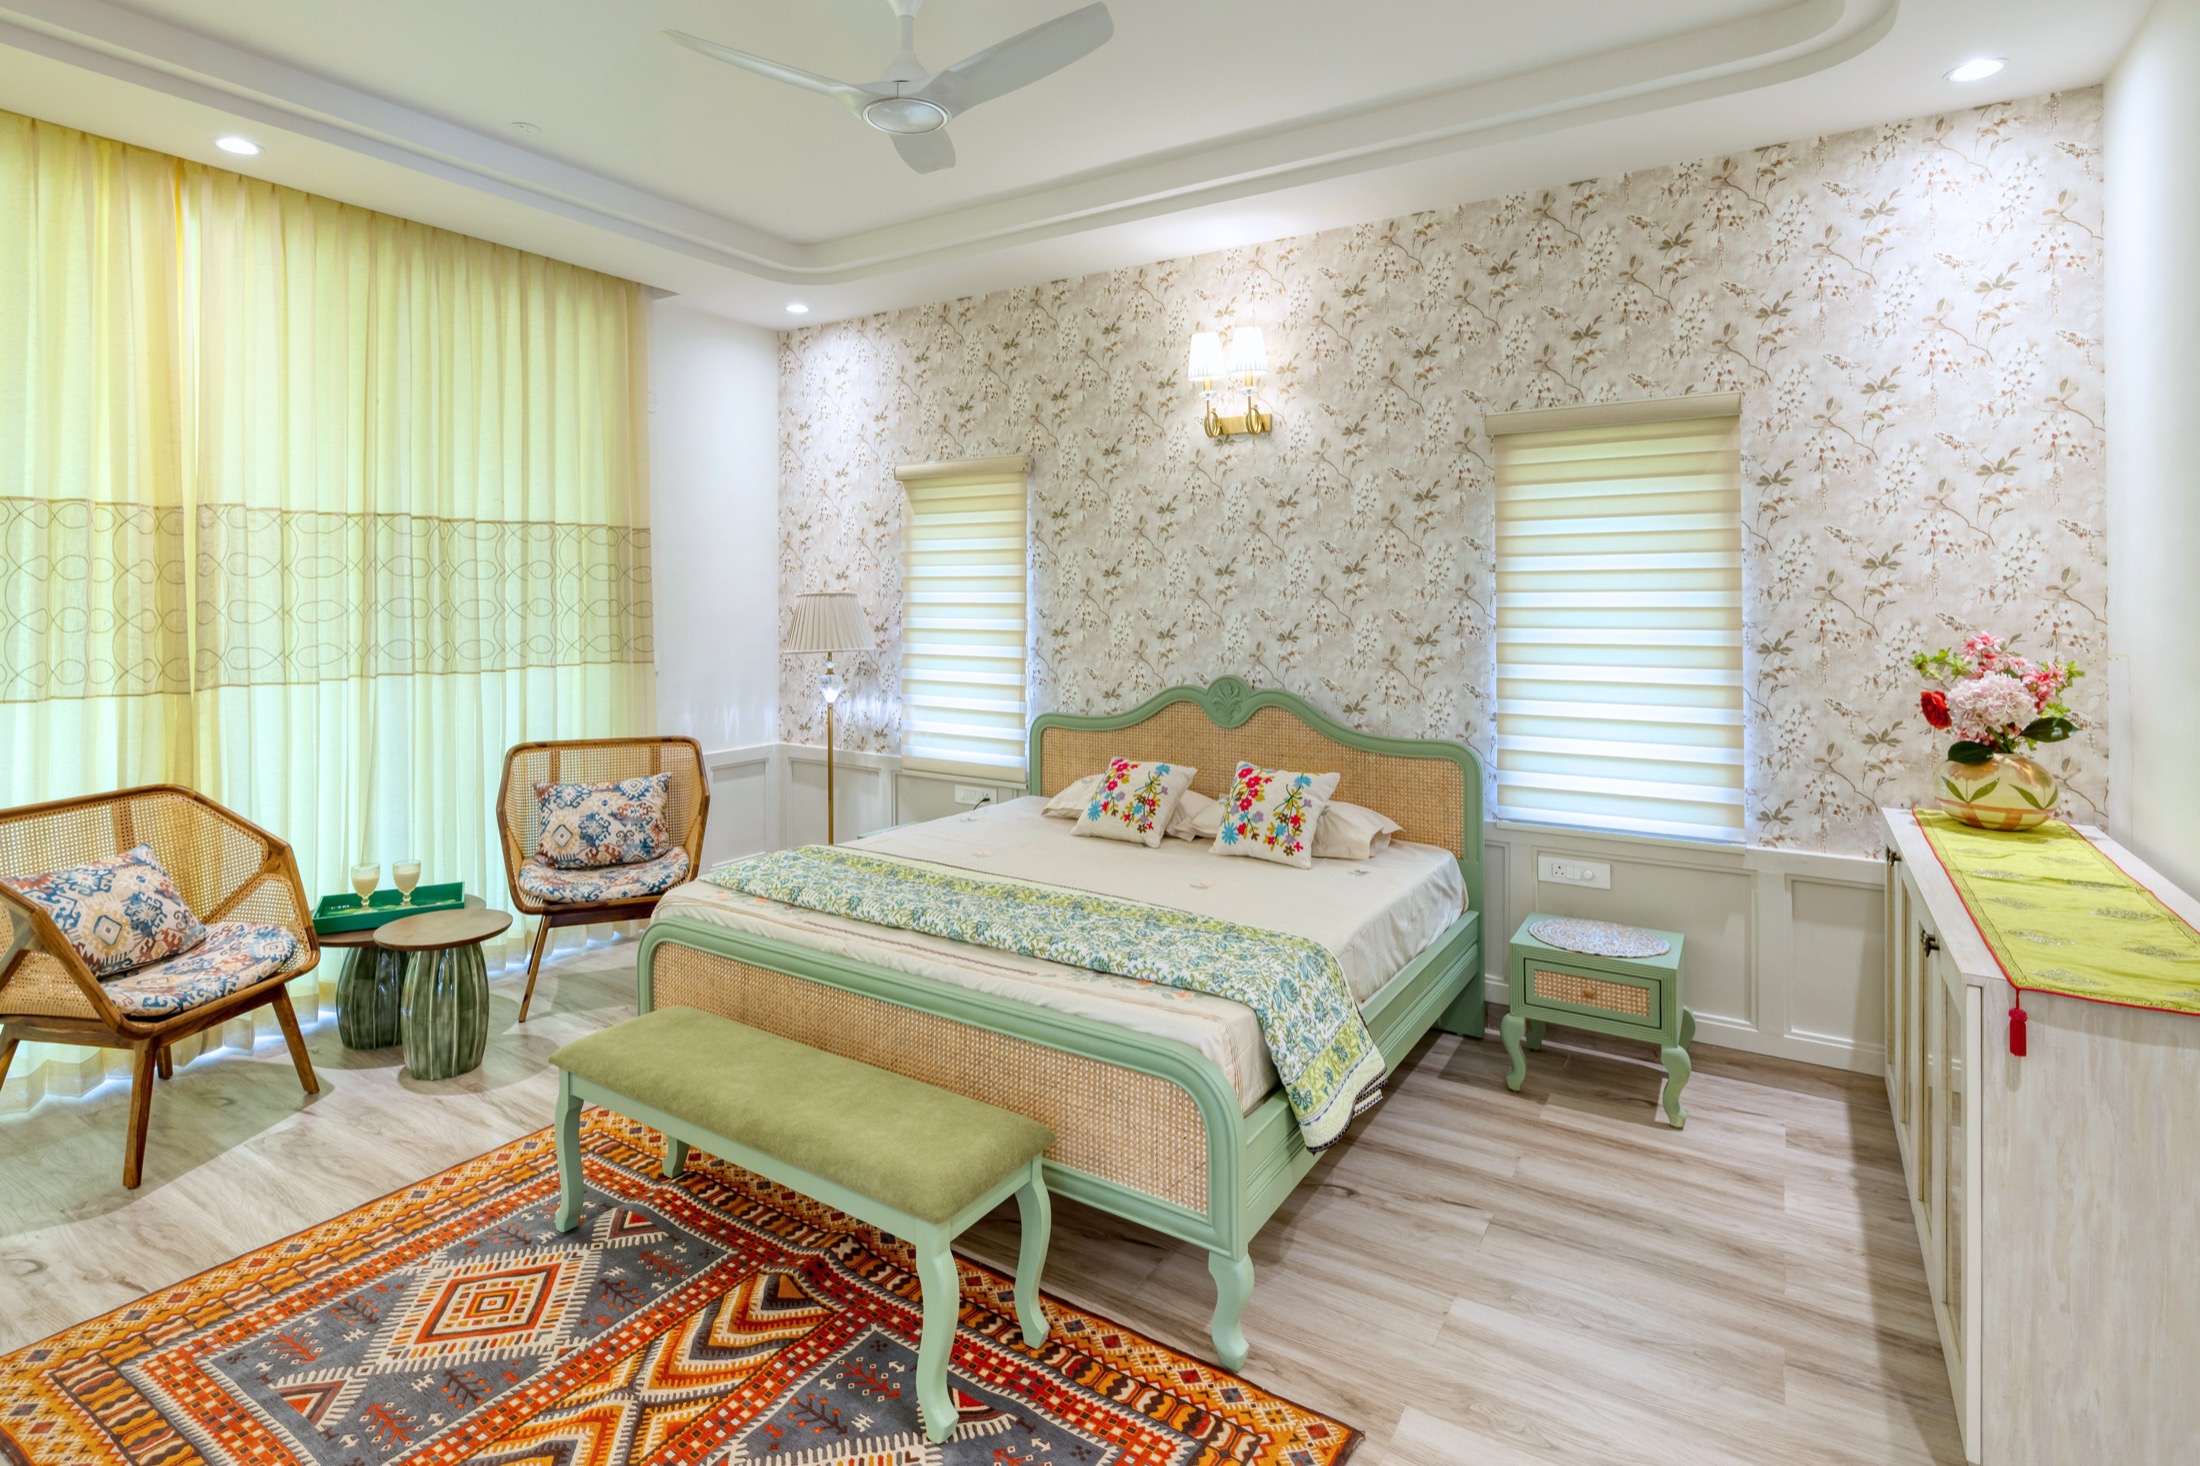
Villas • Zion Hills Golf County, Bangalore
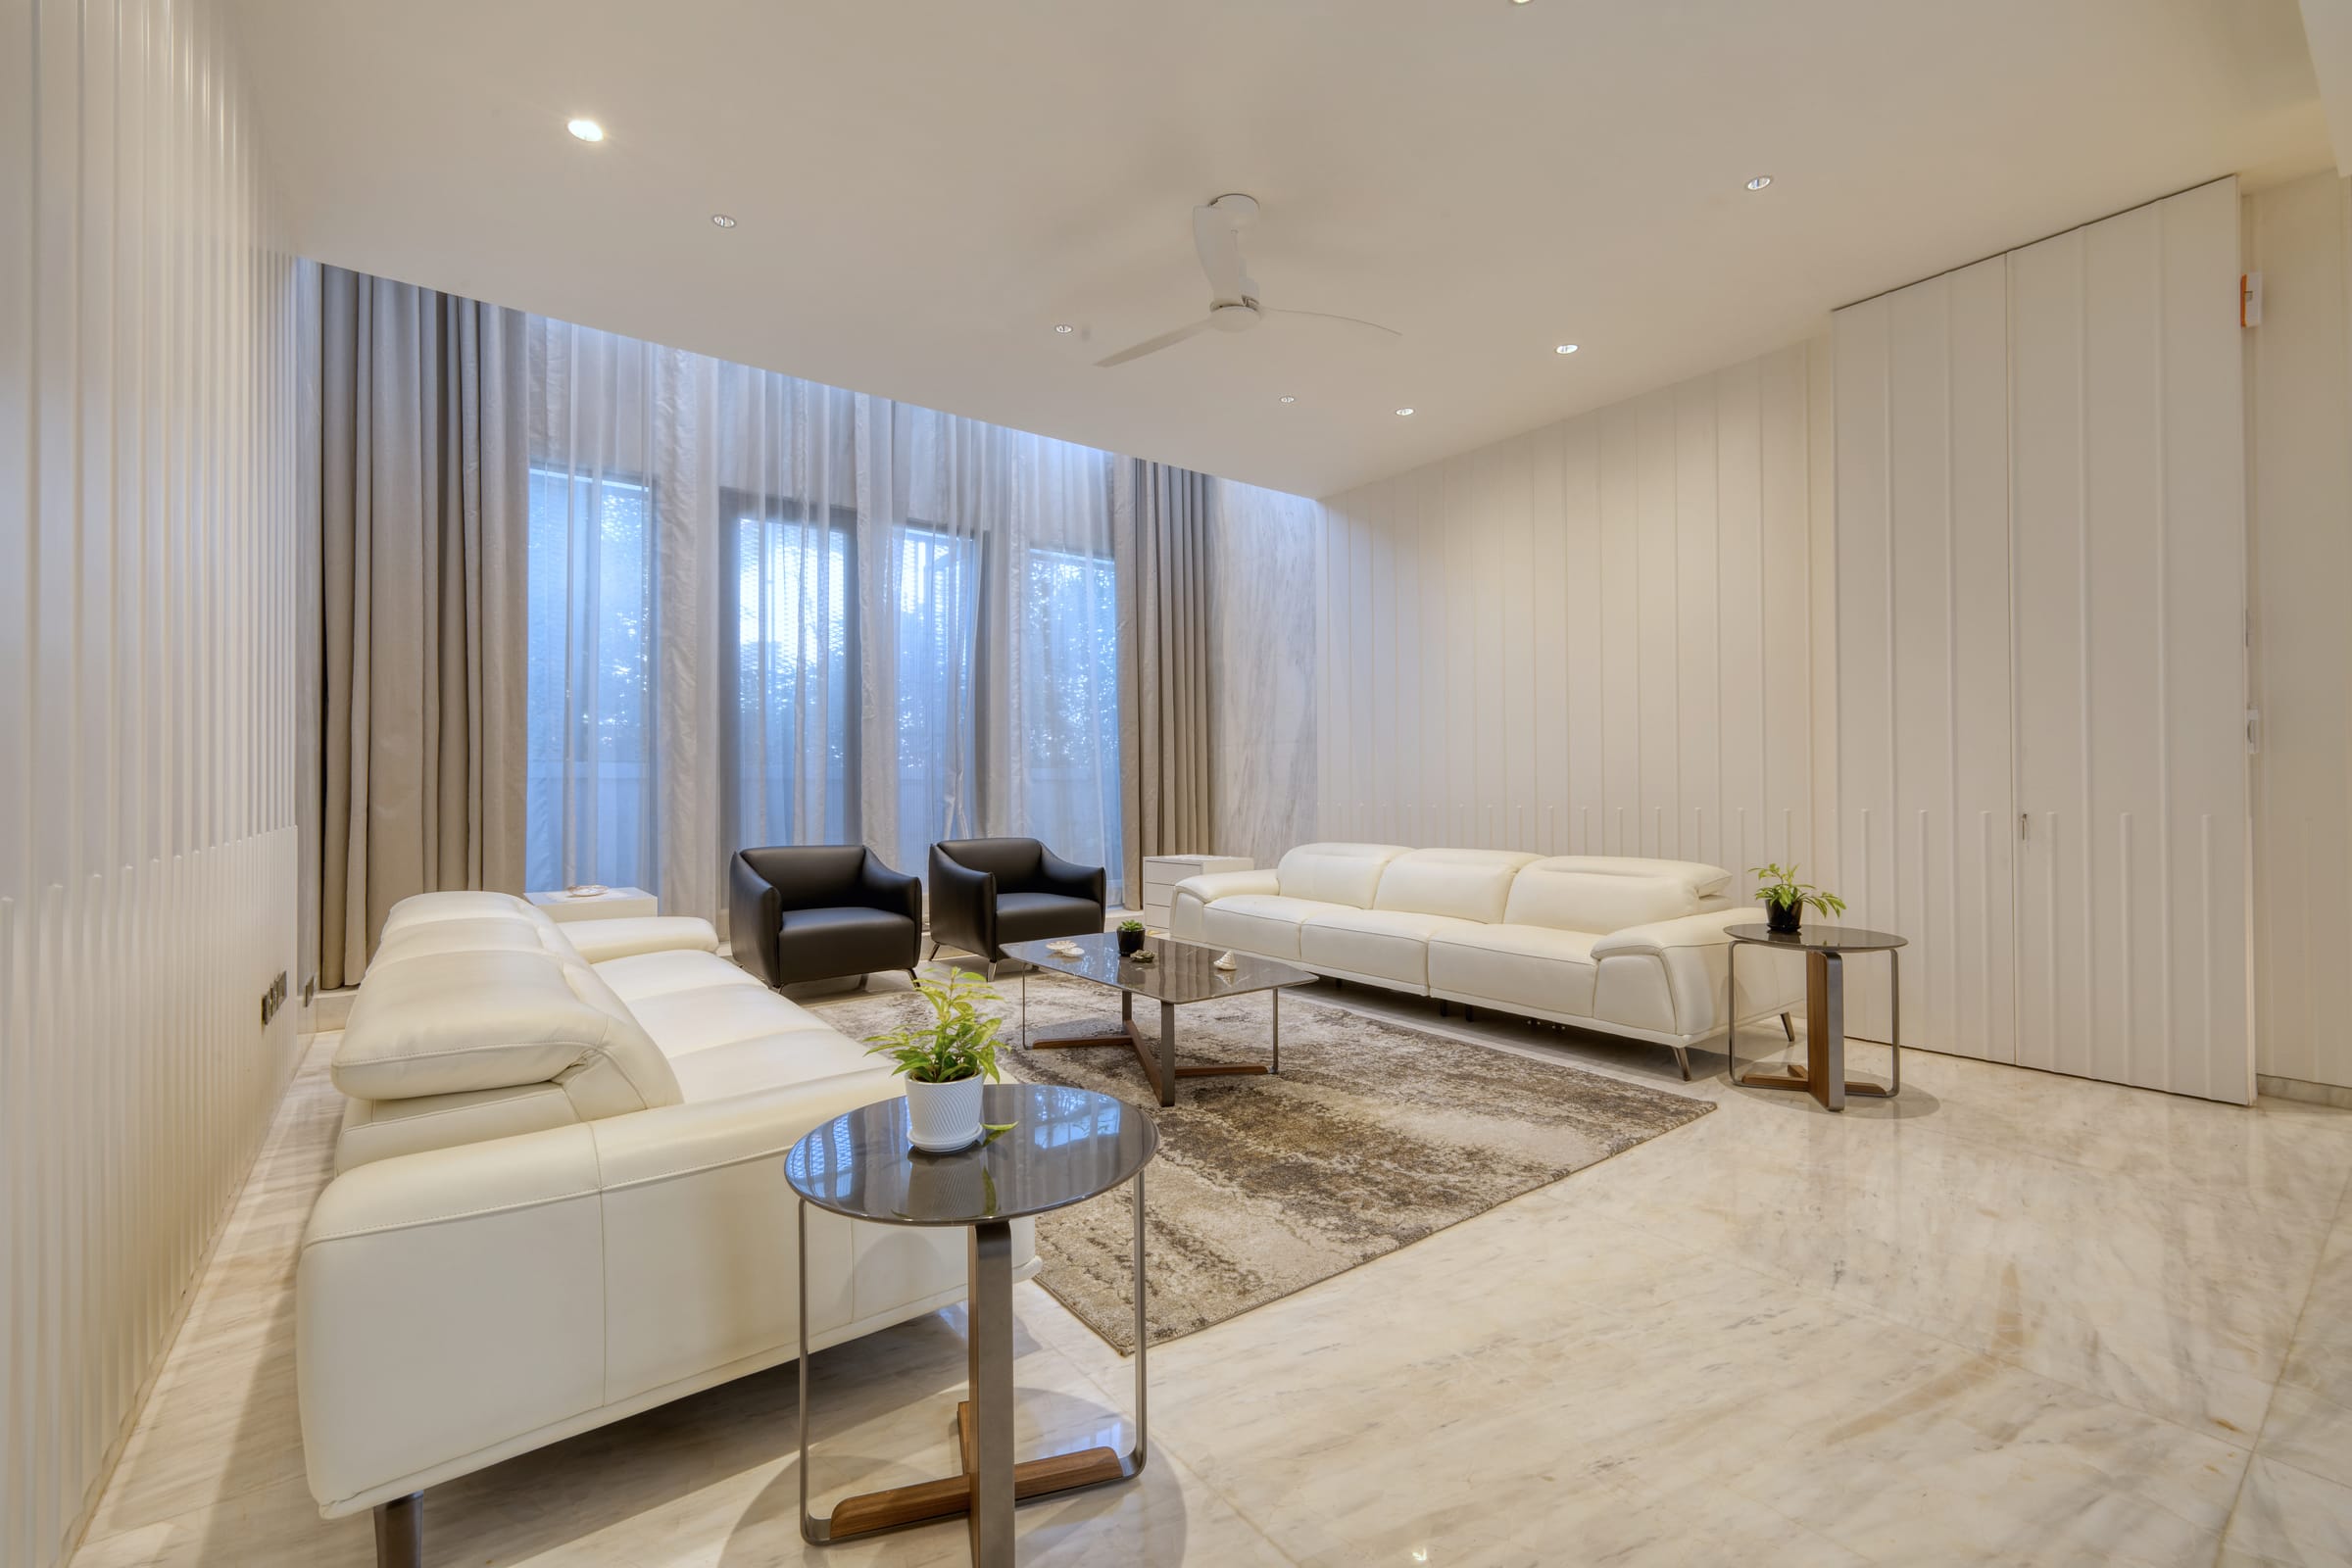
A large home can feel composed or feel empty, and the difference is rarely the budget. We plan scale, light and material together, balance formal rooms with the spaces a family actually lives in, and detail every piece to fit the house it was made for.
Large Villas & Bungalows
Penthouses & Large Apartments
Homes Built for Entertaining
Art & Collection-Led Homes
In a luxury home the materials are better, the rooms are larger and the details are more visible, which means mistakes are more visible too. We coordinate stone, timber, metal, fabric, lighting and art as a single language, and draw custom furniture to the millimetre so craft shows in the joints, not only the finish.
Furniture sized to the volume and ceiling heights answered by pendant drops and panelling, so a large room feels held rather than hollow.
Beds, consoles, bars, wardrobes and panelled walls drawn for the exact room and made by workshops we brief and check in person.
Marble, veneers, brass and leather selected as a family, with samples approved in the room's own light before anything is ordered.
Architectural, accent and decorative lighting planned together, with dimming scenes for a dinner, a quiet evening and a full house.
Wall positions, lighting and viewing distances planned for the pieces you own or intend to collect, so art is part of the plan rather than an afterthought.
Entertaining rooms and everyday rooms balanced so the house works for twenty guests on a Saturday and four people on a Tuesday.
The temptation in a large home is to fill it: more materials, more pattern, more pieces. The homes that feel genuinely luxurious do the opposite. A short list of natural materials repeated with care, generous space left around the furniture, and light that lets the stone and timber do the talking. We aim for a home you notice more the longer you live in it.
Proportion is the first decision. A sofa that suits a twelve-foot ceiling is not the sofa that suits a nine-foot one; a dining table for twelve needs a room that lets people walk behind the chairs. We draw furniture on plan and in section and check the scale of key pieces on site before they are made. In the 12,000 sq. ft. villa we completed in HSR Layout, furniture was chosen selectively rather than used to fill the rooms, and the marble staircase reads as a single sculptural object rather than a fitting.
Craft lives in the details you touch. The weight of a door handle, the joint between stone and timber at a threshold, how a drawer closes, whether the veneer grain runs continuously across a wall of wardrobes. These are drawn, specified and inspected rather than left to the vendor's default. Site coordination in a luxury home is largely this: checking that what was drawn is what is being made.
Lighting and art are planned with the architecture, not added at the end. Where a painting will hang decides where the accent light goes, which decides where the ceiling conduit runs. Dimmable scenes let one living room serve a formal dinner and a quiet evening. This has to be fixed before the false ceiling closes, so we settle it during design development rather than at styling.
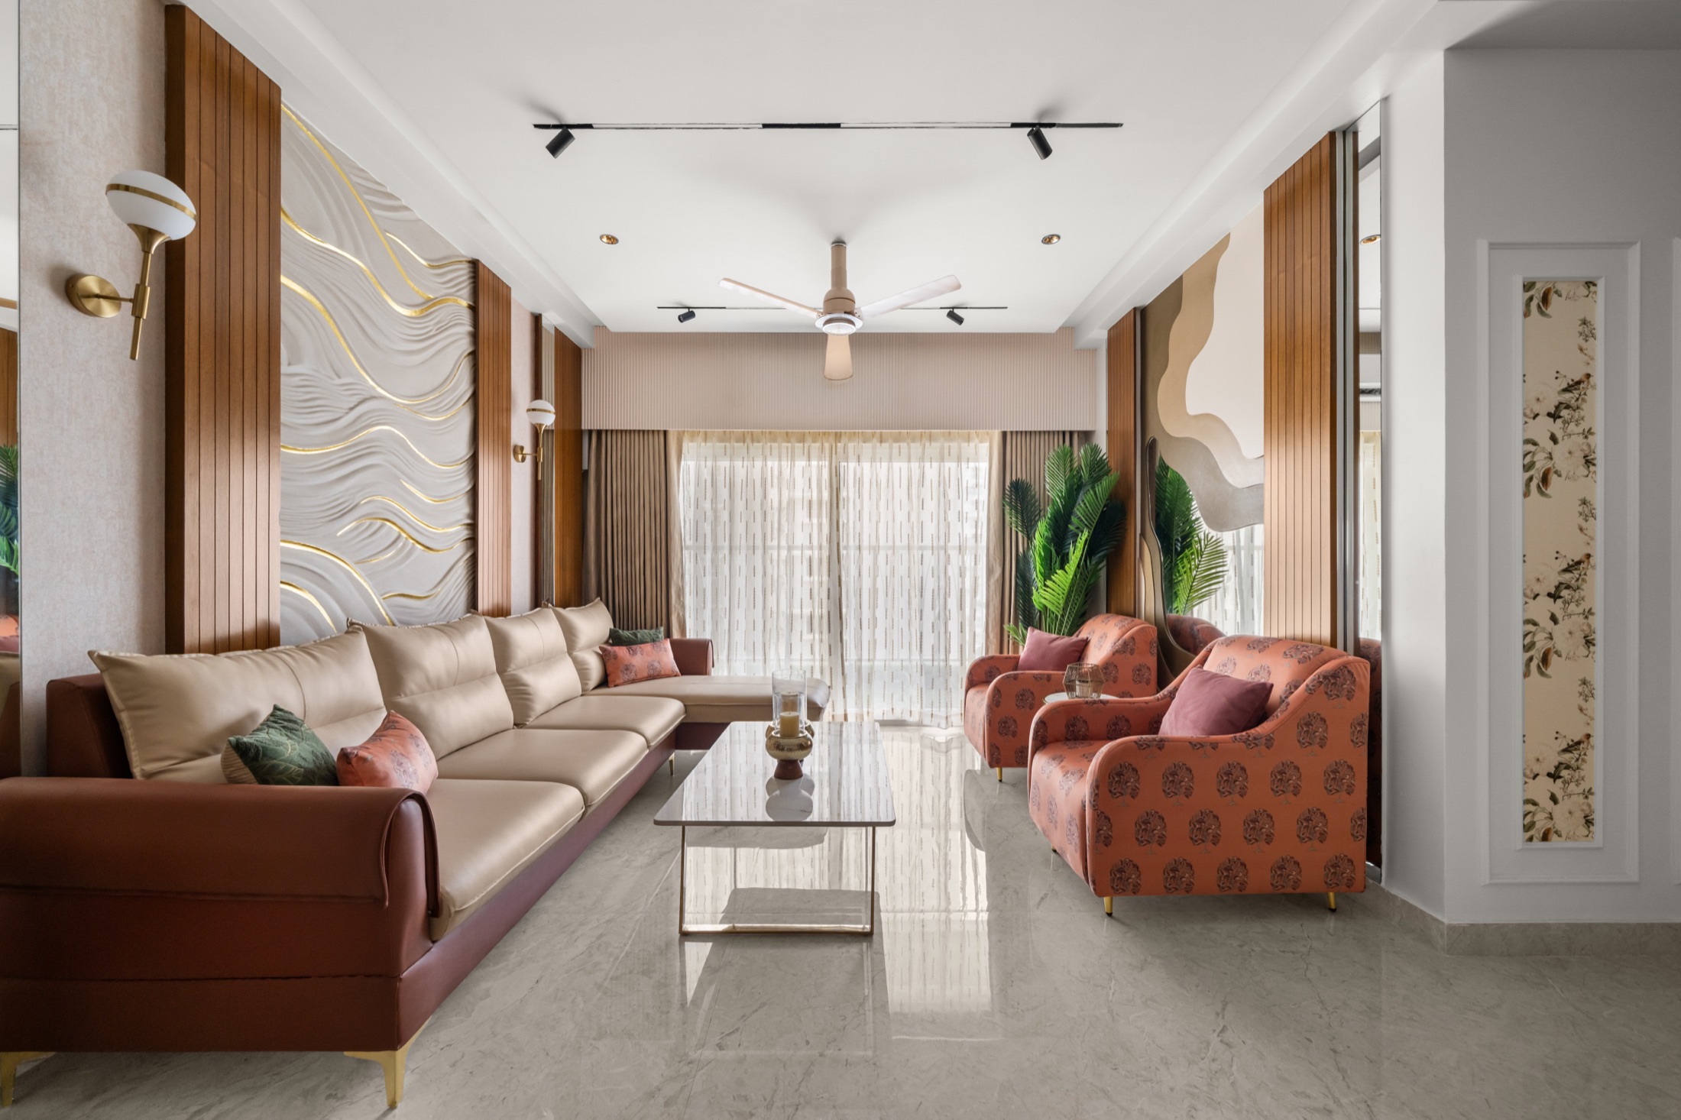
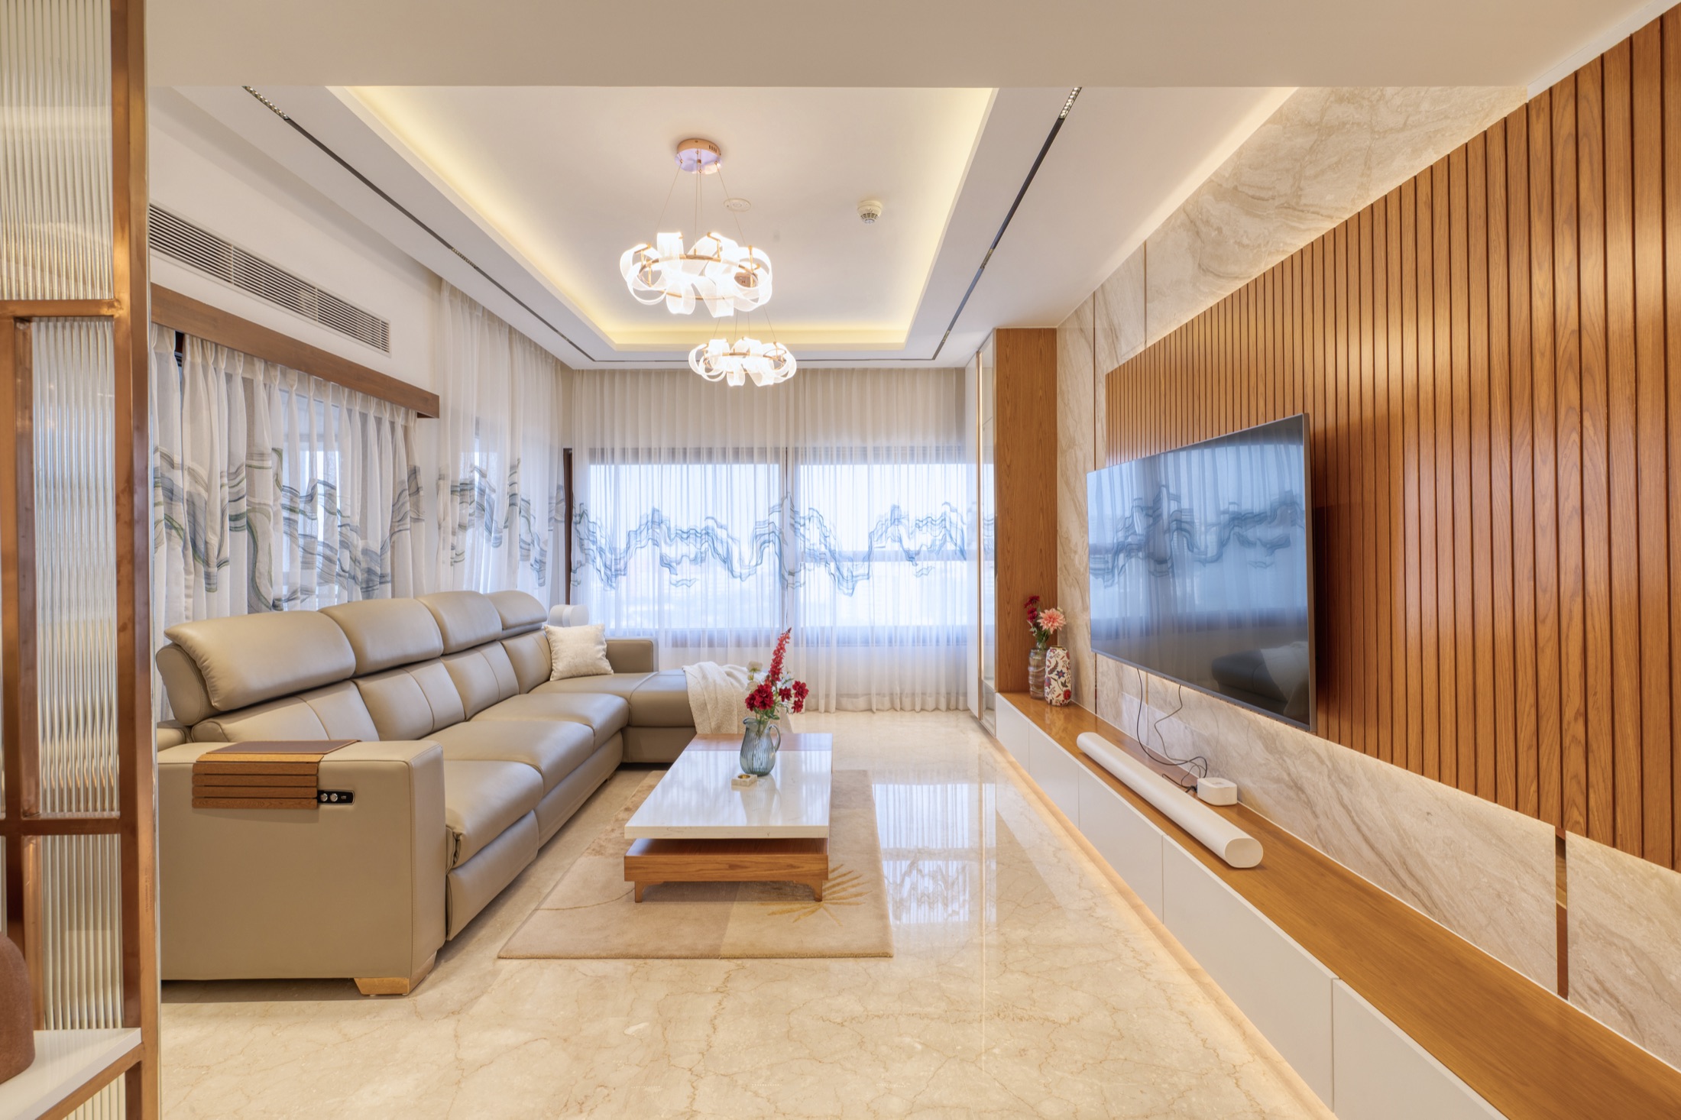
Proportion, material honesty and detail more than price. Rooms scaled to their furniture, a short palette of natural materials used consistently, custom pieces that fit exactly, and lighting that flatters all of it. Expensive finishes used without restraint tend to feel busy; simpler materials used with care usually feel richer.
Yes. We begin by cataloguing the pieces that matter to you, whether artworks, antiques, heirloom furniture or collections, and plan wall positions, lighting and viewing distances around them. New pieces are then chosen to sit comfortably with what you have rather than compete with it.
By planning them as different rooms with different rules. Formal living and dining are composed for guests and arrival; the family lounge, kitchen and bedrooms are planned for comfort, storage and routine. The material language stays consistent so the house reads as one, but each zone is furnished for how it is actually used.
Usually a great deal. Panelled walls, beds, wardrobes, bar and console units, dining tables and staircase details are typically drawn for the specific room. We detail each piece, brief the workshop, review samples and check the work on site, because custom furniture is where craft either shows or fails.
With one set of drawings that every vendor works from and a fixed sequence for decisions: layouts, then services and ceilings, then finishes, then furniture and lighting, then art and styling. We coordinate the vendors, share site updates and hold quality checks at each stage so the final handover matches what was approved.
Tell us about the house, the rooms you will entertain in and the ones you will live in. We'll help you see how proportion, material and light can work together.