
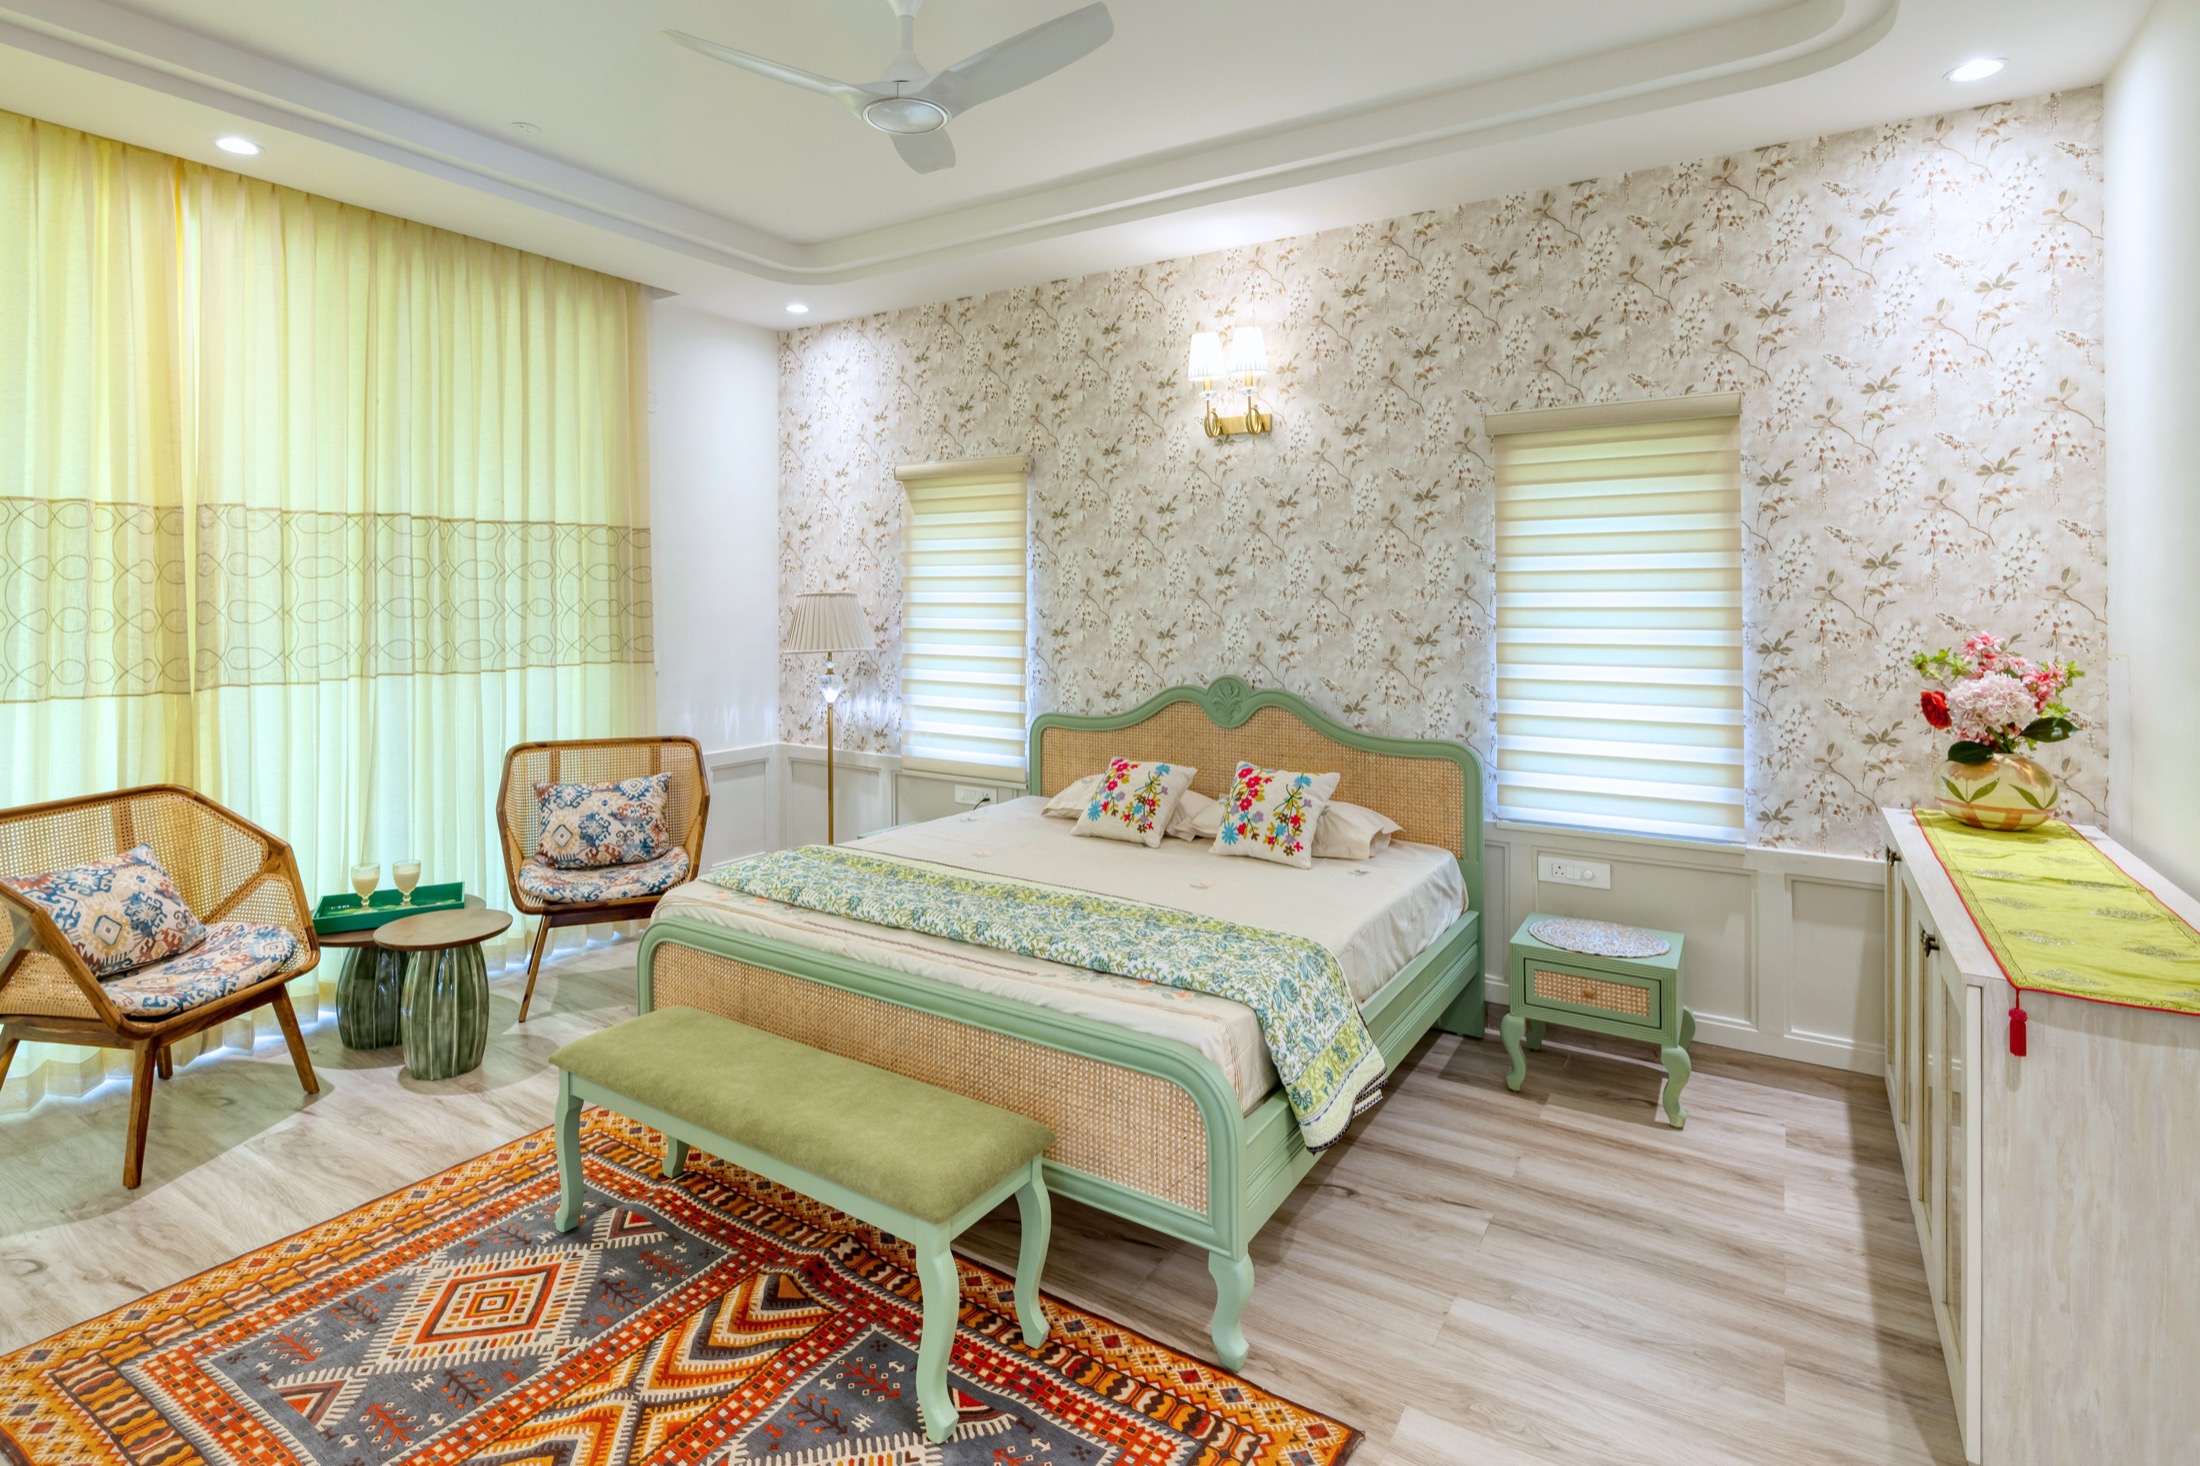
Villas • Zion Hills Golf County, Bangalore
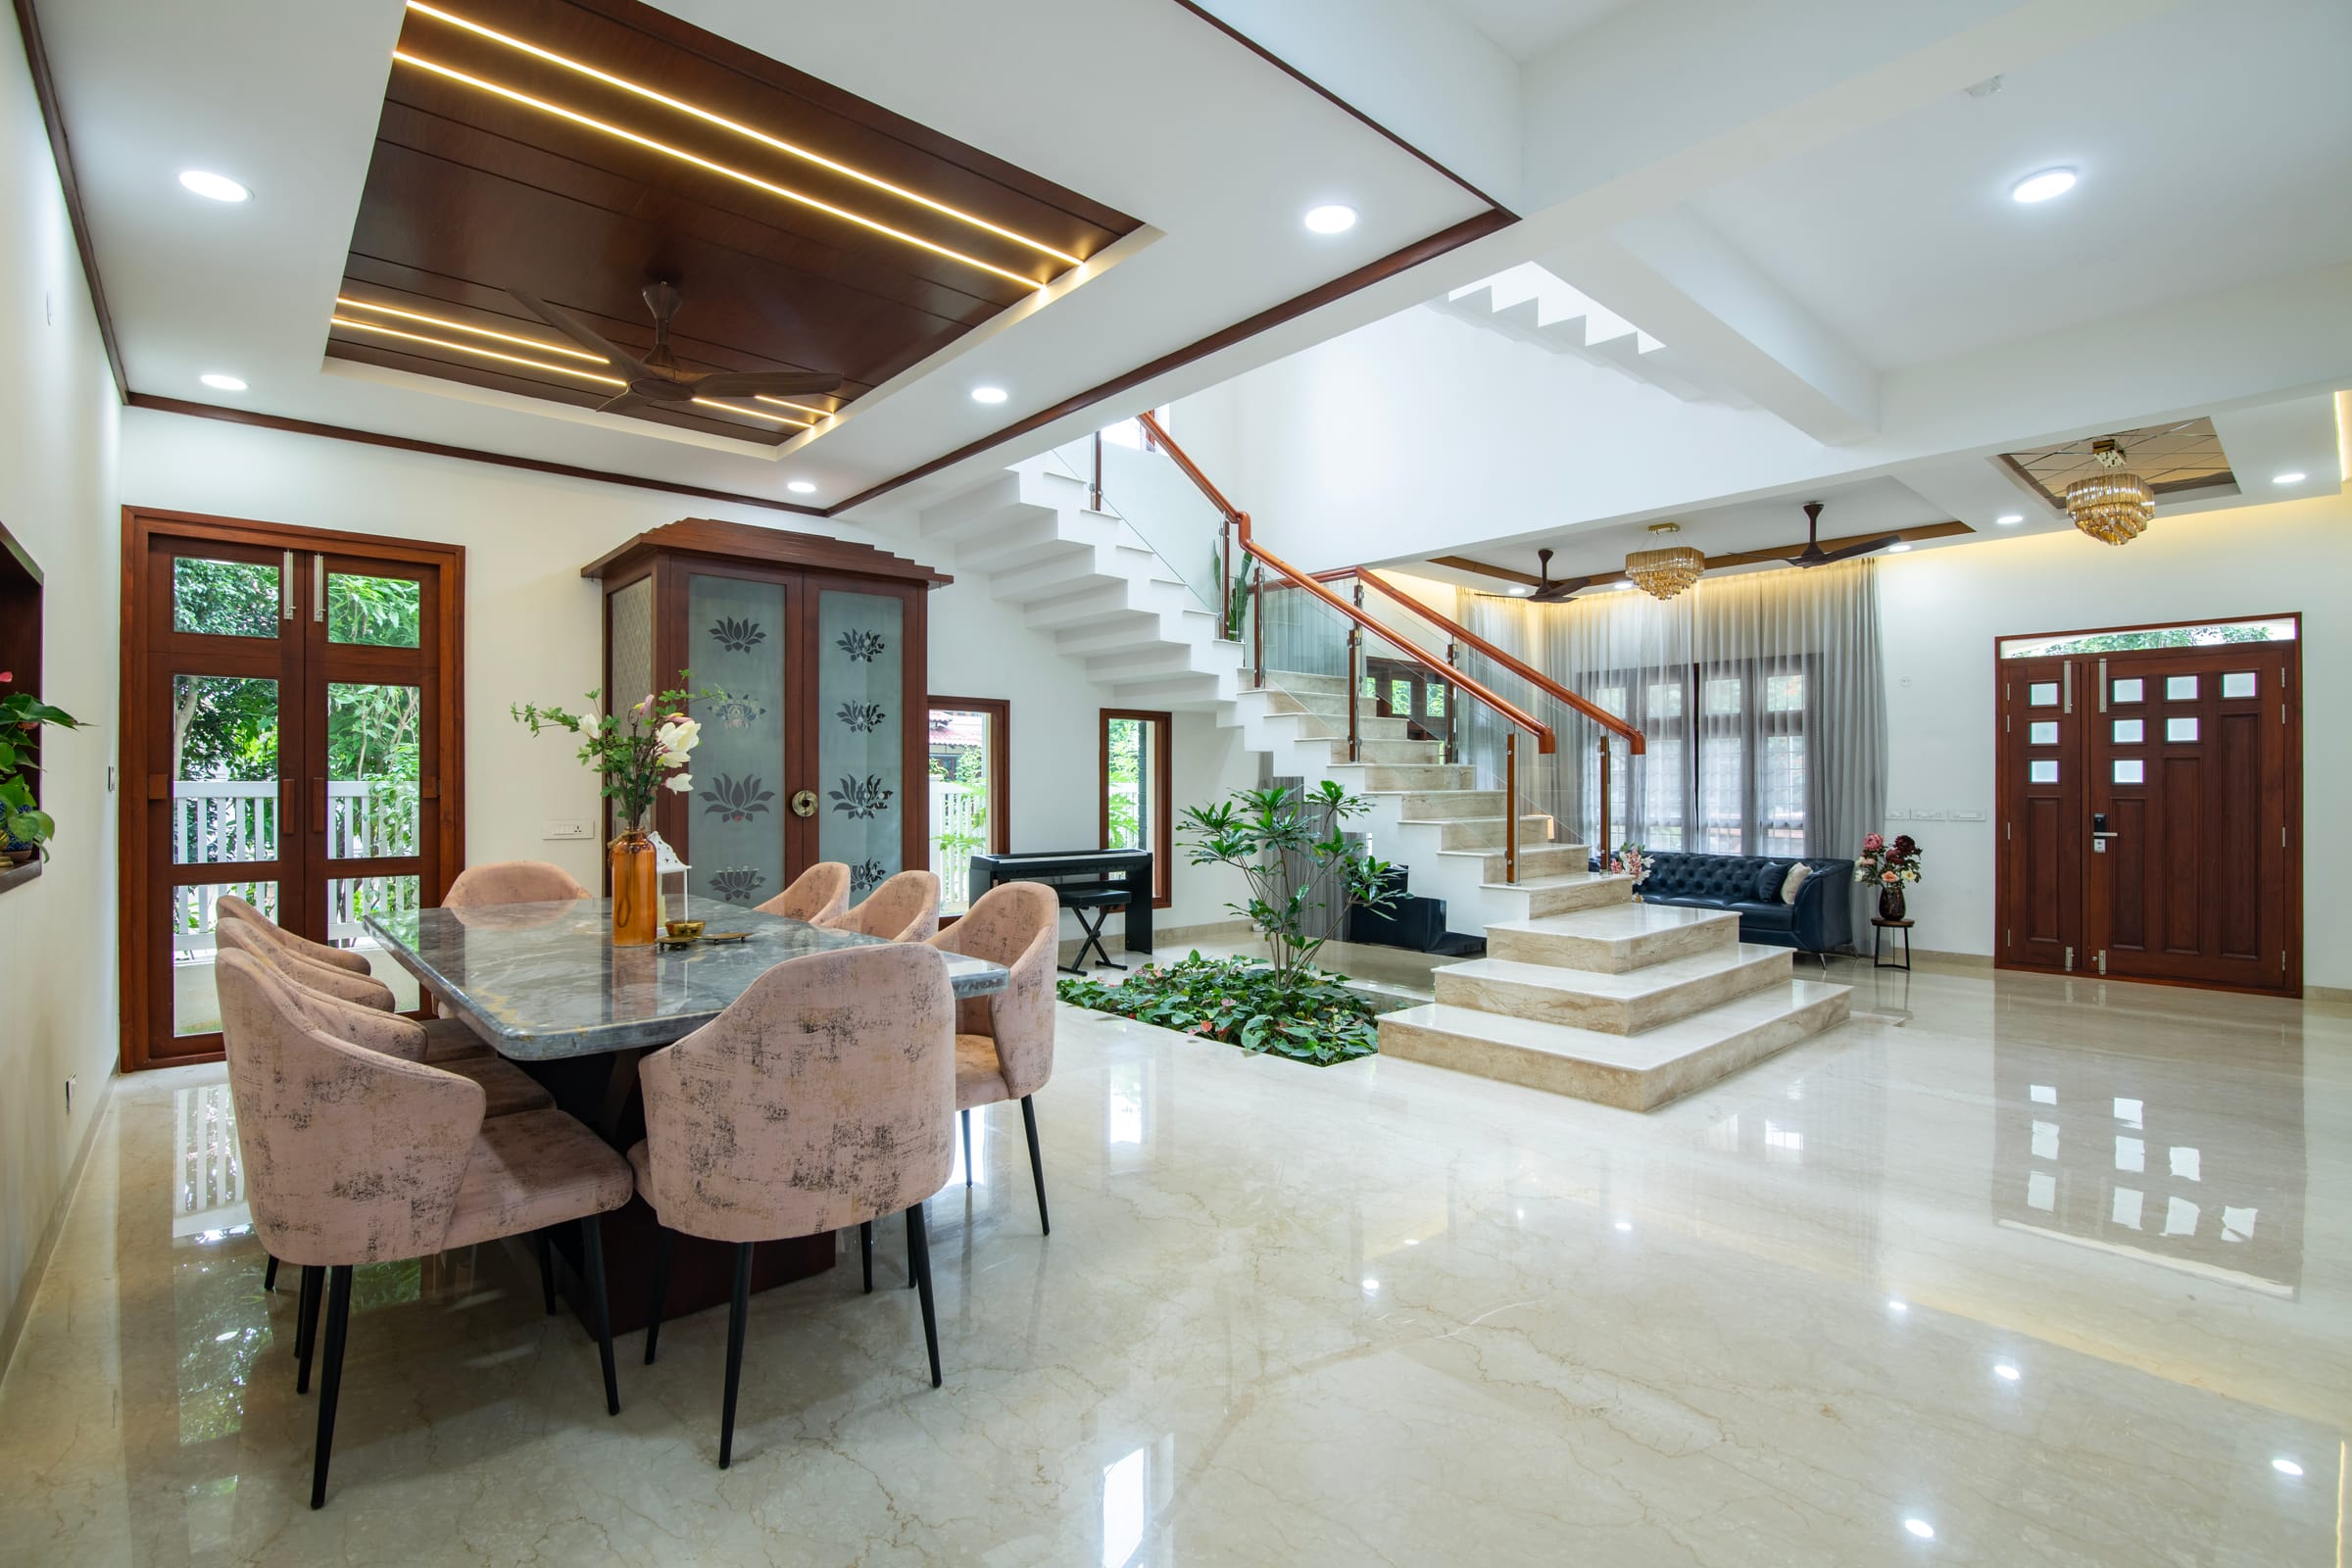
Whether the house is still on drawings or already standing, we plan each room around how your family will use it, detail the furniture to fit, and coordinate the electrical, plumbing and lighting points with your architect and contractor.
Houses on 30x40 & 40x60 Sites
Multi-Generational Families
Homes Still Under Construction
Duplex & G+1 Family Homes
An independent house gives you freedom an apartment never will: where the kitchen faces, how tall the living room is, where the stairs land. It also means nobody has pre-decided the services. We plan the rooms and the wiring, plumbing and lighting together so the house is built once, correctly.
Each room's furniture, storage and openings decided on plan: bedrooms for different generations, a study, pooja, utility and parking that fits the cars.
Wardrobes, kitchens, beds, staircases and TV walls detailed to the house's real dimensions and made by vendors we brief and coordinate.
Switch positions, AC points, fan boxes, inverter circuits and lighting layers marked on the plan before the conduits are laid.
Kitchen and bathroom points, water purifier lines, geyser and solar connections and tank access placed to suit the interior layout.
Stair position, landings and light wells planned so upper floors, terrace and any rental floor connect without cutting the family's rooms in half.
Interior drawings sequenced with the civil work, regular site checks and vendor coordination through to snag closure and handover.
The best moment to bring in interior planning is when the architectural drawings exist but the slab has not been cast. At that point a wall can still shift to suit a wardrobe depth, a window can move to suit the bed position, and the kitchen can face the direction you want. Once the structure is up, each of those changes costs money and time.
Services are the interior's skeleton. Where the AC drains run, whether the kitchen has points for a water purifier and a dishwasher, how many circuits the inverter covers, where the geyser sits relative to the bathroom: none of it is visible in a finished house, and all of it is decided by the interior layout. We mark every point on the plan and walk the site with the electrician and plumber before the conduits go in.
Independent houses in Bangalore are often planned for more than one generation, and sometimes for a rental floor. That changes the plan: a ground-floor bedroom with an accessible bathroom, a staircase that does not pass through the family's living space, and a separate entry and meter if part of the house will be let. Deciding this early keeps the house flexible for decades.
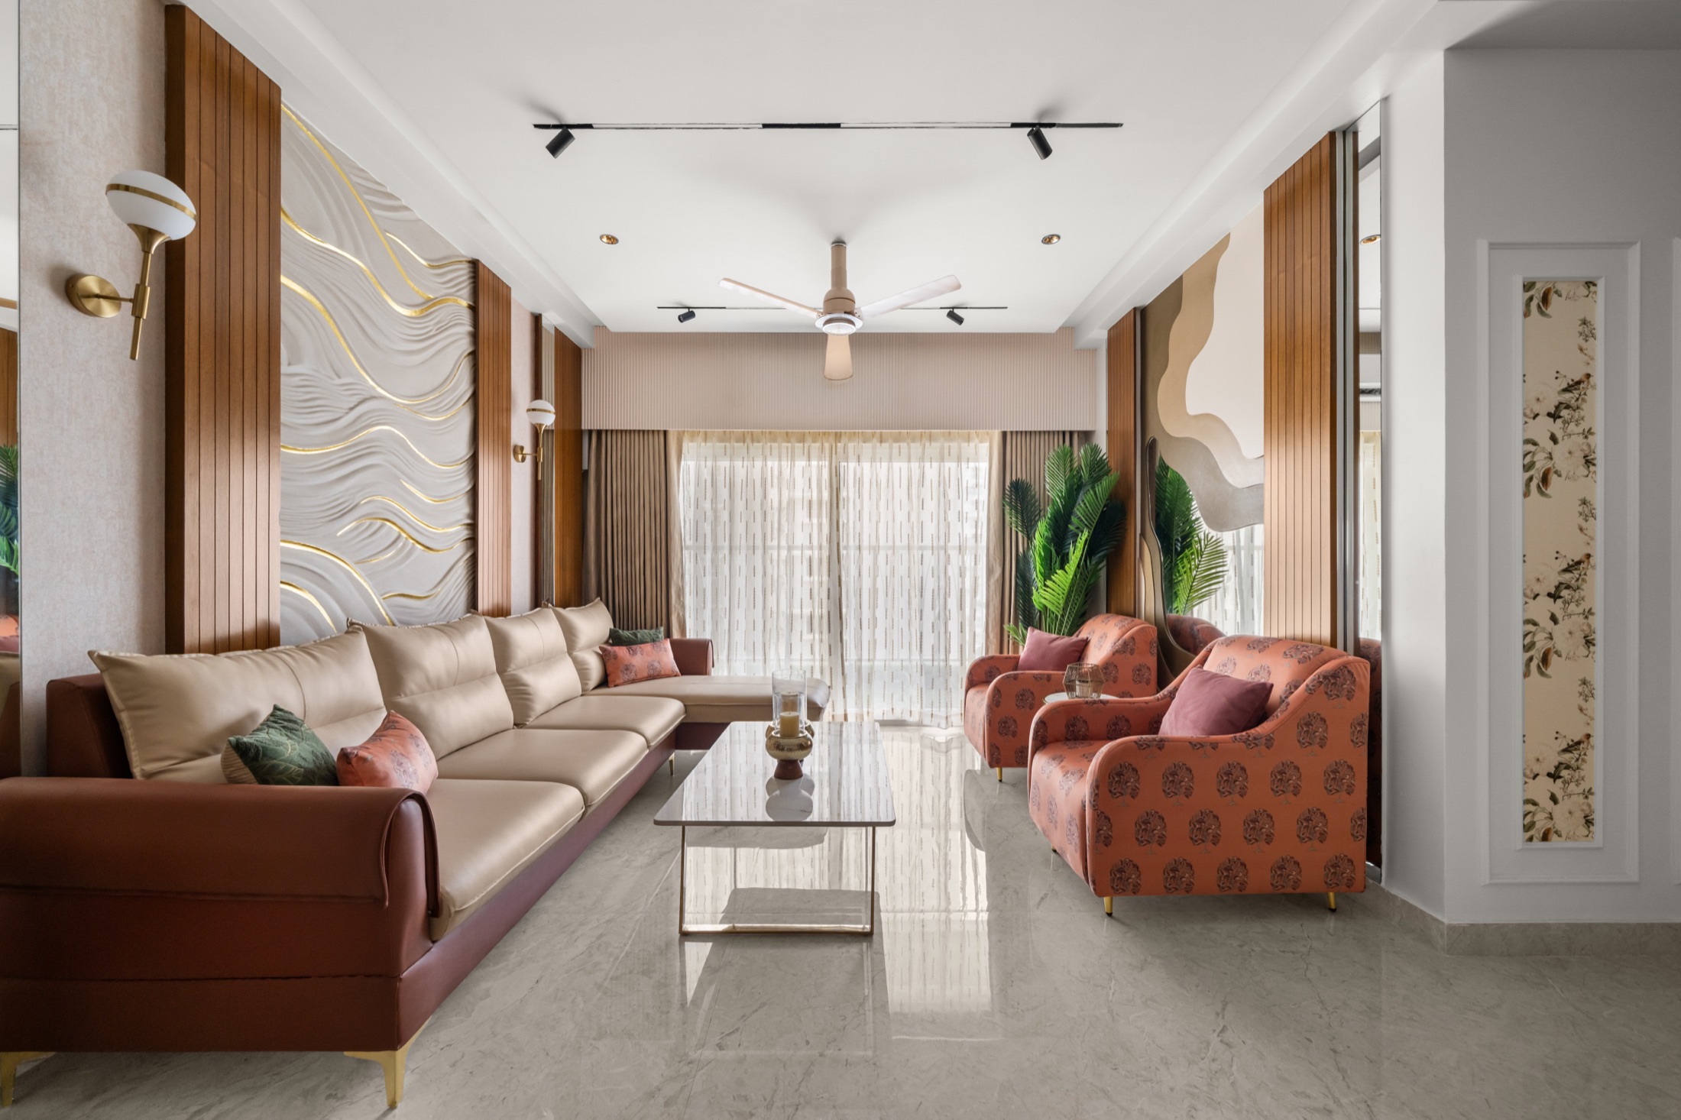
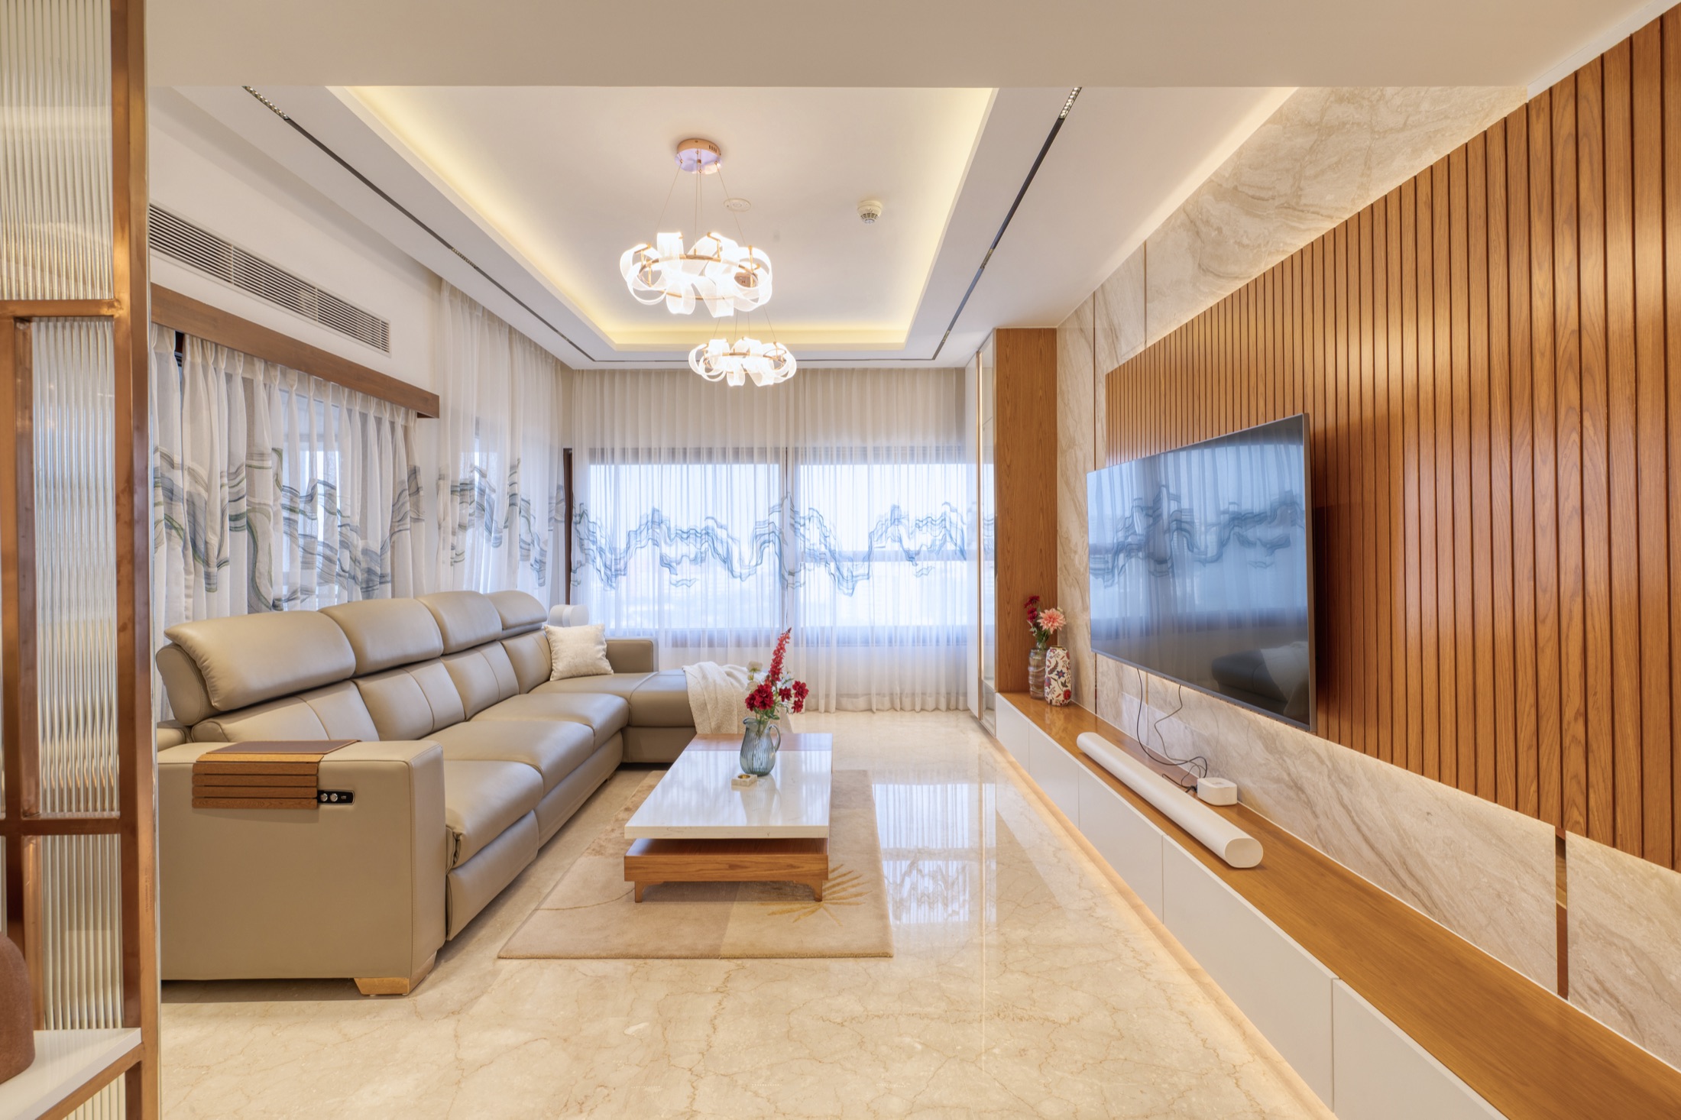
Custom furniture is where an independent house earns its freedom. Ceiling heights are yours to set, so wardrobes can run to the slab, a staircase can carry storage beneath it and a kitchen can be as long as the room allows. The 12,000 sq. ft. home we completed in HSR Layout runs across the ground and two floors; there, plain wardrobe shutters and hand-picked stone were chosen so the materials added depth without adding noise. We draw each piece to the measured site and check fit at every stage.
Ideally once the architectural plans are approved and before the slab is cast. That is when wall positions, window placement, ceiling heights and service points can still be adjusted to suit the interior layout. Joining later still works, but the interiors then adapt to the structure rather than the other way round.
We work alongside them. The architect owns the structure and the exterior; we own the interior layout, furniture, finishes, lighting and the position of every service point. We share drawings both ways and attend site meetings so the civil contractor builds to one coordinated set.
Yes. Independent houses are often planned with a self-contained floor for parents or a tenant. We plan the separate entry, kitchenette, bathroom access and storage for that unit while keeping the family's circulation private, and coordinate the extra electrical and plumbing points it needs.
Yes. For an independent house we typically plan the modular kitchen, all wardrobes and storage, bathroom layouts and fittings, false ceilings and lighting, loose furniture and styling. The exact scope is agreed with you before design begins, and it can be phased if you want to finish the house in stages.
It depends on the size of the house, the stage of construction and how much custom furniture and civil work is involved. Because the interiors are sequenced with the construction, we plan the programme with your contractor and share it with you before work begins.
Share the plans or tell us about the house as it stands. We'll help you see which decisions to make now and which can wait, so the house is built once and built right.