
Villas • Zion Hills Golf County, Bangalore
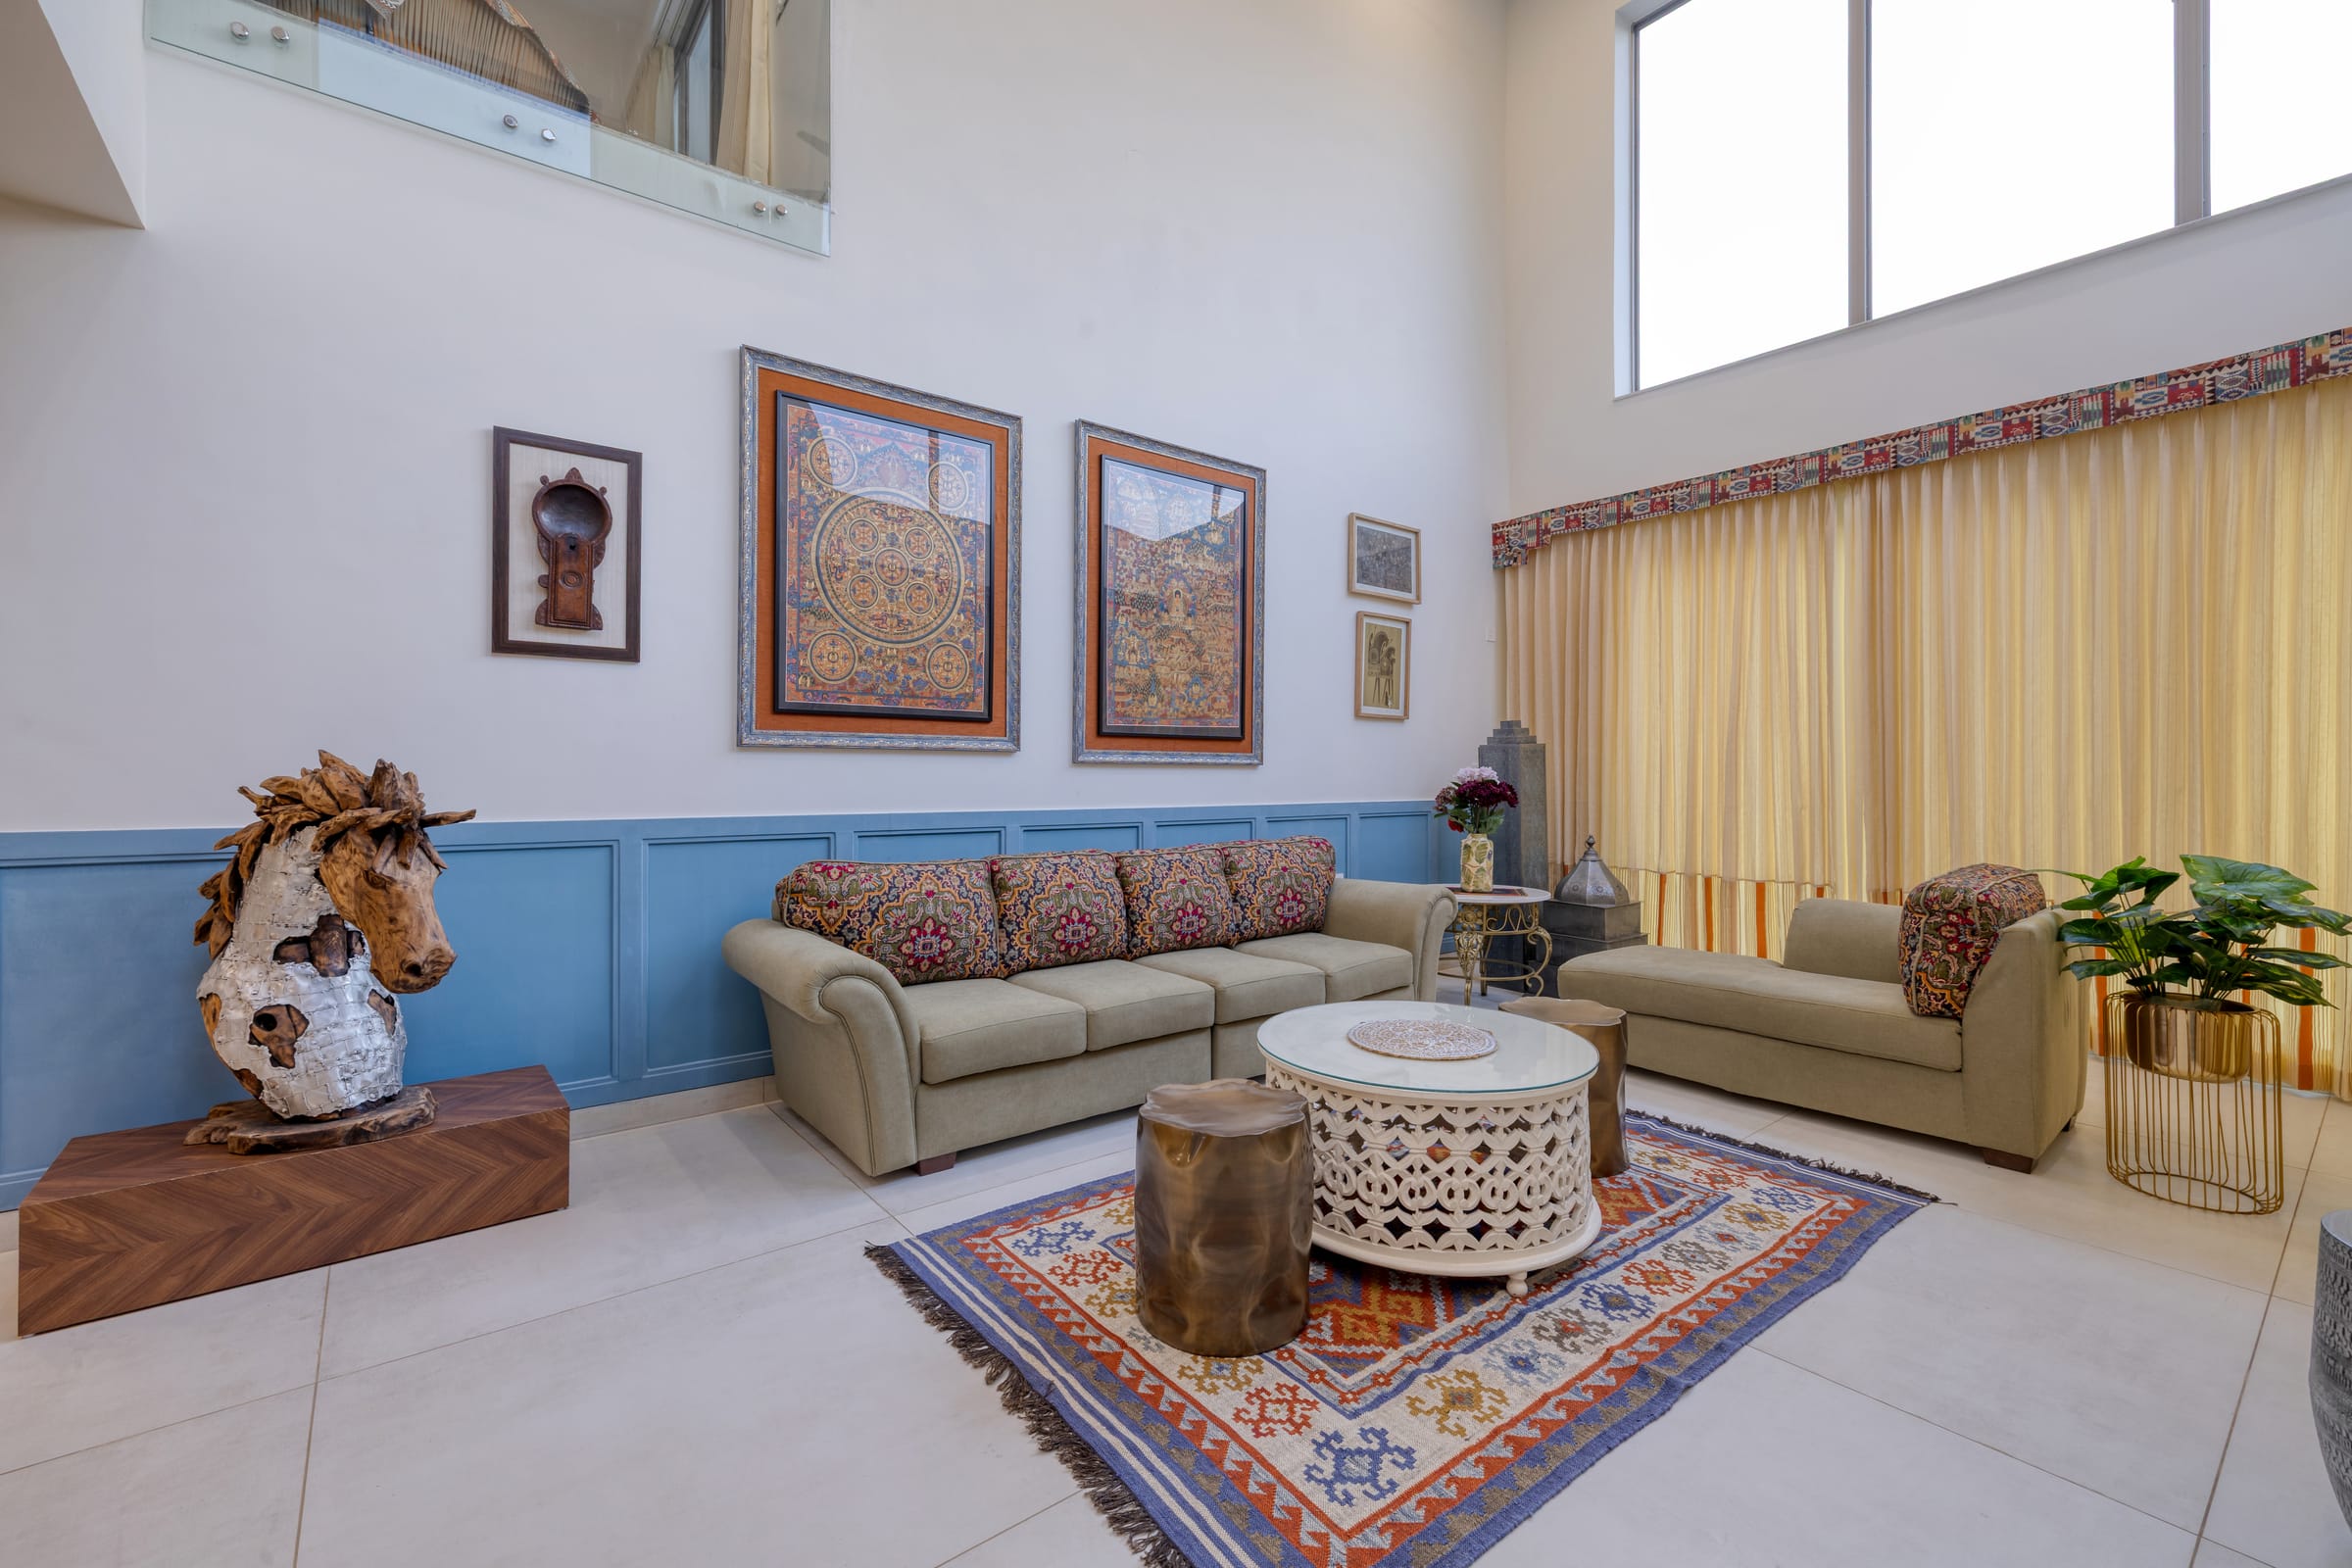
Seating, television distance, walkways and a focal point are one decision, not four. We plan the layout around how your family and guests actually use the room, then choose furniture proportions, lighting layers and materials to suit it.
Families Who Gather in the Evening
Apartments With Combined Living-Dining
Villas With Double-Height Halls
Homes That Host Often
A living room fails in small, everyday ways: a sofa too deep for the room, a television too far or too high, a walkway that cuts through the conversation, one bright ceiling light for every mood. We settle the layout and furniture proportions first, then lighting, colour and materials, then décor.
Seating grouped around a focal point, with clear routes from the entrance, balcony and dining kept out of the conversation zone.
Everyday seating for the household sized to the room, with flexible pieces such as ottomans or armchairs for when guests arrive.
Screen height, viewing distance and glare from windows decided together, with the unit holding set-top boxes, cables and storage out of sight.
Ambient cove or ceiling light, task lamps for reading and accent light on art or texture, on separate circuits so the room changes with the hour.
Wall finishes, flooring, upholstery and wood tones chosen as one palette against the room's natural light, with maintenance kept in mind.
Rugs, curtains, art and plants scaled to the furniture, chosen last so they complete the room rather than compete with it.
Start with the measurements and the light. Where the windows are, which way the room faces, where the doors and the balcony open, and how people cross the room from the entrance to the rest of the home. In many Bangalore apartments the living and dining share one space, so the first decision is where the boundary between them falls and which way the sofa faces.
Choose furniture proportions before wall treatments or décor. A three-seater sofa, two armchairs and a coffee table need clear space around them to be walked past comfortably, and the television needs a viewing distance that suits the screen size and a height close to seated eye level. When these are fixed on the plan, the feature wall, the panelling and the rug size follow from them rather than the other way around.
Lighting is layered, not chosen once. A cove or a few ceiling points give general light; a floor lamp or wall light serves reading; accent light picks out a textured wall, artwork or a shelf. Put them on separate switches or dimmers, and keep fittings practical to clean and replace. Ceiling fans still matter in Bangalore, so the fan position is planned with the lighting rather than around it.
Colour and materials come together as one palette against the room's natural light: flooring, wall finish, wood tone, upholstery and curtains. Concealed storage for remotes, cables, books and toys keeps the surfaces calm. Décor arrives last, scaled to the furniture, so the room feels finished with care rather than filled.
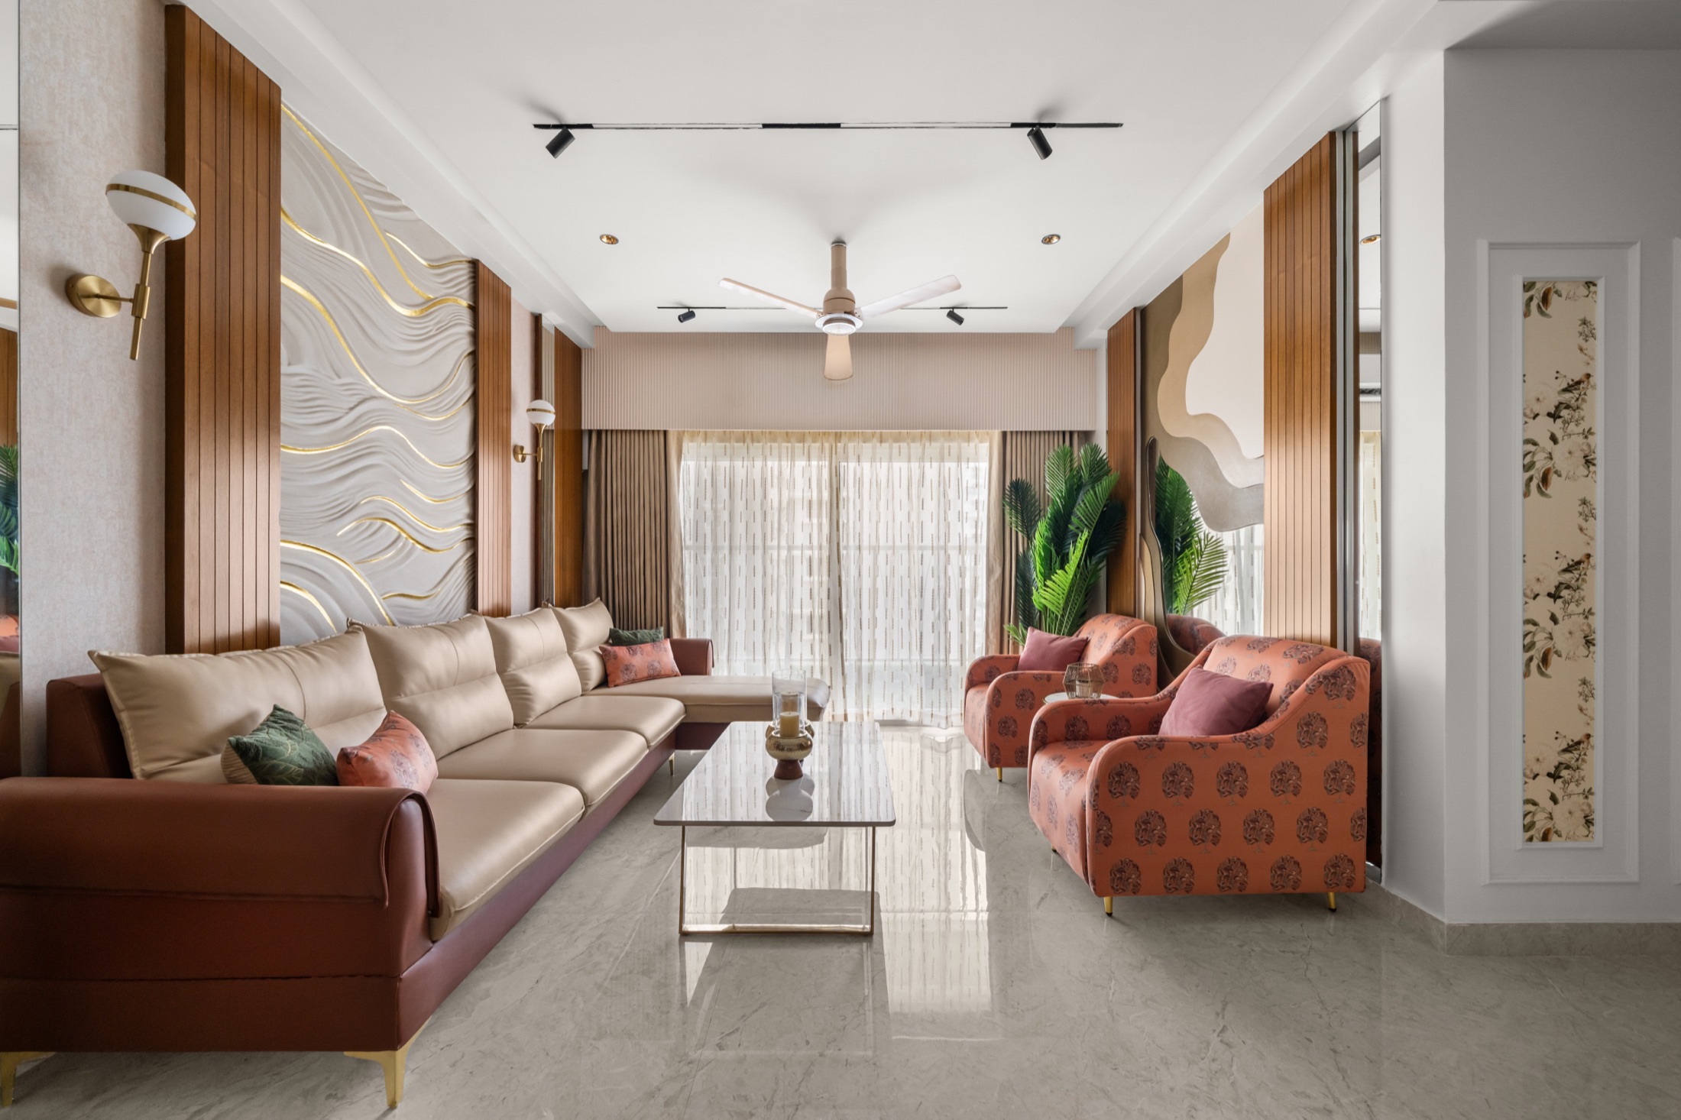
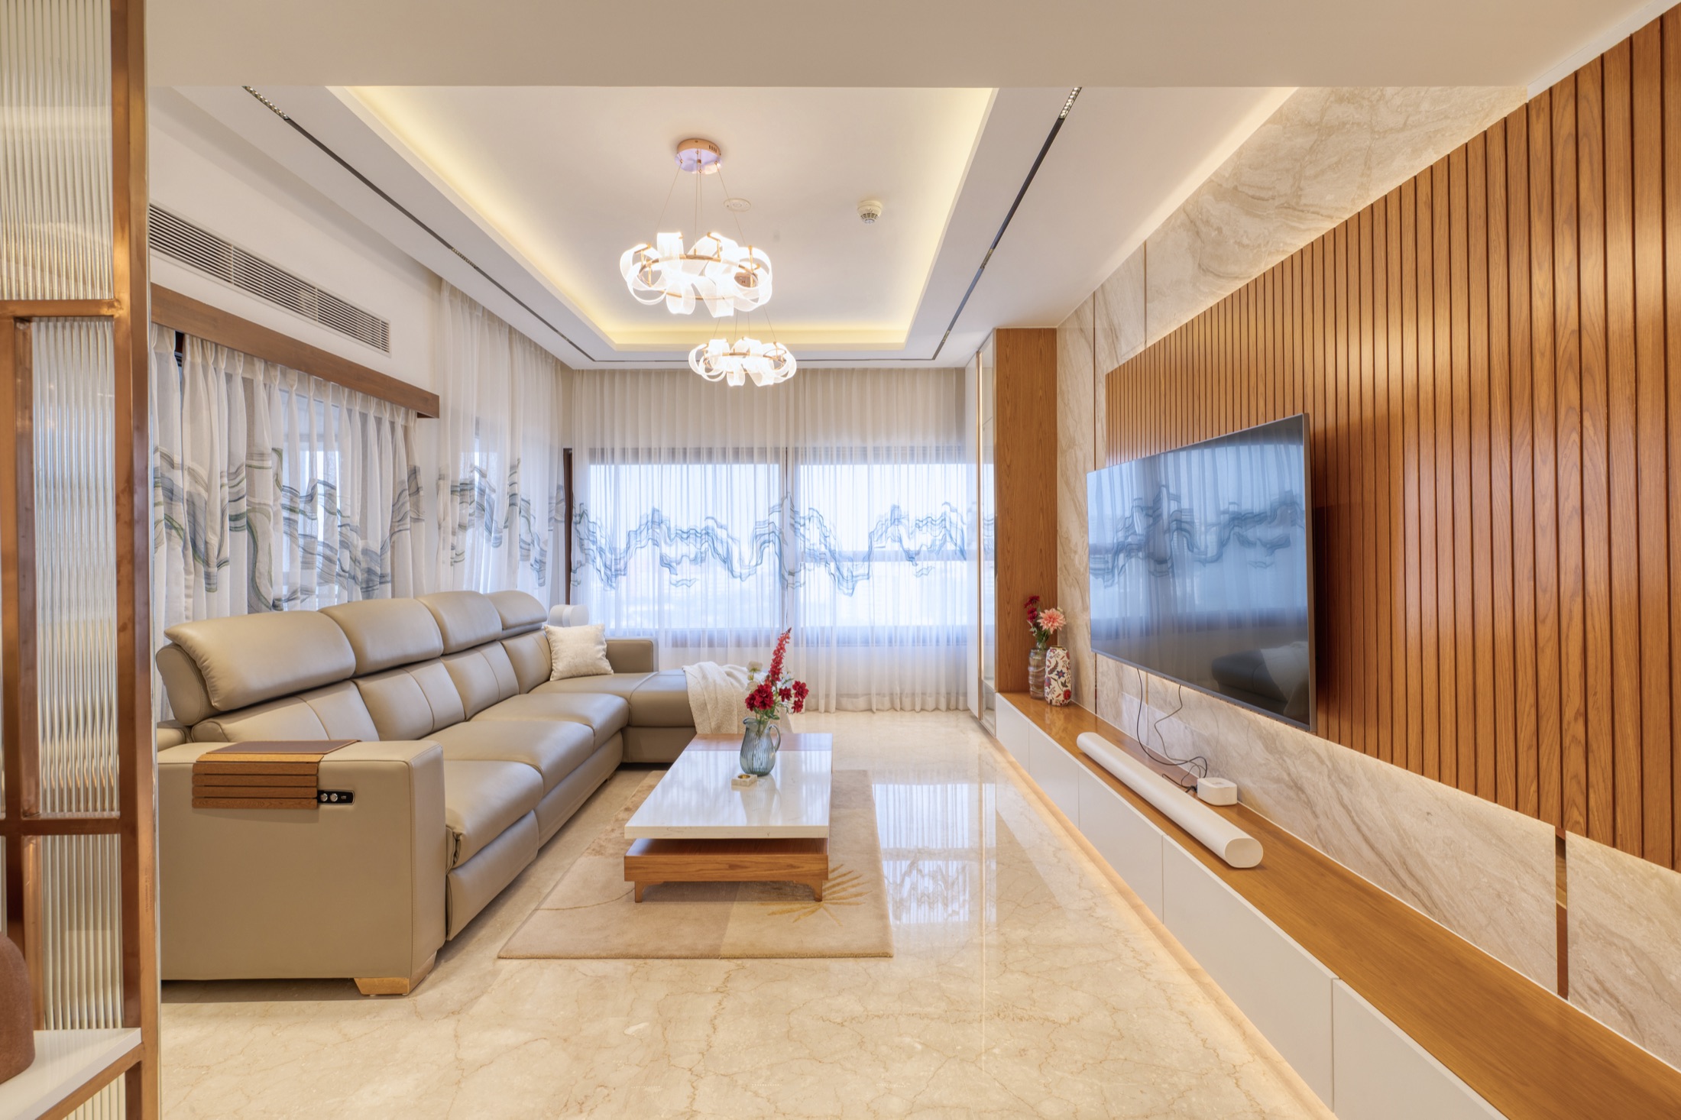
Far enough that the whole screen sits comfortably in view, which depends on the screen size and resolution. As a working rule, a distance of roughly one and a half to two and a half times the screen's diagonal suits most living rooms. Height matters as much as distance: the centre of the screen should sit close to seated eye level, not above a tall unit.
Not always. A false ceiling helps when you want concealed cove lighting, need to hide AC ducting or wiring, or want to define the living zone in a combined living-dining space. In rooms with low builder ceilings it can make the space feel compressed, so a partial ceiling or surface-mounted track lighting is often the better choice. The ceiling height on site decides it.
Decide the boundary first: a change in ceiling treatment, a rug, the back of the sofa or a low unit can separate the zones without a wall. Keep the walkway between the entrance, the kitchen and the dining table clear of the seating group, and use one palette across both zones so the room reads as one.
Enough for the household every day, with a way to add more when guests come. That is usually a sofa sized to the room plus one or two armchairs, with ottomans, poufs or a bench that can be pulled in. Over-furnishing for occasional guests makes the room harder to use the rest of the year.
Yes, scope is defined by the brief. A single room is planned with the same care as a full home: measurements, light, layout, furniture, lighting and finishes, with site coordination through to handover. We also make sure the palette and finishes sit comfortably with the rooms around it.
Tell us how you use the room, who sits where and what is not working now. We will help you see the layout first, and the rest follows from it.