
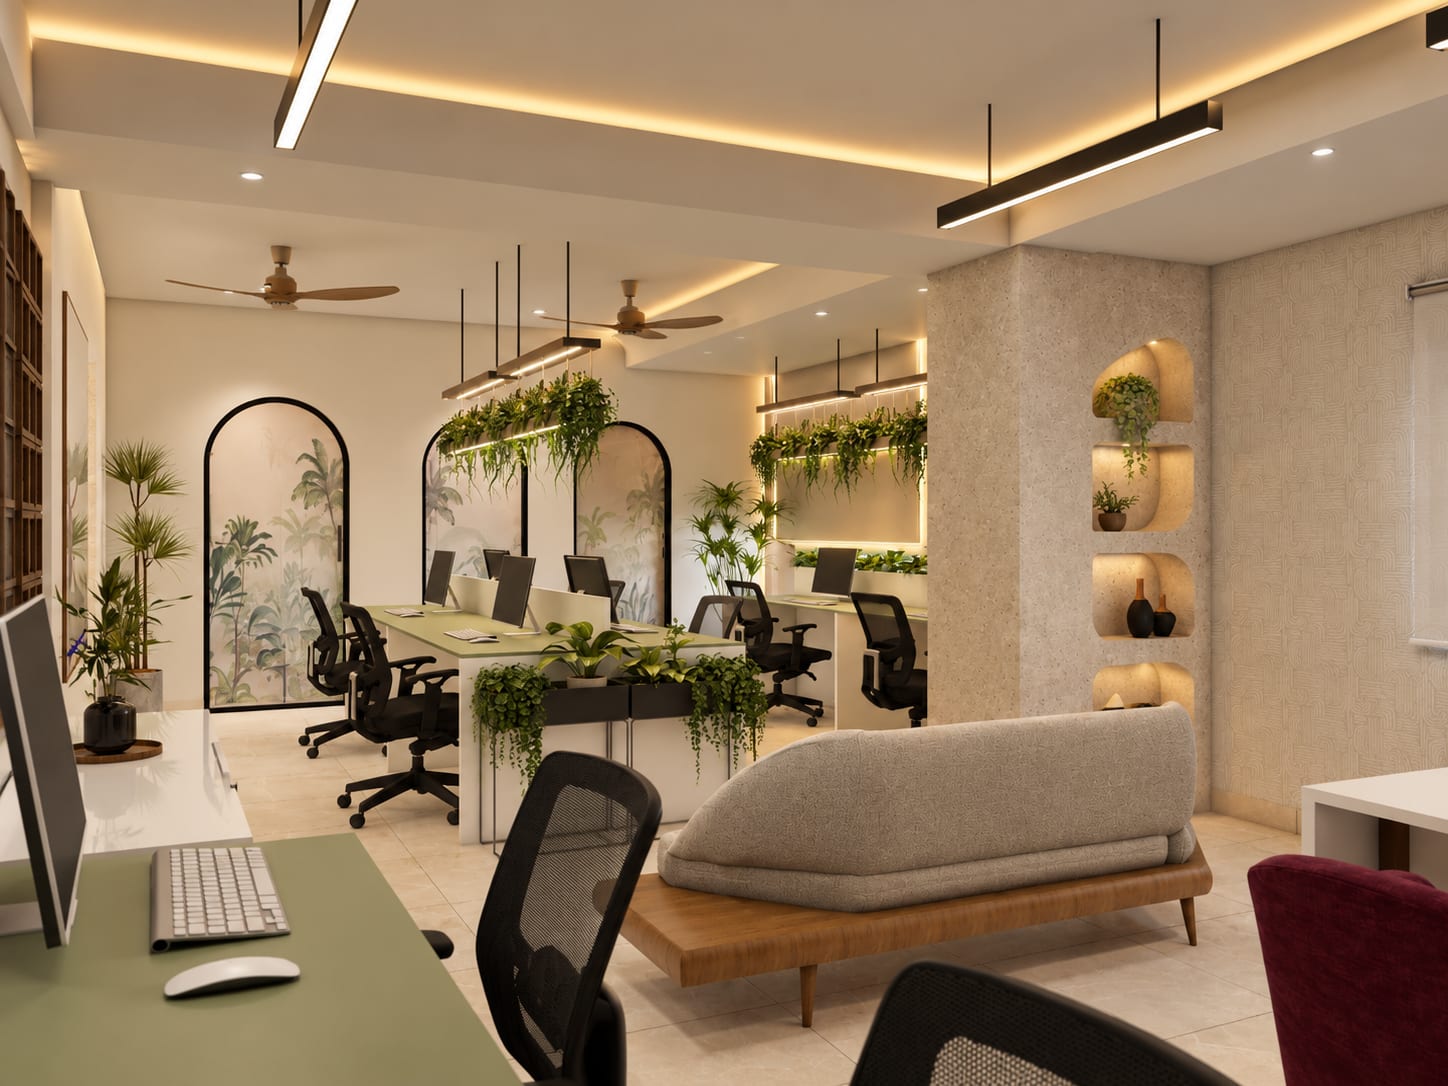
The layout decides how an office works, long before the finishes do.
Where teams sit, how many meeting rooms you need, where people walk and what happens when you hire ten more. We plan the layout from how your business actually works, test it on the drawings and only then move to furniture and finishes.
Companies taking up a new floor
Teams outgrowing their office
Offices planning for growth
Firms reworking an existing layout
Teams, rooms, movement and growth, worked out on one plan.
A good office layout starts with a brief, not a furniture catalogue: how many people, in which teams, who needs quiet, who needs to talk, how many meetings happen at once and how fast you expect to grow. We turn that into zones, test the plan against the floor's columns, windows and services, and agree it with you before design begins.
Headcount & Team Zones
Seats grouped by how teams work together, with the people who collaborate most sitting closest and noisy functions kept away from focused ones.
Meeting Room Mix
The number and size of meeting rooms, phone booths and huddle spaces worked out from how often people actually meet, not a fixed ratio.
Circulation & Access
Clear walking routes from entry to desks, pantry and washrooms, with fire exits, aisle widths and visitor movement planned in from the start.
Daylight & Services
Workstations placed to use daylight without screen glare, and the layout coordinated with columns, AC, electrical and data points on the floor.
Room To Grow
Spare seats, flexible zones and furniture that can be reconfigured, so the next round of hiring does not mean redoing the office.
Test Fits & Drawings
Alternative layouts on the drawings, compared seat for seat, before you commit to a lease, a contractor or a furniture order.
How we approach an office layout.
We begin with people, not square feet. A short brief covers headcount today and in two years, how teams are grouped, which roles are on calls all day, which need privacy, how often clients visit and how many people are usually in the office at once. Those answers decide the balance between open seating, cabins, meeting rooms and shared space far more than the size of the floor does.
The floor itself sets the constraints. Column positions, window walls, the location of washrooms and shafts, the AC layout and where power and data can reach all shape what is practical. We survey the space and draw the layout on the real floor plate, so seat counts and room sizes are honest rather than estimates from a brochure.
Where a decision is open, we show it as alternatives. Two or three test fits make the trade-offs visible: more seats or a larger meeting room, a central pantry or two smaller ones, cabins on the window or on the core. Once the layout is agreed it becomes the base for furniture, lighting, AC and electrical drawings, so every later decision fits the plan.
Six stages, each with a clear purpose.
Conversation
Site Understanding
Concept Direction
Design Development
Execution
Styling & Handover
Questions people ask before planning an office layout.
Yes, and it is often the best time. A test fit on the floor plan shows how many people the space really seats, how many meeting rooms fit and whether the columns and services cause problems. That helps you compare options before you commit.
From how your teams meet. We look at how many meetings run at the same time, how many people usually join and how much time is spent on video calls. That gives a mix of larger rooms, small rooms and phone booths that fits your routine rather than a standard ratio.
It depends on the work. Teams that collaborate all day suit open seating, while roles that handle confidential conversations or need long periods of focus need enclosed space. Most offices end up with a mix, and the layout decides where each sits so they do not disturb each other.
By leaving room in the plan rather than filling every square foot on day one. Spare seats, flexible zones that can become desks later and furniture that can be reconfigured let the office absorb new hires without a full redo.
Both are possible. Some clients take the layout and test fits on their own, others continue with Houzeome into furniture, finishes, lighting and execution. The layout drawings are the base for everything that follows either way.
Related interior design services
Planning a new office or reworking your floor?
Share your headcount, teams and the floor plan if you have it. We will talk through how the space could be laid out before any design work starts.