
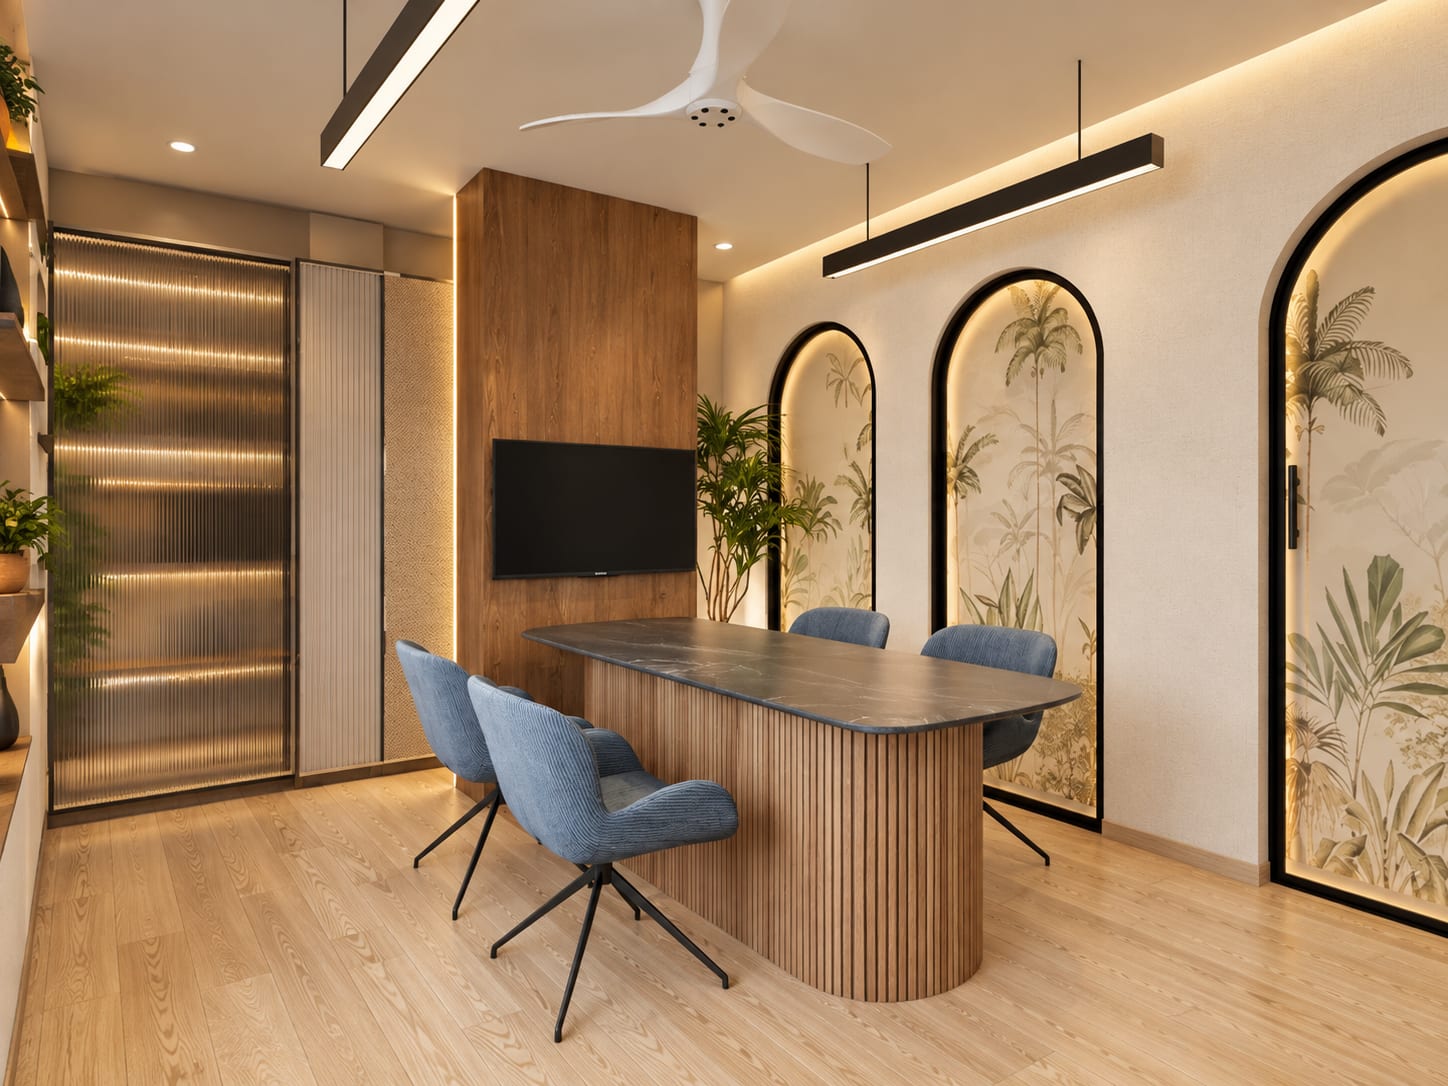
An office that can grow with the team, without being rebuilt.
Startups change headcount, structure and even purpose faster than any lease. We plan layouts that add desks without moving walls, keep the fixed spend on what lasts, and put the brand where people and visitors will actually see it.
Early-stage teams taking a first office
Startups scaling headcount fast
Teams moving out of co-working
Founders planning spend carefully
Flexible by design, with the spend directed where it lasts.
A startup office has two jobs: hold today's team well, and absorb the next hiring round without a second fit-out. That means loose-fit workstations, meeting spaces that flex, services planned for the headcount you expect rather than the one you have, and finishes that concentrate money where people gather.
Scalable Layouts
Workstation clusters planned on a grid that adds desks in rows, with power and data capacity provisioned for the headcount you expect at the end of the lease.
Collaboration Space
Open tables, writable walls, huddle corners and one or two enclosed rooms, so quick conversations happen without booking and focused work is still possible.
Flexible Furniture
Loose furniture over built-in joinery where the layout may change; mobile screens, stackable seating and modular tables that reconfigure for demos or all-hands.
Brand Presence
The entry, the main collaboration wall and the video-call backgrounds carry the brand through colour, graphics and lighting, at a modest cost.
Directed Spending
Fixed spend goes into what stays — flooring, ceiling, lighting, services, acoustics; the visible layer is planned so it can be upgraded as the company grows.
Fast, Phased Execution
Work sequenced so the team can move in early and later phases follow around them, with long-lead items identified and ordered first.
Planning for the team you will have, not only the one you have today.
Plan the services for the future headcount. Desks are easy to add; power, data and air-conditioning capacity are not. If the lease runs three years and the plan is to double the team, the electrical load, data points and cooling zones should be provisioned for that number from the start, even if half the desks arrive later. This is the cheapest decision in the project and the most expensive one to reverse.
Keep the walls to a minimum and make them count. One or two properly acoustic meeting rooms and a couple of phone booths do more for an open office than a row of small cabins. Everything else — team boundaries, quiet corners, a demo area — can be made with furniture, screens and lighting, and moved when the team changes.
Put the brand where it is seen. In a startup office that is usually the entry, the wall behind the main collaboration table and the backgrounds people sit in front of on video calls. Paint, graphics, a lighting feature and a considered material on one or two surfaces achieve this without a large spend on finishes throughout.
Be honest about the budget split. Flooring, ceiling, lighting, electrical, data, air-conditioning and acoustics are the fixed layer, and quality here pays back over the whole lease. Workstations, seating and storage are the flexible layer, and can be specified for now and upgraded later. Agreeing this split early keeps decisions quick during execution.
Six stages, each with a clear purpose.
Conversation
Site Understanding
Concept Direction
Design Development
Execution
Styling & Handover
Questions founders ask about startup offices.
Plan the fixed services for a realistic upper estimate and the furniture for today. Workstation grids that add rows, meeting rooms that can be split or joined with furniture, and storage that is not built in let the office grow without a second fit-out. We work through the likely scenarios with you before drawing the layout.
Yes. Concentrating spend on lighting, one or two well-made surfaces, good chairs and a calm palette does more than spreading a small budget thin. Existing ceilings and floors can often be kept and cleaned up, and brand presence can come from paint, graphics and furniture rather than expensive finishes.
A bare shell gives freedom of layout and services but needs more fit-out work and time; a pre-fitted office moves in faster but limits changes. The right choice depends on your timeline, lease length and how specific your needs are. We can review both options with you before you sign, so the space fits the plan rather than the other way round.
Execution can be phased, with the fixed services and a first block of workstations completed early and later phases sequenced around the working team. We plan this from the start, identify the long-lead items, and schedule the noisy and dusty work outside your hours where the building permits.
Area, the condition of the premises, how much electrical, data and air-conditioning work is needed, the number of enclosed rooms, acoustic treatment, furniture specification and how quickly it has to be done. We discuss your budget range early so the plan stays realistic, and the BOQ makes cost visible before procurement.
Related interior design services
Taking your team into its first real office?
Tell us about the team, the space you are looking at and where the company is headed. We'll help you plan an office that keeps up.