
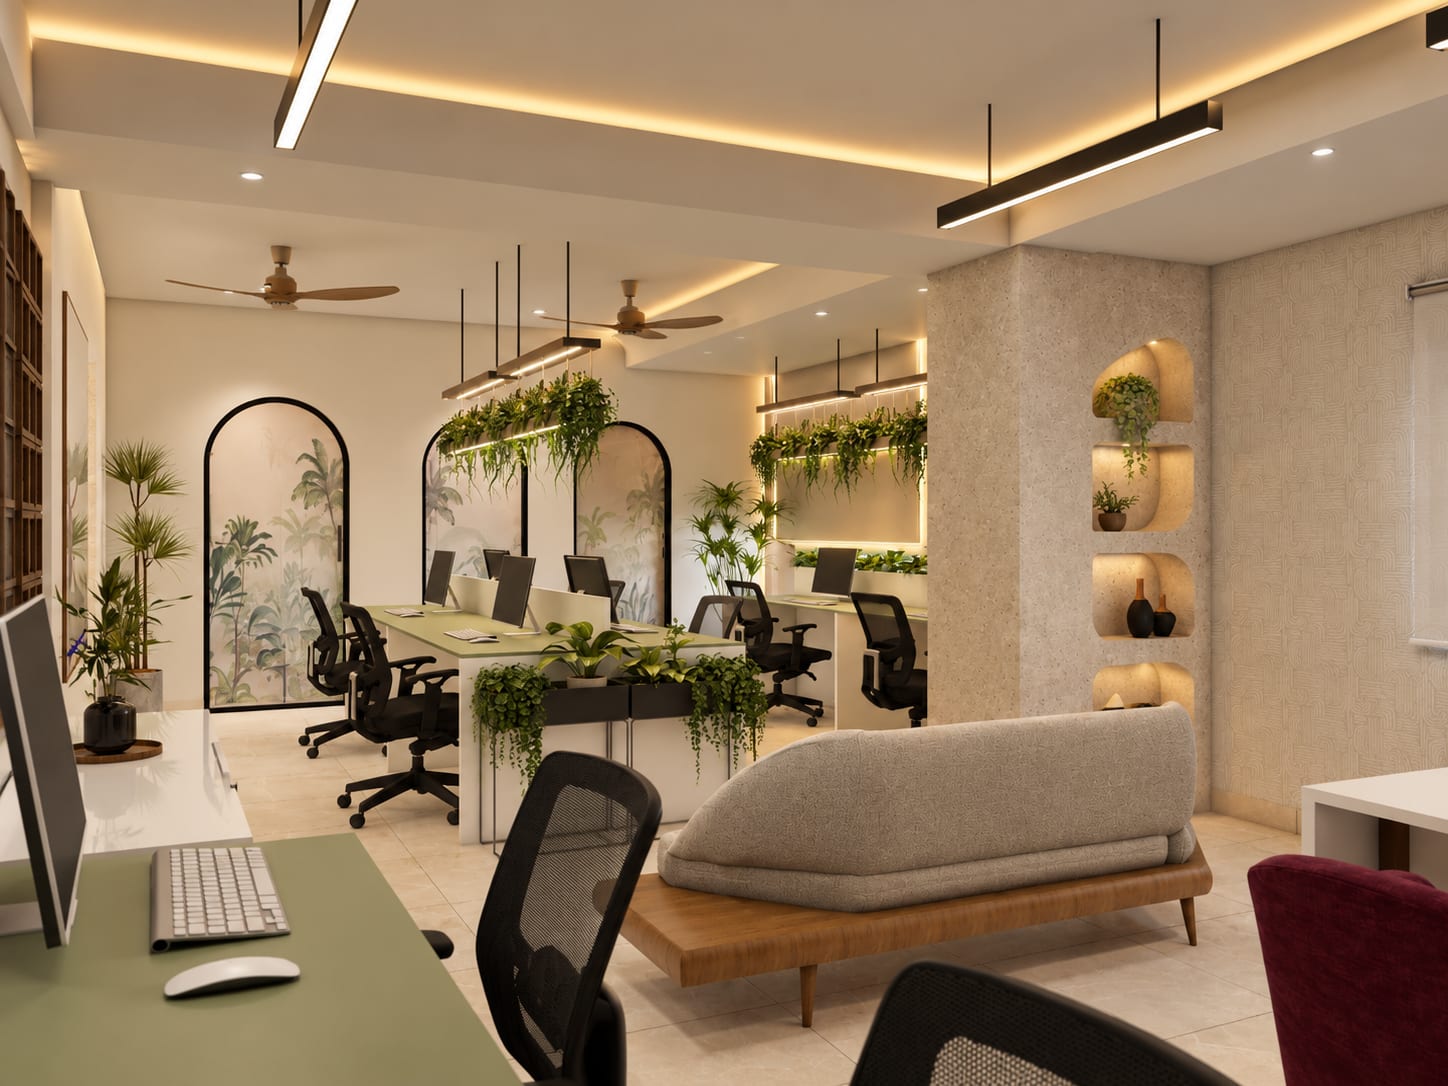
Workstations people can work at all day, not just fit into the floor plan.
Desk size, screen space, where the cables go, how loud the neighbours are and whether the light falls on the screen. We plan workstations around the work done at them, then lay them out so teams sit together and the floor can change as you grow.
Teams moving into open offices
Staff working at screens all day
Companies adding desks fast
Offices with noise problems
The desk, the cluster and the floor, planned together.
A workstation is more than a desk. It is the screen space, the chair, the storage, the cables, the screen between neighbours and the light on the work. Clusters of workstations then need aisles, team groupings and a sensible relationship to meeting rooms and quiet space. We plan each level so the open office stays comfortable at full occupancy.
Desk Size & Screen Space
Desk width and depth set by the work: one screen or two, drawings or laptops, phones or calls, with enough room to work without crowding.
Power, Data & Cabling
Power and data brought to each desk through risers or floor boxes, with cable trays so wiring stays out of sight and out of the way.
Screens & Acoustics
Desk screens, absorbent panels and ceiling treatment that reduce noise across the floor without closing people off from their team.
Lighting & Glare
Even, glare-free lighting over the desks and workstations turned so daylight falls beside the screen rather than on it.
Personal Storage
Pedestals, lockers or shared storage depending on whether people have fixed desks or share them, kept within easy reach.
Reconfigurable Layouts
Modular systems and cabling planned so clusters can be extended or regrouped when teams change, without rewiring the floor.
Getting open-plan workstations right.
Start with the work, not a standard desk. A finance team with two screens and paper files needs a different workstation from a sales team on calls or designers on large monitors. We list the main roles and size desks for each, so space goes where it is used rather than being spread evenly and wasted.
Next comes the cluster. Teams that work together should sit together, with aisles wide enough for people to pass without squeezing behind chairs. Noisy roles such as sales or support are kept away from roles that need focus, and every cluster has easy access to a meeting room or phone booth so calls move away from the desks.
The details decide whether the floor works day to day. Cabling should reach every desk without trailing wires, lighting should be even and glare-free, and acoustic treatment should keep the general noise level down. Choosing modular systems and planning power and data for future clusters means the office can grow without redoing the floor.
Six stages, each with a clear purpose.
Conversation
Site Understanding
Concept Direction
Design Development
Execution
Styling & Handover
Questions people ask before planning workstations.
It depends on the work. Someone using a laptop needs less space than someone with two monitors and paperwork. We size desks by role, so space is used well and nobody is cramped, rather than giving every seat the same footprint.
With a combination of layout and materials. Noisy teams are separated from focused ones, desk screens and absorbent panels cut down reflected sound, the ceiling is treated where needed, and phone booths give people a place to take calls.
Yes, if they are planned for it. Modular workstation systems and power and data provided for future clusters make it possible to extend or regroup desks without major electrical work.
Yes. Power and data reach each workstation through risers, floor boxes or trunking, depending on the floor, and run in cable trays under the desk. We coordinate the points with your IT vendor on the drawings.
Yes. We plan the new desks around the existing layout and services, and phase the work so the current teams can keep working while the new area is built.
Related interior design services
Planning workstations for a new or growing team?
Tell us how many people, which roles and how the teams work. We will talk through desk sizes, layout and cabling before anything is ordered.