
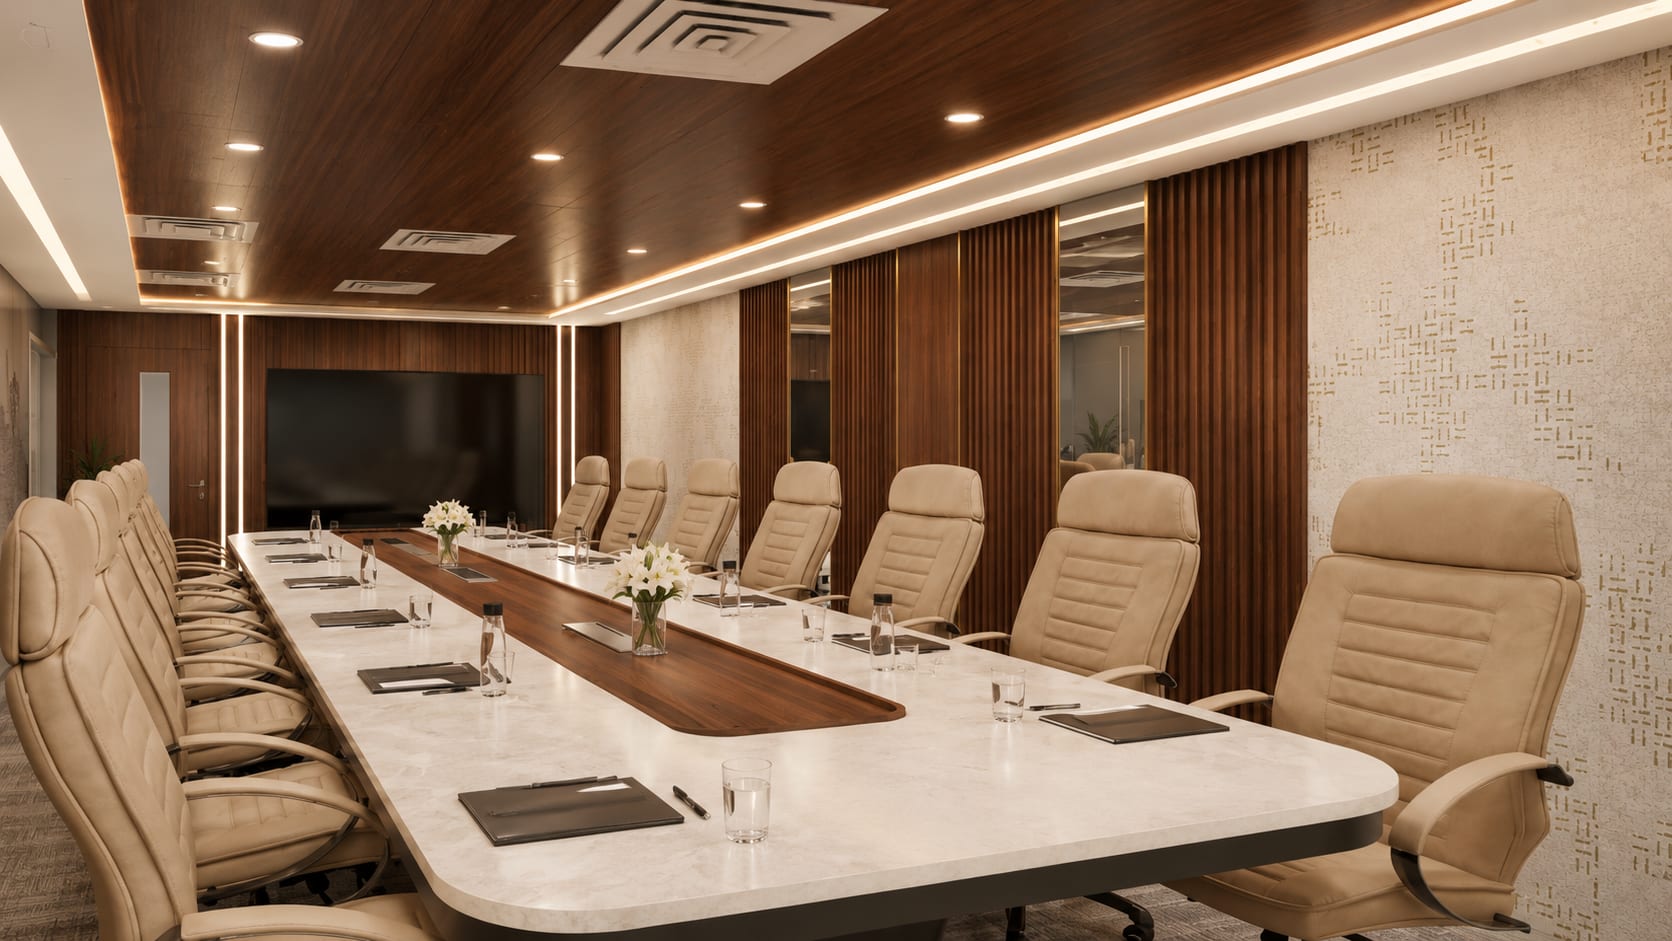
A conference room where everyone can be seen, heard and comfortable for the full hour.
Most conference rooms fail on small things: a table too long for the camera, glare on the screen, a door that lets the corridor in. We size the room around its meetings, then coordinate acoustics, cabling, lighting scenes and finishes so it works on a video call as well as in person.
Businesses upgrading a boardroom
Teams running hybrid meetings daily
Client-facing firms hosting visitors
Offices adding a second meeting room
Table, screen, camera and sound, sized together.
A conference room is a set of relationships: how many people sit at the table, how far the last seat is from the screen, what the camera can see, and how the room sounds when everyone speaks at once. We resolve those on the drawings, then choose finishes and lighting that hold up under a camera and a long meeting.
Seating & Table Size
Seat count, chair clearance and table shape worked out with the room's proportions, so the last seat can still see the screen and be seen by the camera.
Displays & Camera View
Screen size and height set from the furthest seat, with the camera positioned to frame the whole table rather than the first three chairs.
Acoustics & Speech Privacy
Door seals, partition build-up above the ceiling and absorbent surfaces, so the room keeps conversation in and the corridor out.
Cabling & Connectivity
Table boxes, floor ducts and wall points for power, HDMI and network, routed so the table can be moved without exposed cables.
Lighting & Glare Control
Layered lighting with scenes for presentation and video, and blinds or films to keep sunlight off the screen and off people's faces.
Finishes & Materials
Table tops, wall panelling and chairs specified for daily use and camera-friendly tones, with plants and art kept off the sightline.
Getting a conference room right, one decision at a time.
Start with the meetings, not the table. A room used for weekly reviews with twelve people, one for client presentations and one for daily video calls with a remote team need different proportions. The seat count sets the table length, the table length sets the distance to the screen, and that distance sets the screen size. In a long, narrow room the camera at the screen end cannot see the far seats, which is an argument for a shorter, wider table or a second camera.
Video conferencing changes almost every decision. The camera needs the whole table in frame, so it sits at a height and distance matched to the table shape. Microphones work best on the table or ceiling rather than at one end. Lighting has to fall on faces without shining into the lens, which usually means diffused general lighting from above and in front, plus blinds to control daylight behind the participants. A busy patterned wall behind the table reads badly on screen; a calm textured surface reads well.
Acoustics decides whether the room is private and whether the far end can hear. A glazed room looks open but leaks sound unless the door seals, the partition continues above the false ceiling and the glass is of a suitable thickness. Inside, hard surfaces cause echo on calls, so we balance timber, fabric and ceiling absorption. Speech privacy is also about what leaves the room, which matters when the meeting concerns people who are sitting outside it.
Cabling and lighting scenes are the details that keep the room usable. Table boxes with power, HDMI and network, floor ducts routed to where the table actually is, and a simple control for lighting scenes such as presentation, video call and general. Keeping this simple means people use it. We coordinate these with your AV and IT vendors on the drawings so the built room matches the plan.
Six stages, each with a clear purpose.
Conversation
Site Understanding
Concept Direction
Design Development
Execution
Styling & Handover
Questions people ask before redoing a meeting room.
Work from the seat count and the screen. Each person needs comfortable chair clearance around the table, and the furthest seat sets the screen size and the camera position. A room that is too long for its width puts the far seats outside the camera frame. We plan the table, screen and camera together, then check the room dimensions against them rather than the other way round.
A camera that sees the whole table, microphones placed for the room rather than one end, lighting that falls on faces without glare, and a calm wall behind the participants. Acoustic absorption inside the room keeps the far end from hearing echo, and door and partition seals keep corridor noise off the call.
Yes, with the right build-up. Door seals, partitions that continue above the false ceiling to the slab, suitable glass thickness and, where needed, blinds or films for visual privacy. Hard glass inside the room also needs balancing with absorbent surfaces so conversation stays clear on calls.
Layered lighting with simple scenes. Diffused general lighting from above and in front of the participants for video, a brighter scene for working sessions and a dimmer one for presentations, with blinds or films to control daylight on the screen. Fittings should avoid glare on faces and on the display.
Yes. A single room can be planned and executed on its own, with the acoustic, cabling and lighting work coordinated to limit disruption to the rest of the office. We document the existing room and its services first, then design and phase the work around your meeting schedule.
Related interior design services
Upgrading a conference room or boardroom?
Tell us how the room is used and who joins from where. We will talk through table, screen, camera and acoustics before anything is drawn.