
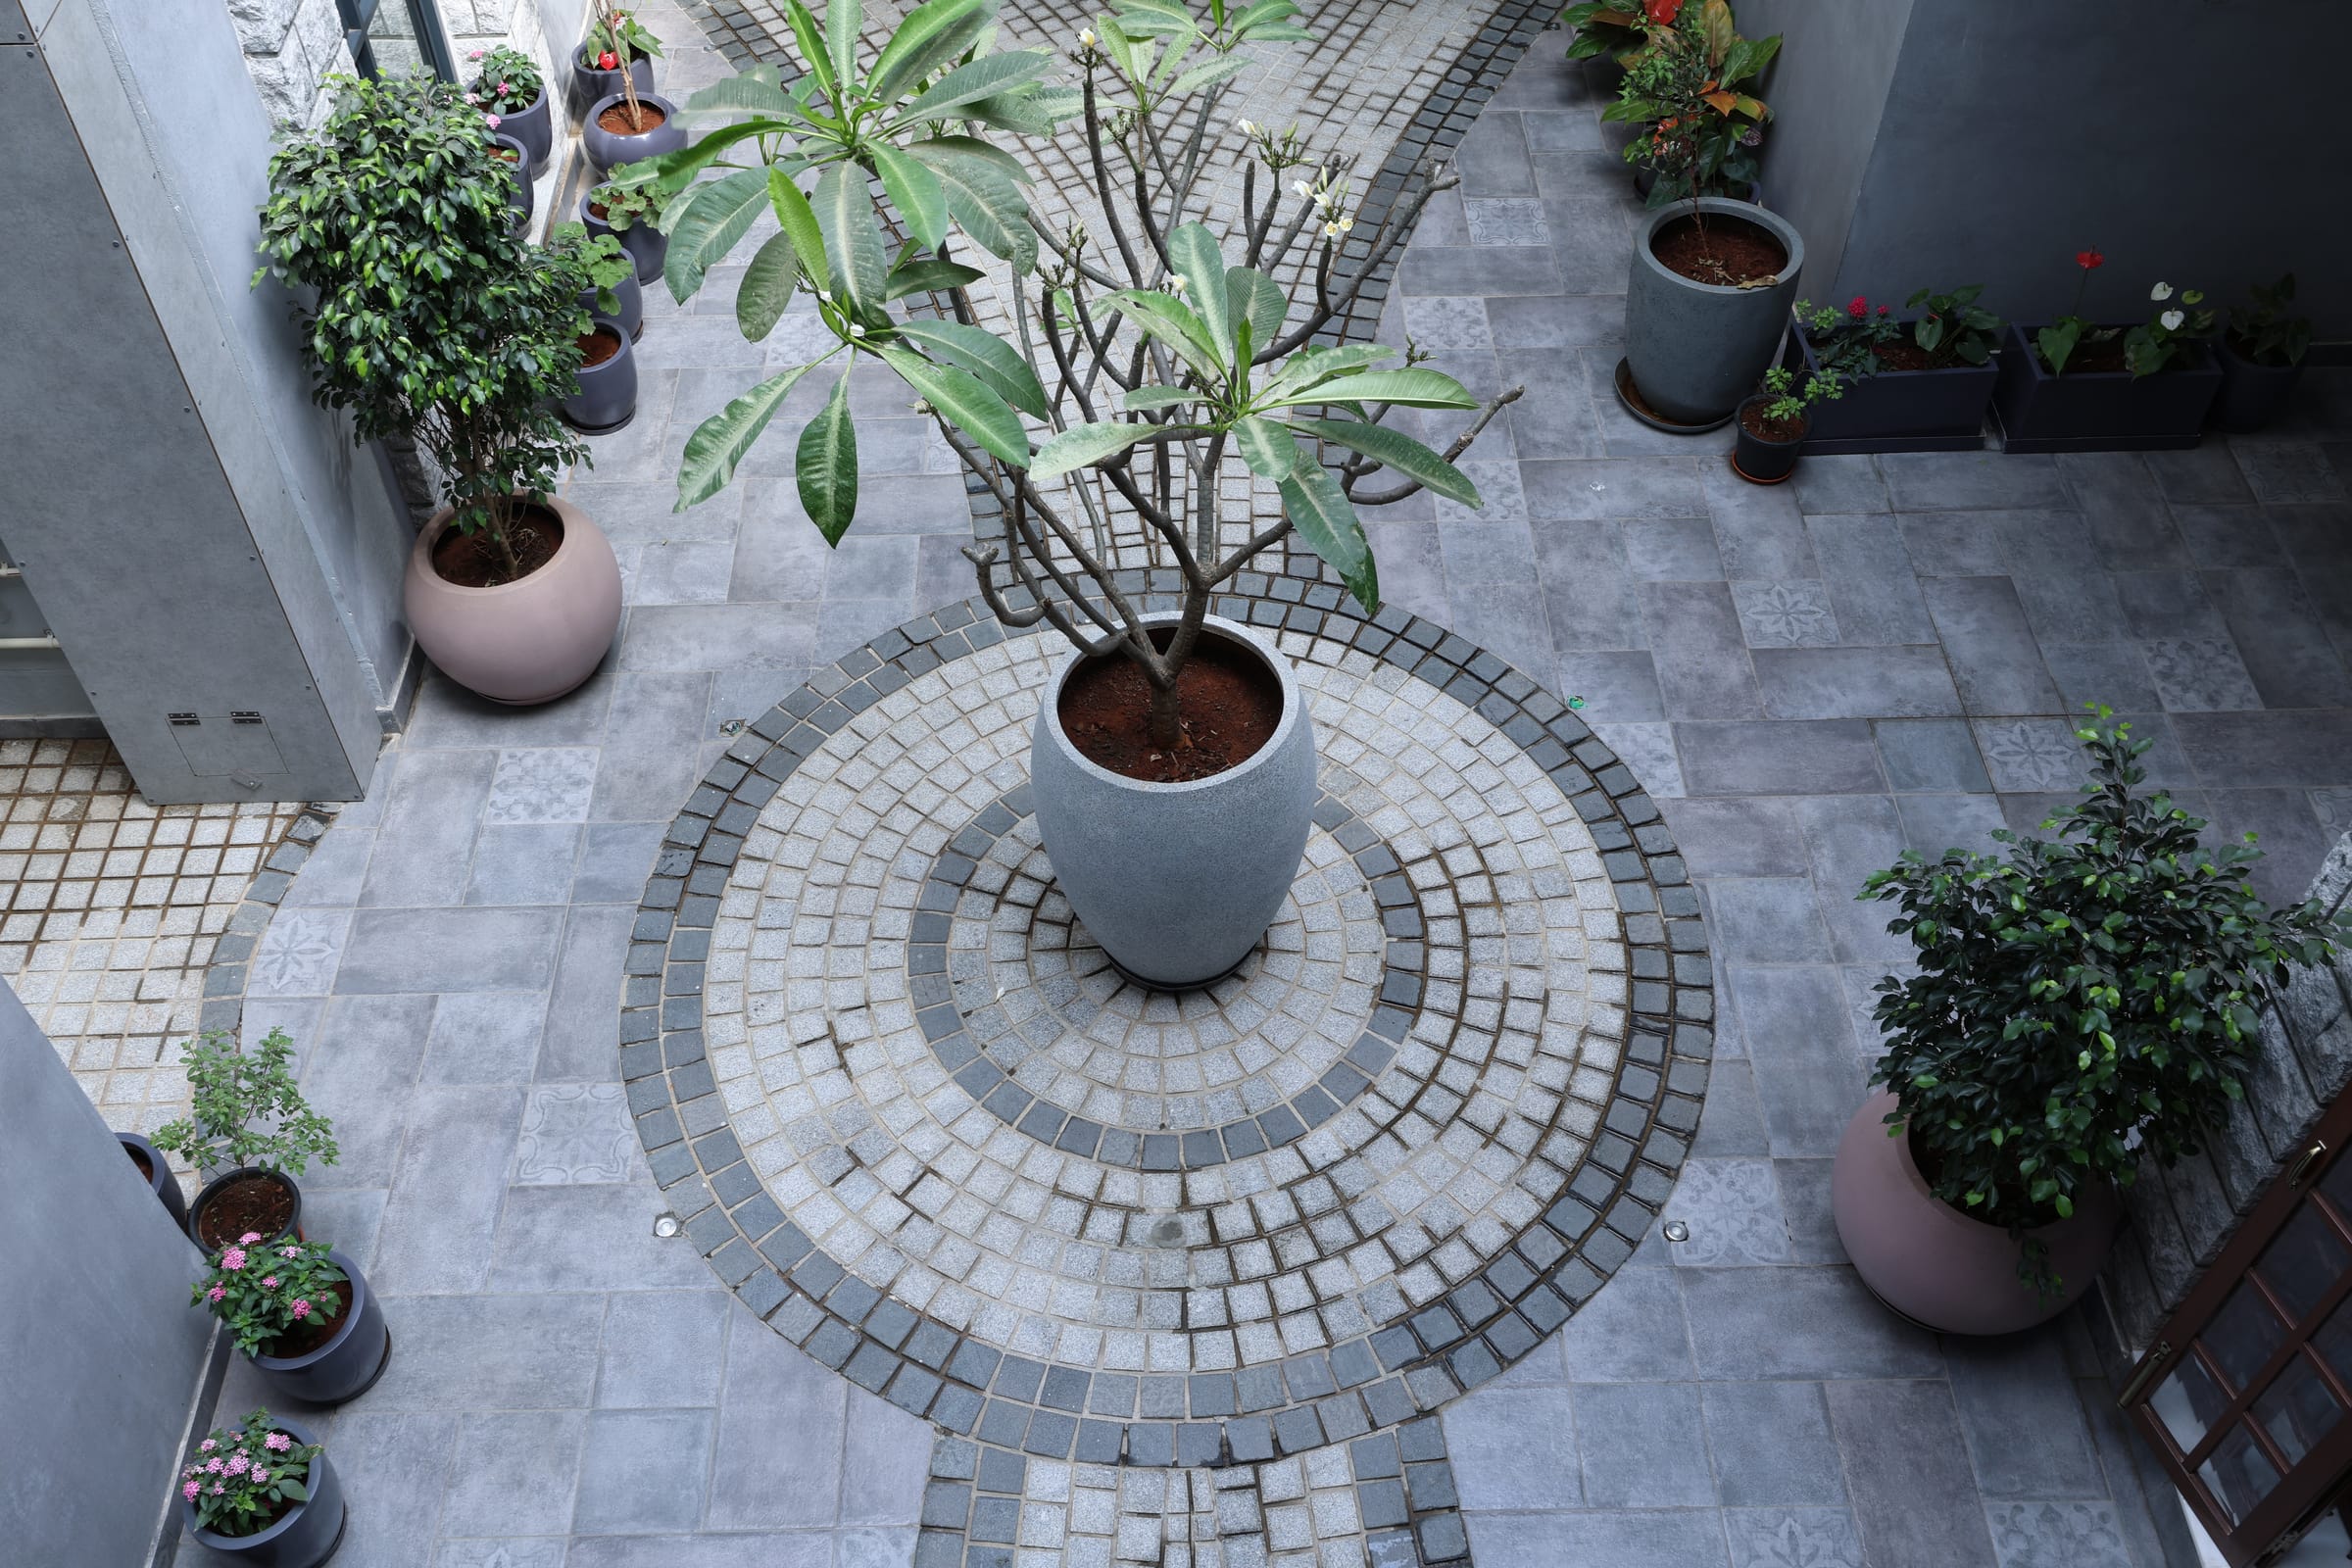
Interiors that belong to the site, from the guest villa to the restaurant terrace.
A resort is a set of buildings and the spaces between them. We plan villas, dining, recreation and arrival areas so each opens to the landscape on its own terms, with materials that can take sun, rain and wet feet, and a back of house that keeps the setting undisturbed.
Resort owners and developers
Hill, coastal and countryside sites
Villa and cottage-style room stock
Wedding, wellness and leisure resorts
Villas, dining and recreation, planned from the site outward.
Resort guests come for the setting, so the interiors should frame it rather than compete with it. We read the site first — where the views, breezes, sun and rain arrive — then plan each villa, the restaurant, pool and activity spaces so the threshold between inside and outside is comfortable, private and easy to keep clean.
Site Context & Orientation
Each building planned for its view, morning and afternoon sun, prevailing breeze and rain direction, so verandas and openings sit where they will be used.
Guest Villas & Cottages
Bedroom, bathroom, veranda and outdoor shower planned as one sequence, with luggage storage, a place to sit outside and privacy from neighbouring units.
Restaurants & Bars
Dining rooms that open to a terrace without losing service efficiency, with kitchen access, buffet positions, evening lighting and shade for breakfast.
Recreation & Wellness
Pool decks, spa rooms, activity areas and children's spaces planned for supervision, wet-foot circulation, towel and equipment storage and changing rooms.
Indoor-Outdoor Thresholds
Sliding and folding openings, deep overhangs, insect screening, level thresholds and drainage that let rooms open up in good weather and close in bad.
Weather-Ready Materials
Finishes chosen for humidity, sun, salt or monsoon exposure — treated timber, outdoor-rated fabrics, non-slip stone — with maintenance schedules built in.
Reading the land before drawing the rooms.
Walk the site at different times of day before fixing any layout. The view a guest wakes up to, the way afternoon sun hits a veranda, where monsoon rain drives in and which direction the breeze comes from decide how each villa should face and where its outdoor room belongs. Interiors that follow these readings feel settled; those that ignore them end up with curtains permanently drawn.
Treat each guest villa as a small, complete house. Arrival and a place to drop bags, a bedroom with the bed facing the view, a bathroom with daylight and, where the site allows, an outdoor shower, and a veranda deep enough to sit in during rain. Private outdoor space needs screening from the next unit, and every opening needs an insect screen and a way to close securely at night.
Plan dining and recreation for the busiest evening, not the quiet afternoon. A restaurant that opens onto a terrace needs a service route that does not cross guest paths, a kitchen close enough for hot food to arrive hot, lighting that works after dark and shade for breakfast. Pool decks need wet-foot routes to rooms, towel storage and sightlines for supervision; spa rooms need quiet, plumbing and ventilation planned together.
Specify for the climate the resort actually sits in. Coastal air corrodes untreated metal, hill humidity swells unprotected timber and strong sun fades most fabrics within a season. We choose outdoor-rated fabrics, treated or naturally durable timbers, non-slip stone at wet edges and hardware that can be replaced locally, and hand over a maintenance schedule so the resort looks the way it opened several seasons later.
Six stages, each with a clear purpose.
Conversation
Site Understanding
Concept Direction
Design Development
Execution
Styling & Handover
Questions resort owners ask before planning interiors.
Resorts are spread across a site, so circulation, weather and landscape do most of the work. Rooms are often standalone villas or cottages with their own outdoor space, guests stay longer and move between buildings, and materials face sun, rain and humidity directly. Hotel rooms are stacked and serviced from a corridor; resort units are serviced across the grounds, which changes storage, housekeeping routes and how each unit is detailed.
With orientation, screening and level changes. We angle openings and verandas away from the neighbouring unit, use planting, screens or low walls to block sightlines at seated height, and place bathrooms and outdoor showers on the more enclosed side. Sound matters as much as sight, so we look at wall build-ups and where equipment such as air-conditioning units sits.
Yes, if the threshold is designed for it. Deep overhangs, a slight fall away from the door, drainage channels, insect screens and openings that can be closed and sealed quickly all matter. Flooring should continue from inside to outside in a non-slip finish, and veranda furniture should be outdoor-rated so it does not have to be dragged in each evening.
The arrival and public sequence first, because it sets the character guests meet at the door, then the villa as a repeated unit. A mock-up villa lets the operator test housekeeping, storage and the outdoor room before the type is built across the site, and the restaurant, pool and spa are planned around their service and plant requirements early so their positions do not move.
Our completed work is residential — apartments and villas in and around Bangalore, including a holiday villa at Zion Hills Golf County. We have not completed a resort, and we would rather say so than imply otherwise. For a resort we bring the same process: a site visit and brief, concept direction, working drawings, selections, vendor coordination and quality checks through to handover.
Related interior design services
Planning a resort, or adding new villas to one?
Tell us about the site, the room count and the experience you want guests to have. We'll talk through orientation, villa planning and the public areas, and how we would approach the work.