
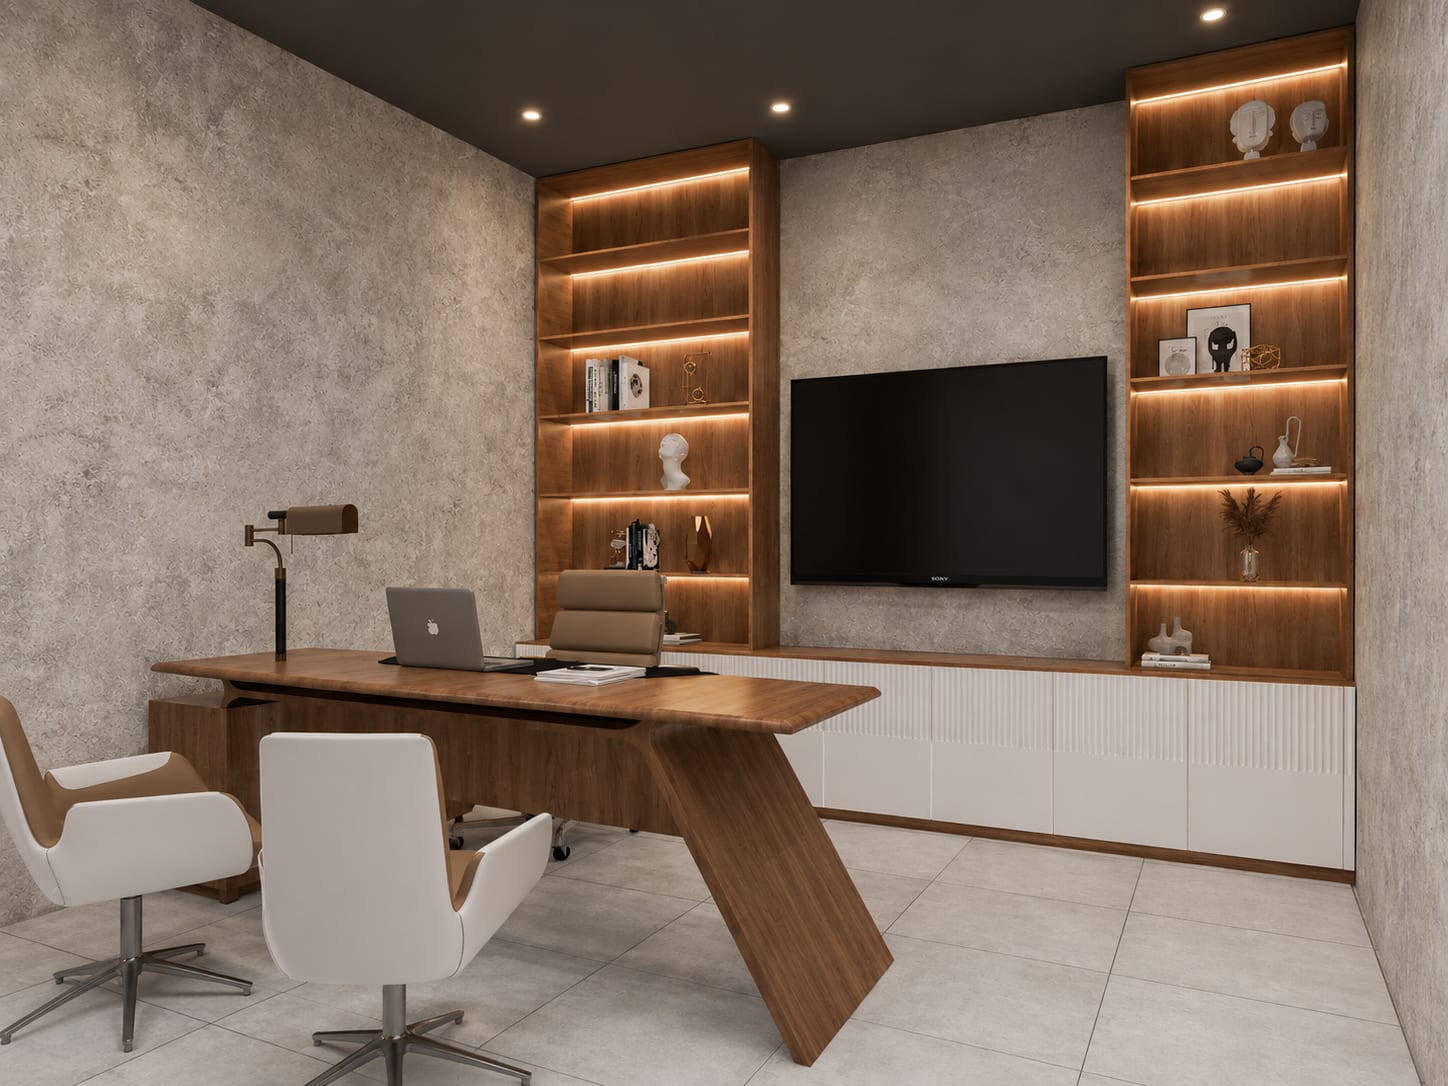
Office furniture that fits the room, the work and the people using it all day.
Desks, storage, meeting tables and seating chosen in isolation rarely fit together. We plan furniture as part of the interior: custom pieces drawn to the room, ready-made pieces specified to match, and everything sized to the layout and the way your teams work.
Offices furnishing a new space
Teams replacing worn furniture
Cabins needing custom desks
Offices short on storage
Custom where it matters, ready-made where it makes sense.
Some furniture is worth making to measure, such as reception counters, cabin desks, storage walls and conference tables that need to fit a particular room. Other pieces, like task chairs and standard workstations, are better bought from a good range. We decide which is which, draw the custom pieces and specify the rest so it all reads as one office.
Desks & Workstations
Desk sizes, screen space, cable management and storage under the desk planned for the work done there, from open workstations to cabin desks.
Storage & Filing
Storage walls, lockers and filing sized to what you actually keep, built into the layout so it does not end up as cabinets in the aisle.
Meeting & Conference Tables
Tables sized to the room and the seat count, with power and data boxes built in and finishes that hold up to daily use.
Seating & Comfort
Task chairs, visitor chairs and lounge seating chosen for how long people sit, with adjustable seating where people work at a desk all day.
Materials & Finishes
Laminates, veneers, stone and upholstery chosen to match the interior and stand up to wear, cleaning and the occasional spilt coffee.
Drawings & Installation
Shop drawings for custom pieces, checked against site measurements, and installation coordinated with the rest of the interior work.
Choosing office furniture with the interior, not after it.
Furniture is usually the largest single item an office buys, and the one most often chosen last. When it is picked after the interior is built, desks do not line up with power points, storage does not fit the alcoves and the meeting table blocks the door. Planning furniture with the layout avoids those compromises and usually means buying less.
Custom furniture earns its place where a piece has to fit a specific room or carry the brand: a reception counter, a cabin desk with storage behind it, a full-height storage wall or a boardroom table with built-in cabling. Standard items such as task chairs and modular workstations come from established ranges, where you get tested ergonomics and easy replacement. We specify both so the materials and colours work together.
We also plan for how furniture is used over years, not just how it looks on handover day. Edges that do not chip, upholstery that can be cleaned, drawers that keep running smoothly and desks that can be reconfigured when teams change. Those choices cost little at the start and decide how the office looks after the first year.
Six stages, each with a clear purpose.
Conversation
Site Understanding
Concept Direction
Design Development
Execution
Styling & Handover
Questions people ask before buying office furniture.
Usually a mix. Custom pieces suit items that must fit a particular room or represent the brand, such as reception counters, cabin desks and storage walls. Ready-made ranges suit task chairs and standard workstations, where tested ergonomics and easy replacement matter more.
Yes. We measure the space, review power and data points, and plan furniture around what is there. Where the existing layout limits the furniture, we point that out and suggest small changes that make a big difference.
Furniture is drawn on the same plans as the layout and services. Custom pieces get shop drawings checked against site measurements before they are made, and ready-made pieces are specified to exact sizes, so clearances and power points line up.
For people who sit at a desk all day, adjustable seat height, back support and armrests matter more than looks. Visitor and meeting chairs can prioritise appearance and stacking. We specify seating by how long people actually sit in it.
Yes. A cabin desk, storage wall and seating can be planned and made on their own, matched to the rest of your office, and installed with minimal disruption.
Related interior design services
Furnishing a new office or refreshing an old one?
Tell us what needs furnishing and how the space is used. We will talk through what is worth making to measure and what is better bought ready-made.