
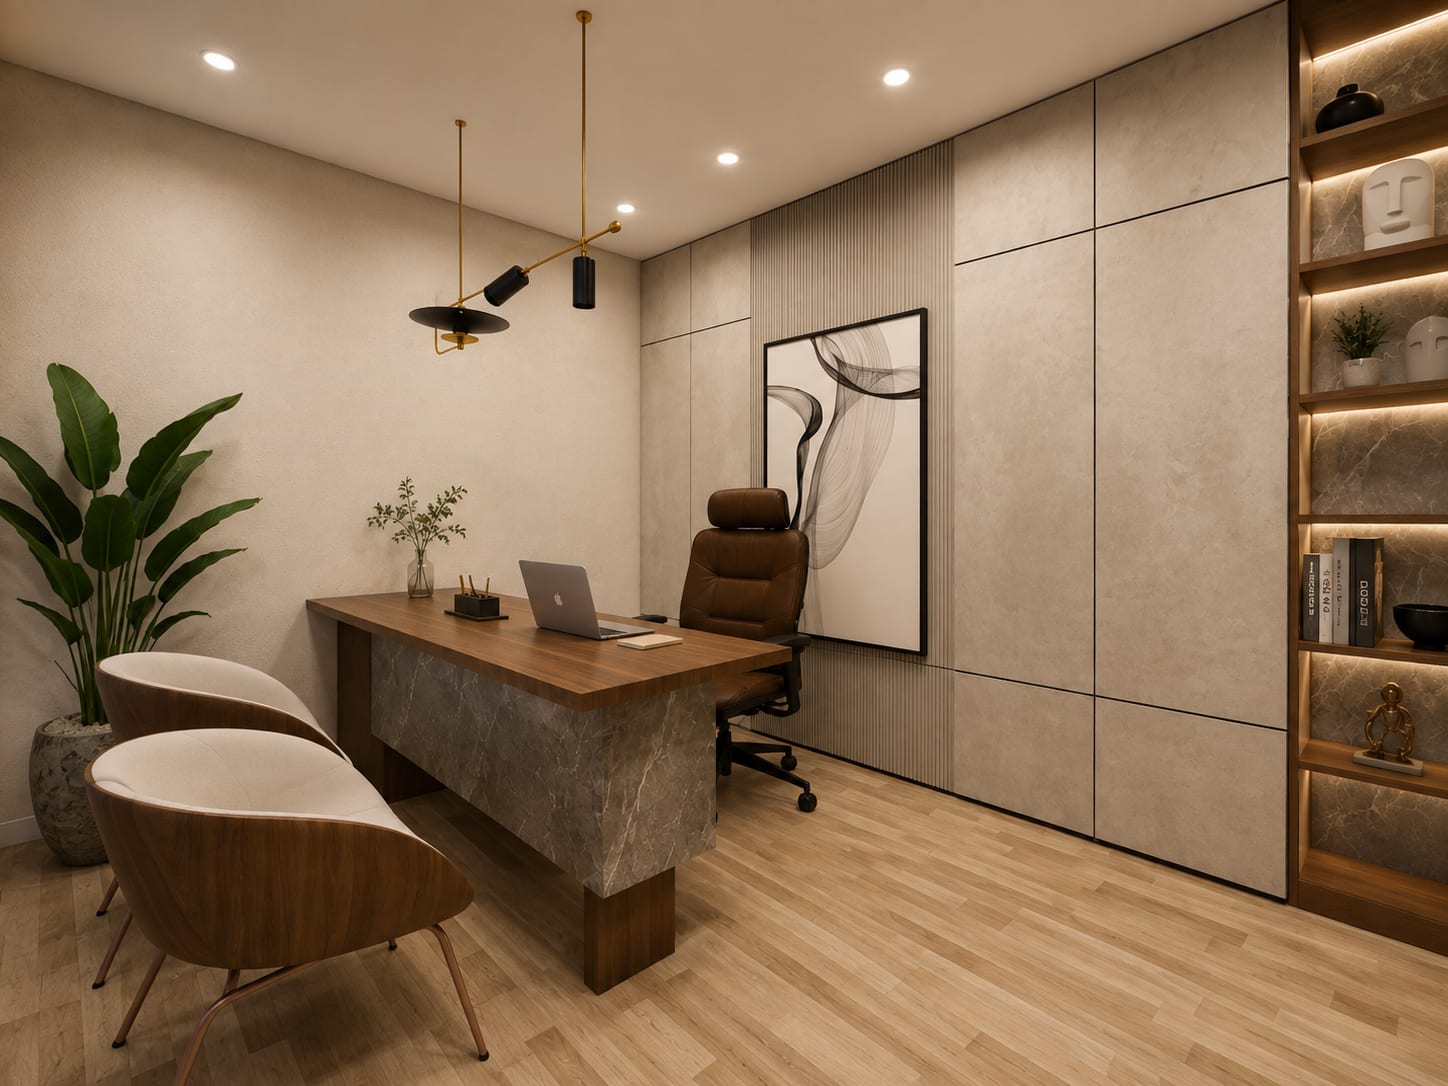
An MD cabin built for running the business, not just for being seen in.
A managing director's day moves between their own work, quick meetings with the team, vendor and client conversations and a steady stream of files. We plan the cabin around that rhythm: a proper working desk, a small meeting table, storage within reach and a clear line to the floor.
Managing directors of growing firms
Owner-run and family businesses
Offices that receive vendors daily
MDs who want to see the floor
A working cabin that also handles the day's meetings.
Most managing directors use their cabin as a working room first. It has to hold a full desk setup, the files and samples they refer to, and space for two or three people to sit down and settle something quickly. We plan the cabin around those uses, and decide how open or private it should be relative to the floor.
Working Desk
A desk sized for real work: screens, documents and calls, with drawers and a return so the desk top stays clear during meetings.
Meeting Corner
A small round or square table for two to four people, so quick discussions happen at the table rather than across the desk.
Files & Storage
Lockable storage for documents, samples and personal items, built into the wall so it reads as part of the cabin rather than extra cabinets.
View Of The Floor
Glass partitions with films or blinds, set so the MD can see the team when needed and close the cabin off for private conversations.
Privacy & Acoustics
Partitions, door seals and absorbent finishes that keep salary, vendor and client conversations from carrying outside.
Finishes & Character
Materials and art that reflect the business and the person, chosen to stay smart under daily use rather than to impress once.
What makes an MD cabin work well.
In many businesses the managing director is closest to daily operations. They review numbers, sign off on orders, meet the production or sales head, see vendors and take client calls, often within the same hour. The cabin should support all of that without becoming cluttered, which means planning the desk, the meeting space and the storage as separate zones from the start.
The relationship with the floor matters more for an MD than for most roles. A glass front lets the MD see the team and lets the team see when they are free, while blinds or films close it off for confidential discussions. Where the cabin sits on the plan affects how easily people can drop in and how much corridor noise reaches it, so we decide its position with the rest of the layout.
Finishes should reflect the business without becoming a showroom. A sturdy desk top, storage that keeps files out of sight, comfortable seating for visitors and one or two pieces that say something about the company are usually enough. The aim is a cabin that still looks good after years of daily use.
Six stages, each with a clear purpose.
Conversation
Site Understanding
Concept Direction
Design Development
Execution
Styling & Handover
Questions people ask before designing an MD cabin.
It depends on how it is used. A cabin that only holds a desk and two visitor chairs can be compact, while one with a separate meeting table and storage wall needs more room. We work from the uses first and then check the size against the layout.
Often, yes. Glass keeps the MD connected to the team and lets daylight into the cabin. Films or blinds provide privacy when needed, and the partition is detailed to limit sound carrying through.
An MD cabin is usually a hands-on working room close to daily operations, with files, quick meetings and a view of the floor. A CEO cabin in a larger company is often more private and set up for leadership meetings, video calls and visitors. The planning starts from how the person actually spends their day.
Yes. A single cabin can be designed and built on its own, with the work phased to keep disruption to the rest of the office low.
Yes. The desk, storage wall and meeting table are usually made to measure so they fit the cabin exactly, and the seating is specified to match.
Related interior design services
Planning or redoing an MD cabin?
Tell us how your day runs and who you meet in the cabin. We will talk through desk, meeting space, storage and privacy before anything is drawn.